

[Address Unavailable], Tinley Park, Illinois 60477
Subdivision > Odyssey Country Club


$635,000
|
Sold
|
|
| Status: | Closed |
| Sqft: | 5,907 |
| Cost/Sqft: | $114 |
| Beds: | 4 |
| Baths: | 6 |
| Year Built: | 2001 |
| Property Taxes: | $21,471 |
| Days On Market: | 130 |
| Lot Size: | 0,34 |
Property Specifics
| Single Family | |
| — | |
| Traditional | |
| 2001 | |
| Finished, Full | |
| 1,969 (1,969 finished) | |
| Brick, Synthetic Stucco | |
| Asphalt | |
| CUSTOM | |
| Pond | |
| 0.34 |
| Cook | |
| Odyssey Country Club | |
| 260 / Quarterly | |
| None | |
| Lake Michigan | |
| Public Sewer | |
| Central Air | |
| Gas, Forced Air | |
| 12657140 | |
| 31074040020000 |
Property History
| DATE: | EVENT: | PRICE: | SOURCE: |
|---|


Room Specifics
All Bedroom Info:
Total Bedrooms: 4
Bedrooms Above Ground: 4
Bedrooms Below Ground: 0
Total Bedrooms: 4
Bedrooms Above Ground: 4
Bedrooms Below Ground: 0
Master Bedroom Info:
Dimensions: 22X15
Location: —Dimensions: 22X15
Floor Type: Carpet
Second Bedroom Info:
Dimensions: 20X17
Location: —Dimensions: 20X17
Floor Type: Carpet
Third Bedroom Info:
Dimensions: 13X14
Location: —Dimensions: 13X14
Floor Type: Carpet
Fourth Bedroom Info:
Dimensions: 13X14
Location: —Dimensions: 13X14
Floor Type: Carpet
Bathroom Info:
Full Bathrooms: 6
Partial Bathrooms: 2Full Bathrooms: 6
Bathroom Amenities: Whirlpool, Separate Shower, Double Sink
Bathroom in Basement: 1
Dining Room Info:
Dimensions: 14X16
Location: Main LevelDimensions: 14X16
Floor Type: Hardwood
Kitchen Info:
Dimensions: 22X15
Location: Main LevelDimensions: 22X15
Floor Type: Ceramic Tile
Features: Eating Area-Breakfast Bar, Eating Area-Table Space, Granite Counters
Laundry Room Info:
Dimensions: 9X8
Location: Main LevelDimensions: 9X8
Floor Type: Ceramic Tile
Living Room Info:
Dimensions: 13X19
Location: Main LevelDimensions: 13X19
Floor Type: Carpet
Family Room Info:
Dimensions: 20X16
Location: Main LevelDimensions: 20X16
Floor Type: Hardwood
Additional Rooms Info:
Rooms: Office, Foyer, Mud Room, Sitting Room, Recreation Room, Game Room, Storage, Exercise Room
Basement: Finished, FullRooms: Office, Foyer, Mud Room, Sitting Room, Recreation Room, Game Room, Storage, Exercise Room
First Additional Room Info:
Name: Office
Dimensions: 11X14
Location: Main LevelName: Office
Dimensions: 11X14
Floor Type: Carpet
Second Additional Room Info:
Name: Foyer
Dimensions: 20X14
Location: Main LevelName: Foyer
Dimensions: 20X14
Floor Type: Ceramic Tile
Third Additional Room Info:
Name: Mud Room
Dimensions: 8X5
Location: Main LevelName: Mud Room
Dimensions: 8X5
Floor Type: Ceramic Tile
Fourth Additional Room Info:
Name: Sitting Room
Dimensions: 13X9
Location: —Name: Sitting Room
Dimensions: 13X9
Floor Type: Carpet
Fifth Additional Room Info:
Name: Recreation Rm
Dimensions: 38X17
Location: BasementName: Recreation Rm
Dimensions: 38X17
Floor Type: Ceramic Tile
Sixth Additional Room Info:
Name: Game Room
Dimensions: 17X36
Location: BasementName: Game Room
Dimensions: 17X36
Floor Type: Ceramic Tile
Seventh Additional Room Info:
Name: Storage
Dimensions: 20X12
Location: BasementName: Storage
Dimensions: 20X12
Floor Type: Other
Eighth Additional Room Info:
Name: Exercise Room
Dimensions: 18X14
Location: BasementName: Exercise Room
Dimensions: 18X14
Floor Type: Other
Other Specifics
| 3 | |
| Concrete Perimeter | |
| Concrete, Heated Garage, Garage Owned, Attached, Garage | |
| Main Level | |
| Hardwood | |
| Patio | |
| — | |
| On Golf Course | |
| 115X154X79X160 | |
| — | |
| Full, Whirlpool & Sep Shwr | |
| Cathedral Ceiling(s), Built-in Features, Walk-In Closet(s) | |
| Double Oven, Microwave, Dishwasher, Refrigerator, Washer, Dryer, Stainless Steel Appliance(s), Cooktop, Oven, Humidifier | |
| Not in DB | |
| Park, Curbs, Gated, Sidewalks, Street Lights | |
| — | |
| — |
Tax History
| Year | Property Taxes |
|---|
Contact Agent
Nearby Similar Homes
Nearby Sold Comparables
41 Odyssey Drive, Tinley Park, Illinois 60477
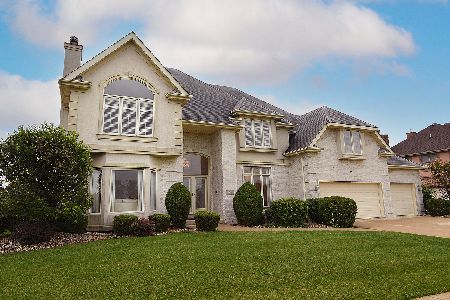
Sold
$569,000
4 beds / 3.2 baths / 5,907 ft2
Single Family / Built: 2001
1528
39 Odyssey Drive, Tinley Park, Illinois 60477
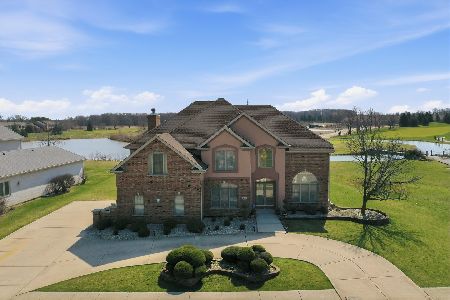
Sold
$434,900
3 beds / 5.0 baths / 2,881 ft2
Single Family / Built: 2002
210
43 Odyssey Drive, Tinley Park, Illinois 60477
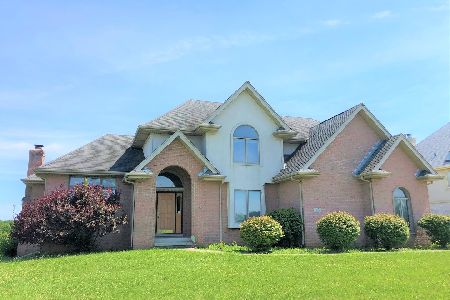
Sold
$369,900
3 beds / 2.1 baths / 2,700 ft2
Single Family / Built: 1999
2263
6 Athena Court, Tinley Park, Illinois 60477

Sold
$999,500
6 beds / 9.2 baths / 15,570 ft2
Single Family / Built: 2004
4172
21 Odyssey Drive, Tinley Park, Illinois 60477
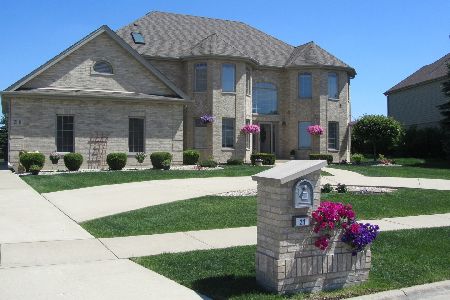
Sold
$535,000
5 beds / 5.0 baths / 4,838 ft2
Single Family / Built: 2006
1506
Tinley Park, Illinois 60477
Sold
$449,900
4 beds / 3.1 baths / 3,534 ft2
Single Family / Built: 1999
5313
Contact Agent
Listing Provided By
@properties Christie's International Real Estate
