

[Address Unavailable], Tinley Park, Illinois 60477
Subdivision > Lancaster Highlands
Sorry, we are updating photos, please update this page in 15 minutes
$233,500
|
Sold
|
|
| Status: | Closed |
| Sqft: | 2,600 |
| Cost/Sqft: | $103 |
| Beds: | 4 |
| Baths: | 3 |
| Year Built: | — |
| Property Taxes: | $6,894 |
| Days On Market: | 5346 |
| Lot Size: | 0,00 |
Description
FROM THE COPPER WATER LINES UP TO THE ROOF EVERYTHING IS "BRAND NEW".BEAUTIFUL OPEN FLOOR PLAN WITH ALL NEUTRAL COLORS, TWO TIERED GRANITE COUNTERTOP,CHERRY CABINETS,NEW APPLIANCES,GLASS TILE BACKSPLASH,NEW "MODERN BATHS" WITH BEAUTIFUL CUSTOM TILE WORK, HARDWOOD FLOORS,NEW DUAL FURNACES, SIDING, GUTTERS,DOORS,BASEMENT,FENCED YARD,GAS HOOKUP FOR GARAGE HEATER, & LOTS MORE.COME AND SEE, YOU WILL LOVE THIS HOUSE...
Property Specifics
| Single Family | |
| — | |
| Quad Level | |
| — | |
| Partial | |
| Vinyl Siding, Brick | |
| Asphalt | |
| — | |
| No | |
| — |
| Cook | |
| Lancaster Highlands | |
| 0 / Not Applicable | |
| None | |
| Public | |
| Public Sewer | |
| Central Air, Zoned | |
| Natural Gas, Forced Air, Sep Heating Systems - 2+, Zoned | |
| 08012858 | |
| 28291050090000 |
Nearby Schools
| NAME: | DISTRICT: | DISTANCE: | |
|---|---|---|---|
|
Grade School
Bert H Fulton Elementary School |
146 | — | |
|
Middle School
Central Middle School |
146 | Not in DB | |
Property History
| DATE: | EVENT: | PRICE: | SOURCE: |
|---|
Sorry, we are updating photos, please update this page in 15 minutes
Room Specifics
All Bedroom Info:
Total Bedrooms: 4
Bedrooms Above Ground: 4
Bedrooms Below Ground: 0
Total Bedrooms: 4
Bedrooms Above Ground: 4
Bedrooms Below Ground: 0
Second Bedroom Info:
Dimensions: —
Location: —Dimensions: —
Floor Type: Hardwood
Third Bedroom Info:
Dimensions: —
Location: —Dimensions: —
Floor Type: Hardwood
Fourth Bedroom Info:
Dimensions: —
Location: —Dimensions: —
Floor Type: Hardwood
Bathroom Info:
Full Bathrooms: 3
Partial Bathrooms: 0Full Bathrooms: 3
Bathroom Amenities: Separate Shower
Bathroom in Basement: 0
Kitchen Info:
Dimensions: —
Location: —Dimensions: —
Floor Type: Hardwood
Features: Eating Area-Breakfast Bar, Eating Area-Table Space
Laundry Room Info:
Dimensions: —
Location: —Dimensions: —
Floor Type: Other
Living Room Info:
Dimensions: —
Location: —Dimensions: —
Floor Type: Hardwood
Family Room Info:
Dimensions: —
Location: —Dimensions: —
Floor Type: Carpet
Additional Rooms Info:
Rooms: No additional rooms
Basement: PartialRooms: No additional rooms
Other Specifics
| 2 | |
| Concrete Perimeter | |
| Garage | |
| — | |
| — | |
| — | |
| Deck | |
| Fenced Yard | |
| 70X125 | |
| Unfinished | |
| Full | |
| Hardwood Floors | |
| Range, Microwave, Dishwasher, Refrigerator, Stainless Steel Appliance(s) | |
| Not in DB | |
| Sidewalks, Street Lights, Street Paved | |
| — | |
| — |
Tax History
| Year | Property Taxes |
|---|
Contact Agent
Nearby Similar Homes

6648 173rd Street, Tinley Park, Illinois 60477
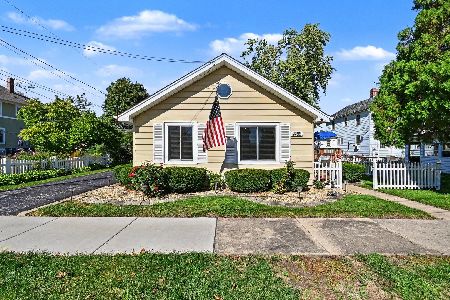
For Sale
$235,000
2 beds / 1.0 baths / 930 ft2
Single Family / Built: 1933
18
Nearby Sold Comparables
6337 Arcadia Drive, Tinley Park, Illinois 60477

Sold
$135,375
4 beds / 3.0 baths / 0 ft2
Single Family / Built: 1969
5961
6337 Arcadia Drive, Tinley Park, Illinois 60477
Sold
$274,900
4 beds / 3.0 baths / 2,000 ft2
Single Family / Built: 1969
3875
6331 Arcadia Drive, Tinley Park, Illinois 60477
Sold
$245,000
4 beds / 2.1 baths / 1,758 ft2
Single Family / Built: 1969
2475
6331 Arcadia Drive, Tinley Park, Illinois 60477
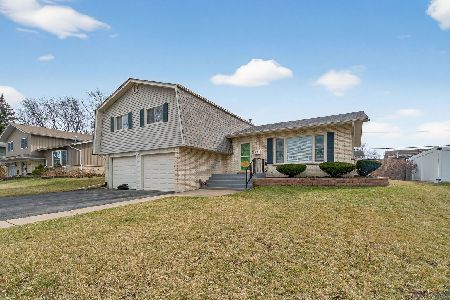
Sold
$395,000
3 beds / 2.1 baths / 1,758 ft2
Single Family / Built: 1968
250
6336 Carlsbad Drive, Tinley Park, Illinois 60477
Sold
$199,900
3 beds / 2.0 baths / 1,248 ft2
Single Family / Built: 1971
5978
Contact Agent
Listing Provided By
RE/MAX 1st Service
