

[Address Unavailable], Tinley Park, Illinois 60487
Subdivision > Townpointe Homes
Sorry, we are updating photos, please update this page in 15 minutes
$362,900
|
Sold
|
|
| Status: | Closed |
| Sqft: | 0 |
| Cost/Sqft: | — |
| Beds: | 3 |
| Baths: | 3 |
| Year Built: | 2003 |
| Property Taxes: | $6,641 |
| Days On Market: | 6800 |
| Lot Size: | 0,00 |
Description
Absolutely gorgeous and immaculate describes this well maintained 4 yr old 2-story! Chef's delight eat-in kitchen ftrs plenty of oak cbnts, island, pantry, hrdwd flrs, all kitchen appl & bay in seating area. Maste bdrm is huge with cat. clngs & walk in closet. Glamour bath ftrs whirlpool tub, sep shower & dbl sink. Fam rm ftrs brick fireplace with oak mantle-spot lighting & gas logs. Very well manicured and mai
Property Specifics
| Single Family | |
| — | |
| — | |
| 2003 | |
| Full | |
| Aluminum/Vinyl/Steel Siding, Brick | |
| Asphalt | |
| DANIELLE | |
| No | |
| — |
| Cook | |
| Townpointe Homes | |
| 0 / Not Applicable | |
| None | |
| Lake Michigan, Public | |
| Public Sewer, Sewer-Storm | |
| Central Air | |
| Natural Gas, Forced Air | |
| 06830513 | |
| 27353070110000 |
Nearby Schools
| NAME: | DISTRICT: | DISTANCE: | |
|---|---|---|---|
|
High School
Victor J Andrew High School |
230 | Not in DB | |
Property History
| DATE: | EVENT: | PRICE: | SOURCE: |
|---|
Sorry, we are updating photos, please update this page in 15 minutes
Room Specifics
All Bedroom Info:
Total Bedrooms: 3
Bedrooms Above Ground: 3
Bedrooms Below Ground: 0
Total Bedrooms: 3
Bedrooms Above Ground: 3
Bedrooms Below Ground: 0
Second Bedroom Info:
Dimensions: —
Location: —Dimensions: —
Floor Type: Carpet
Third Bedroom Info:
Dimensions: —
Location: —Dimensions: —
Floor Type: Carpet
Bathroom Info:
Full Bathrooms: 3
Partial Bathrooms: 1Full Bathrooms: 3
Bathroom Amenities: Whirlpool, Separate Shower, Double Sink
Bathroom in Basement: 0
Dining Room Info:
Dimensions: —
Location: —Dimensions: —
Floor Type: Carpet
Kitchen Info:
Dimensions: —
Location: —Dimensions: —
Floor Type: Hardwood
Features: Eating Area-Table Space, Pantry-Closet
Laundry Room Info:
Dimensions: —
Location: —Dimensions: —
Floor Type: Ceramic Tile
Living Room Info:
Dimensions: —
Location: —Dimensions: —
Floor Type: Carpet
Family Room Info:
Dimensions: —
Location: —Dimensions: —
Floor Type: Carpet
Additional Rooms Info:
Rooms: Foyer, Gallery, Utility Room-1st Floor
Basement: FullRooms: Foyer, Gallery, Utility Room-1st Floor
Other Specifics
| 2 | |
| Concrete Perimeter | |
| Garage | |
| — | |
| — | |
| — | |
| Patio | |
| Irregular Lot | |
| 110X50X58X90X117 | |
| — | |
| Full | |
| Vaulted/Cathedral Ceilings | |
| Range, Microwave, Dishwasher, Refrigerator | |
| Not in DB | |
| Sidewalks, Street Lights, Street Paved | |
| — | |
| Gas Log, Gas Starter |
Tax History
| Year | Property Taxes |
|---|
Contact Agent
Nearby Similar Homes
8600 Henke Drive, Tinley Park, Illinois 60487
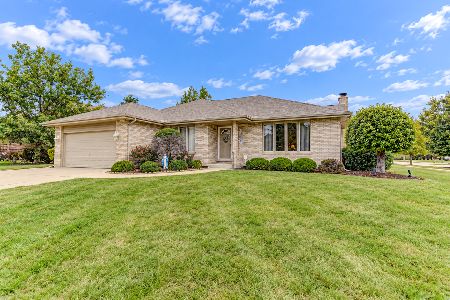
For Sale
$485,000
3 beds / 2.1 baths / 2,478 ft2
Single Family / Built: 2001
36
8713 Timbers Pointe Drive, Tinley Park, Illinois 60487
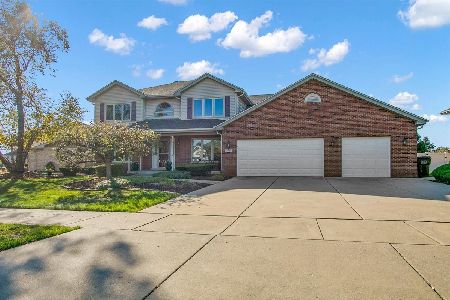
For Sale
$689,900
4 beds / 2.2 baths / 3,245 ft2
Single Family / Built: 1998
1
8930 Golden Pheasant Drive, Tinley Park, Illinois 60487
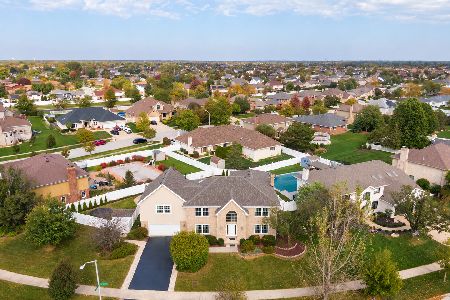
For Sale
$629,900
4 beds / 3.1 baths / 4,214 ft2
Single Family / Built: 1997
12
8930 Poplar Street, Tinley Park, Illinois 60487
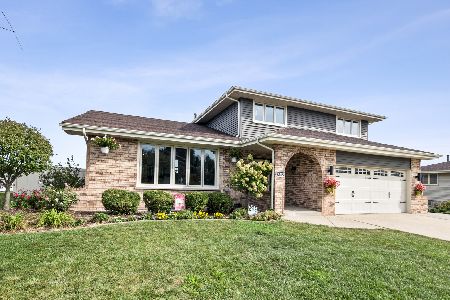
For Sale
$484,900
3 beds / 2.1 baths / 2,398 ft2
Single Family / Built: 1986
13
Nearby Sold Comparables
8614 Wyman Drive, Tinley Park, Illinois 60487

Sold
$354,900
4 beds / 2.1 baths / 2,603 ft2
Single Family / Built: 2002
2755
18158 Elmore Court, Tinley Park, Illinois 60487
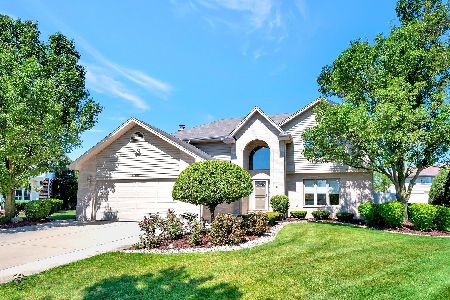
Sold
$449,900
4 beds / 3.0 baths / 2,603 ft2
Single Family / Built: 2001
1558
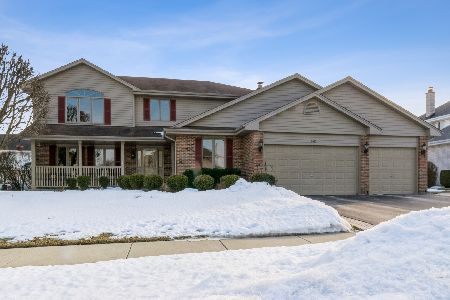
18148 Elmore Court, Tinley Park, Illinois 60487
Sold
$379,900
5 beds / 3.1 baths / 3,615 ft2
Single Family / Built: 2003
4836
Contact Agent
Listing Provided By
RE/MAX TEAM 2000
