

[Address Unavailable], Urbana, Illinois 61801
Subdivision > Hubbard Terrace
Sorry, we are updating photos, please update this page in 15 minutes
$385,000
|
Sold
|
|
| Status: | Closed |
| Sqft: | 2,738 |
| Cost/Sqft: | $146 |
| Beds: | 4 |
| Baths: | 4 |
| Year Built: | — |
| Property Taxes: | $11,048 |
| Days On Market: | 6479 |
| Lot Size: | 0,00 |
Description
DREAMING OF A CLASSIC ENGLISH TUDOR HOME?LOOK NO FURTHER. THIS ARCHITECTURALLY DESIGNED HOME HAS OLD WORLD CHARM BUT IS COMPLETELY UPDATED. POLISHED SLATE ENTRYWAY;GLEAMING HW FLOORS;27 FOOT VAULTED CEILING IN GREAT ROOM W/ UPPER LIBRARY W/ BUILT IN SHELVING; FIRST FLOOR STUDY/BEDROOM; OVERSIZED EAT-IN KITCHEN FULLY EQUIPPED WITH ISLAND AND APPLIANCES;GRACIOUS DINING ROOM;DAYLIGHT BASEMENT HAS SEPARATE ENTRANCE W/ GAME ROOM, OFFICE, HOBBY ROOM, AND FULL BATH. SITUATED ON 2 LOTS, THERE IS A MAGNIFICENT GARDEN W/ FINISHED PERGOLA SITTING AREA. THIS 4 OWNER HOME HAS NOT BEEN AVAILABLE TO BUY FOR 31 YEARS. A MUST SEE.
Property Specifics
| Single Family | |
| — | |
| Tudor | |
| — | |
| Walkout, Partial | |
| Aluminum Siding, Brick | |
| — | |
| — | |
| No | |
| — |
| Champaign | |
| Hubbard Terrace | |
| — / — | |
| — | |
| Public | |
| Public Sewer | |
| Central Air | |
| Electric, Natural Gas, Steam | |
| 09463400 | |
| 932117379013 |
Nearby Schools
| NAME: | DISTRICT: | DISTANCE: | |
|---|---|---|---|
|
Grade School
Leal |
— | ||
|
Middle School
Ums |
Not in DB | ||
|
High School
Uhs |
Not in DB | ||
Property History
| DATE: | EVENT: | PRICE: | SOURCE: |
|---|
Sorry, we are updating photos, please update this page in 15 minutes
Room Specifics
All Bedroom Info:
Total Bedrooms: 4
Bedrooms Above Ground: 4
Bedrooms Below Ground: 0
Total Bedrooms: 4
Bedrooms Above Ground: 4
Bedrooms Below Ground: 0
Second Bedroom Info:
Dimensions: —
Location: —Dimensions: —
Floor Type: Carpet
Third Bedroom Info:
Dimensions: —
Location: —Dimensions: —
Floor Type: Hardwood
Fourth Bedroom Info:
Dimensions: —
Location: —Dimensions: —
Floor Type: Carpet
Bathroom Info:
Full Bathrooms: 4
Partial Bathrooms: 0Full Bathrooms: 4
Bathroom Amenities: —
Bathroom in Basement: —
Dining Room Info:
Dimensions: —
Location: —Dimensions: —
Floor Type: Carpet
Kitchen Info:
Dimensions: —
Location: —Dimensions: —
Floor Type: Ceramic Tile
Features: Eating Area-Table Space
Living Room Info:
Dimensions: —
Location: —Dimensions: —
Floor Type: Hardwood
Family Room Info:
Dimensions: —
Location: —Dimensions: —
Floor Type: Carpet
Additional Rooms Info:
Rooms: Walk In Closet
Basement: Walkout, PartialRooms: Walk In Closet
Other Specifics
| 2 | |
| — | |
| Garage | |
| — | |
| — | |
| — | |
| Deck, Patio, Porch | |
| Fenced Yard | |
| 120X115 | |
| — | |
| Full | |
| First Floor Bedroom, Vaulted/Cathedral Ceilings | |
| Cooktop, Dishwasher, Disposal, Dryer, Microwave, Built-In Oven, Range, Refrigerator | |
| Not in DB | |
| Sidewalks | |
| — | |
| Wood Burning |
Tax History
| Year | Property Taxes |
|---|
Contact Agent
Nearby Similar Homes
507 Sunnycrest Court, Urbana, Illinois 61801
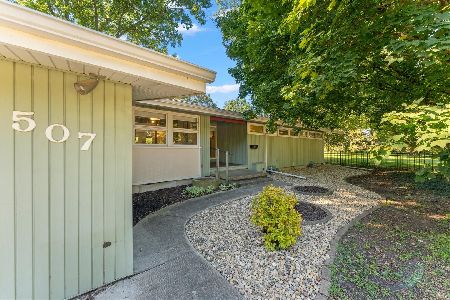
For Sale
$275,000
3 beds / 1.1 baths / 1,621 ft2
Single Family / Built: 1960
26
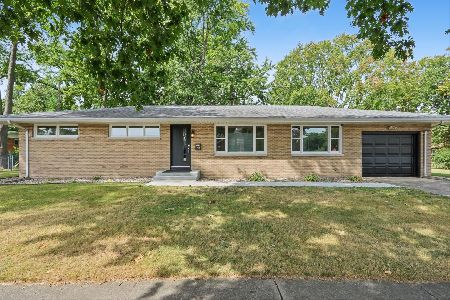
1207 Anderson Street, Urbana, Illinois 61801
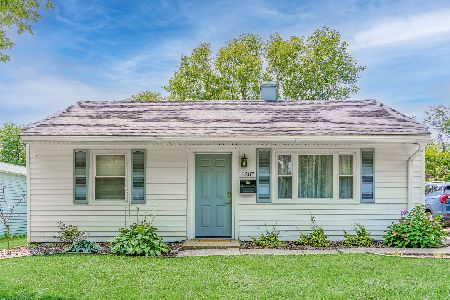
For Sale
$169,999
2 beds / 1.0 baths / 780 ft2
Single Family / Built: 1953
65
208 Florida Avenue, Urbana, Illinois 61801
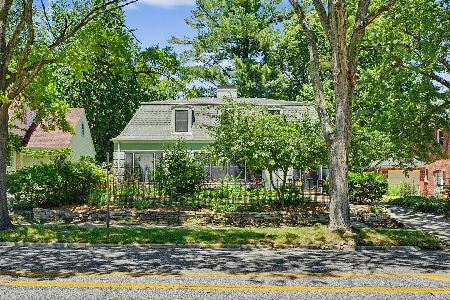
For Sale
$395,000
3 beds / 2.1 baths / 2,484 ft2
Single Family / Built: 1941
137
204 George Huff Drive, Urbana, Illinois 61801
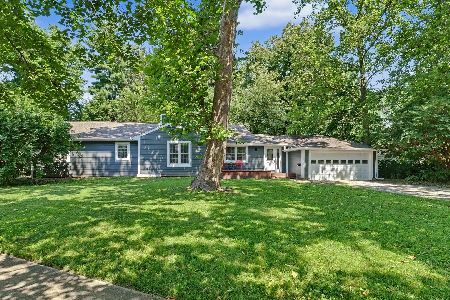
For Sale
$363,900
3 beds / 2.0 baths / 1,654 ft2
Single Family / Built: 1952
103
1203 Race Street, Urbana, Illinois 61801

For Sale
$284,900
3 beds / 1.1 baths / 1,764 ft2
Single Family / Built: 1916
57
Nearby Sold Comparables
401 Florida Avenue, Urbana, Illinois 61801

Sold
$169,900
3 beds / 2.0 baths / 1,510 ft2
Single Family / Built: —
3147
406 Florida, Urbana, Illinois 61801
Sold
$119,900
3 beds / 1.0 baths / 1,561 ft2
Single Family / Built: 1952
5139
Contact Agent
Listing Provided By
KELLER WILLIAMS-TREC
