

[Address Unavailable], Urbana, Illinois 61802
$88,700
|
Sold
|
|
| Status: | Closed |
| Sqft: | 944 |
| Cost/Sqft: | $98 |
| Beds: | 3 |
| Baths: | 1 |
| Year Built: | — |
| Property Taxes: | $1,910 |
| Days On Market: | 6714 |
| Lot Size: | 0,00 |
Description
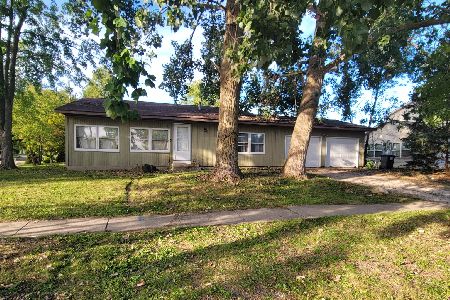
A doll house! Gorgeous white kitchen cabinets w/ glass fronts and spacious prep island w/ huge lit pantry in eat-in kitchen, and wood laminate floor. Lit, glass front recessed display cabinet across from kitchen. RE-BATH remodel w/ new bathtub and floor to ceiling tile surround, new vanity and flooring. Carpeting throughout new in fall 2007 w/ upgraded pad--you can feel the difference! French doors in kitchen open to a painted deck and fenced-in, private, landscaped backyard with charming yard details and cute garden shed. New windows in 2003, new garage door and electic breaker box in 2002, new appliances in 2000 and new washer/dryer in 2006, extra insulation added in the attic in 2005. Roof and furnace and A/C approximately 10 years new. Don't miss the storage/hobby room behind garage!
Property Specifics
| Single Family | |
| — | |
| Ranch | |
| — | |
| None | |
| Aluminum Siding | |
| — | |
| — | |
| No | |
| — |
| Champaign | |
| Weller's Scottswood | |
| — / — | |
| — | |
| Public | |
| Public Sewer | |
| Central Air | |
| Natural Gas, Forced Air | |
| 09419901 | |
| 922116404023 |
Property History
| DATE: | EVENT: | PRICE: | SOURCE: |
|---|
Room Specifics
Total Bedrooms: 3
Bedrooms Above Ground: 3
Bedrooms Below Ground: 0
Dimensions: —
Floor Type: Carpet
Dimensions: —
Floor Type: Carpet
Full Bathrooms: 1
Bathroom Amenities: —
Bathroom in Basement: —
Dimensions: —
Floor Type: Wood Laminate
Features: Eating Area-Table Space, Pantry-Closet
Dimensions: —
Floor Type: Carpet
Rooms: —
Other Specifics
| 1 | |
| — | |
| Garage | |
| — | |
| — | |
| — | |
| Deck | |
| Fenced Yard | |
| 60 X 100 | |
| — | |
| — | |
| First Floor Bedroom | |
| Dishwasher, Dryer, Microwave, Range Hood, Range, Refrigerator, Washer | |
| Not in DB | |
| Sidewalks | |
| — | |
| — |
Tax History
| Year | Property Taxes |
|---|
Contact Agent
Nearby Similar Homes

Nearby Sold Comparables

Contact Agent
Listing Provided By
RE/MAX REALTY ASSOCIATES-CHA
