

[Address Unavailable], Urbana, Illinois 61802
$124,900
|
Sold
|
|
| Status: | Closed |
| Sqft: | 1,576 |
| Cost/Sqft: | $82 |
| Beds: | 3 |
| Baths: | 2 |
| Year Built: | — |
| Property Taxes: | $2,593 |
| Days On Market: | 6943 |
| Lot Size: | 0,19 |
Description
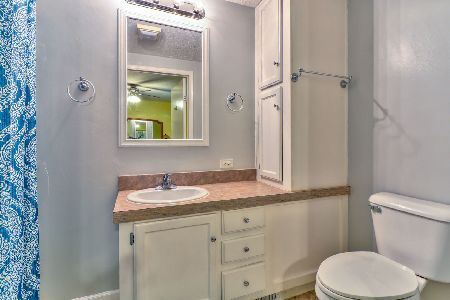
This bi-level offers an upscale brick & cedar exterior, new roof in 2003, and a "drive under" attached 2-car garage. The house sits on an oversize 60'x138' lot in a desirable neighborhood that offers convenient access to shopping & bus lines. The backyard features an elaborate multi-tiered deck that overlooks the fenced backyard. Highlights inside the house include new G.E. stainless steel dishwasher, refrigerator & microwave. The range is a modern Amana smooth-top model with self-cleaning oven. The upstairs full bath is accessible from the hall, as well as adjoining the master bedroom. The 2nd full bath adjoins the lower level family room. The 4th bedroom, located in the lower level, provides an ideal home office or private separated bedroom. **See 2 virtual tours.**
Property Specifics
| Single Family | |
| — | |
| Bi-Level | |
| — | |
| None | |
| Brick, Cedar | |
| — | |
| — | |
| No | |
| 0.19 |
| Champaign | |
| Amvets | |
| — / — | |
| — | |
| Public | |
| Public Sewer | |
| Central Air | |
| Natural Gas, Forced Air | |
| 09448297 | |
| 922116455088 |
Nearby Schools
| NAME: | DISTRICT: | DISTANCE: | |
|---|---|---|---|
|
Grade School
Paine |
— | ||
|
Middle School
Ums |
Not in DB | ||
|
High School
Uhs |
Not in DB | ||
Property History
| DATE: | EVENT: | PRICE: | SOURCE: |
|---|
Room Specifics
Total Bedrooms: 4
Bedrooms Above Ground: 3
Bedrooms Below Ground: 1
Dimensions: —
Floor Type: Carpet
Dimensions: —
Floor Type: Carpet
Dimensions: —
Floor Type: Vinyl
Full Bathrooms: 2
Bathroom Amenities: —
Bathroom in Basement: —
Dimensions: —
Floor Type: Vinyl
Features: Eating Area-Table Space
Dimensions: —
Floor Type: Carpet
Dimensions: —
Floor Type: Carpet
Rooms: —
Other Specifics
| 2 | |
| — | |
| Garage | |
| — | |
| — | |
| — | |
| Deck | |
| — | |
| 60' X 138' | |
| — | |
| Full | |
| — | |
| Dishwasher, Disposal, Microwave, Range, Refrigerator | |
| Not in DB | |
| — | |
| — | |
| Wood Burning |
Tax History
| Year | Property Taxes |
|---|
Contact Agent
Nearby Similar Homes

Nearby Sold Comparables

Contact Agent
Listing Provided By
RE/MAX REALTY ASSOCIATES-CHA
