

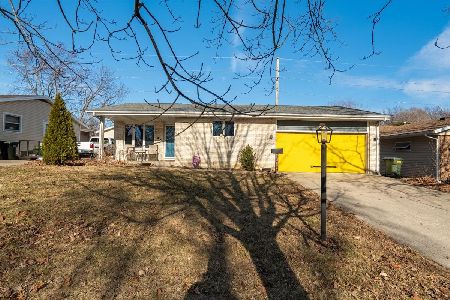
[Address Unavailable], Urbana, Illinois 61802
$126,800
|
Sold
|
|
| Status: | Closed |
| Sqft: | 1,141 |
| Cost/Sqft: | $114 |
| Beds: | 3 |
| Baths: | 1 |
| Year Built: | — |
| Property Taxes: | $2,387 |
| Days On Market: | 6438 |
| Lot Size: | 0,00 |
Description
1652 SQ. FT. LIVING SPACE.(INCLUDES BASEMENT FINISHED SPACE).MOVE IN WITHOUT WORRY. EFFICIENT KITCHEN WITH EXTRA STORAGE, BREAKFAST BAR + 12.6 X 9 FT. CASUAL DINING AREA, WITH A SOFT, NATURAL COLOR TILE FLOOR. WALK OUT TO A 24 X 17 SCREENED PORCH OVERLOOKING A FENCED YARD MORE THAN BIG ENOUGH TO PLANT A LARGE GARDEN OR CREATE A BIG RECREATION AREA.A COZEY MASTER BEDROOM WITH A WOOD LOOK LAMINATE FLOOR. SPARKELING BATHROOM WITH DOUBLE BOWL SINK AND SHOWER TUB,+ PLENTY OF NATURAL LIGHT. THE LAMINATE WOOD LOOK FLOOR CONTINUES THROUGH THE HALLWAY AND LIVING ROOM. FOYER WITH TILE FLOOR. THE LOWER LEVEL INCLUDES A LARGE FINISHED AREA FOR YOU TO USE ANYWAY YOU WANT + A DRY PARTY BAR. YOU WILL STILL HAVE OVER 600 SQ. FT. LEFT OVER FOR STORAGE OR WORK SHOP. FURN & A/C REPLACED 4 TO 5 YEARS AGO.
Property Specifics
| Single Family | |
| — | |
| Ranch | |
| — | |
| Full, Walkout, Partial | |
| Brick, Other | |
| — | |
| — | |
| No | |
| — |
| Champaign | |
| Amvets Homestead | |
| 0 / — | |
| — | |
| Public | |
| Public Sewer | |
| Central Air | |
| Natural Gas, Forced Air | |
| 09449112 | |
| 922116455119 |
Nearby Schools
| NAME: | DISTRICT: | DISTANCE: | |
|---|---|---|---|
|
Grade School
Paine |
— | ||
|
Middle School
Ums |
Not in DB | ||
|
High School
Uhs |
Not in DB | ||
Property History
| DATE: | EVENT: | PRICE: | SOURCE: |
|---|
Room Specifics
Total Bedrooms: 3
Bedrooms Above Ground: 3
Bedrooms Below Ground: 0
Dimensions: —
Floor Type: Carpet
Dimensions: —
Floor Type: Carpet
Full Bathrooms: 1
Bathroom Amenities: —
Bathroom in Basement: —
Dimensions: —
Floor Type: Ceramic Tile
Features: Eating Area-Table Space
Dimensions: —
Floor Type: Wood Laminate
Dimensions: —
Floor Type: Other
Rooms: —
Other Specifics
| 1 | |
| — | |
| Garage | |
| — | |
| — | |
| — | |
| Porch, Porch Screened | |
| — | |
| 60 X 171 | |
| — | |
| — | |
| First Floor Bedroom, Bar-Dry | |
| Dishwasher, Disposal, Dryer, Range Hood, Range, Refrigerator, Washer | |
| Not in DB | |
| — | |
| — | |
| — |
Tax History
| Year | Property Taxes |
|---|
Contact Agent
Nearby Similar Homes


Nearby Sold Comparables



Contact Agent
Listing Provided By
RE/MAX REALTY ASSOCIATES-CHA
