

[Address Unavailable], Vernon Hills, Illinois 60061
Subdivision > Grosse Pointe
Sorry, we are updating photos, please update this page in 15 minutes
$225,000
|
Sold
|
|
| Status: | Closed |
| Sqft: | 1,860 |
| Cost/Sqft: | $124 |
| Beds: | 3 |
| Baths: | 3 |
| Year Built: | 1990 |
| Property Taxes: | $8,967 |
| Days On Market: | 5795 |
| Lot Size: | 0,00 |
Description
SHORT SALE***SHORT SALE***NEED TIME FOR THIRD PARTY APPROVAL***GREAT INTERIOR LOCATION! BEAUTIFUL 2 STY FEATURING HRDWD FL LR-DR, OPEN FLOOR PLAN FAM RM W/VAULTED CEIL. SKYLIGHTS, W/B FP, 1ST FL LAUND RM, MASTER W/WHIRL TUB, WALK-IN CLOSET, FRONT PRCH, PROF. LANDSCAPED LOT. 22X16 DECK, PRIVATE WOODED LOT! STEVENSON HIGH SCHOOL DIST***SOLD AS IS***SHORT SALE***SHORT SALE***
Property Specifics
| Single Family | |
| — | |
| Colonial | |
| 1990 | |
| Full | |
| Aluminum Siding, Vinyl Siding, Steel Siding | |
| Asphalt | |
| — | |
| No | |
| 0 |
| Lake | |
| Grosse Pointe | |
| 0 / Not Applicable | |
| None | |
| Lake Michigan | |
| Public Sewer | |
| Central Air | |
| Natural Gas, Forced Air | |
| 07693550 | |
| 15064120140000 |
Nearby Schools
| NAME: | DISTRICT: | DISTANCE: | |
|---|---|---|---|
|
Grade School
Diamond Lake Elementary School |
76 | — | |
|
Middle School
West Oak Middle School |
76 | Not in DB | |
|
High School
Adlai E Stevenson High School |
125 | Not in DB | |
Property History
| DATE: | EVENT: | PRICE: | SOURCE: |
|---|
Sorry, we are updating photos, please update this page in 15 minutes
Room Specifics
All Bedroom Info:
Total Bedrooms: 3
Bedrooms Above Ground: 3
Bedrooms Below Ground: 0
Total Bedrooms: 3
Bedrooms Above Ground: 3
Bedrooms Below Ground: 0
Second Bedroom Info:
Dimensions: —
Location: —Dimensions: —
Floor Type: Carpet
Third Bedroom Info:
Dimensions: —
Location: —Dimensions: —
Floor Type: Carpet
Bathroom Info:
Full Bathrooms: 3
Partial Bathrooms: 1Full Bathrooms: 3
Bathroom Amenities: Whirlpool
Bathroom in Basement: 0
Dining Room Info:
Dimensions: —
Location: —Dimensions: —
Floor Type: Hardwood
Kitchen Info:
Dimensions: —
Location: —Dimensions: —
Floor Type: Ceramic Tile
Features: Eating Area-Table Space
Living Room Info:
Dimensions: —
Location: —Dimensions: —
Floor Type: Hardwood
Family Room Info:
Dimensions: —
Location: —Dimensions: —
Floor Type: Carpet
Additional Rooms Info:
Rooms: No additional rooms
Basement: FullRooms: No additional rooms
Other Specifics
| 2 | |
| Concrete Perimeter | |
| Garage | |
| — | |
| — | |
| — | |
| Deck | |
| Wooded | |
| 62X129X76X121 | |
| Unfinished | |
| Full | |
| Skylight(s) | |
| Range, Microwave, Dishwasher, Disposal | |
| Not in DB | |
| Sidewalks, Street Lights, Street Paved | |
| — | |
| Wood Burning, Gas Starter |
Tax History
| Year | Property Taxes |
|---|
Contact Agent
Nearby Similar Homes
860 Saugatuck Trail, Vernon Hills, Illinois 60061

For Sale
$675,000
3 beds / 3.1 baths / 2,396 ft2
Single Family / Built: 1991
6
73 Shelby Court, Vernon Hills, Illinois 60061

For Sale
$725,000
4 beds / 2.1 baths / 2,677 ft2
Single Family / Built: 1991
82

Nearby Sold Comparables
72 Julie Lane, Vernon Hills, Illinois 60061
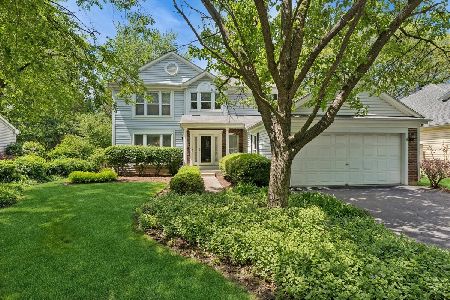
Sold
$550,000
4 beds / 2.1 baths / 2,280 ft2
Single Family / Built: 1989
172
Vernon Hills, Illinois 60061

Sold
$379,000
3 beds / 2.1 baths / 1,775 ft2
Single Family / Built: 1990
6459
103 Fiore Parkway, Vernon Hills, Illinois 60061
Sold
$369,000
3 beds / 2.1 baths / 1,775 ft2
Single Family / Built: —
4604
103 Fiore Parkway, Vernon Hills, Illinois 60061
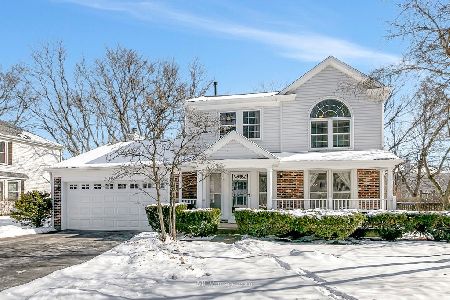
Sold
$499,900
3 beds / 2.1 baths / 1,778 ft2
Single Family / Built: 1990
608
64 Julie Lane, Vernon Hills, Illinois 60061
Sold
$319,000
3 beds / 2.2 baths / 1,798 ft2
Single Family / Built: 1989
5360
103 Fiore Parkway, Vernon Hills, Illinois 60061
Sold
$350,000
3 beds / 2.1 baths / 1,778 ft2
Single Family / Built: 1990
3219
Contact Agent
Listing Provided By
Jadestone Realty Inc.
