

[Address Unavailable], Western Springs, Illinois 60558
Subdivision > Ridgewood
Sorry, we are updating photos, please update this page in 15 minutes
$665,000
|
Sold
|
|
| Status: | Closed |
| Sqft: | 3,700 |
| Cost/Sqft: | $189 |
| Beds: | 5 |
| Baths: | 4 |
| Year Built: | 1968 |
| Property Taxes: | $9,768 |
| Days On Market: | 6637 |
| Lot Size: | 0,00 |
Description
UNCOMPROMISING QUALITY EVIDENT EVERYWHERE IN THIS THIS STONE & CEDAR HOME. LOVINGLY REMODLED(2000) FRESHLY PAINTED LR/ENTRY/HALL. KIT W/MED BIRCH CABS, GRANITE, GE PROFILE APPLS, BRKST BAR & FRENCH STLY SD TO PAVER PATIO. HDWD THRUOUT, NEW WINDOWS, SPACIOUS TABLE SPACE, KIT, AND BAR AREA OPEN TO FAM RM. W/CATH CEILING, FP W/B-INS & QUAD FRENCH DRS TO PATIO. MSTR SUITE W/ DRESSING AREA, W-I CLST & FAB BTH W/10'VANITY
Property Specifics
| Single Family | |
| — | |
| Traditional | |
| 1968 | |
| Partial | |
| Cedar, Stone | |
| Asphalt | |
| — | |
| No | |
| — |
| Cook | |
| Ridgewood | |
| 0 / Not Applicable | |
| None | |
| Community Well | |
| Public Sewer | |
| Central Air | |
| Natural Gas, Forced Air | |
| 07017545 | |
| 18182010710000 |
Nearby Schools
| NAME: | DISTRICT: | DISTANCE: | |
|---|---|---|---|
|
Grade School
Highlands Elementary School |
106 | — | |
|
Middle School
Highlands Middle School |
106 | Not in DB | |
|
High School
Lyons Twp High School |
204 | Not in DB | |
Property History
| DATE: | EVENT: | PRICE: | SOURCE: |
|---|
Sorry, we are updating photos, please update this page in 15 minutes
Room Specifics
All Bedroom Info:
Total Bedrooms: 5
Bedrooms Above Ground: 5
Bedrooms Below Ground: 0
Total Bedrooms: 5
Bedrooms Above Ground: 5
Bedrooms Below Ground: 0
Second Bedroom Info:
Dimensions: —
Location: —Dimensions: —
Floor Type: Hardwood
Third Bedroom Info:
Dimensions: —
Location: —Dimensions: —
Floor Type: Hardwood
Fourth Bedroom Info:
Dimensions: —
Location: —Dimensions: —
Floor Type: Hardwood
Bathroom Info:
Full Bathrooms: 4
Partial Bathrooms: 1Full Bathrooms: 4
Bathroom Amenities: Whirlpool, Separate Shower, Double Sink, Bidet
Bathroom in Basement: 0
Dining Room Info:
Dimensions: —
Location: —Dimensions: —
Floor Type: Hardwood
Kitchen Info:
Dimensions: —
Location: —Dimensions: —
Floor Type: Hardwood
Features: Eating Area-Breakfast Bar, Eating Area-Table Space, Pantry-Closet
Living Room Info:
Dimensions: —
Location: —Dimensions: —
Floor Type: Hardwood
Family Room Info:
Dimensions: —
Location: —Dimensions: —
Floor Type: Hardwood
Additional Rooms Info:
Rooms: Bedroom 5, Breakfast Room, Gallery, Recreation Room, Utility Room-2nd Floor
Basement: PartialRooms: Bedroom 5, Breakfast Room, Gallery, Recreation Room, Utility Room-2nd Floor
Other Specifics
| 2 | |
| Concrete Perimeter | |
| Garage | |
| — | |
| — | |
| — | |
| Patio | |
| Cul-De-Sac, Fenced Yard, Irregular Lot, Landscaped | |
| 56X116X95X90X48 | |
| Unfinished | |
| Full | |
| Vaulted/Cathedral Ceilings, Bar-Wet | |
| Double Oven, Microwave, Dishwasher, Refrigerator, Bar Fridge, Washer, Dryer, Disposal | |
| Not in DB | |
| Pool, Tennis Courts, Street Lights, Street Paved | |
| — | |
| Wood Burning, Gas Starter |
Tax History
| Year | Property Taxes |
|---|
Contact Agent
Nearby Similar Homes
5429 Lawn Avenue, Western Springs, Illinois 60558

For Sale
$3,349,000
5 beds / 6.1 baths / 7,909 ft2
Single Family / Built: 2026
60
Western Springs, Illinois 60558
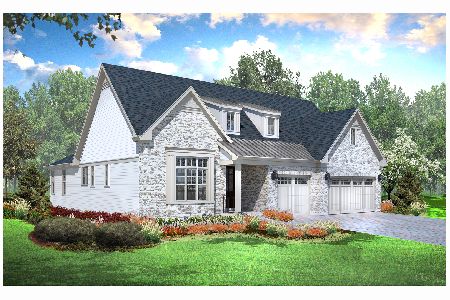
For Sale
$1,330,900
2 beds / 3.1 baths / 3,750 ft2
Single Family / Built: 2026
278
5907 Juniper Court, Western Springs, Illinois 60558
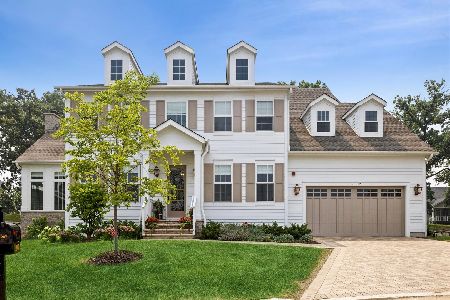
For Sale
$2,199,000
4 beds / 5.0 baths / 4,803 ft2
Single Family / Built: 2024
69
5804 Ridgewood Drive, Western Springs, Illinois 60558
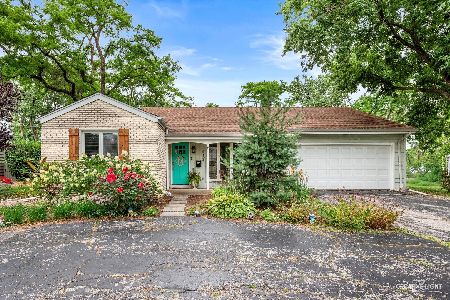
For Sale
$475,000
2 beds / 2.0 baths / 1,567 ft2
Single Family / Built: 1964
89
1113 Hawthorn (lot 138) Boulevard, Western Springs, Illinois 60558
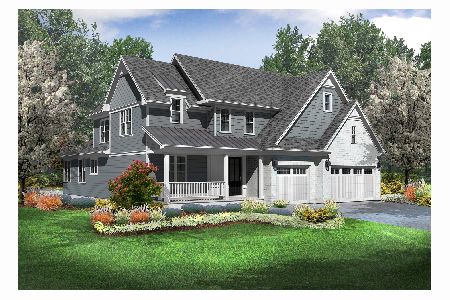
For Sale
$1,649,825
4 beds / 4.1 baths / 5,150 ft2
Single Family / Built: 2026
278
Western Springs, Illinois 60558
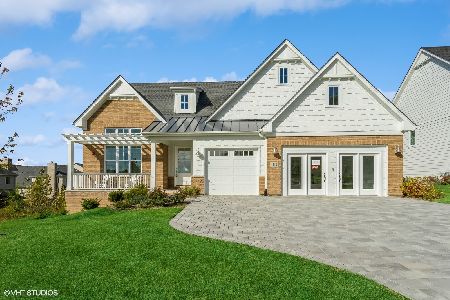
For Sale
$1,499,900
3 beds / 3.1 baths / 3,750 ft2
Single Family / Built: 2025
280
Nearby Sold Comparables
5706 Wolf Road, Western Springs, Illinois 60558

Sold
$325,000
4 beds / 3.0 baths / 0 ft2
Single Family / Built: 1942
4295
5706 Wolf Road, Western Springs, Illinois 60558

Sold
$419,993
3 beds / 3.0 baths / 2,338 ft2
Single Family / Built: 1942
1201
5706 Wolf Road, Western Springs, Illinois 60558
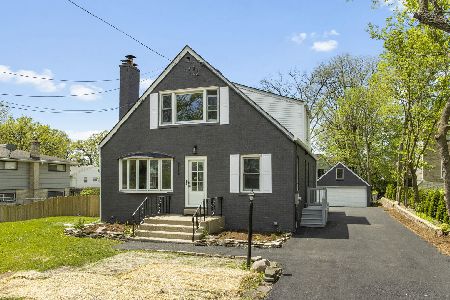
Sold
$599,900
6 beds / 4.0 baths / 3,884 ft2
Single Family / Built: 1942
924
903 Lawn Court, Western Springs, Illinois 60558
Sold
$595,000
4 beds / 2.1 baths / 2,400 ft2
Single Family / Built: 1978
3941

Contact Agent
Listing Provided By
RE/MAX Properties
