

[Address Unavailable], Winthrop Harbor, Illinois 60096


$585,000
|
Sold
|
|
| Status: | Closed |
| Sqft: | 5,800 |
| Cost/Sqft: | $99 |
| Beds: | 5 |
| Baths: | 5 |
| Year Built: | 2005 |
| Property Taxes: | $16,435 |
| Days On Market: | 52 |
| Lot Size: | 0,31 |
Sorry but we don't have exact coordinates for this place
Property Specifics
| Single Family | |
| — | |
| — | |
| 2005 | |
| Finished, Full | |
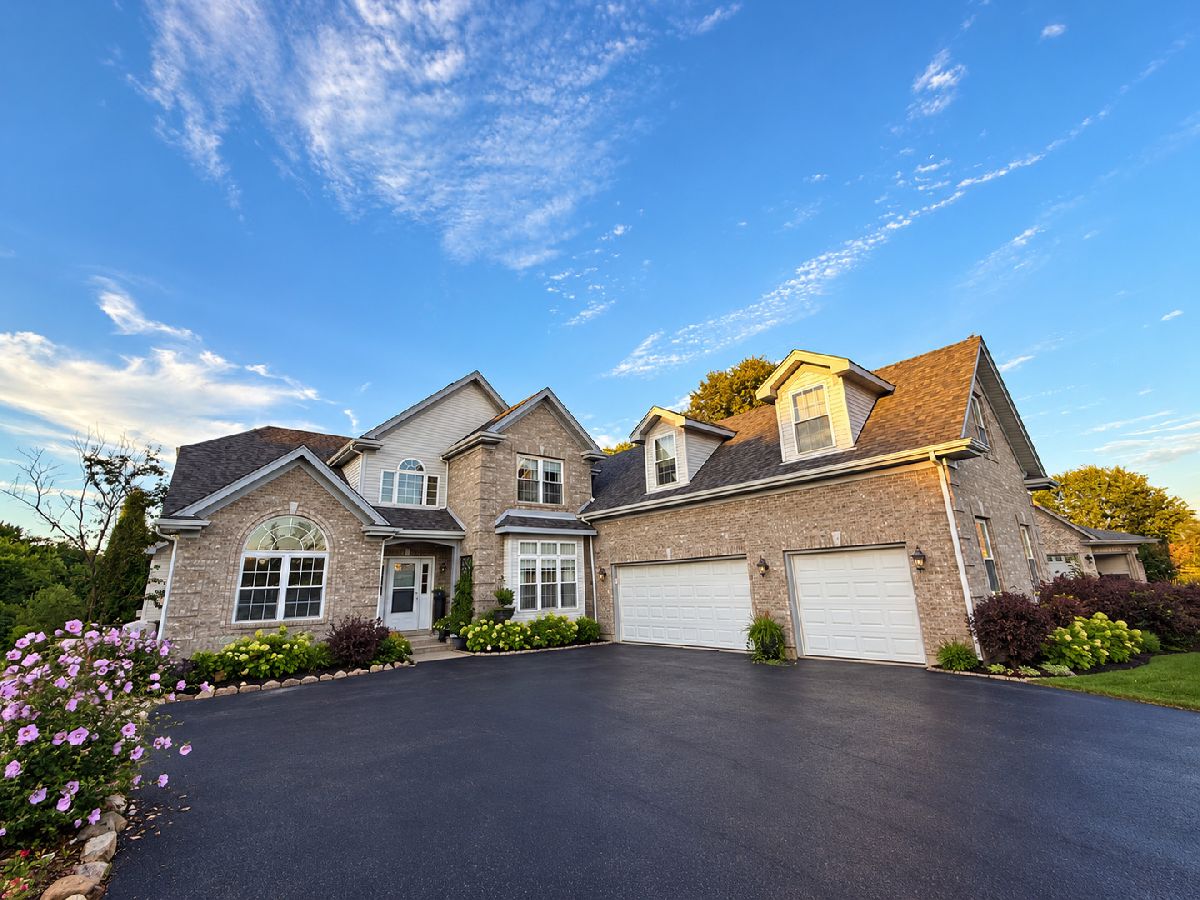
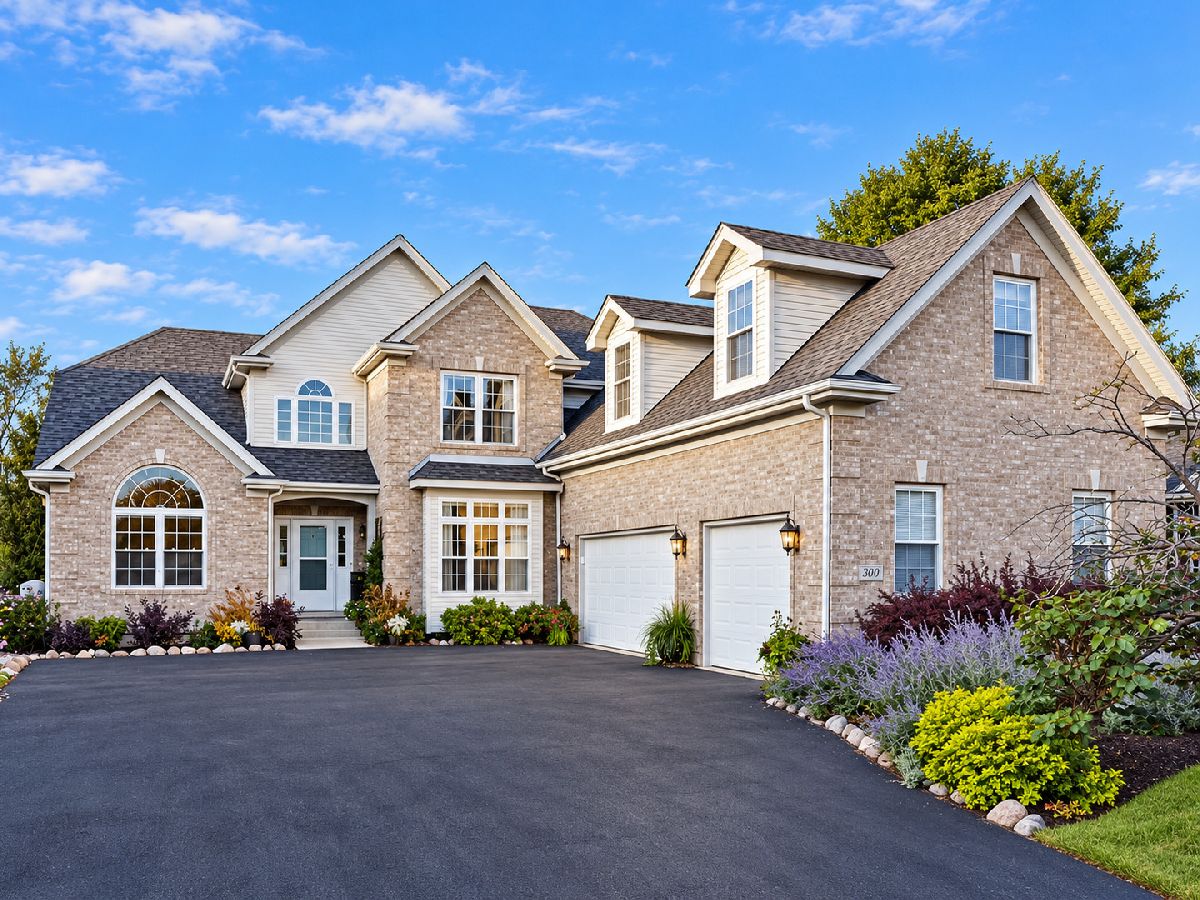
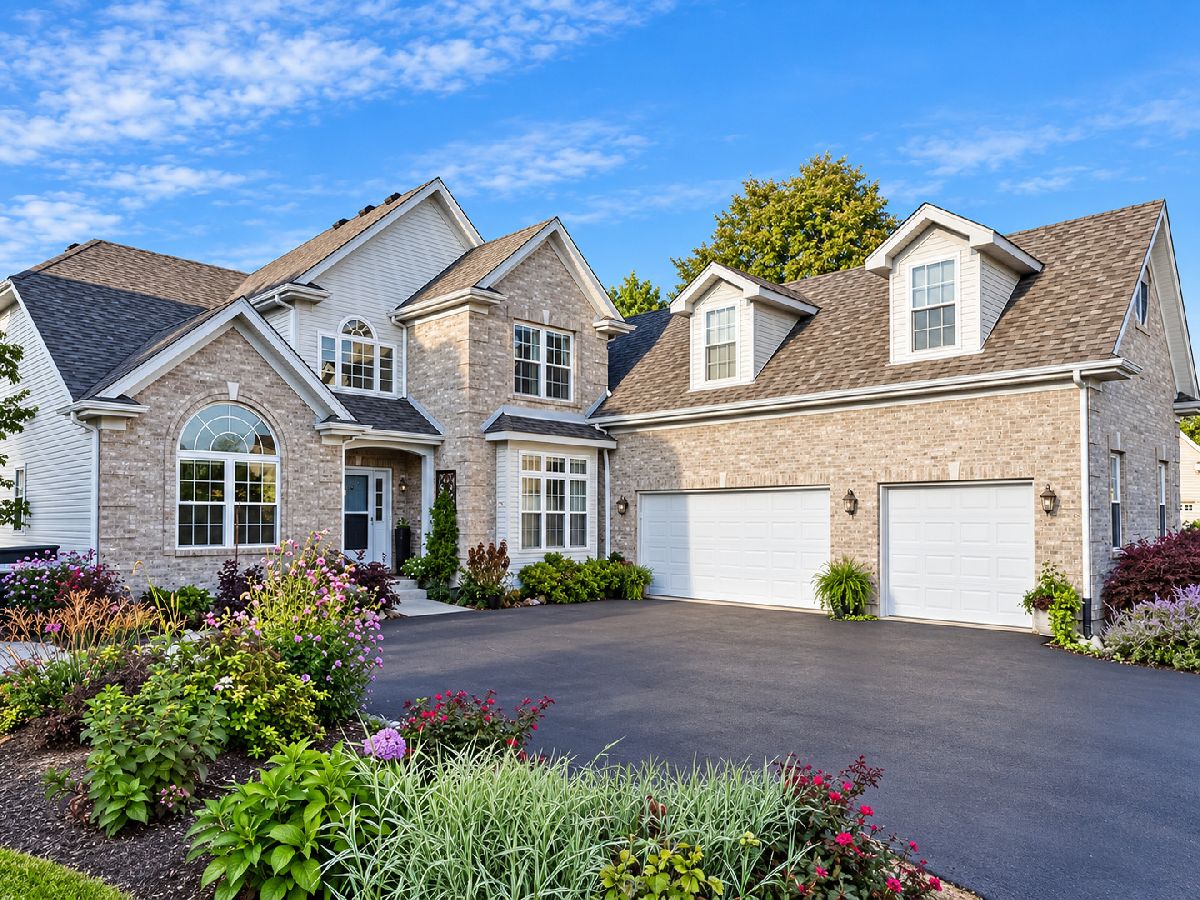
| Vinyl Siding, Brick | |
| — | |
| — | |
| No | |
| 0.31 |
| Lake | |
| — | |
| 75 / Quarterly | |
| None | |
| Public | |
| Public Sewer | |
| Central Air | |
| Gas, Forced Air, Sep Heating Systems - 2+, Zoned | |
| 12758869 | |
| 04053070320000 |
Property History
| DATE: | EVENT: | PRICE: | SOURCE: |
|---|
Room Specifics
All Bedroom Info:
Total Bedrooms: 5
Bedrooms Above Ground: 5
Bedrooms Below Ground: 0
Total Bedrooms: 5
Bedrooms Above Ground: 5
Bedrooms Below Ground: 0
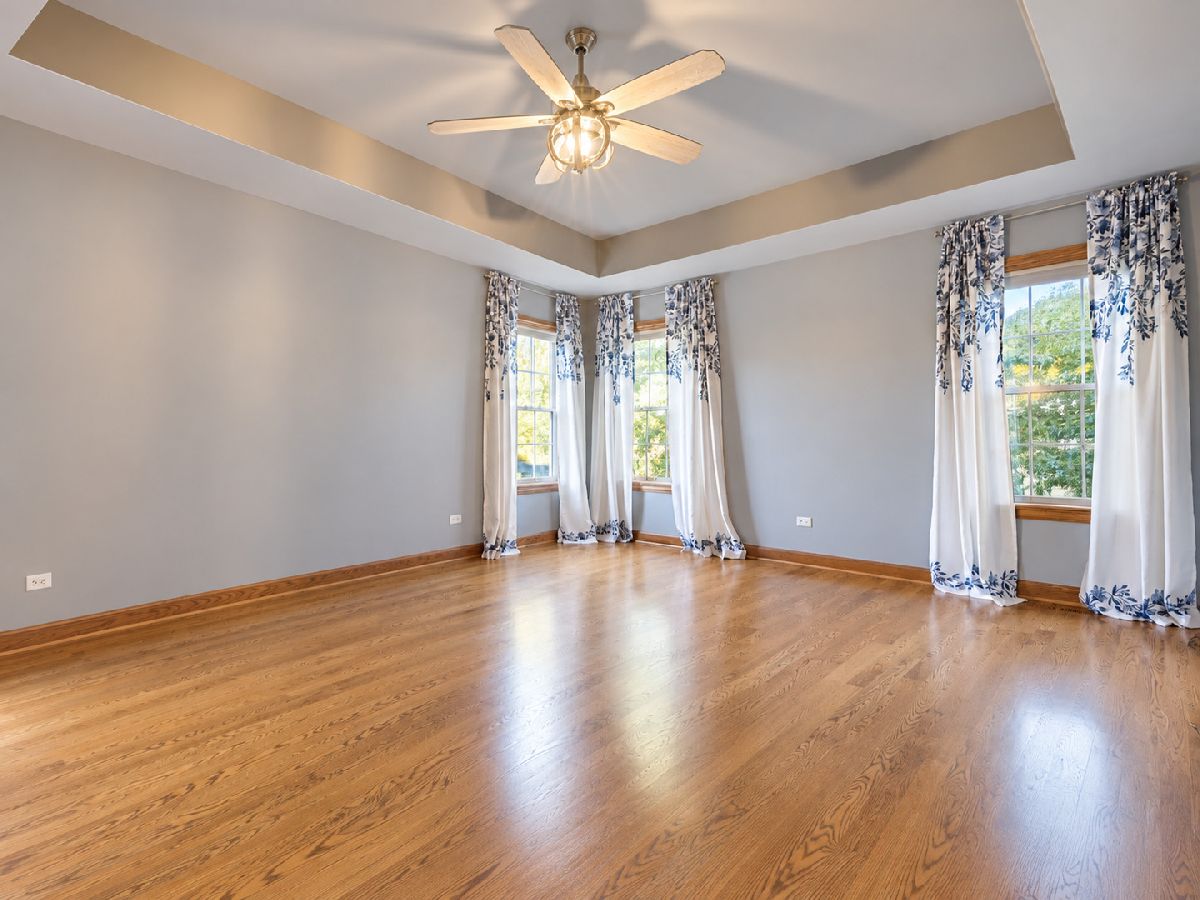
Master Bedroom Info:
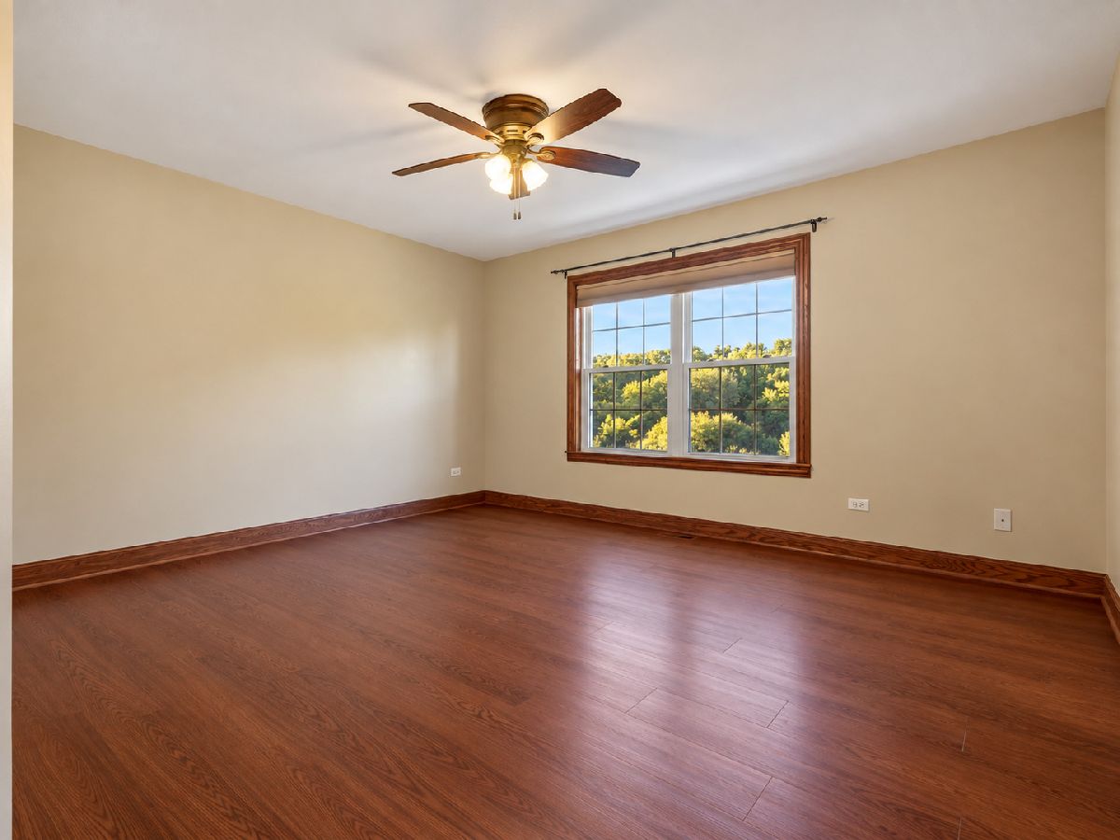
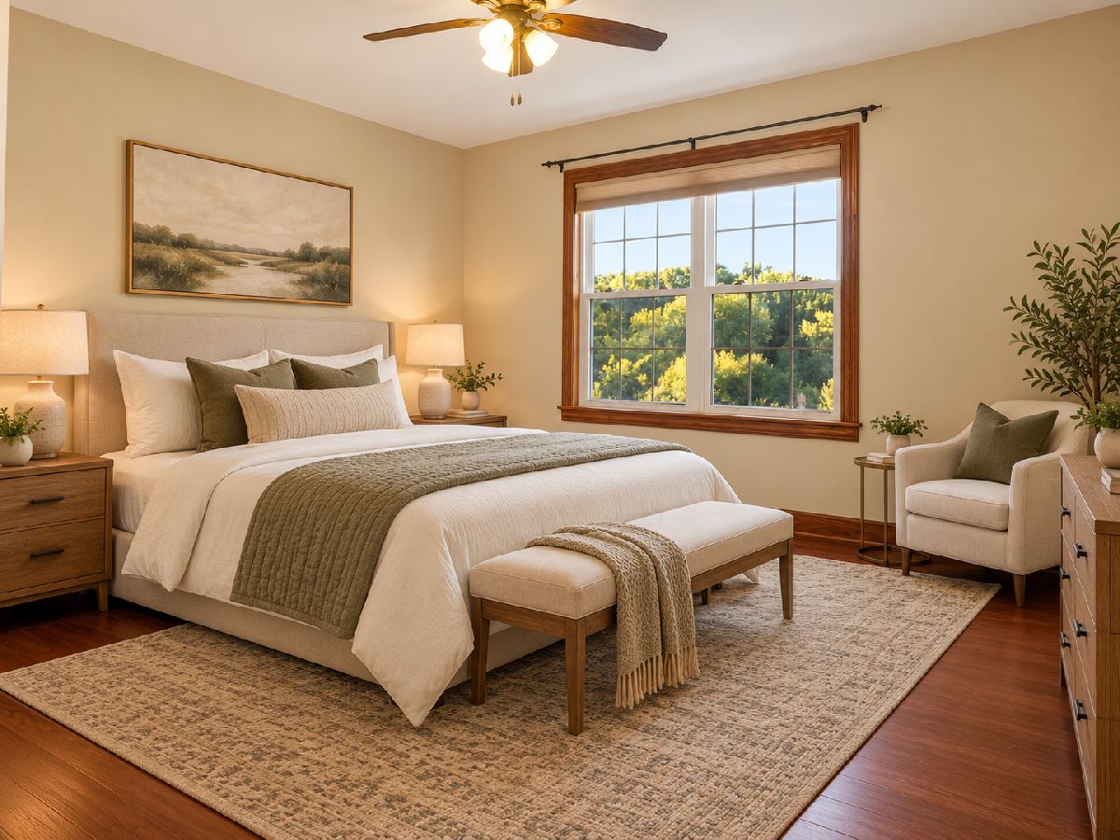
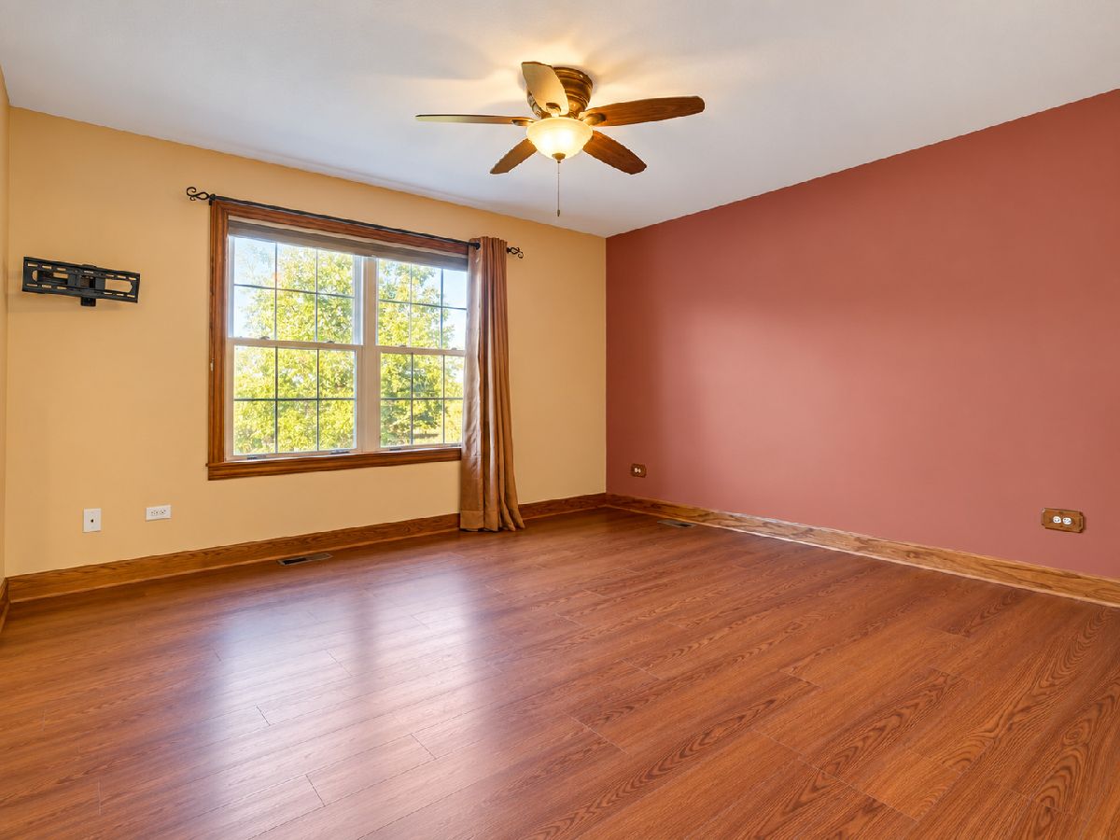
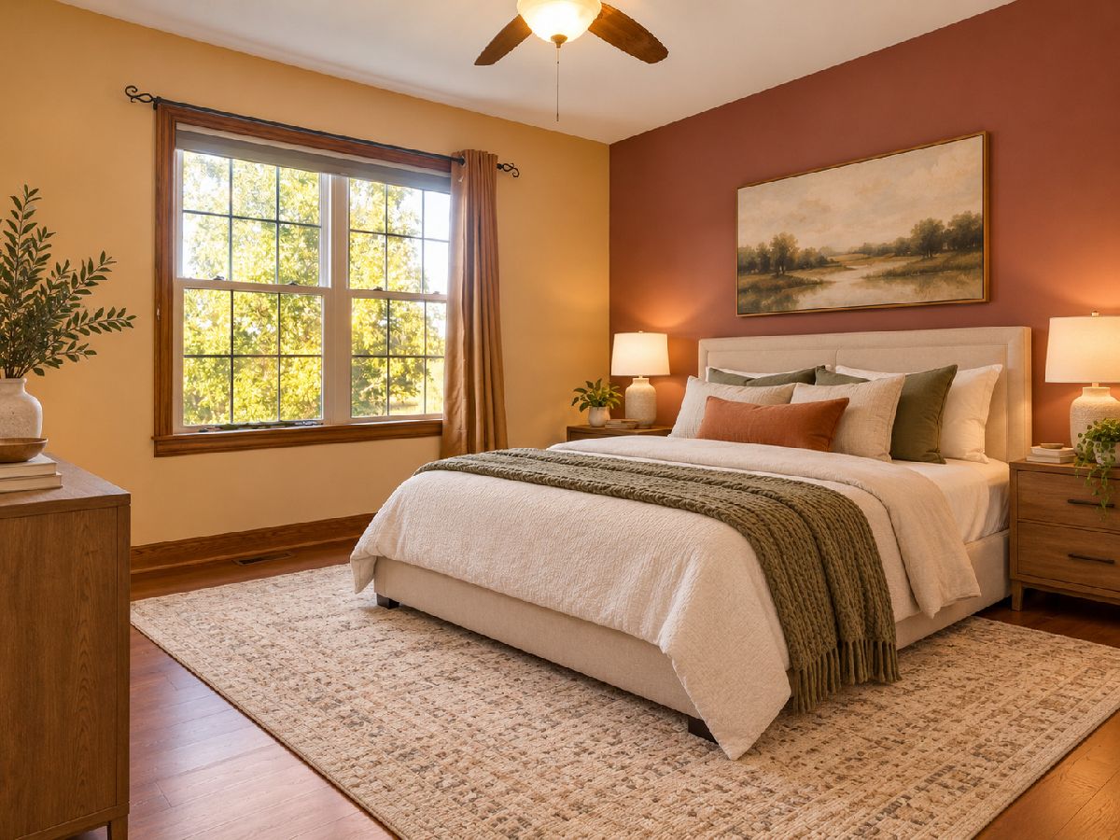
Dimensions: 14X19
Location: Main LevelDimensions: 14X19
Floor Type: —
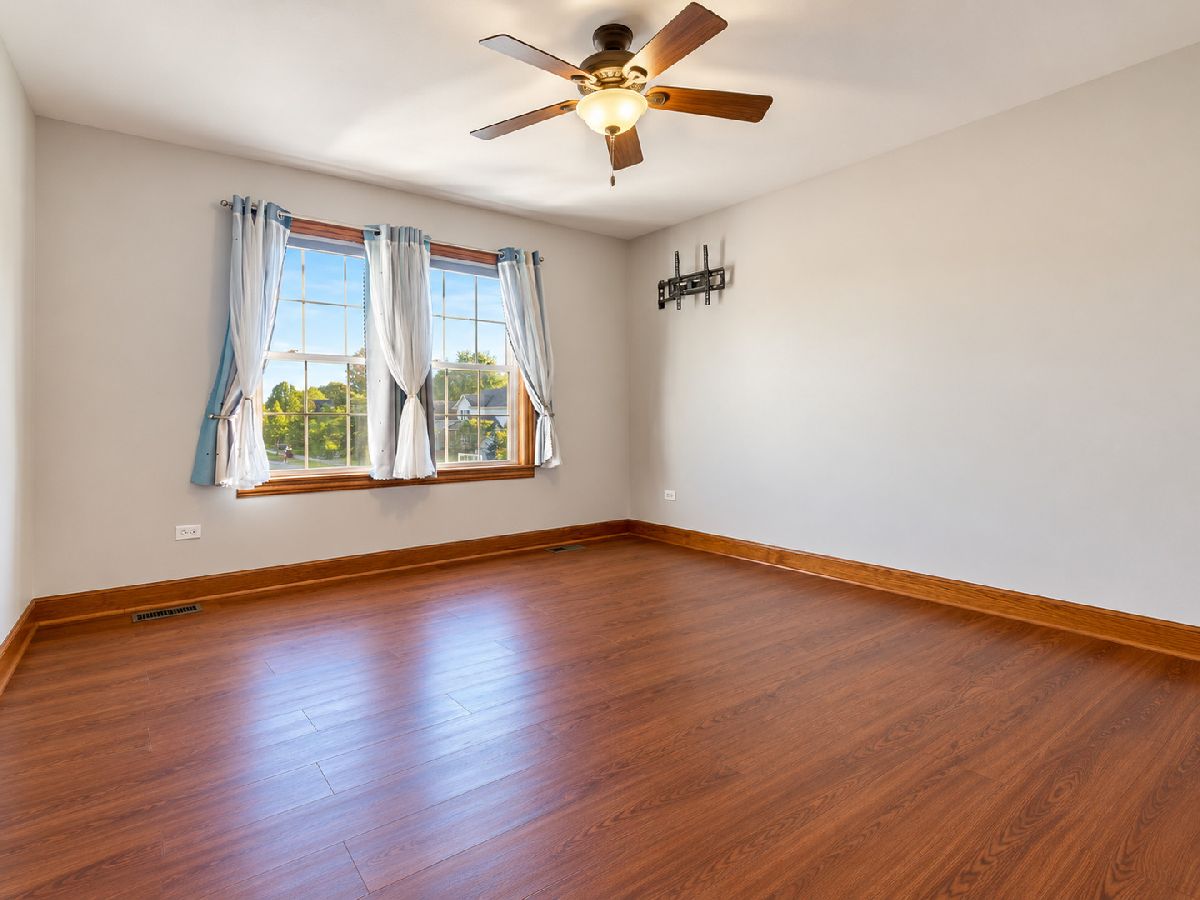
Second Bedroom Info:
Dimensions: 12X13
Location: 2nd LevelDimensions: 12X13
Floor Type: —
Third Bedroom Info:
Dimensions: 15X17
Location: 2nd LevelDimensions: 15X17
Floor Type: —
Fourth Bedroom Info:
Dimensions: 16X16
Location: 2nd LevelDimensions: 16X16
Floor Type: —
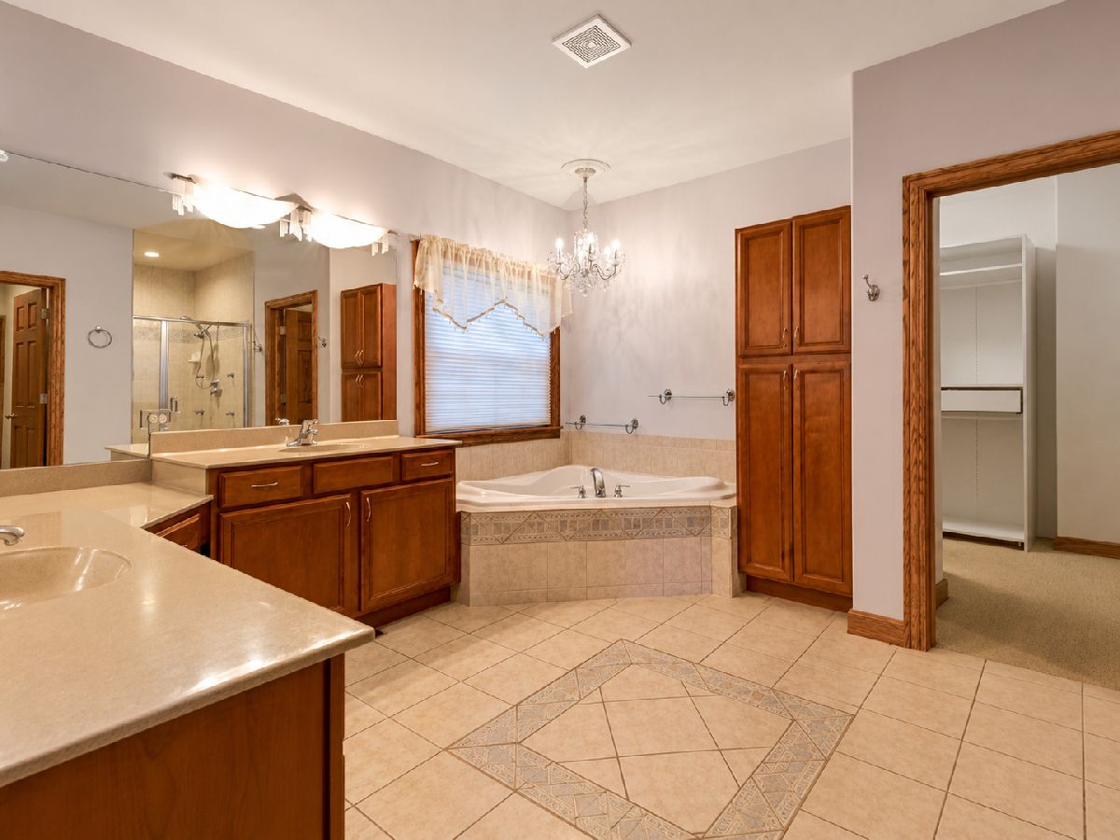
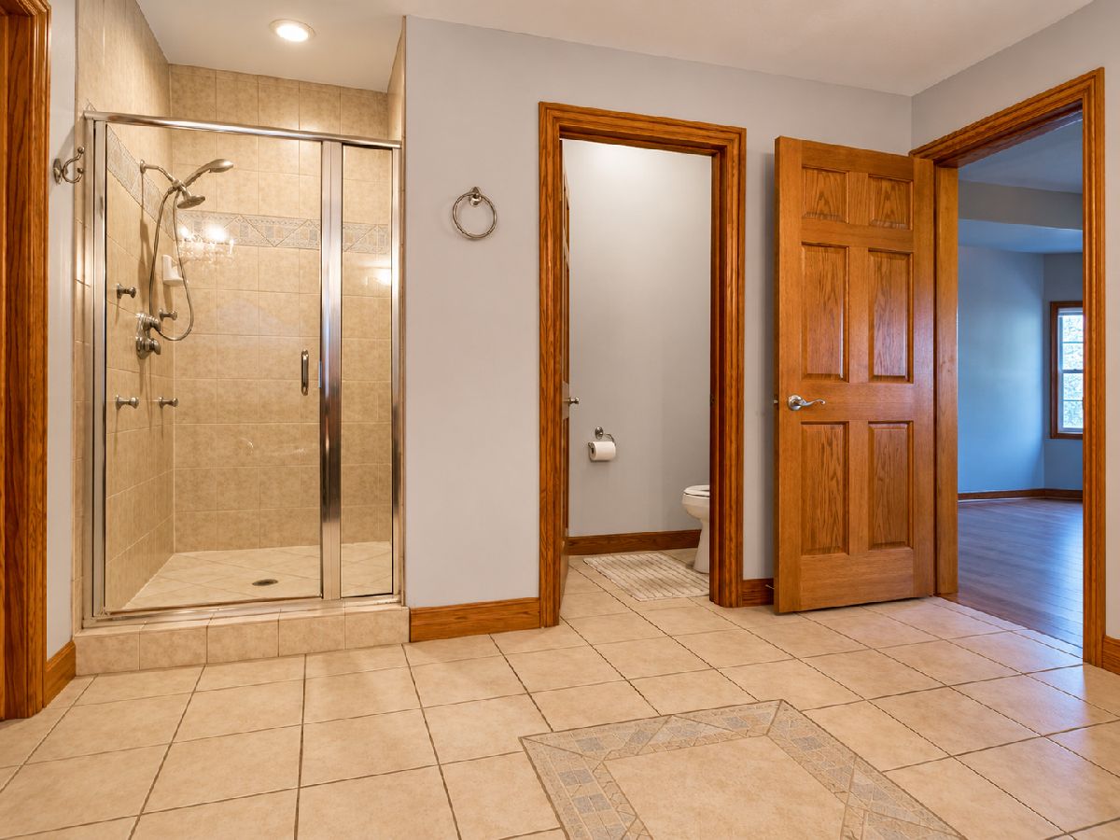
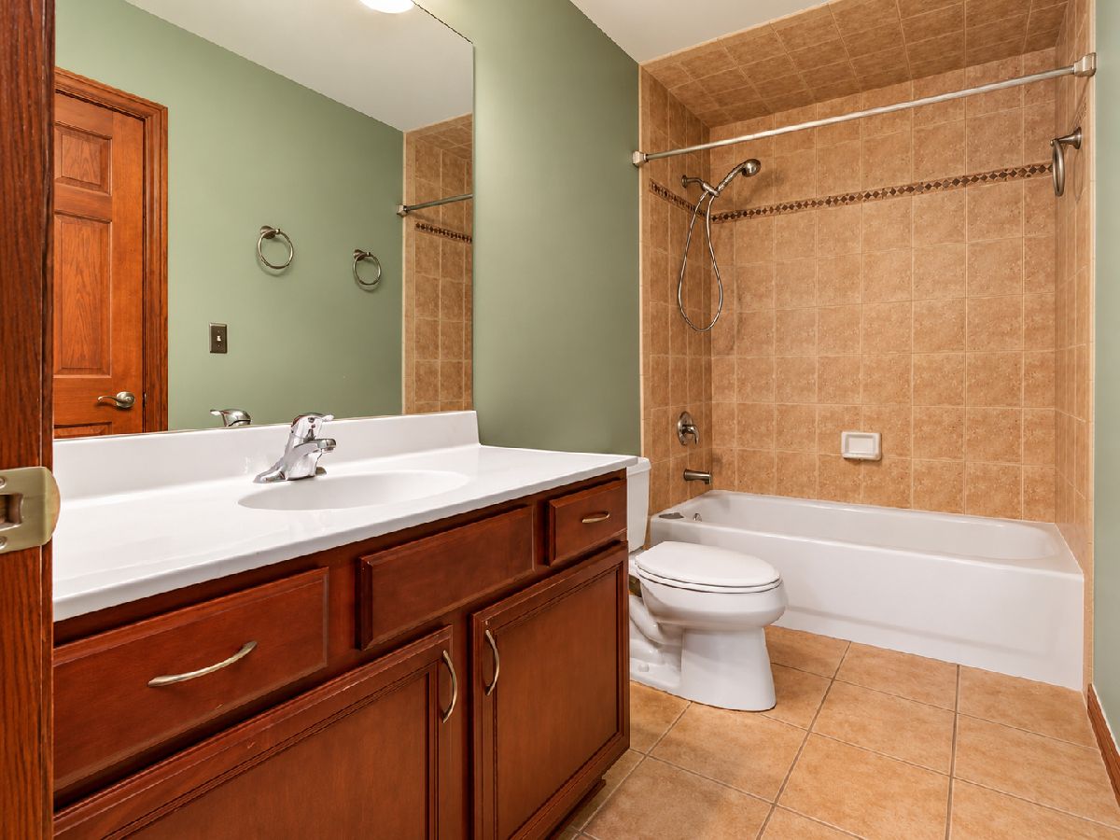
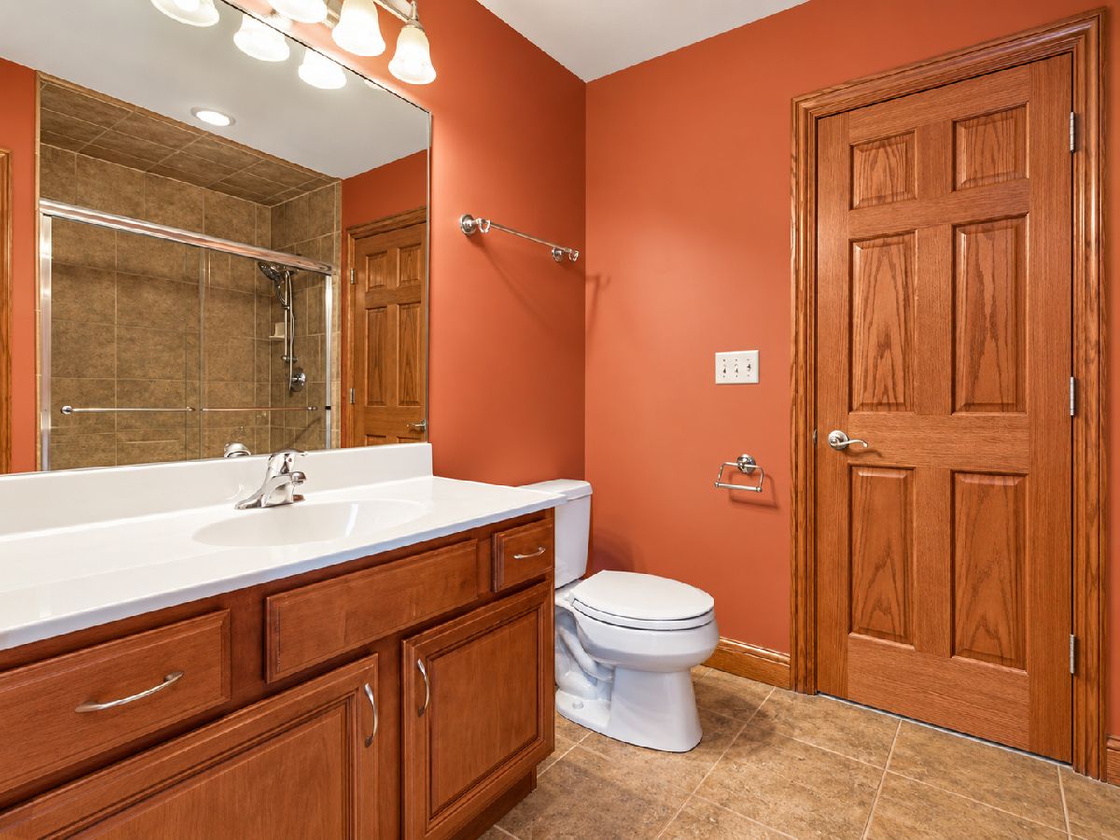
Bathroom Info:
Full Bathrooms: 5
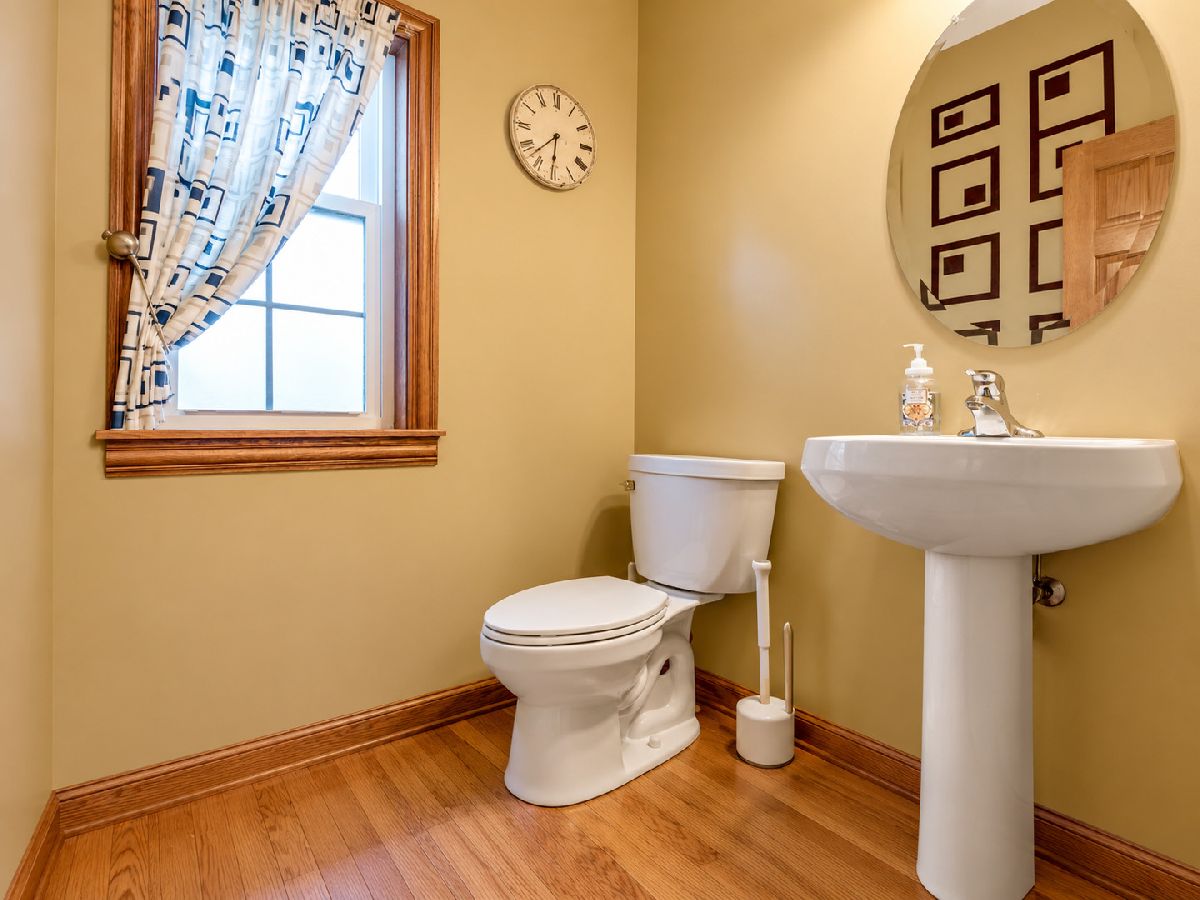
Partial Bathrooms: 1Full Bathrooms: 5
Bathroom Amenities: —
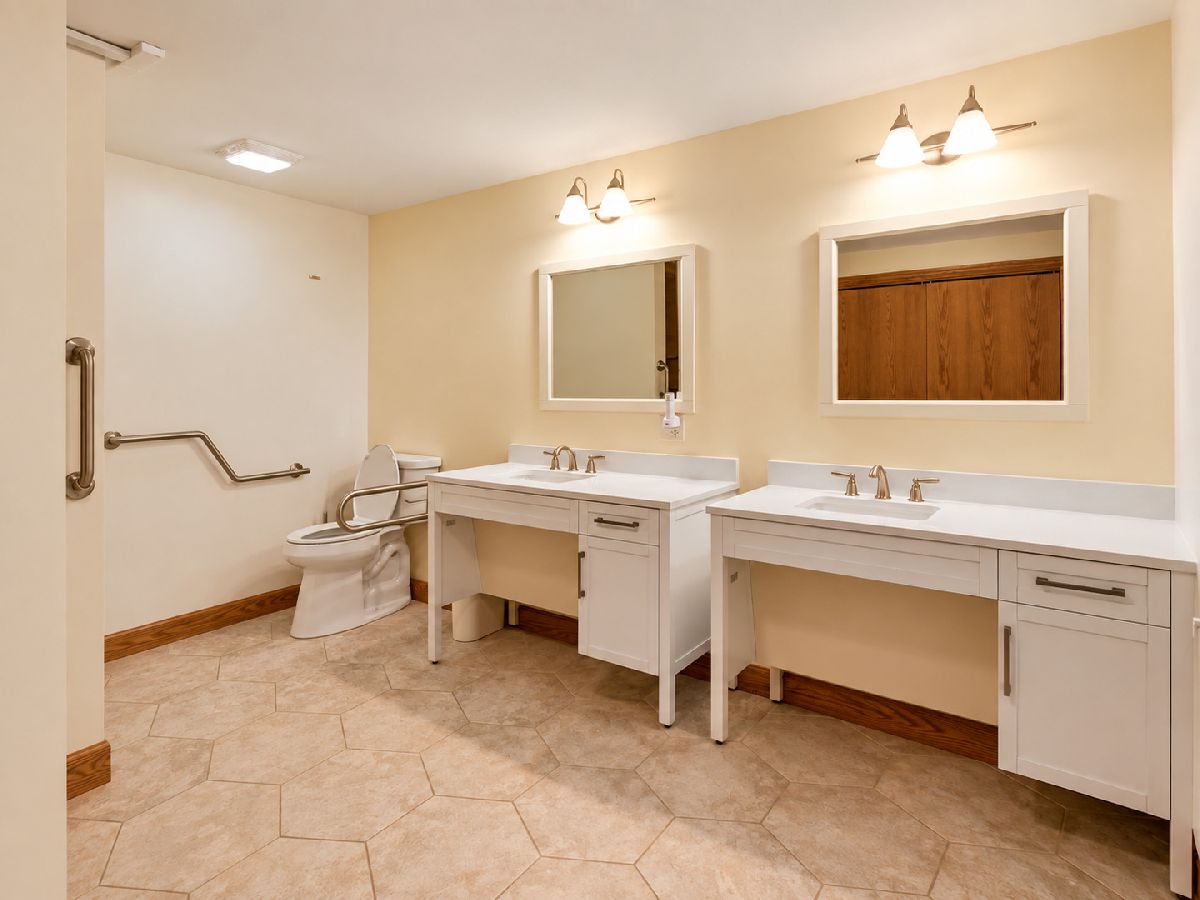
Bathroom in Basement: 1
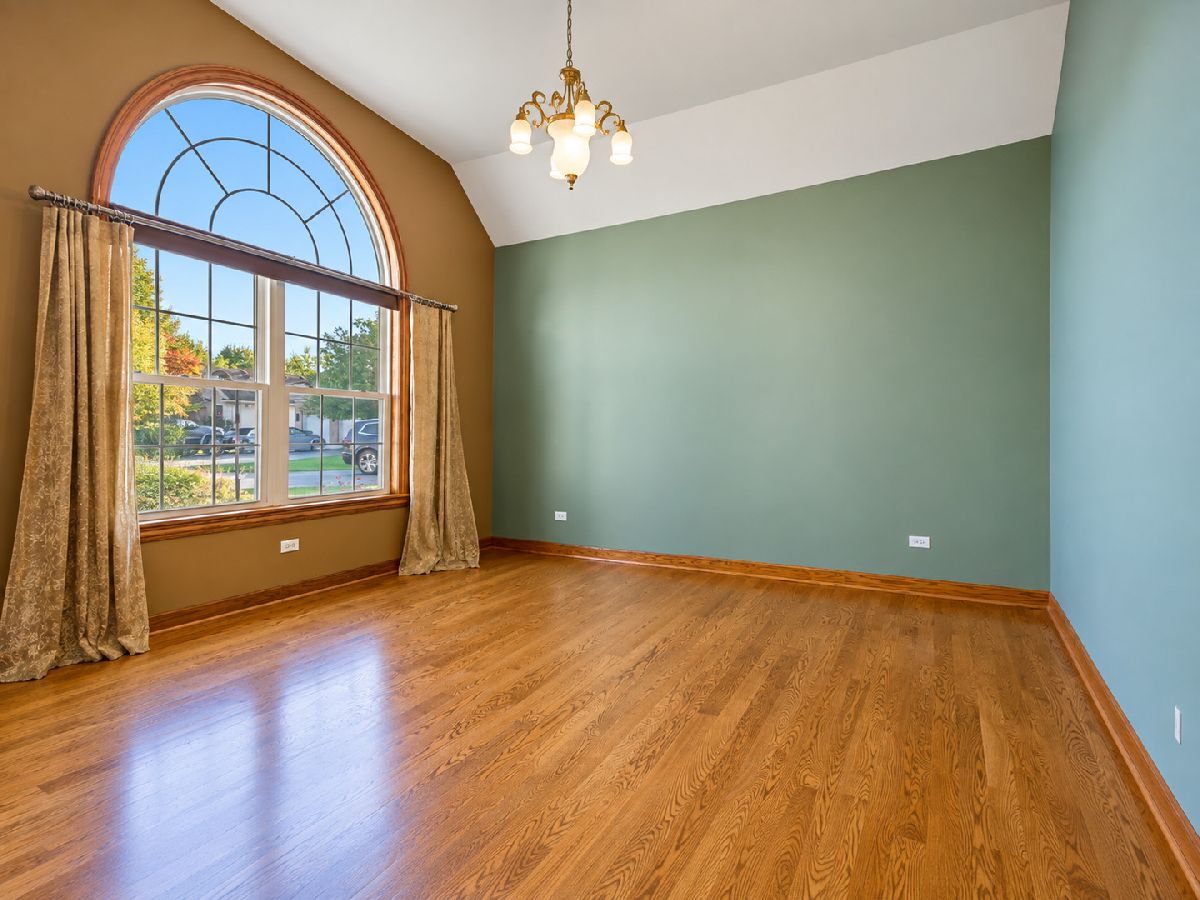
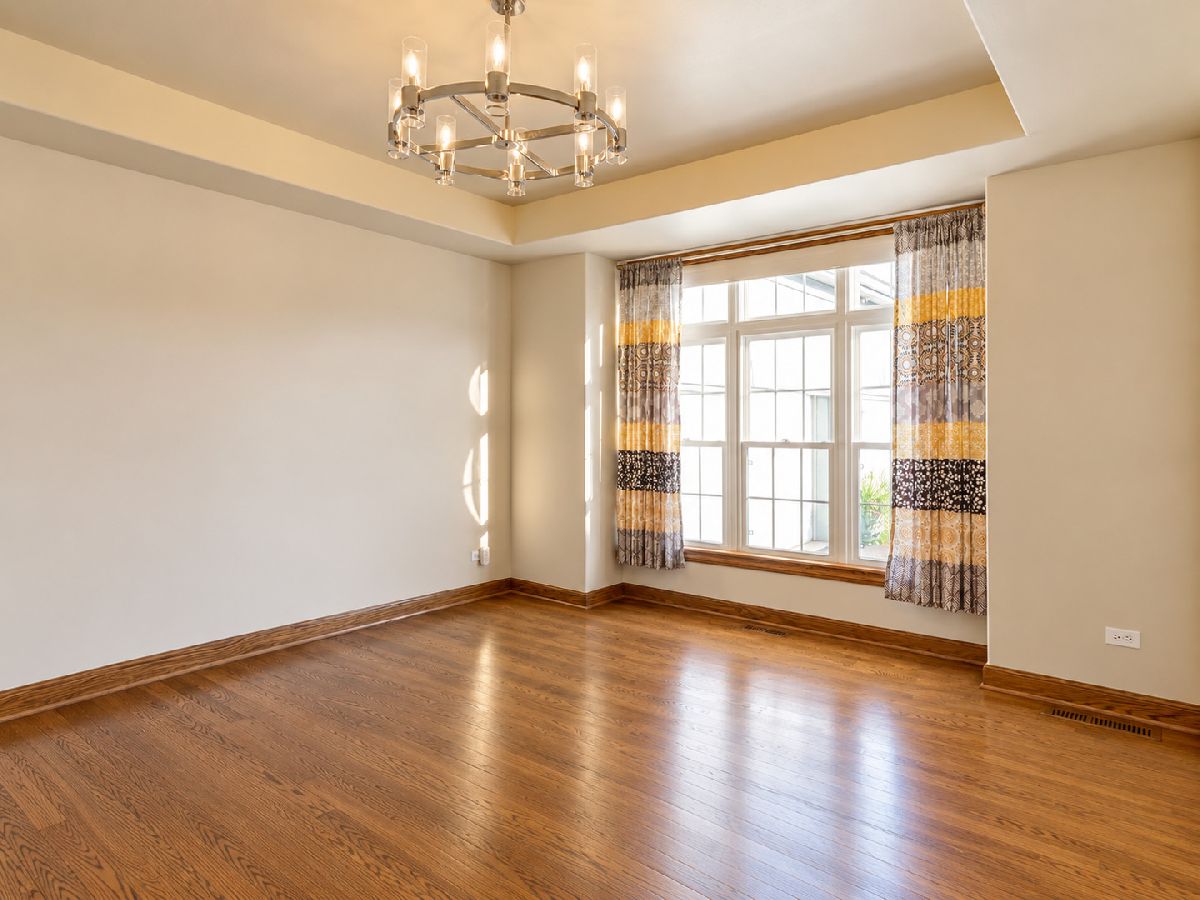
Dining Room Info:
Dimensions: 13X15
Location: Main LevelDimensions: 13X15
Floor Type: —
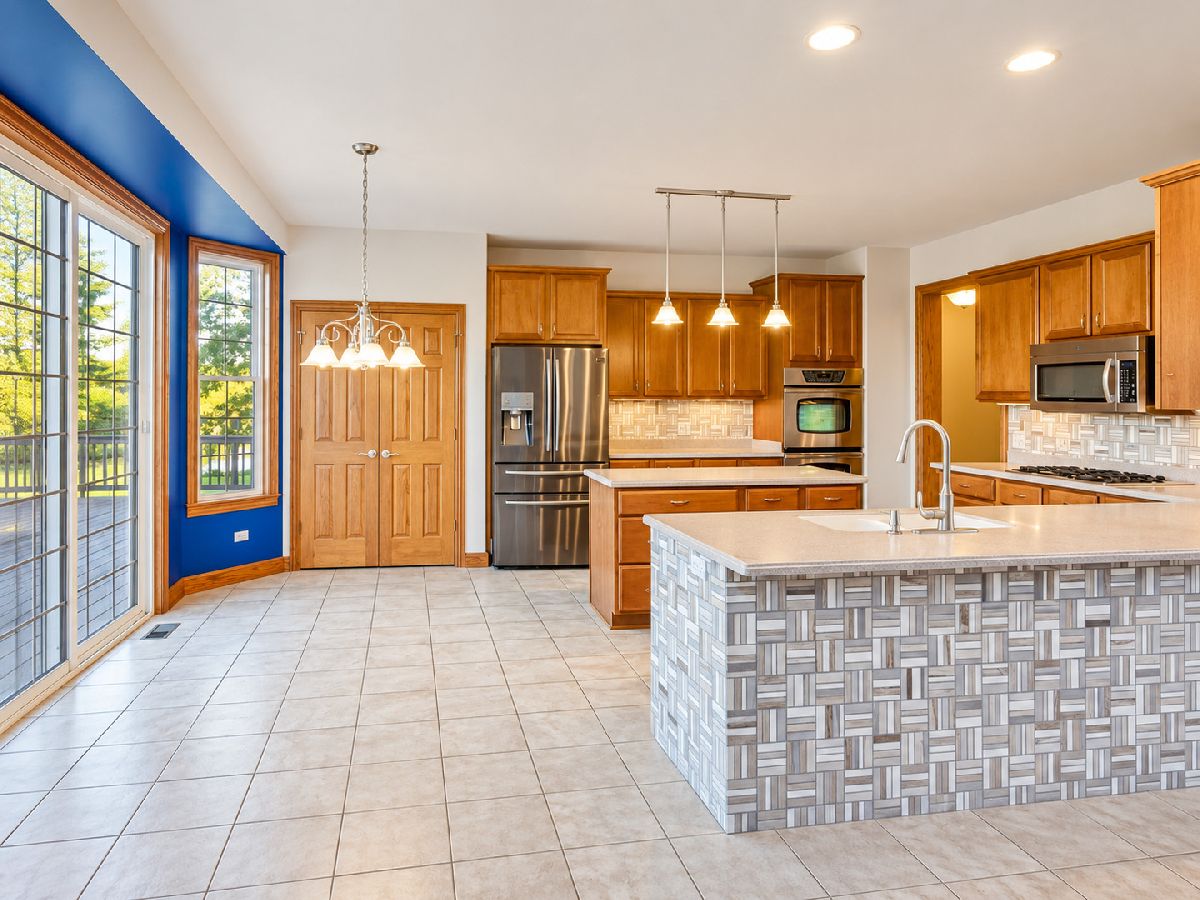
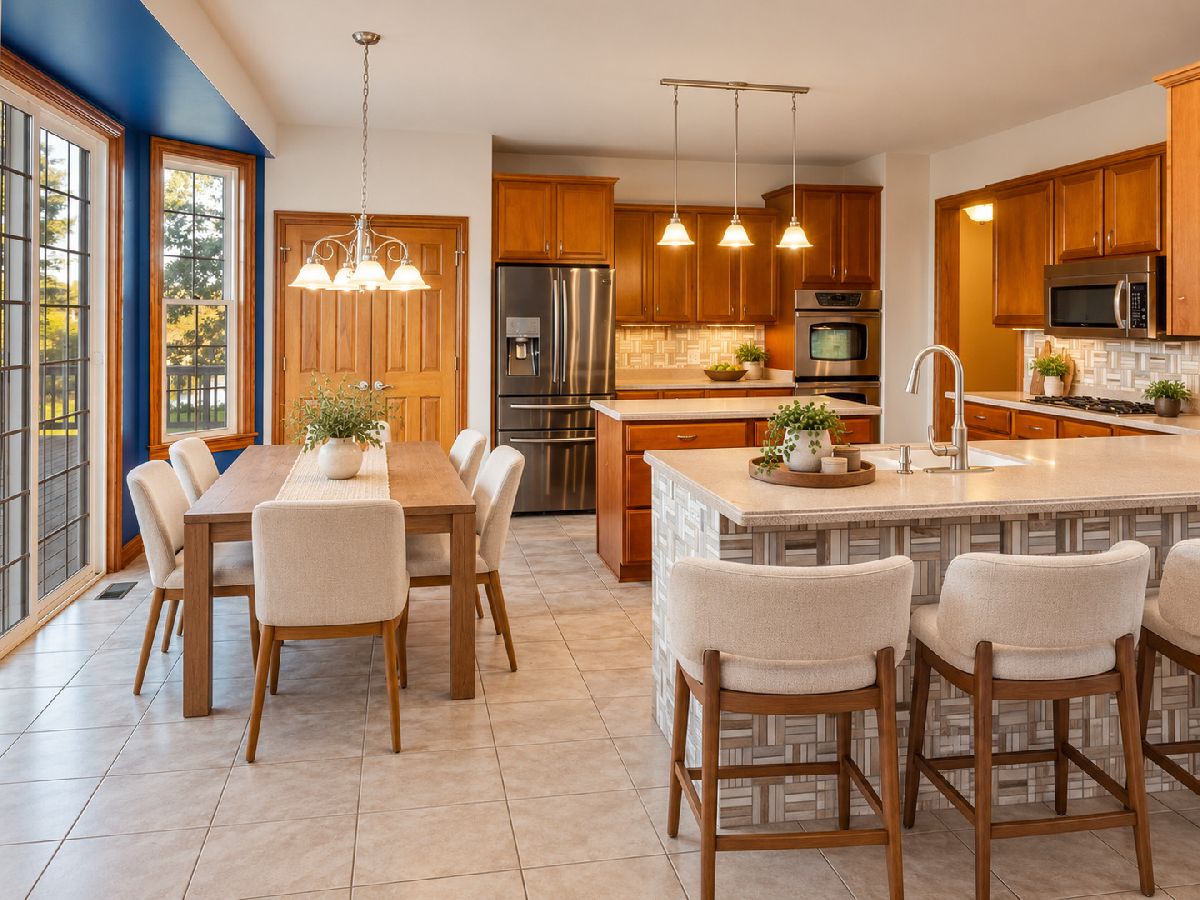
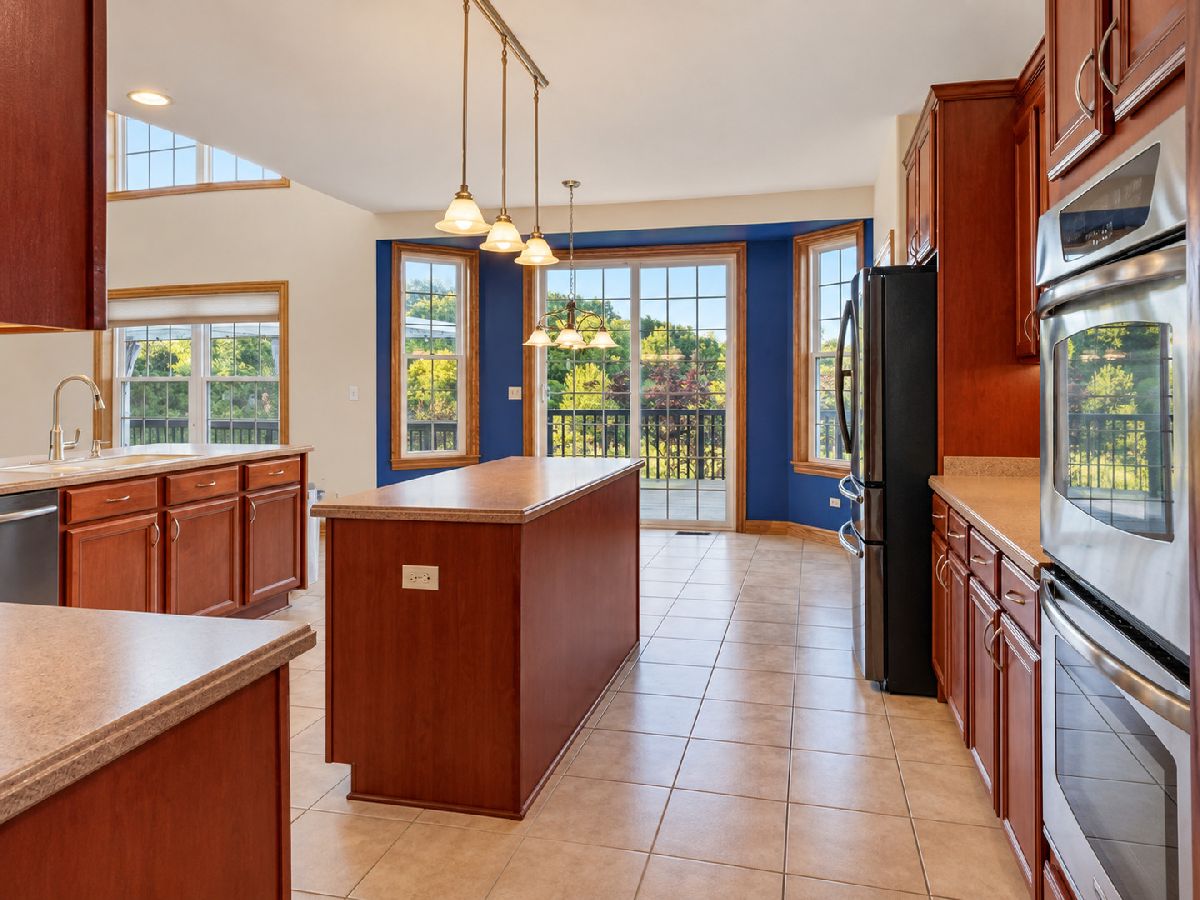
Kitchen Info:
Dimensions: 15X20
Location: Main LevelDimensions: 15X20
Floor Type: —
Laundry Room Info:
Dimensions: 5X9
Location: Main LevelDimensions: 5X9
Floor Type: —
Living Room Info:
Dimensions: 13X13
Location: Main LevelDimensions: 13X13
Floor Type: —
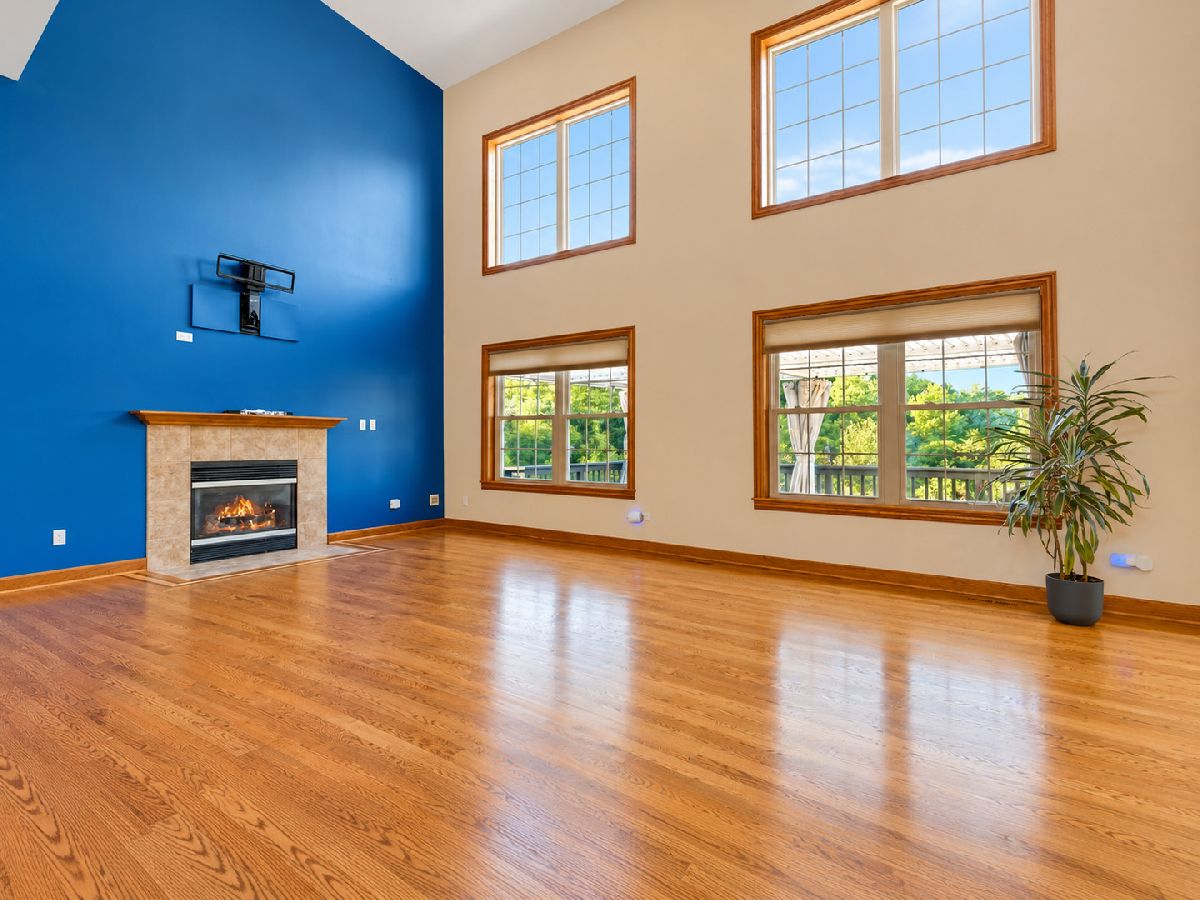
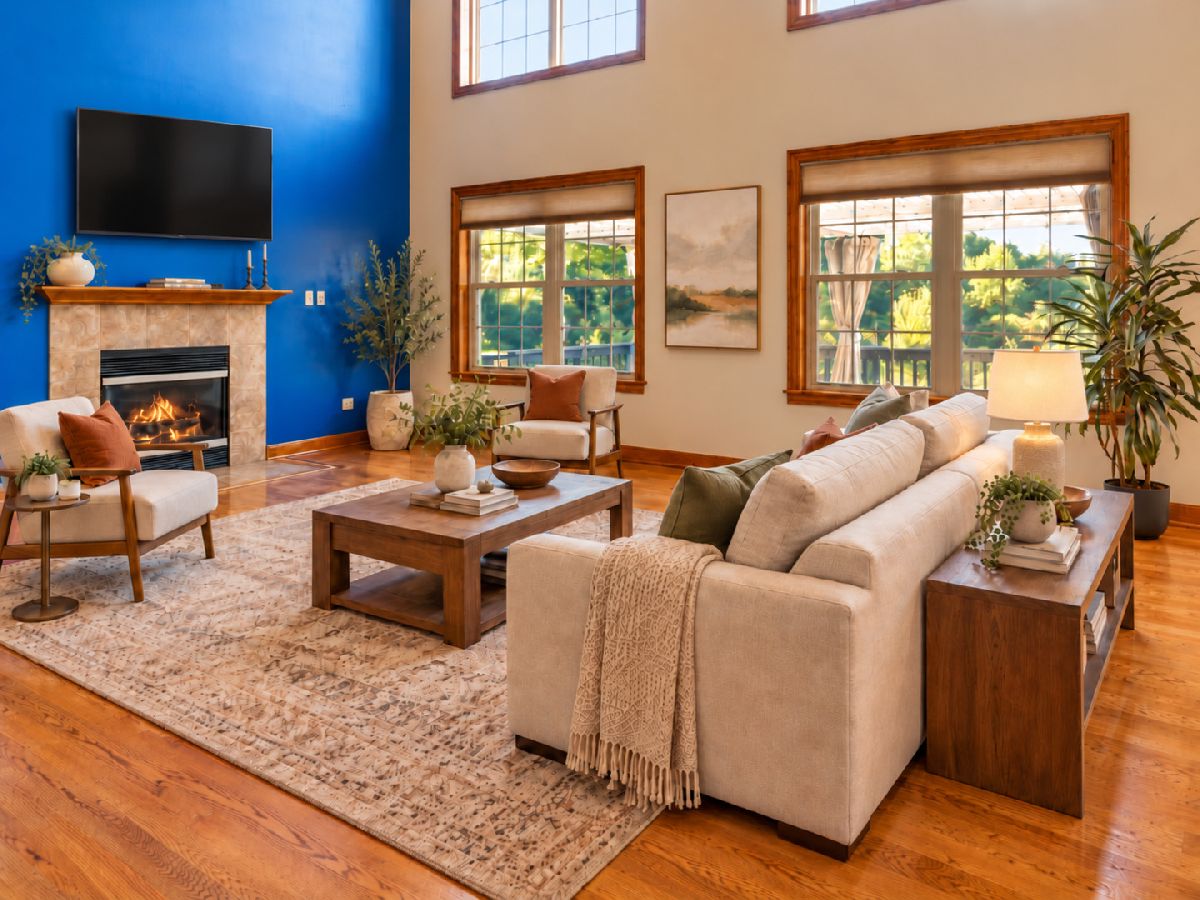
Family Room Info:
Dimensions: 18X20
Location: Main LevelDimensions: 18X20
Floor Type: —
Additional Rooms Info:
Rooms: Kitchen, Bedroom 5, Recreation Room, Bonus Room
Basement: Finished, FullRooms: Kitchen, Bedroom 5, Recreation Room, Bonus Room
First Additional Room Info:
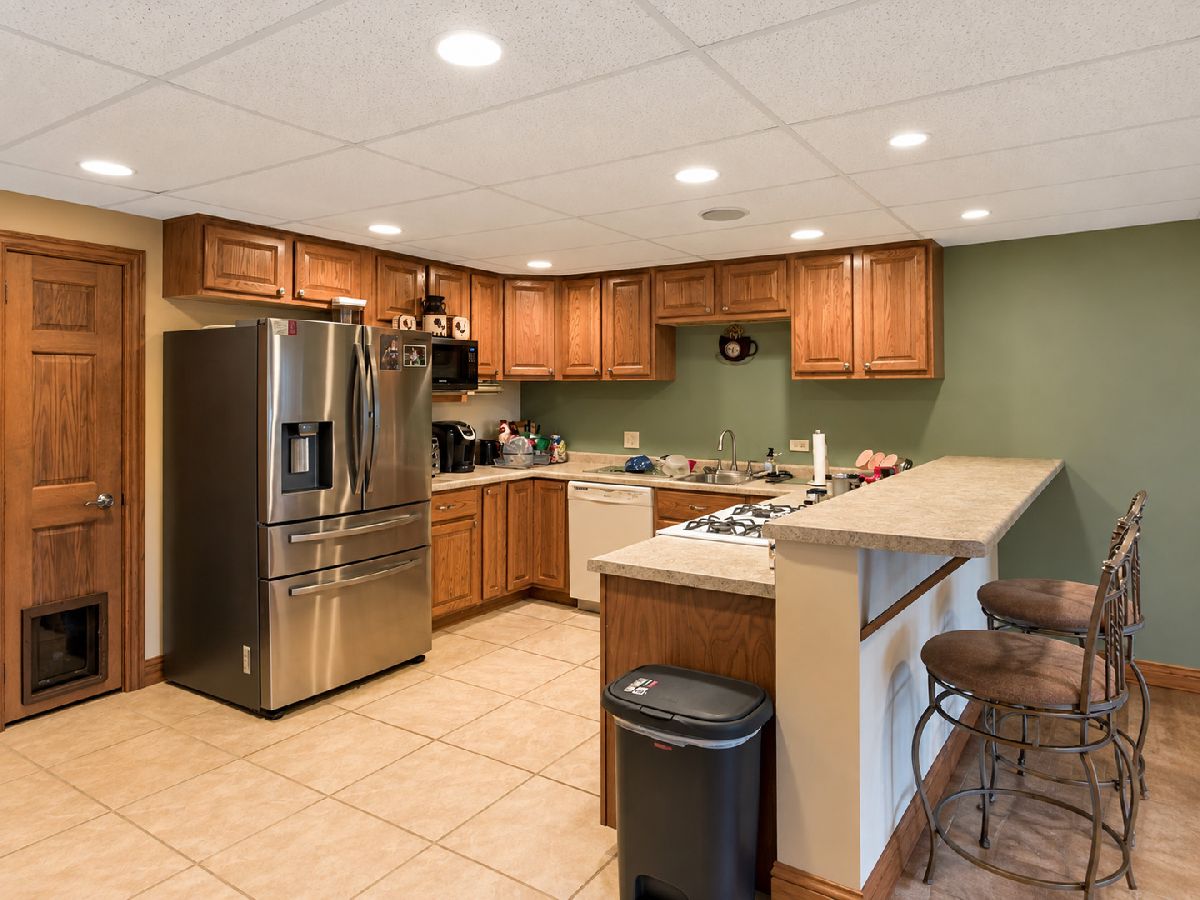
Name: Kitchen- 2nd
Dimensions: 11X15
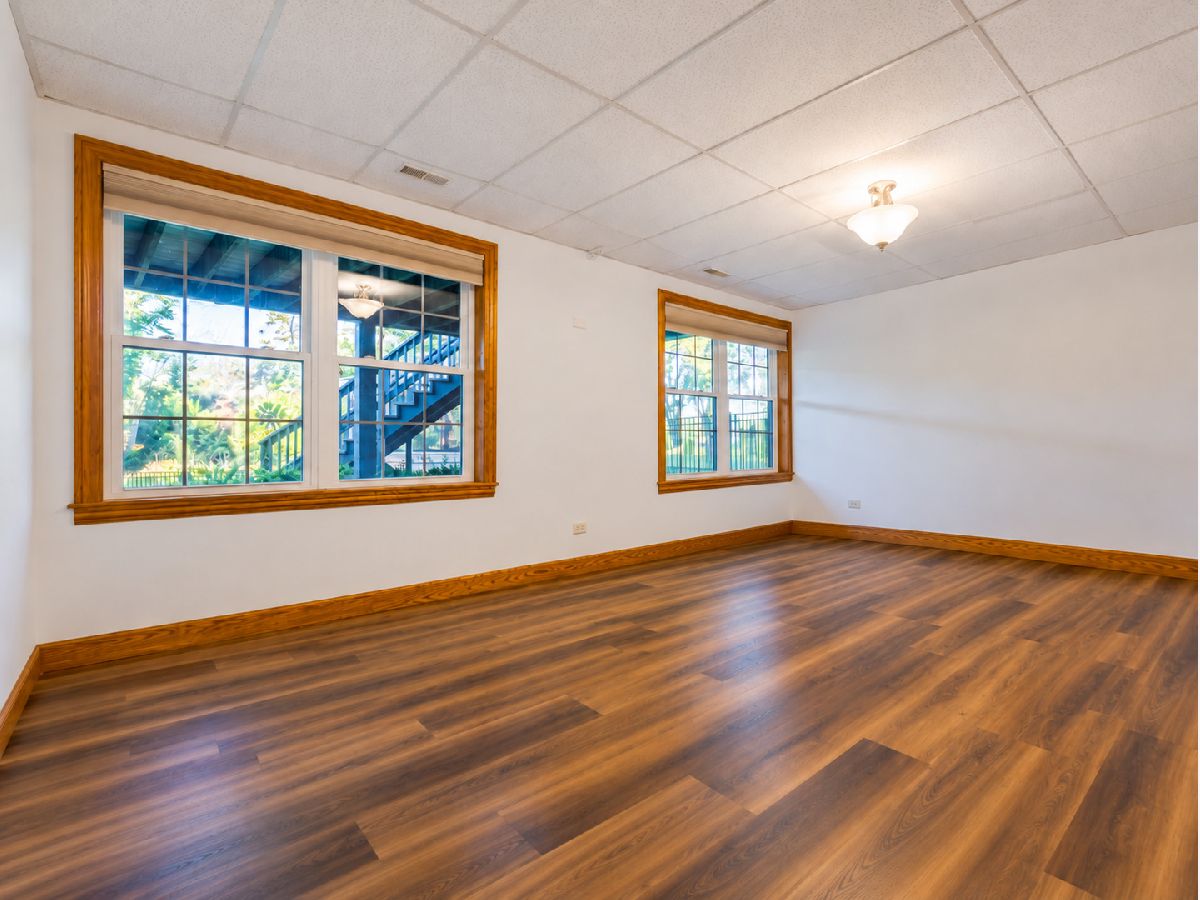
Location: Walkout BasementName: Kitchen- 2nd
Dimensions: 11X15
Floor Type: —
Second Additional Room Info:
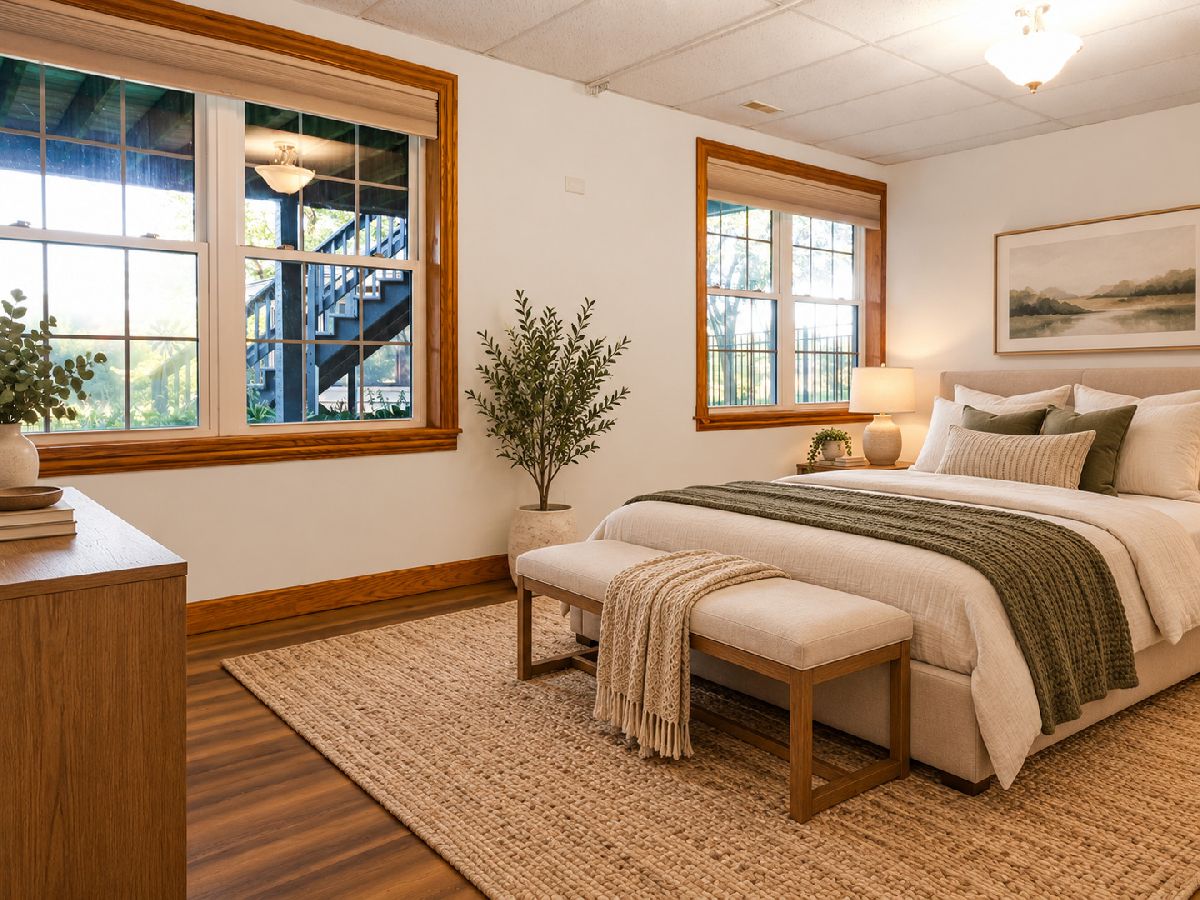
Name: Bedroom 5
Dimensions: 12X18
Location: Walkout BasementName: Bedroom 5
Dimensions: 12X18
Floor Type: —
Third Additional Room Info:
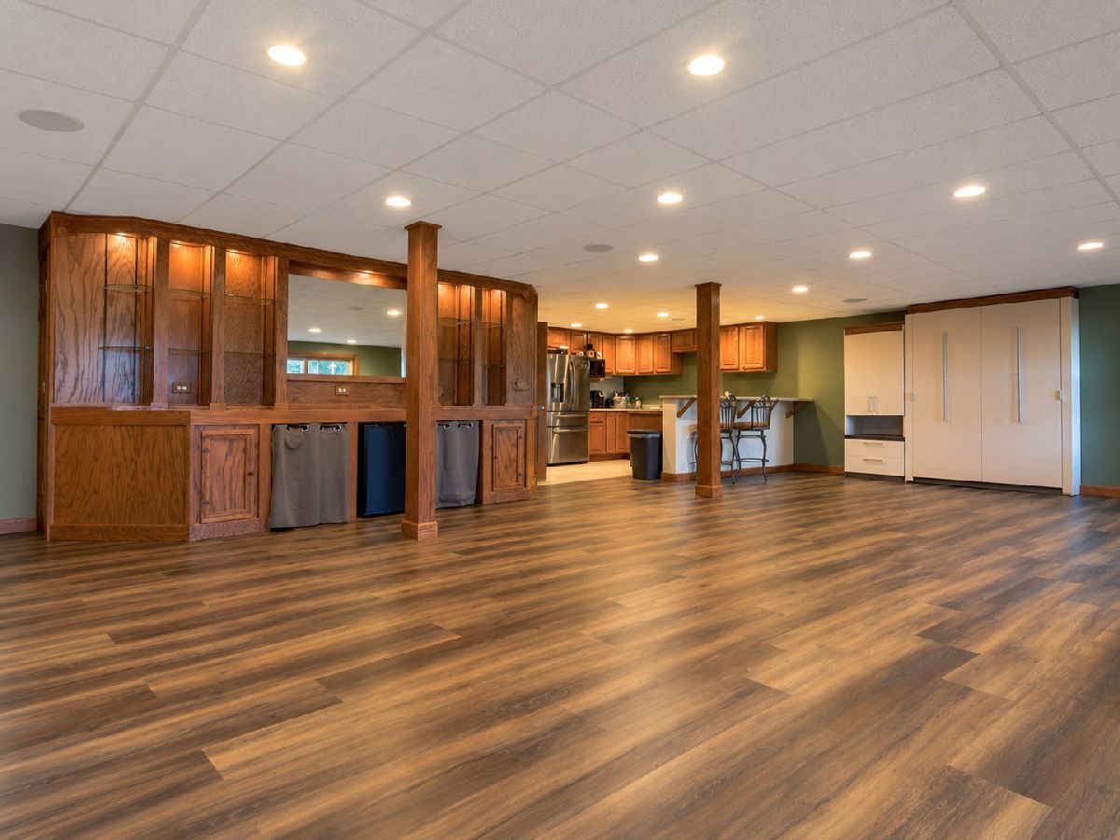
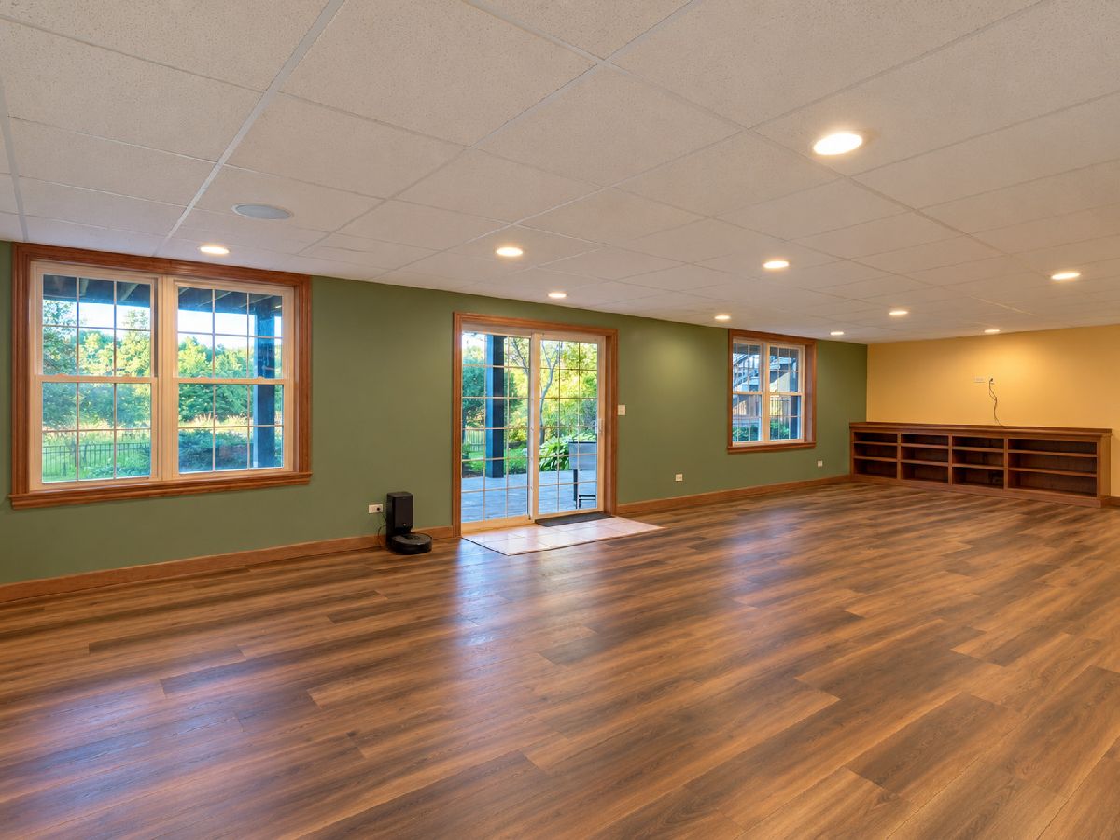
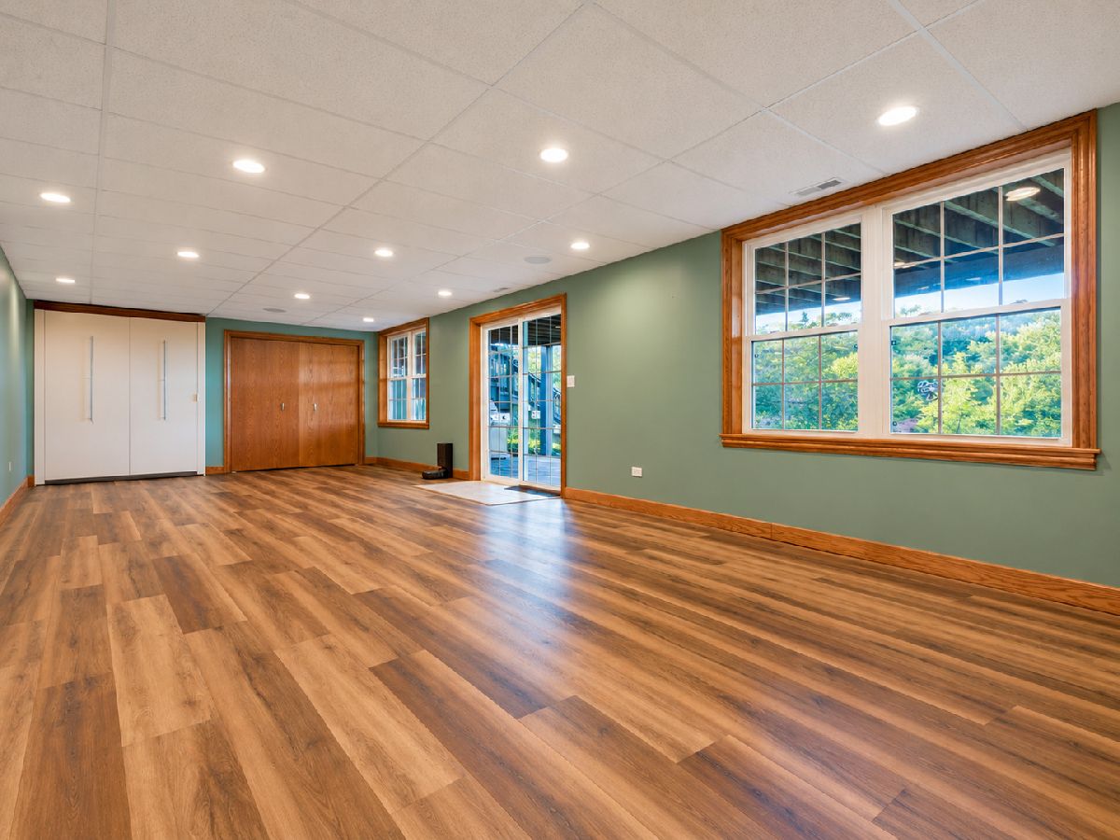
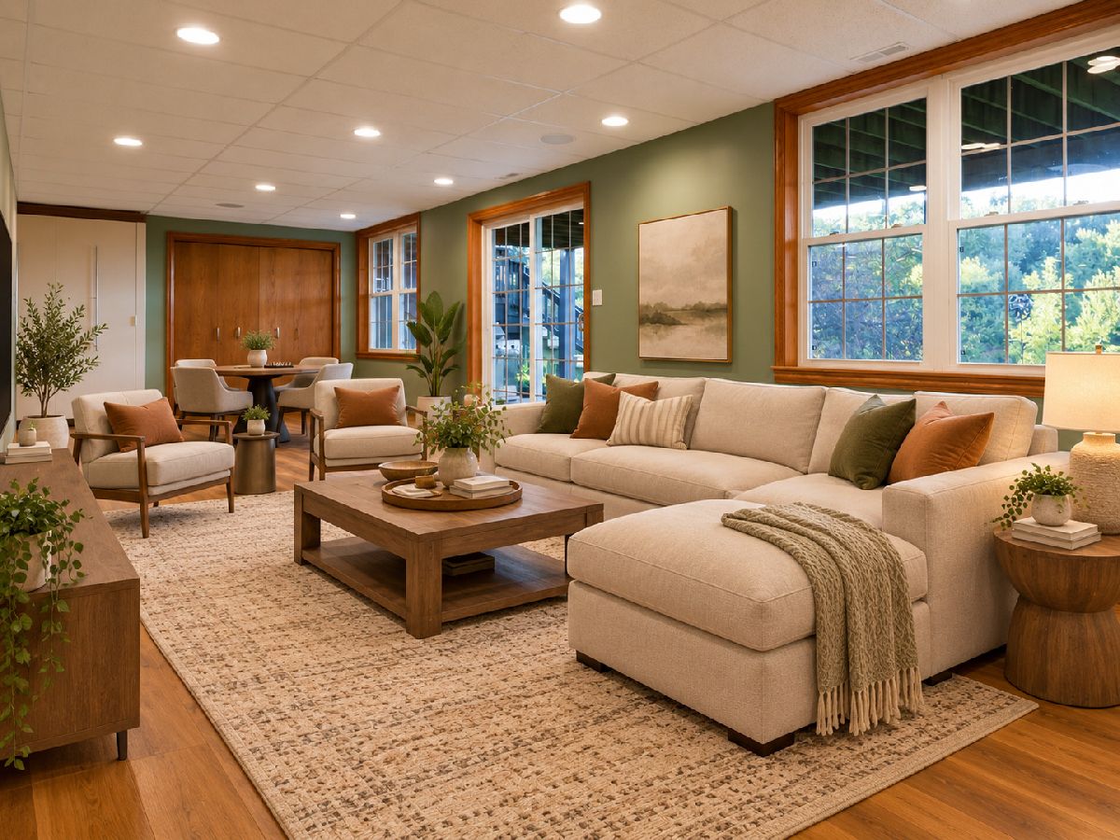
Name: Recreation Room
Dimensions: 21X35
Location: Walkout BasementName: Recreation Room
Dimensions: 21X35
Floor Type: —
Fourth Additional Room Info:
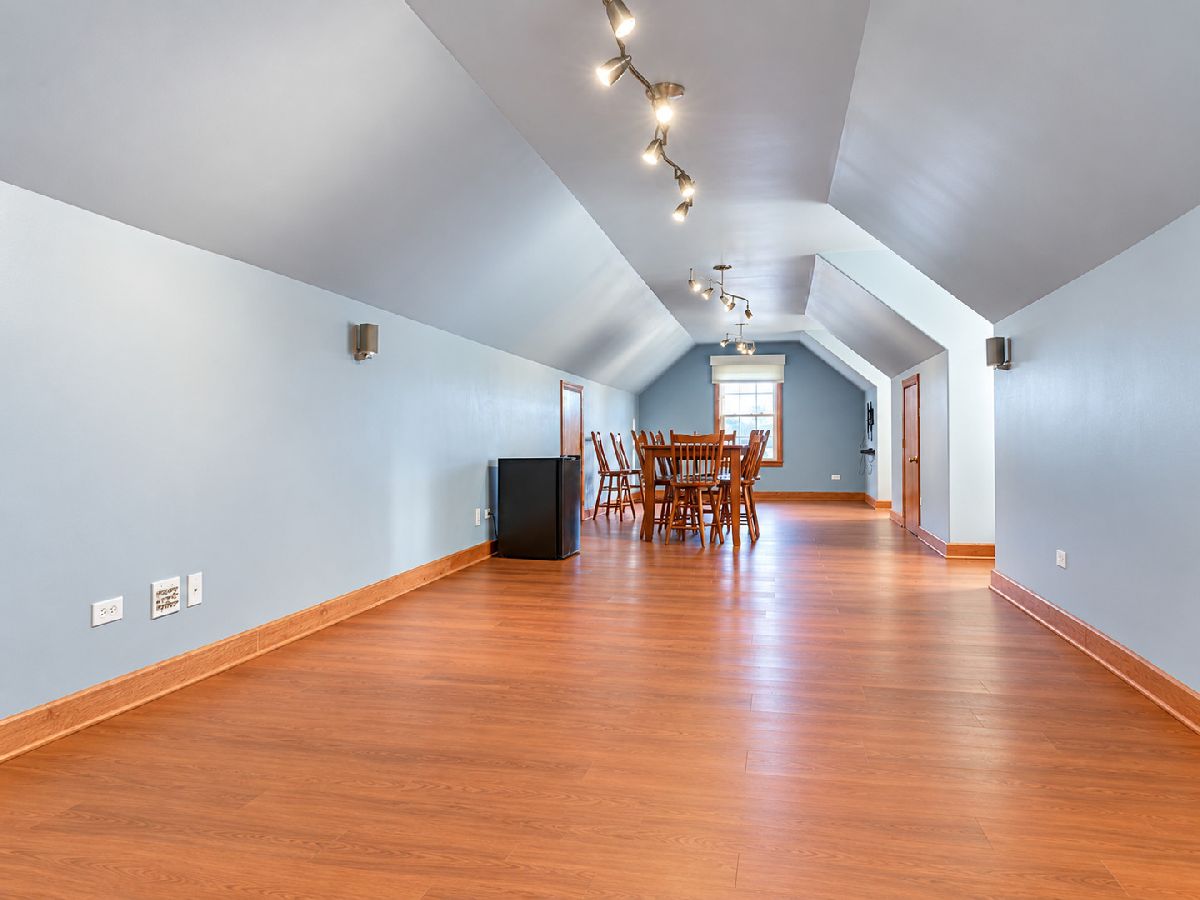
Name: Bonus Room
Dimensions: 14X49
Location: 2nd LevelName: Bonus Room
Dimensions: 14X49
Floor Type: —
Other Specifics
| 3.5 | |
| — | |
| Asphalt, Garage Owned, Attached, Garage | |
| — | |
| — | |
| — | |
| Stair Lift, Other Main Level Modifications, Roll-In Shower | |
| — | |
| — | |
| 113x40x171x46x46 | |
| — | |
| Full | |
| — | |
| — | |
| Not in DB | |
| — | |
| — | |
| — |
Tax History
| Year | Property Taxes |
|---|
Contact Agent
Contact Agent
Listing Provided By
Keller Williams North Shore West
