

[Address Unavailable], Woodridge, Illinois 60517
Subdivision > Farmingdale Village
Sorry, we are updating photos, please update this page in 15 minutes
$362,000
|
Sold
|
|
| Status: | Closed |
| Sqft: | 0 |
| Cost/Sqft: | — |
| Beds: | 4 |
| Baths: | 3 |
| Year Built: | 1994 |
| Property Taxes: | $7,035 |
| Days On Market: | 5767 |
| Lot Size: | 0,02 |
Description
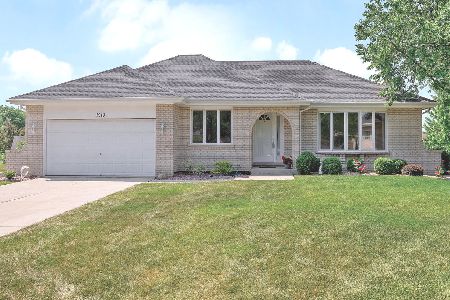
Great Gallagher & Henry Home in Desirable Farmingdale across from Serene Park! Updated Gourmet Kitchen w/Cherry Cabs, Granite Cntrs, SS Appls & Sunny Breakfast Area overlook Spacious Yard & Patio! Formal LR & DR! FR w/Brick Fireplace! Master Suite w/Spa Bath (Jacuzzi Tub & Sep Shower) plus Huge Walk-in w/Organizer! Lg LL Carpeted Rec Rm w/Built-In Shelves & Office Area! Priced 4 Quick Sale! You Won't Want to Miss It!
Property Specifics
| Single Family | |
| — | |
| Traditional | |
| 1994 | |
| Full | |
| Brick, Cedar | |
| Asphalt | |
| GALLAGHER & HENRY | |
| No | |
| 0.02 |
| Du Page | |
| Farmingdale Village | |
| 0 / Not Applicable | |
| None | |
| Lake Michigan | |
| Public Sewer, Sewer-Storm | |
| Central Air | |
| Natural Gas, Forced Air | |
| 07710310 | |
| 0931108034 |
Nearby Schools
| NAME: | DISTRICT: | DISTANCE: | |
|---|---|---|---|
|
Grade School
Prairieview Elementary School |
66 | — | |
|
Middle School
Lakeview Junior High School |
66 | Not in DB | |
|
High School
South High School |
99 | Not in DB | |
Property History
| DATE: | EVENT: | PRICE: | SOURCE: |
|---|
Sorry, we are updating photos, please update this page in 15 minutes
Room Specifics
All Bedroom Info:
Total Bedrooms: 4
Bedrooms Above Ground: 4
Bedrooms Below Ground: 0
Total Bedrooms: 4
Bedrooms Above Ground: 4
Bedrooms Below Ground: 0
Second Bedroom Info:
Dimensions: —
Location: —Dimensions: —
Floor Type: Carpet
Third Bedroom Info:
Dimensions: —
Location: —Dimensions: —
Floor Type: Carpet
Fourth Bedroom Info:
Dimensions: —
Location: —Dimensions: —
Floor Type: Carpet
Bathroom Info:
Full Bathrooms: 3
Partial Bathrooms: 1Full Bathrooms: 3
Bathroom Amenities: Whirlpool, Separate Shower
Bathroom in Basement: 0
Dining Room Info:
Dimensions: —
Location: —Dimensions: —
Floor Type: Carpet
Kitchen Info:
Dimensions: —
Location: —Dimensions: —
Floor Type: Hardwood
Features: Eating Area-Breakfast Bar, Eating Area-Table Space, Pantry-Closet
Laundry Room Info:
Dimensions: —
Location: —Dimensions: —
Floor Type: Other
Living Room Info:
Dimensions: —
Location: —Dimensions: —
Floor Type: Carpet
Family Room Info:
Dimensions: —
Location: —Dimensions: —
Floor Type: Hardwood
Additional Rooms Info:
Rooms: Office, Play Room, Recreation Room
Basement: FullRooms: Office, Play Room, Recreation Room
Other Specifics
| 2 | |
| Concrete Perimeter | |
| Garage | |
| — | |
| — | |
| — | |
| Brick Paver Patio, Above Ground Pool, Storms/Screens | |
| Park Adjacent | |
| 55X143X97 | |
| — | |
| Full | |
| Hardwood Floors | |
| Range, Microwave, Dishwasher, Refrigerator, Washer, Dryer, Disposal, Stainless Steel Appliance(s) | |
| Not in DB | |
| Sidewalks, Street Lights, Street Paved | |
| — | |
| Wood Burning, Gas Log, Gas Starter |
Tax History
| Year | Property Taxes |
|---|
Contact Agent
Nearby Similar Homes
8122 Hampton Drive, Woodridge, Illinois 60517

For Sale
$769,000
5 beds / 2.1 baths / 4,046 ft2
Single Family / Built: 2003
42
8220 Rutherford Drive, Woodridge, Illinois 60517

For Sale
$689,900
5 beds / 2.1 baths / 3,428 ft2
Single Family / Built: 2002
44
Nearby Sold Comparables
1905 Egerton Court, Woodridge, Illinois 60517

Sold
$285,000
2 beds / 2.1 baths / 0 ft2
Single Family / Built: —
6378
8124 Compton Road, Woodridge, Illinois 60517

Sold
$459,000
4 beds / 3.0 baths / 3,132 ft2
Single Family / Built: 1995
829
1913 Egerton Court, Woodridge, Illinois 60517
Sold
$359,000
3 beds / 2.0 baths / 2,000 ft2
Single Family / Built: 1994
2320
1905 Wellington Road, Woodridge, Illinois 60517
Sold
$277,000
3 beds / 3.1 baths / 1,865 ft2
Single Family / Built: 1993
4817
8116 Compton Road, Woodridge, Illinois 60517
Sold
$429,000
4 beds / 2.1 baths / 0 ft2
Single Family / Built: 1993
6566
Contact Agent
Listing Provided By
RE/MAX Enterprises
