

[Address Unavailable], Yorkville, Illinois 60560
Subdivision > Fox Hill
Sorry, we are updating photos, please update this page in 15 minutes
$172,000
|
Sold
|
|
| Status: | Closed |
| Sqft: | 1,483 |
| Cost/Sqft: | $118 |
| Beds: | 2 |
| Baths: | 2 |
| Year Built: | 2004 |
| Property Taxes: | $2,737 |
| Days On Market: | 7195 |
| Lot Size: | 0,00 |
Description
This spacious, tri-level townhome with finished English basement features kitchen with breakfast bar, breakfast room, large living room and dining room, family room in the lower level, two large bedrooms with walk-in closets, master bath with soaking tub, second floor laundry, lots of storage and two-car garage. Excellent location close to all conveniences. Prior day notice requested for showings.
Property Specifics
| Condos/Townhomes | |
| — | |
| — | |
| 2004 | |
| Walkout, English | |
| Aluminum/Vinyl/Steel Siding | |
| Asphalt | |
| BUTTERFIELD | |
| No | |
| — |
| Kendall | |
| Fox Hill | |
| 100 / — | |
| Insurance, Exterior Maintenance, Lawn Care, Snow Removal | |
| Public | |
| Public Sewer | |
| Central Air | |
| Natural Gas, Forced Air | |
| 06424457 | |
| 0230216087 |
Nearby Schools
| NAME: | DISTRICT: | DISTANCE: | |
|---|---|---|---|
|
Grade School
Yorkville Elementary School |
115 | — | |
|
Middle School
Yorkville Middle School |
115 | Not in DB | |
|
High School
Yorkville High School |
115 | Not in DB | |
Property History
| DATE: | EVENT: | PRICE: | SOURCE: |
|---|
Sorry, we are updating photos, please update this page in 15 minutes
Room Specifics
All Bedroom Info:
Total Bedrooms: 2
Bedrooms Above Ground: 2
Bedrooms Below Ground: 0
Total Bedrooms: 2
Bedrooms Above Ground: 2
Bedrooms Below Ground: 0
Second Bedroom Info:
Dimensions: —
Location: —Dimensions: —
Floor Type: Carpet
Bathroom Info:
Full Bathrooms: 2
Partial Bathrooms: 1Full Bathrooms: 2
Bathroom Amenities: Double Sink
Bathroom in Basement: 0
Dining Room Info:
Dimensions: —
Location: —Dimensions: —
Floor Type: Carpet
Kitchen Info:
Dimensions: —
Location: —Dimensions: —
Floor Type: Vinyl
Features: Eating Area-Breakfast Bar, Pantry-Walk-in
Living Room Info:
Dimensions: —
Location: —Dimensions: —
Floor Type: Carpet
Family Room Info:
Dimensions: —
Location: —Dimensions: —
Floor Type: Carpet
Additional Rooms Info:
Rooms: Breakfast Room, Utility Room-2nd Floor
Basement: Walkout, EnglishRooms: Breakfast Room, Utility Room-2nd Floor
Other Specifics
| 2 | |
| Concrete Perimeter | |
| Garage | |
| — | |
| — | |
| — | |
| Balcony, Porch | |
| Common Grounds | |
| 51X18 | |
| — | |
| Full | |
| Vaulted/Cathedral Ceilings, Laundry Hook-Up in Unit, Storage | |
| Range, Dishwasher, Refrigerator, Washer, Dryer, Disposal | |
| Not in DB | |
| — | |
| — | |
| — |
Tax History
| Year | Property Taxes |
|---|
Contact Agent
Nearby Similar Homes
1381 Chestnut Lane, Yorkville, Illinois 60560
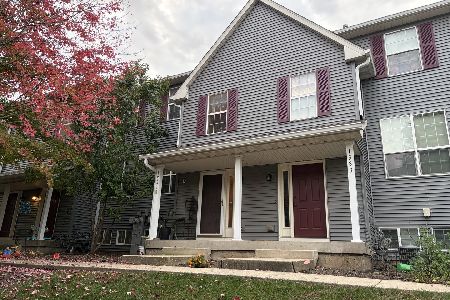
For Sale
$229,000
3 beds / 1.1 baths / 1,196 ft2
Condos/Townhomes / Built: 2004
14
Nearby Sold Comparables
1369 Chestnut Lane, Yorkville, Illinois 60560
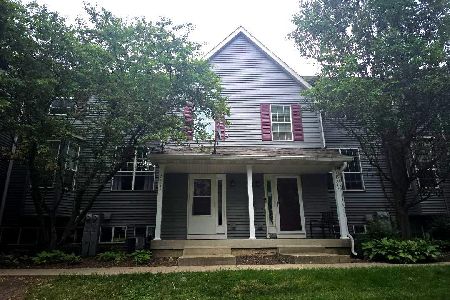
Sold
$249,900
2 beds / 2.1 baths / 1,196 ft2
Condos/Townhomes / Built: 2001
162


Contact Agent
Listing Provided By
Charles Rutenberg Realty of IL
