

Due to the increased demand in the housing market at this time, we are only able to help our clients who are in need of purchasing and/or selling a home. To schedule a tour of this rental property, copy this listings MLS# 12752049 into google and navigate through the different results. Fill out the forms to contact the agent via the alternative websites you find. We appologize that we cannot help you with rental properties at this time.
1590 Elmwood Avenue, Evanston, Illinois 60201


$5,217
|
For Rent
|
|
| Status: | Active |
| Sqft: | 1,634 |
| Cost/Sqft: | $0 |
| Beds: | 3 |
| Baths: | 2 |
| Year Built: | 2017 |
| Property Taxes: | $0 |
| Lot Size: | 0,00 |
| Available: | Oct 14, 2026 |
| Furnished: | No |
Description
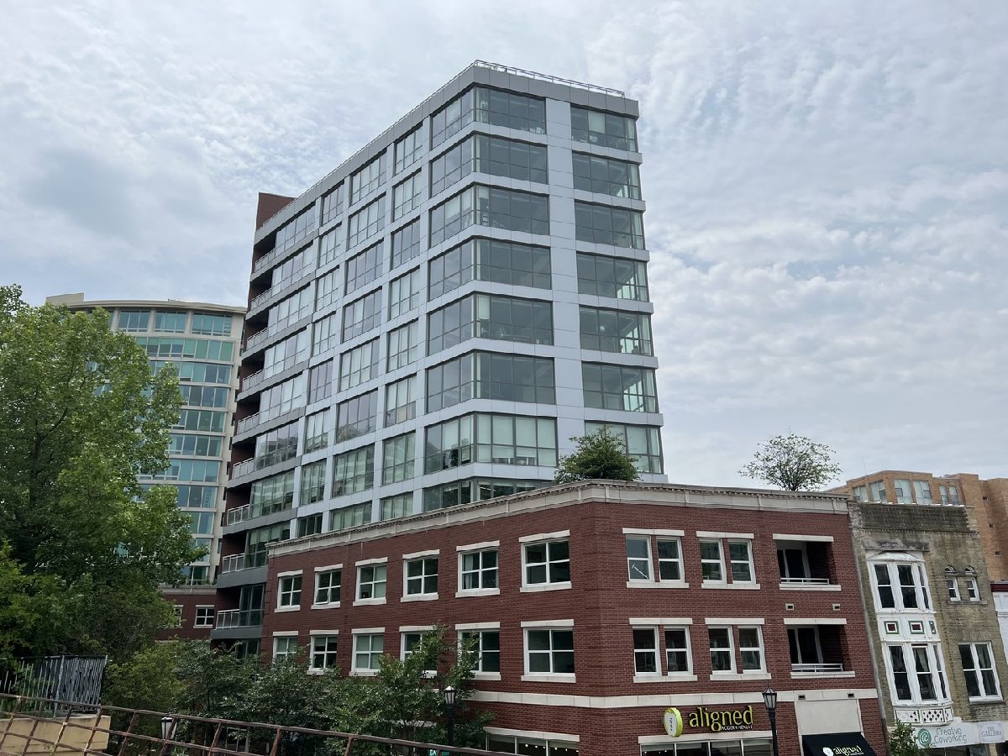
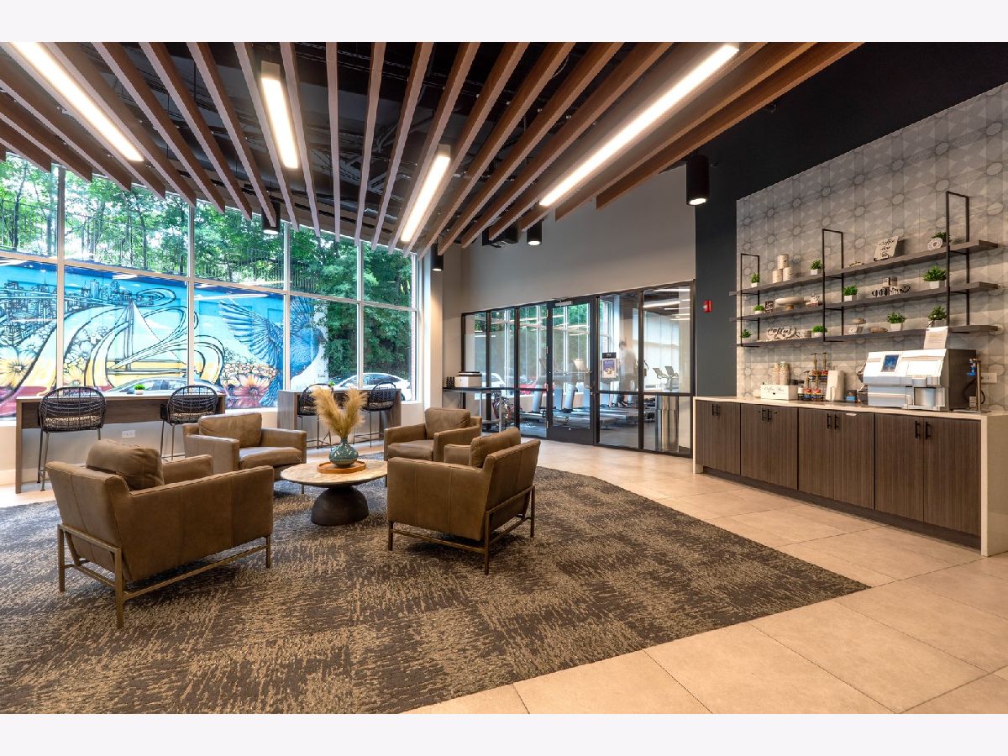
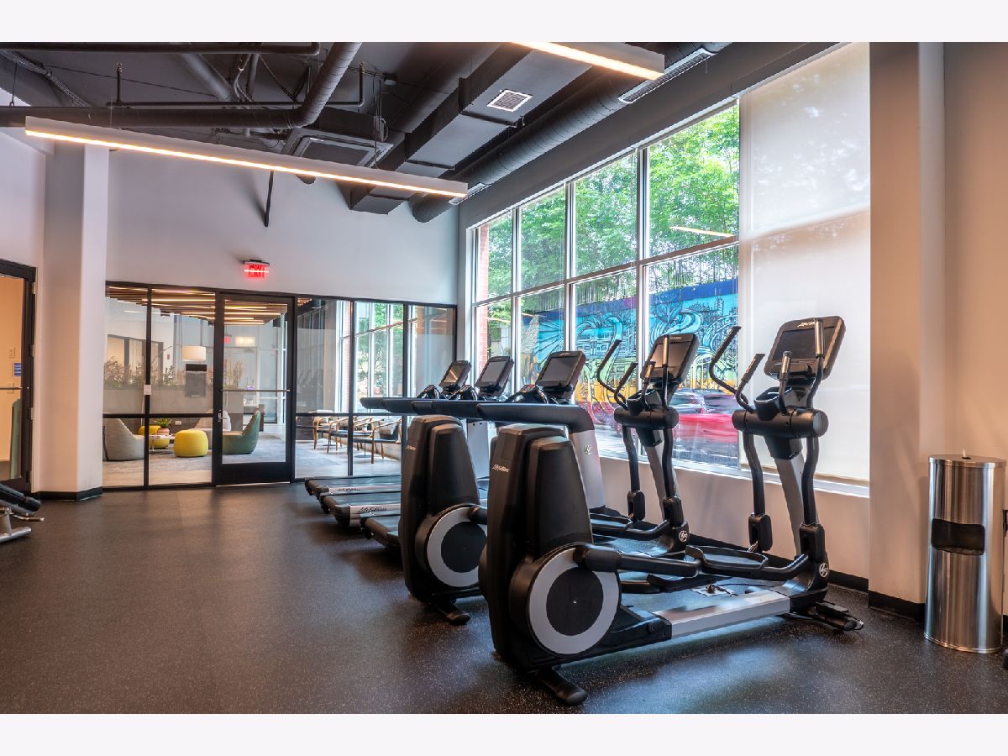
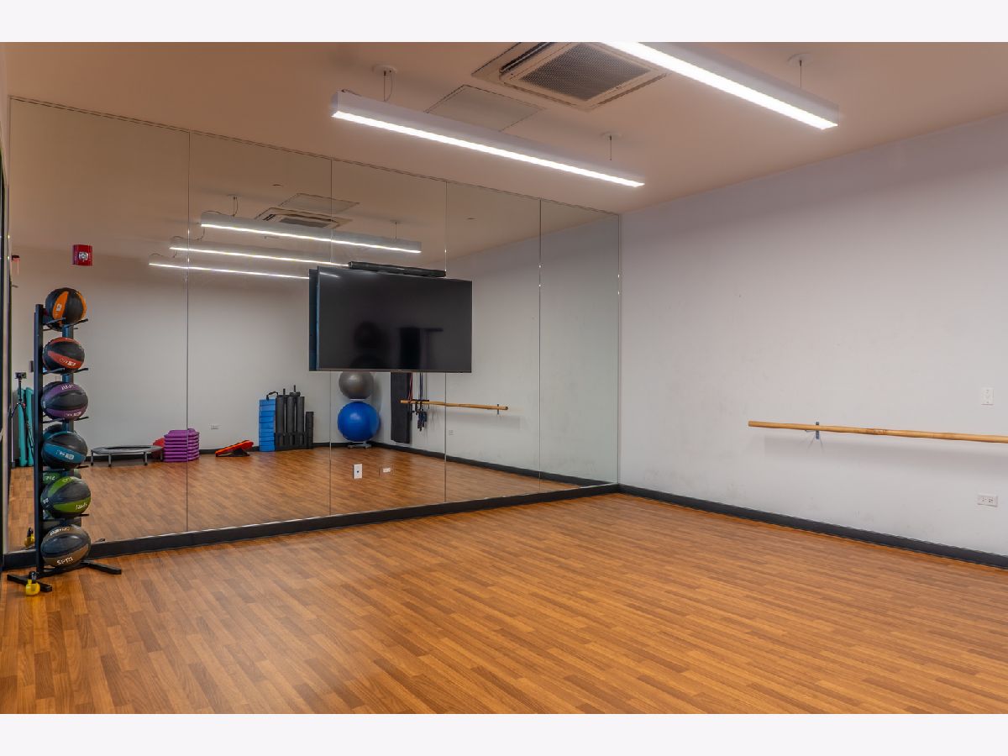
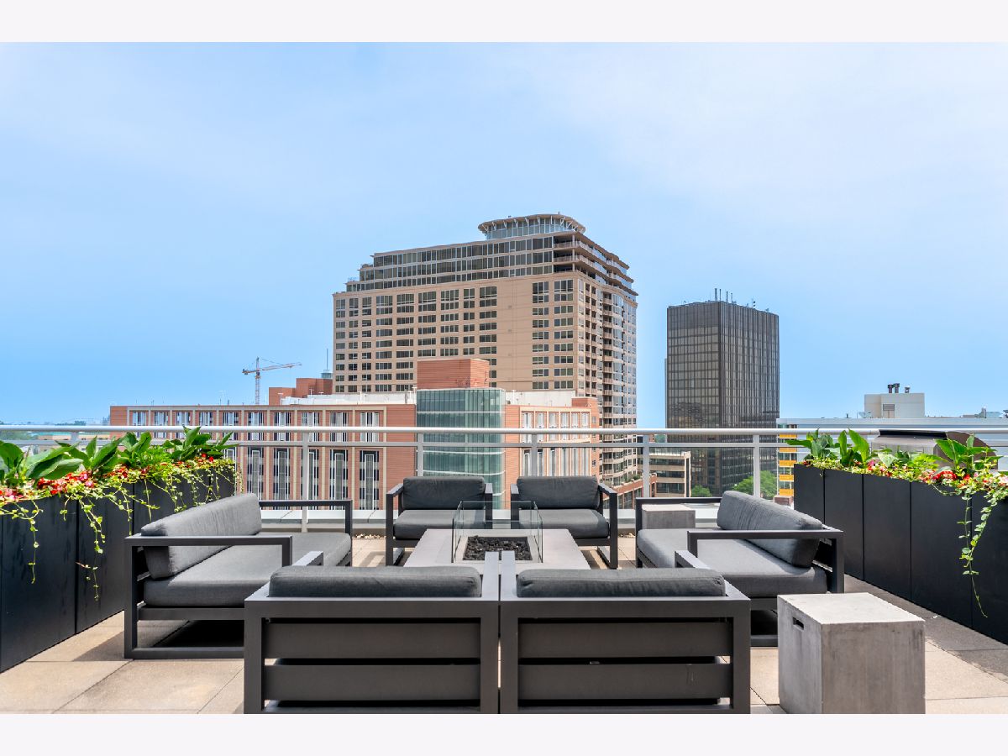
Welcome to Rhapsody at Davis Street Station, modern Evanston living in an unbeatable 98 WalkScore location! This spacious three-bedroom features pearl quartz countertops, Snaidero Italian cabinetry, built-in closets, in-unit W/D, commercial solar shades, Kohler fixtures, and stainless steel appliances. Premium building amenities include a fitness center with private yoga studio, top-floor outdoor space with grills, conference rooms, secure Luxer One package storage, Pressbox dry cleaning, and complimentary Wi-Fi in common areas. All utilities other than electric included, and parking available for additional rent. Multiple units available to show - schedule your tour today!
Property Specifics
| Residential Rental | |
| 12 | |
| — | |
| 2017 | |
| None | |
| Glass, Concrete | |
| — | |
| — | |
| No | |
| — |
| Cook | |
| — | |
| — / — | |
| — | |
| Lake Michigan, Public | |
| Public Sewer | |
| Central Air | |
| Gas, Electric, Forced Air | |
| 12752049 | |
| — |
Nearby Schools
| NAME: | DISTRICT: | DISTANCE: | |
|---|---|---|---|
|
Grade School
Dewey Elementary School |
65 | — | |
|
Middle School
Nichols Middle School |
65 | Not in DB | |
|
High School
Evanston Twp High School |
202 | Not in DB | |
Room Specifics
All Bedroom Info:
Total Bedrooms: 3
Bedrooms Above Ground: 3
Bedrooms Below Ground: 0
Total Bedrooms: 3
Bedrooms Above Ground: 3
Bedrooms Below Ground: 0
Master Bedroom Info:
Dimensions: 18X9
Location: Main LevelDimensions: 18X9
Floor Type: —
Second Bedroom Info:
Dimensions: 12X11
Location: Main LevelDimensions: 12X11
Floor Type: —
Third Bedroom Info:
Dimensions: 11X11
Location: Main LevelDimensions: 11X11
Floor Type: —
Bathroom Info:
Full Bathrooms: 2
Partial Bathrooms: 0Full Bathrooms: 2
Bathroom Amenities: —
Bathroom in Basement: —
Dining Room Info:
Dimensions: COMBO
Location: Main LevelDimensions: COMBO
Floor Type: —
Kitchen Info:
Dimensions: 8X12
Location: Main LevelDimensions: 8X12
Floor Type: —
Living Room Info:
Dimensions: 19X13
Location: Main LevelDimensions: 19X13
Floor Type: —
Additional Rooms Info:
Rooms: No additional rooms
Basement: NoneRooms: No additional rooms
Other Specifics
| — | |
| — | |
| Off Site | |
| Washer Hookup | |
| Laminate | |
| — | |
| Gas, Heat, Water, Scavenger, Exterior Maintenance, Storage Lockers, Snow Removal, Air Conditioning | |
| — | |
| — | |
| COMMON | |
| — | |
| None | |
| — | |
| Range, Microwave, Dishwasher, Refrigerator, Washer, Dryer, Disposal, Stainless Steel Appliance(s) | |
| Not in DB | |
| — | |
| Bike Room/Bike Trails, Elevator in Residence, Exercise Room, Storage, On Site Manager/Engineer, Party Room, Sundeck, Security Door Lock(s), Valet/Cleaner, Business Center | |
| — |
Contact Agent
Due to the increased demand in the housing market, we are only able to help our clients who are in need of purchasing and/or selling a home. To schedule a tour of this rental property, copy this listings MLS# 12752049 into google and navigate through the different results. Fill out the forms to contact the agent via the alternative websites you find. We appologize that we cannot help you with rental properties at this time.
Contact Agent
Due to the increased demand in the housing market, we are only able to help our clients who are in need of purchasing and/or selling a home. To schedule a tour of this rental property, copy this listings MLS# 12752049 into google and navigate through the different results. Fill out the forms to contact the agent via the alternative websites you find. We appologize that we cannot help you with rental properties at this time.
Listing Provided By
@properties Christie's International Real Estate
