

1720 Central Street, Evanston, Illinois 60201


$4,946
|
For Rent
|
|
| Status: | Active |
| Sqft: | 1,485 |
| Cost/Sqft: | $0 |
| Beds: | 3 |
| Baths: | 2 |
| Year Built: | 2013 |
| Property Taxes: | $0 |
| Days On Market: | 10 |
| Lot Size: | 0,00 |
| Available: | Dec 1, 2026 |
Description
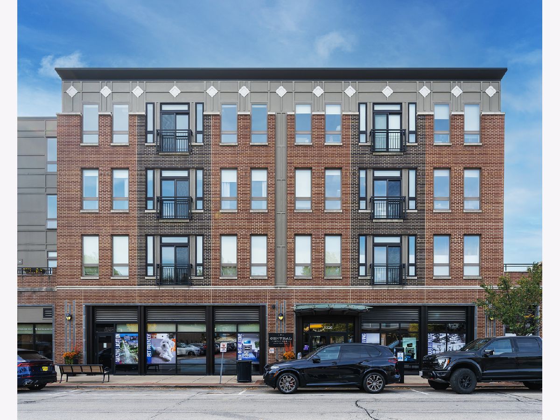
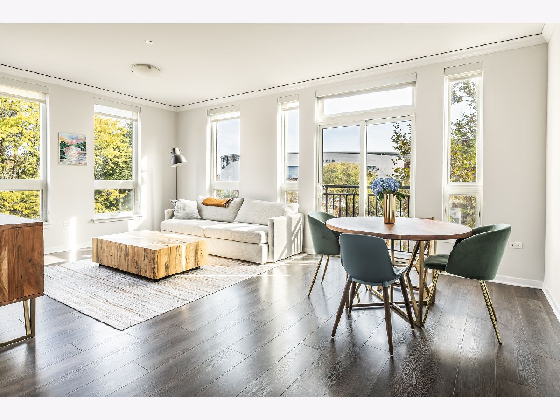
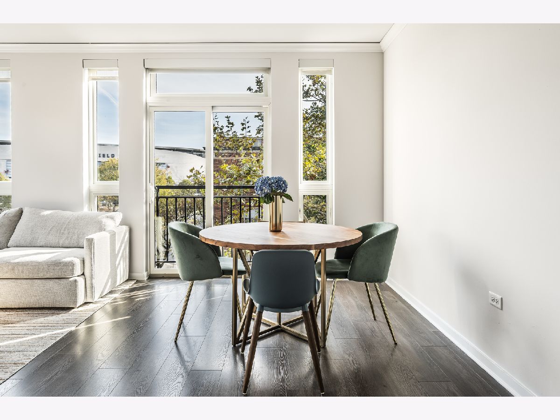
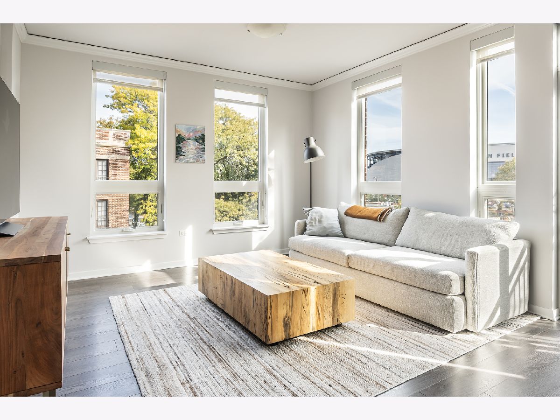
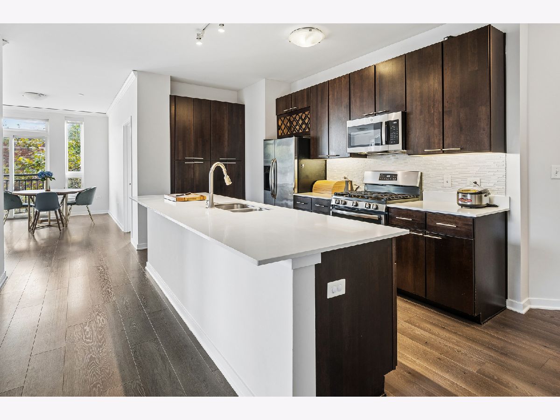
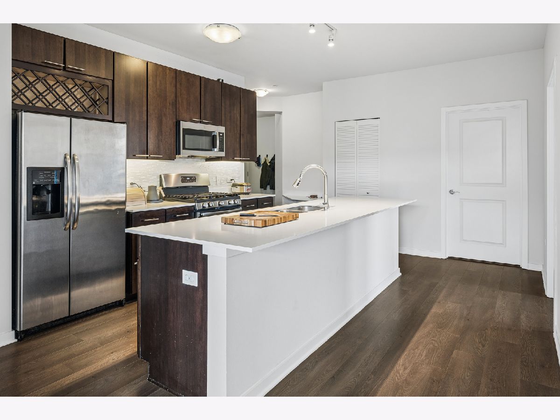
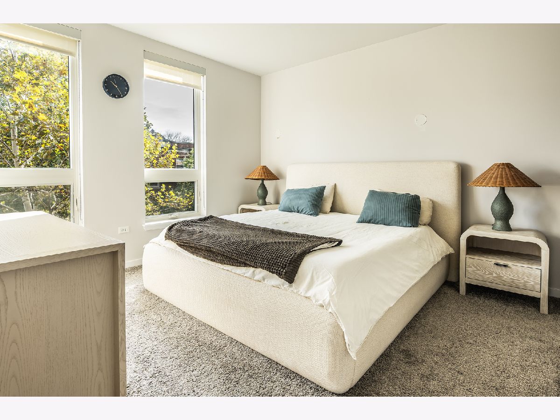
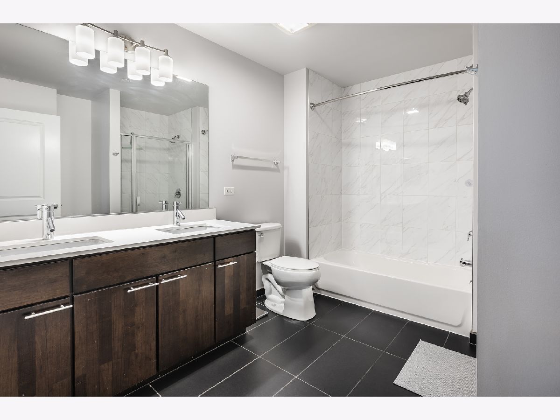
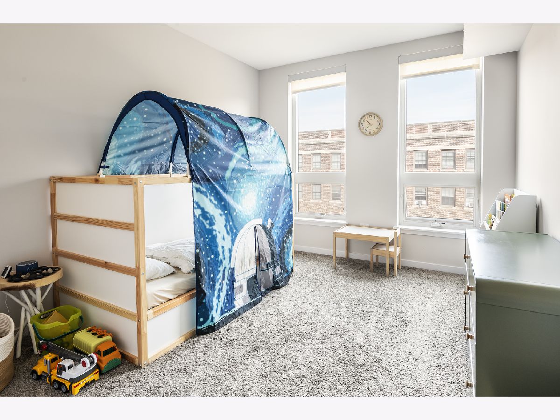
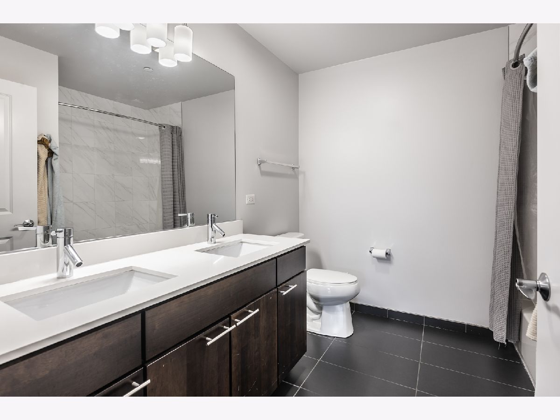
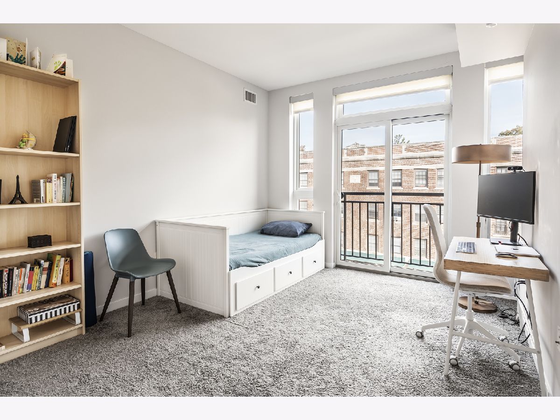
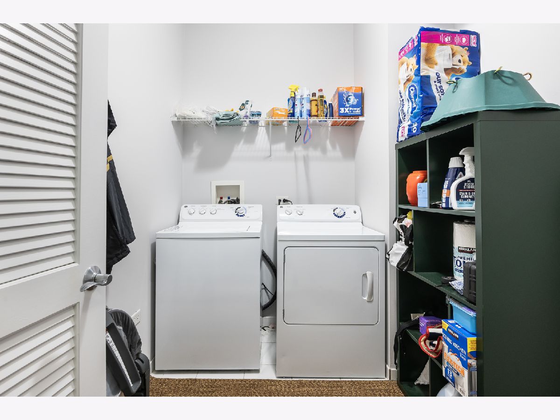
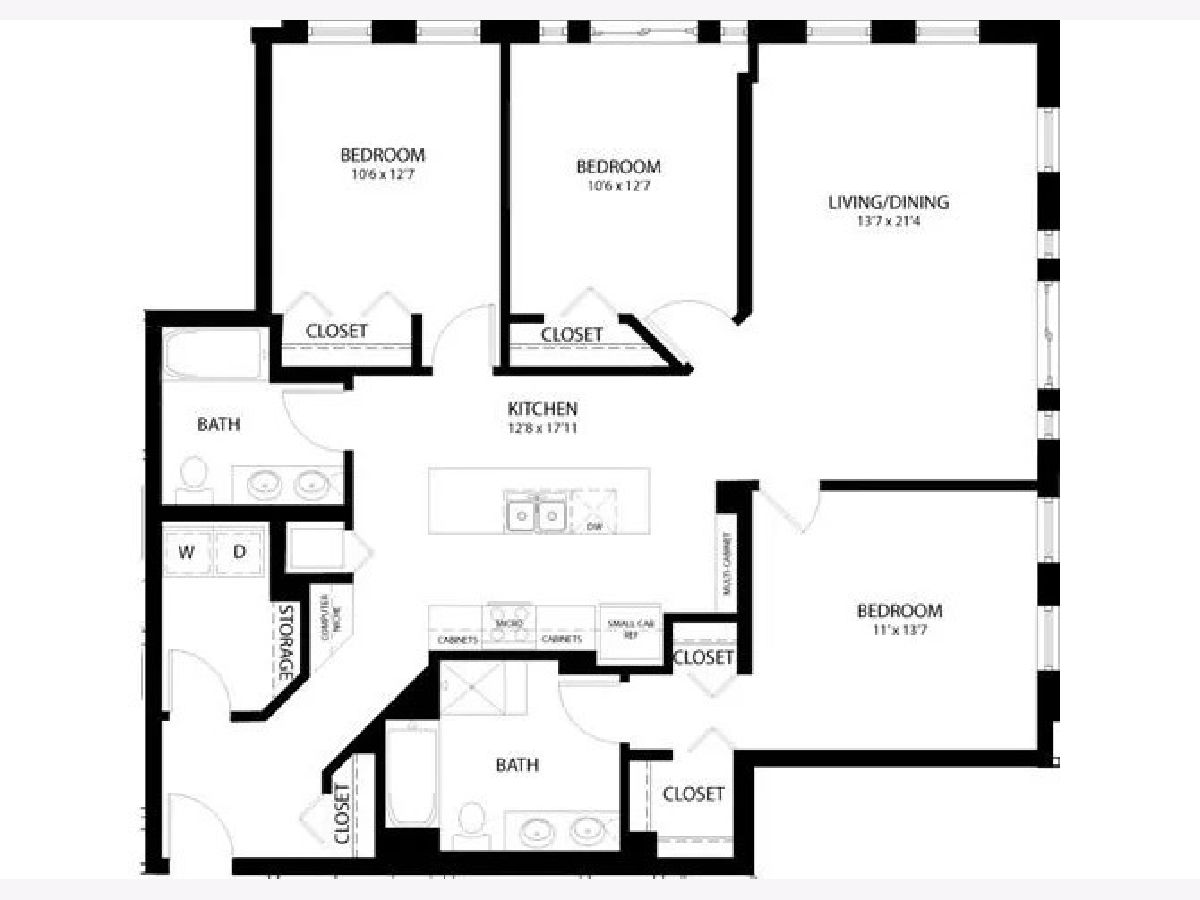
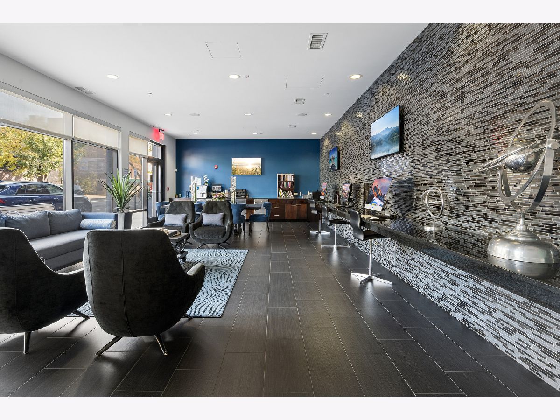
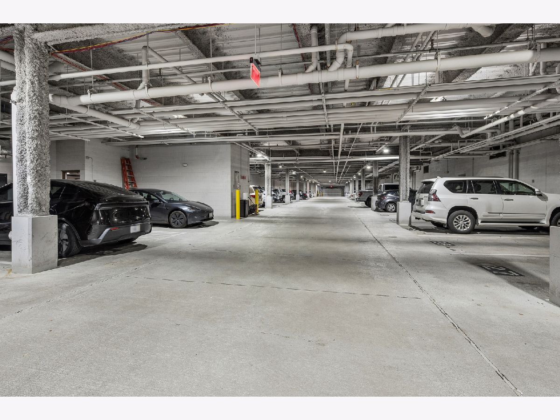
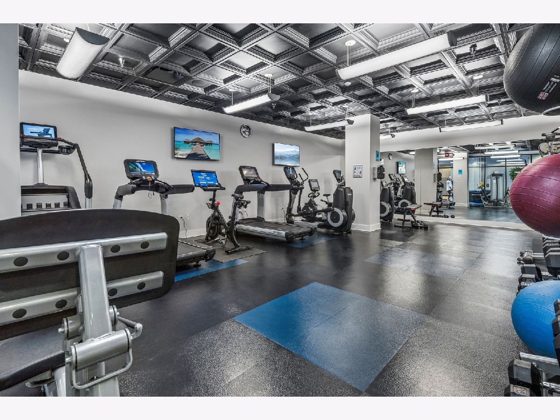
Steps from the new Ryan Field, Metra Station, Purple line, and amazing shops and restaurants, you can experience the best of Evanston! This unit features 3 bedrooms and 2 full bathrooms at a whopping 1485 square feet! The unit features modern, sleek finishes and floor to ceiling windows with 9 foot ceilings. You won't find many modern buildings like this in Evanston and it has all the amenities to boot. Gym, business center, coffee bar, on site management and maintenance, free bike storage, heated garage parking (with car charging stations), and more! This is a fantastic opportunity to secure a 6 month lease (December 1st- 2026-May 17th, 2026) WELL below current market rent. Garage rental parking available for $180/month and utility charge of $135/month, which includes internet (comcast), cable, water, sewage, and trash. For pets, there are no breed restrictions, max amount is 2 pets per unit.
Property Specifics
| Residential Rental | |
| 4 | |
| — | |
| 2013 | |
| None | |
| Brick | |
| — | |
| — | |
| No | |
| — |
| Cook | |
| — | |
| — / — | |
| — | |
| Lake Michigan | |
| Public Sewer | |
| Central Air | |
| Gas | |
| 12796394 | |
| — |
Nearby Schools
| NAME: | DISTRICT: | DISTANCE: | |
|---|---|---|---|
|
High School
Evanston Twp High School |
202 | Not in DB | |
Property History
| DATE: | EVENT: | PRICE: | SOURCE: |
|---|---|---|---|
| 28 Oct, 2026 | Listed for sale | $0 | MRED MLS |
Room Specifics
Total Bedrooms: 3
Bedrooms Above Ground: 3
Bedrooms Below Ground: 0
Dimensions: 11X14
Floor Type: —
Dimensions: 10X13
Floor Type: —
Dimensions: 10X13
Floor Type: —
Full Bathrooms: 2
Bathroom Amenities: —
Bathroom in Basement: 0
Dimensions: 14X21
Floor Type: —
Dimensions: 13X18
Floor Type: —
Dimensions: 14X21
Floor Type: —
Rooms: No additional rooms
Other Specifics
| 1 | |
| — | |
| Leased, Attached, Garage | |
| — | |
| — | |
| — | |
| Door Width 32 Inches or More, Hall Width 36 Inches or More | |
| None | |
| — | |
| — | |
| COMMON | |
| — | |
| Full, Double Sink | |
| — | |
| — | |
| Not in DB | |
| — | |
| — | |
| — |
Tax History
| Year | Property Taxes |
|---|
Contact Agent
Contact Agent
Listing Provided By
Compass
