

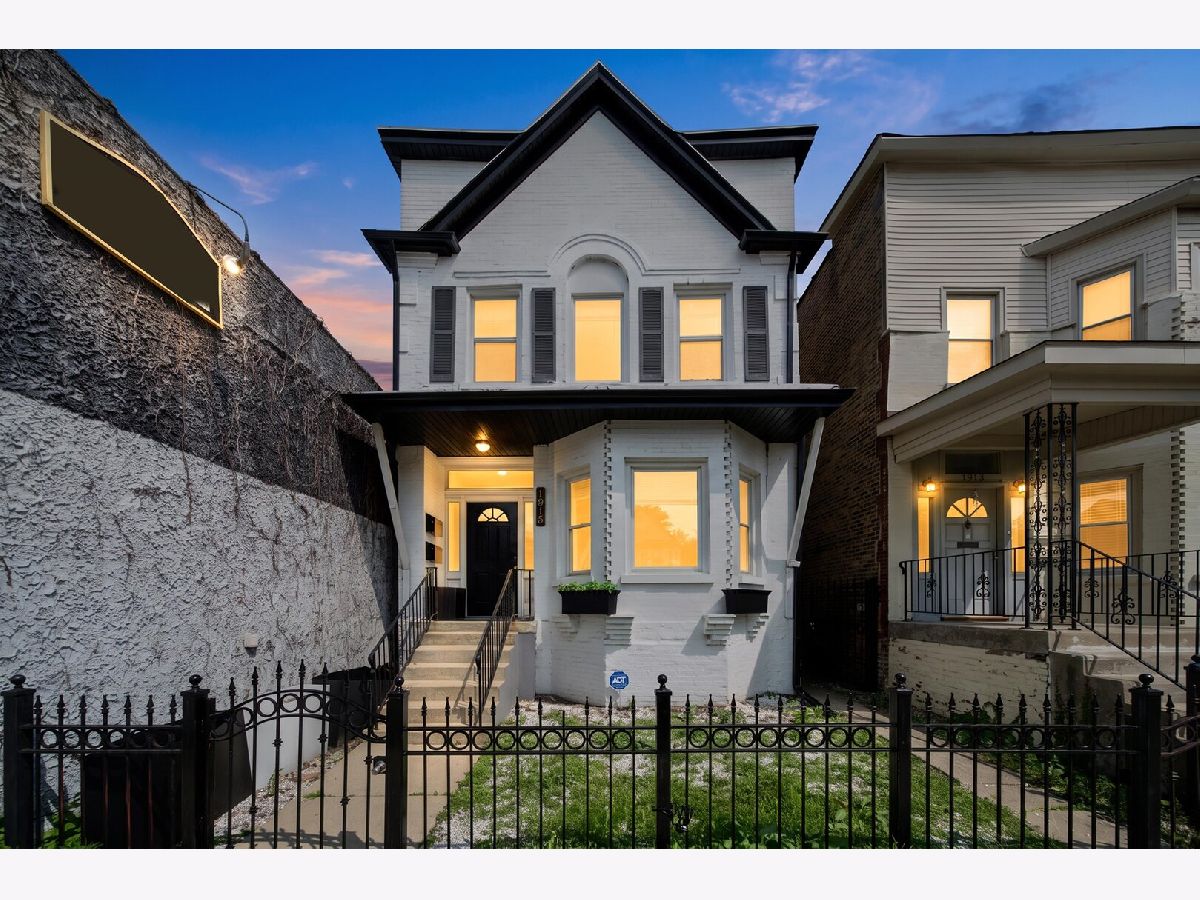
1915 Asbury Avenue, Evanston, Illinois 60201


$4,000
|
For Rent
|
|
| Status: | Active |
| Sqft: | 1,400 |
| Cost/Sqft: | $0 |
| Beds: | 4 |
| Baths: | 2 |
| Year Built: | 1890 |
| Property Taxes: | $0 |
| Days On Market: | 9 |
| Lot Size: | 0,00 |
| Available: | Nov 8, 2026 |
| Furnished: | No |
Description
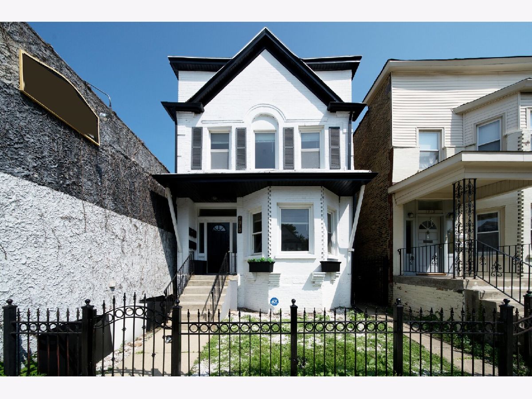
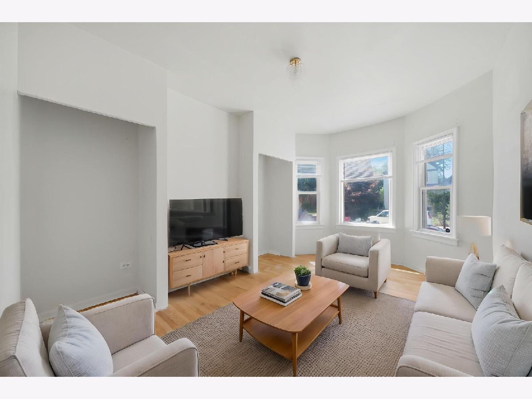
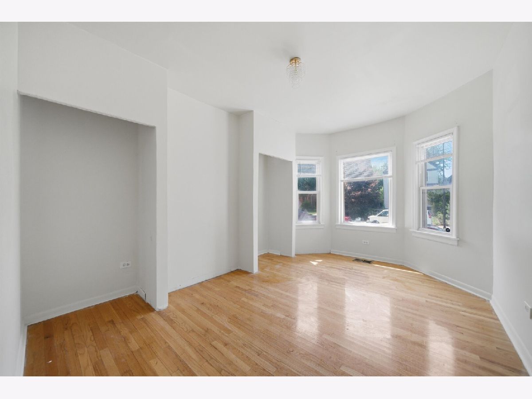
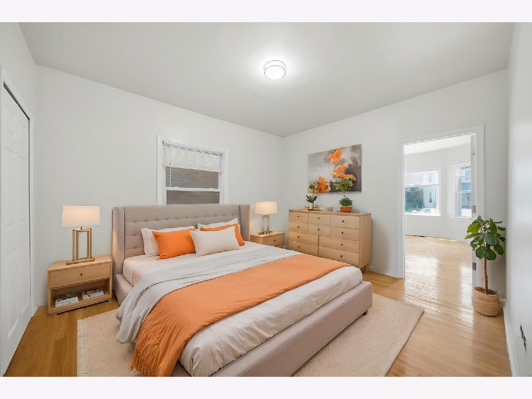
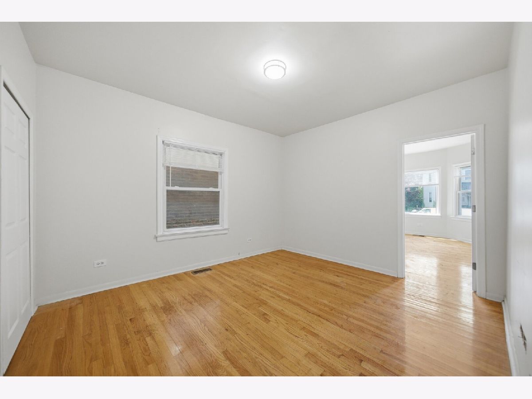
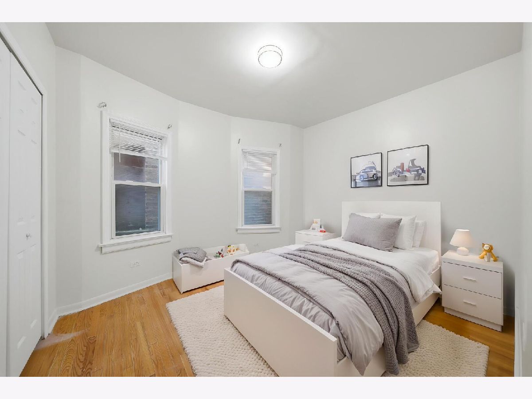
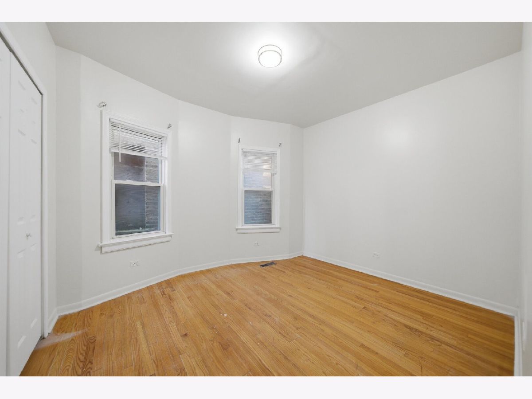
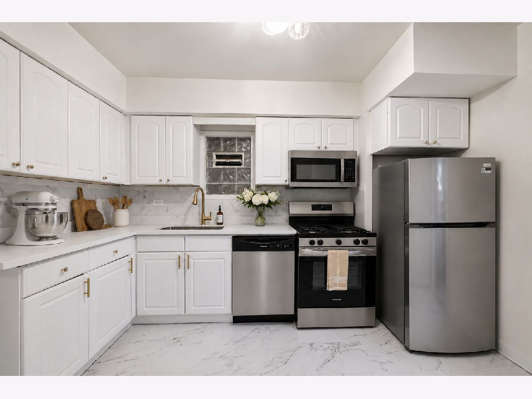
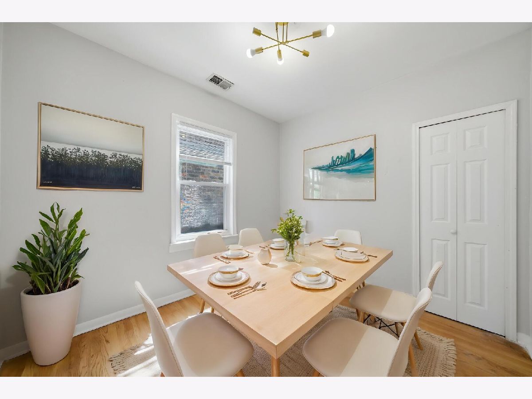
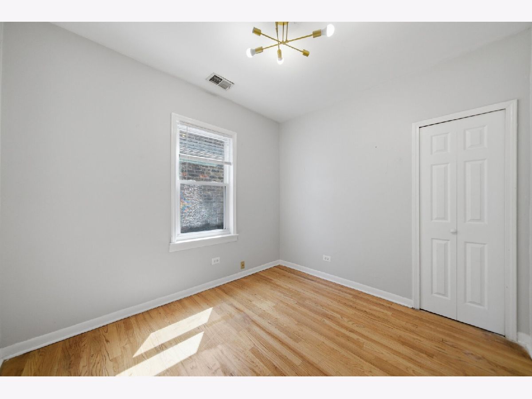
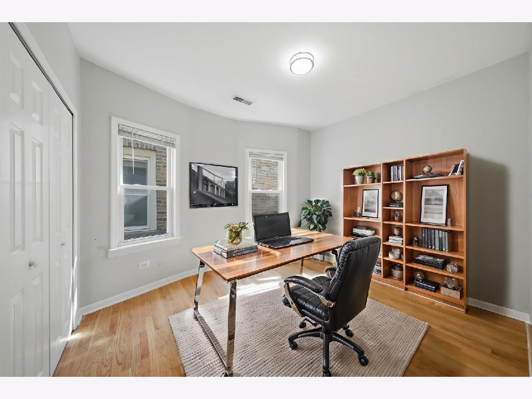
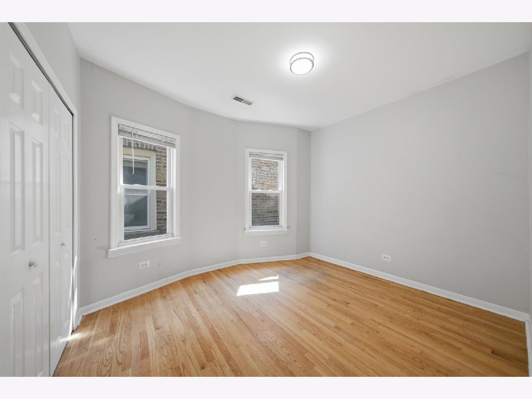
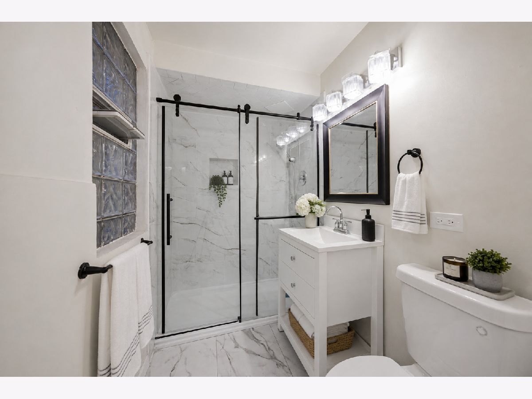
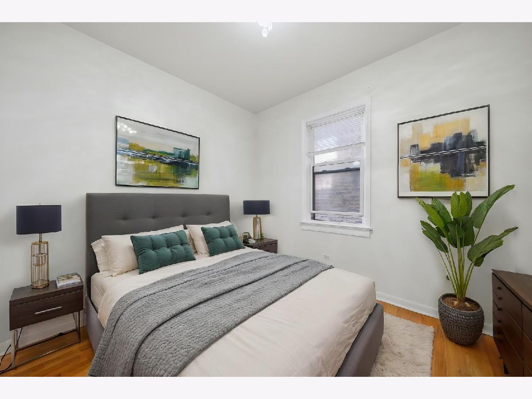
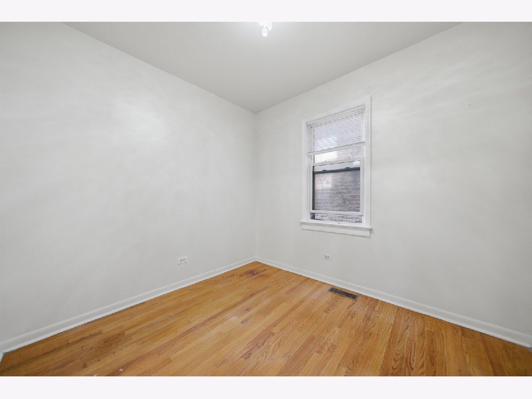
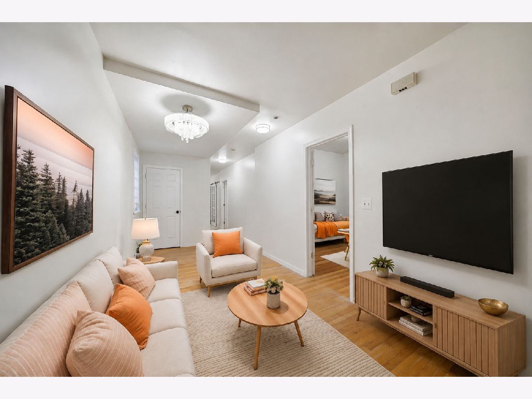
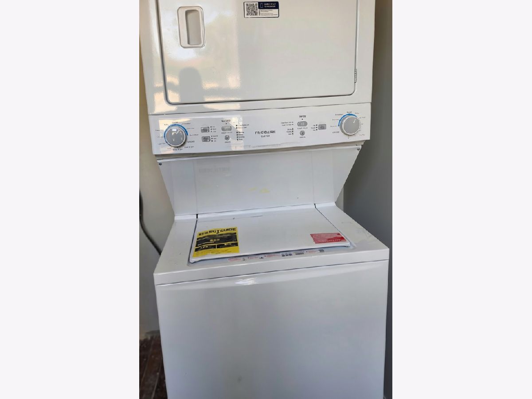
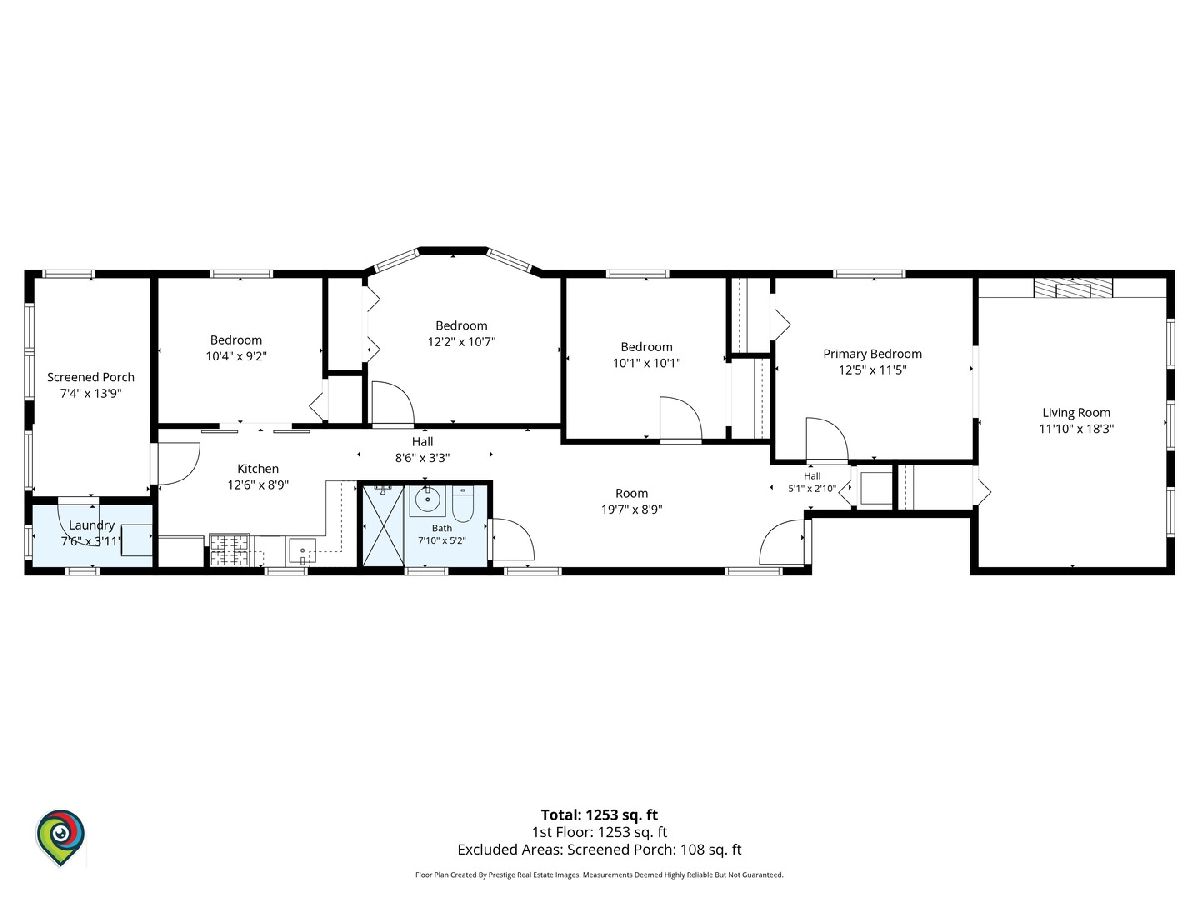
Apartment that lives like a single family home.1st floor plus basement - pictures coming soon-down duplex with an additional kitchen. Welcome to this beautifully renovated apartment offering flexible living space and modern finishes throughout. The spacious layout provides enough room for a dedicated living room and dining area, or the flexibility to utilize all 6 rooms as bedrooms while creating a separate living area-perfect for maximizing the space and accommodating a larger household. The apartment features all-new stainless steel appliances, including a stove, refrigerator, dishwasher, and microwave, along with the convenience of an in-unit washer and dryer. Enjoy your own private covered porch, perfect for relaxing or entertaining, plus an additional storage room for extra belongings. Conveniently located less than a 10-minute walk to the Purple Line & Metra Station, with easy access to Northwestern University, restaurants, shops, and neighborhood amenities. Easy street parking is available on both sides of Asbury Avenue.
Property Specifics
| Residential Rental | |
| 2 | |
| — | |
| 1890 | |
| 2026 | |
| Finished, None, Full | |
| Brick | |
| — | |
| — | |
| No | |
| — |
| Cook | |
| — | |
| — / — | |
| — | |
| Public | |
| Public Sewer | |
| Central Air | |
| Gas | |
| 12740597 | |
| — |
Nearby Schools
| NAME: | DISTRICT: | DISTANCE: | |
|---|---|---|---|
|
High School
Evanston Twp High School |
202 | Not in DB | |
Property History
| DATE: | EVENT: | PRICE: | SOURCE: |
|---|---|---|---|
| 29 Oct, 2026 | Listed for sale | $0 | MRED MLS |
Some photos of this home have been virtually staged.
Room Specifics
Total Bedrooms: 6
Bedrooms Above Ground: 4
Bedrooms Below Ground: 2
Dimensions: 13X12
Floor Type: —
Dimensions: 10X10
Floor Type: —
Dimensions: 12X11
Floor Type: —
Dimensions: 10X9
Floor Type: —
Full Bathrooms: 2
Bathroom Amenities: —
Bathroom in Basement: 1
Dimensions: 20X9
Floor Type: —
Dimensions: 9X10
Floor Type: —
Dimensions: 8X4
Floor Type: —
Dimensions: 12X18
Floor Type: —
Rooms: Bedroom 5, Bedroom 6
Name: Bedroom 5
Dimensions: 12X10
Floor Type: —
Name: Bedroom 6
Dimensions: 12X10
Floor Type: —
Other Specifics
| — | |
| — | |
| — | |
| In Unit | |
| — | |
| — | |
| Water | |
| — | |
| — | |
| Per Survery | |
| — | |
| None | |
| — | |
| — | |
| Not in DB | |
| — | |
| — | |
| — |
Tax History
| Year | Property Taxes |
|---|
Contact Agent
Contact Agent
Listing Provided By
Keller Williams Infinity
