

1930 Sherman Avenue, Evanston, Illinois 60201


$4,950
|
For Rent
|
|
| Status: | New |
| Sqft: | 1,500 |
| Cost/Sqft: | $0 |
| Beds: | 3 |
| Baths: | 1 |
| Year Built: | 1975 |
| Property Taxes: | $0 |
| Lot Size: | 0,00 |
| Available: | Jul 1, 2027 |
Description
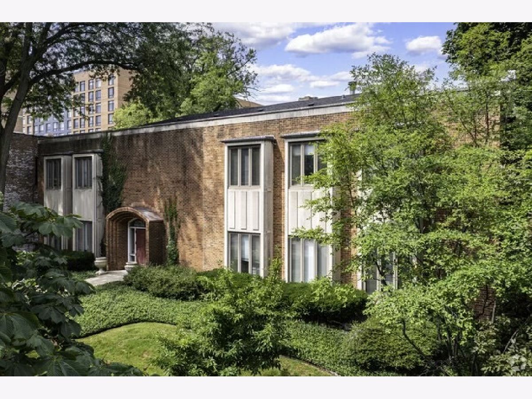
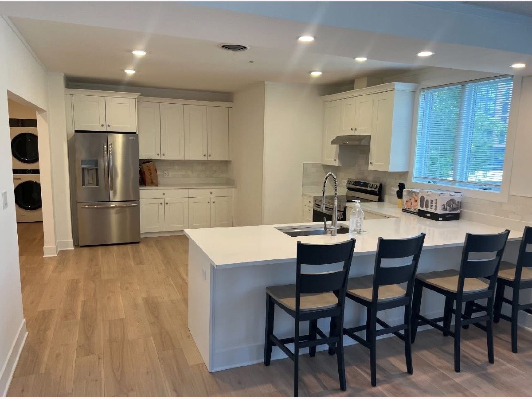
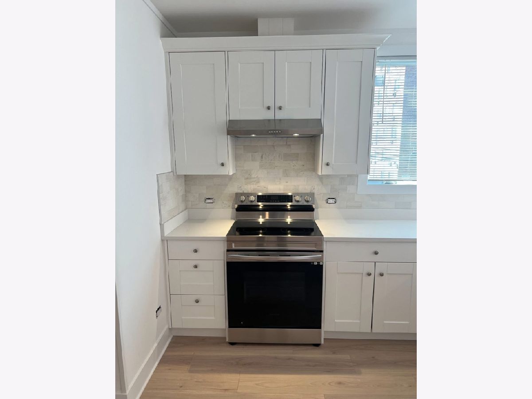
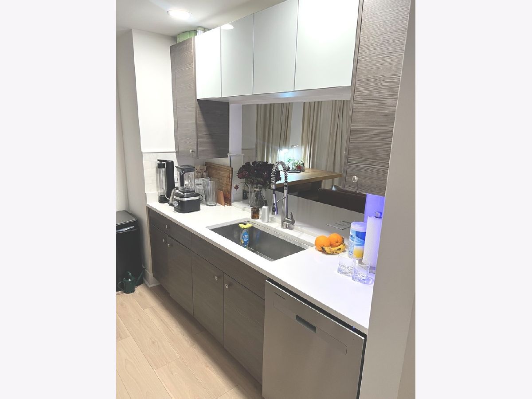
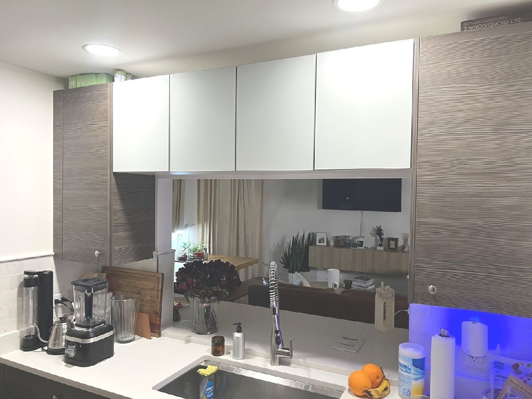
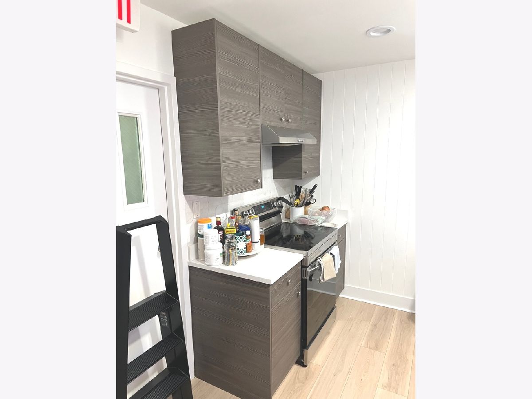
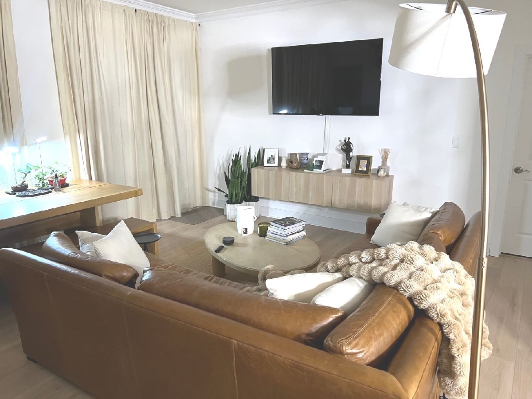
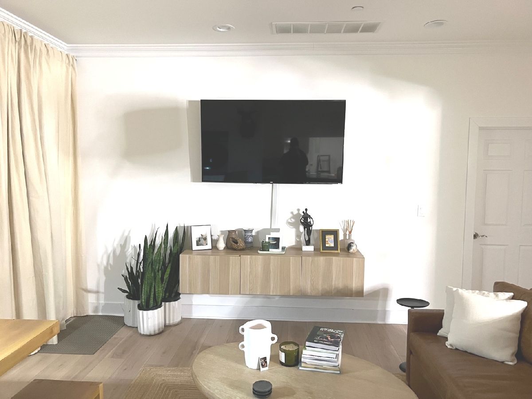
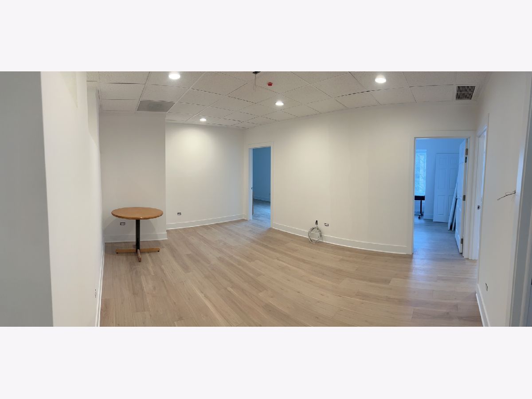
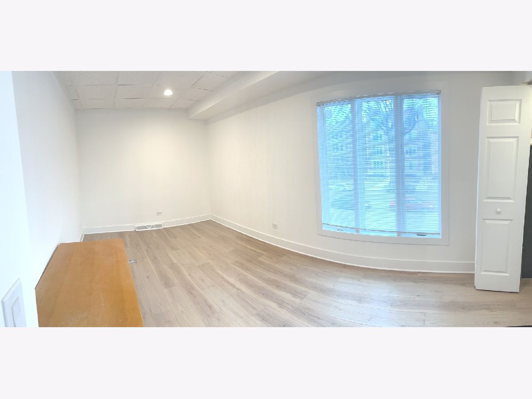
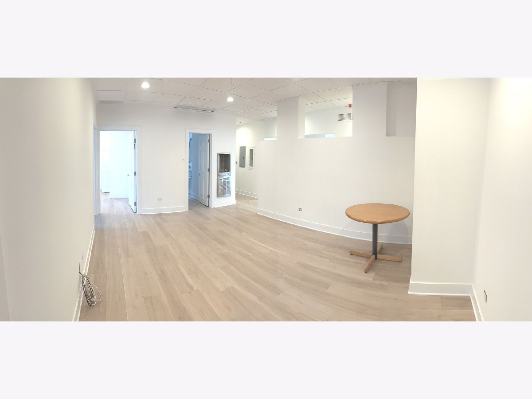
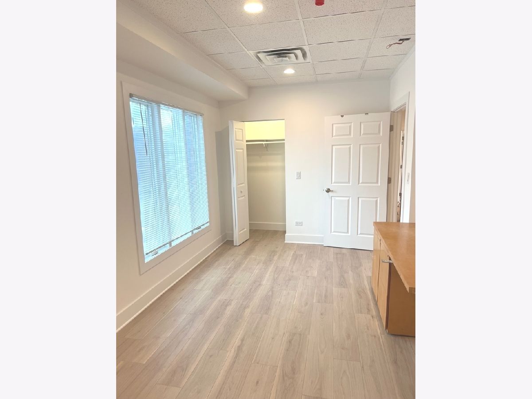
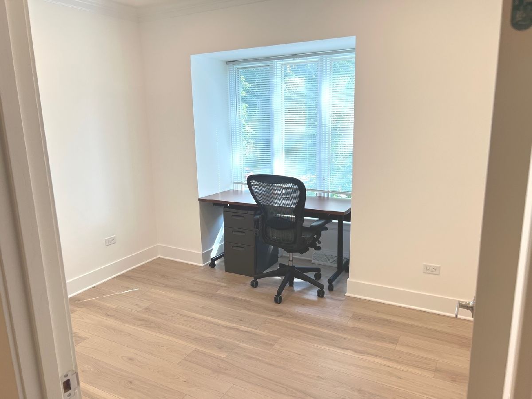
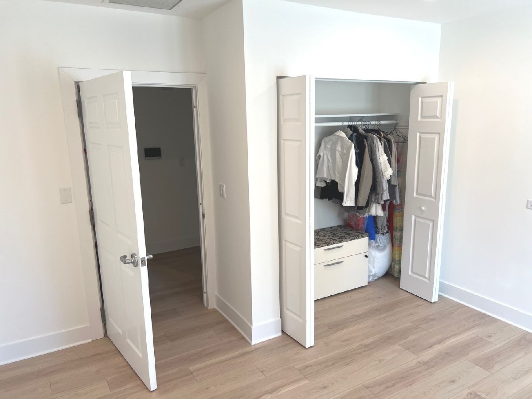
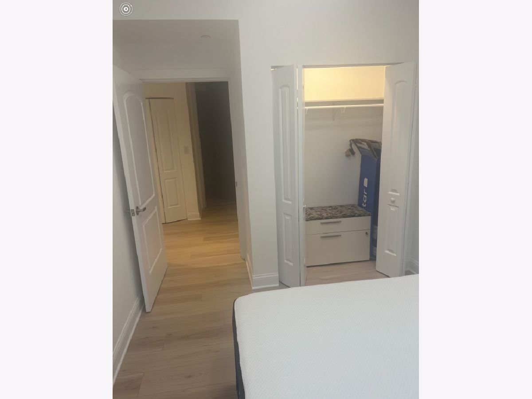
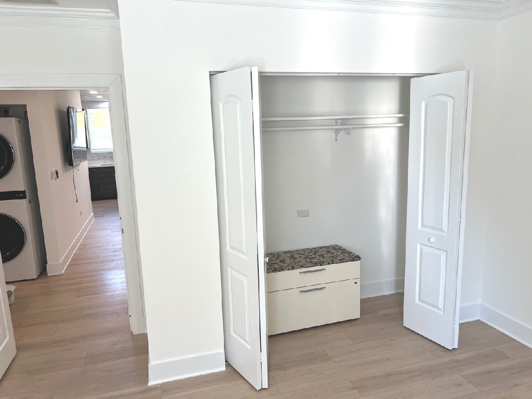
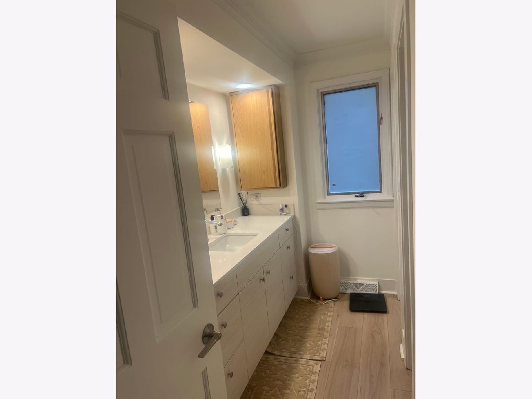
Welcome to 1930 Sherman, where luxury meets convenience in NE Evanston. Stunning, completely updated 3-bedroom, 1-bath residence in prime NE Evanston. This first-floor unit offers a thoughtfully designed layout with high-end modern finishes throughout, blending style and functionality. It features over 1500 square feet of living area and an In-unit laundry is included. This unit can be leased out, with 3 persons to a Unit. Set on a quiet, tree-lined street, Unit 1S includes the rare convenience of on-site rear parking being available. Exceptional location just moments from Northwestern University, the lakefront, downtown Evanston, dining, shopping, and transit. A turnkey opportunity for refined living in one of Evanston's most sought-after neighborhoods. Unit available to be furnished. Lease to begin from July 1, 2027 through June 30, 2028.
Property Specifics
| Residential Rental | |
| 2 | |
| — | |
| 1975 | |
| 2023 | |
| None | |
| Brick | |
| — | |
| — | |
| No | |
| — |
| Cook | |
| — | |
| — / — | |
| — | |
| Lake Michigan | |
| Public Sewer | |
| Central Air | |
| Gas, Forced Air | |
| 12800574 | |
| — |
Nearby Schools
| NAME: | DISTRICT: | DISTANCE: | |
|---|---|---|---|
|
Grade School
Dewey Elementary School |
65 | — | |
|
Middle School
Nichols Middle School |
65 | Not in DB | |
|
High School
Evanston Twp High School |
202 | Not in DB | |
Room Specifics
Total Bedrooms: 3
Bedrooms Above Ground: 3
Bedrooms Below Ground: 0
Dimensions: 12X11
Floor Type: —
Dimensions: 12X10
Floor Type: —
Dimensions: 12X10
Floor Type: —
Full Bathrooms: 1
Bathroom Amenities: —
Bathroom in Basement: 0
Dimensions: 17X11
Floor Type: —
Dimensions: 19X9
Floor Type: —
Dimensions: 3X4
Floor Type: —
Dimensions: 21X17
Floor Type: —
Rooms: No additional rooms
Other Specifics
| — | |
| — | |
| Assigned | |
| — | |
| — | |
| — | |
| Parking, Exterior Maintenance, Lawn Care | |
| — | |
| — | |
| 100X151 | |
| — | |
| None | |
| — | |
| — | |
| Not in DB | |
| — | |
| Elevator in Residence, Storage, Laundry, Elevator(s), Intercom | |
| — |
Contact Agent
Contact Agent
Listing Provided By
Baird & Warner
