

2100 Greenwood Street, Evanston, Illinois 60201


$2,899
|
For Rent
|
|
| Status: | Price Change |
| Sqft: | 1,500 |
| Cost/Sqft: | $0 |
| Beds: | 1 |
| Baths: | 2 |
| Year Built: | 2008 |
| Property Taxes: | $0 |
| Lot Size: | 0,00 |
| Available: | Nov 15, 2026 |
Description
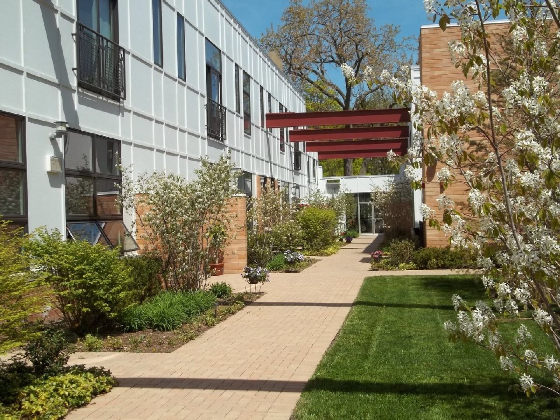
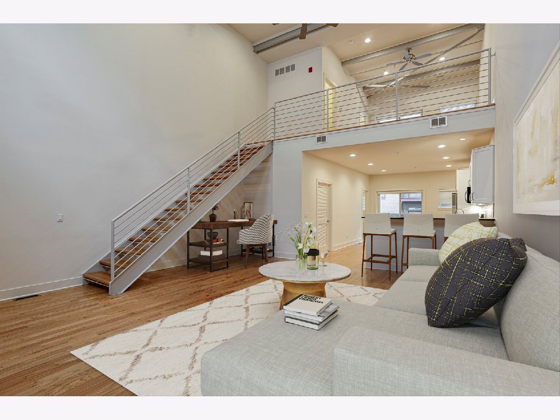
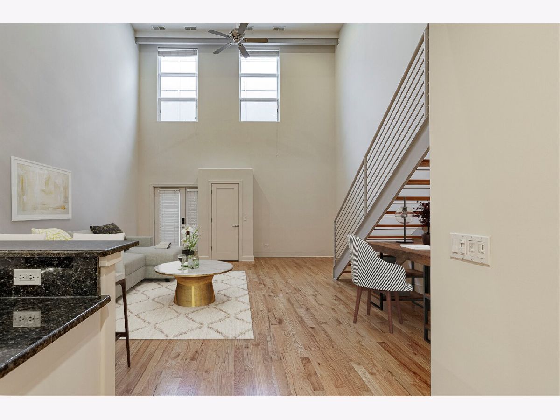
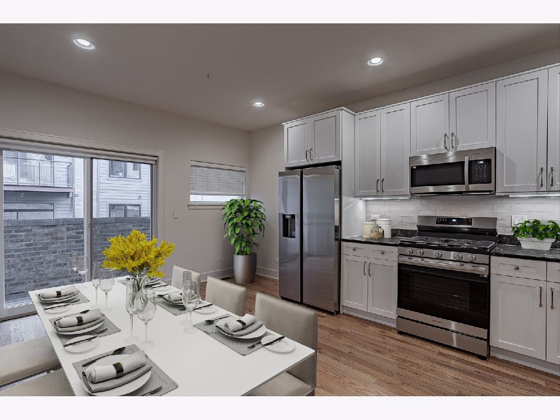
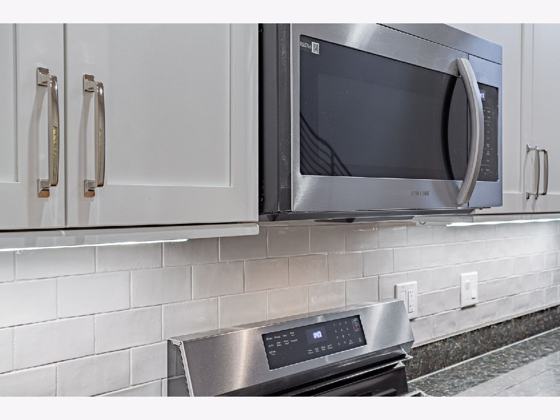
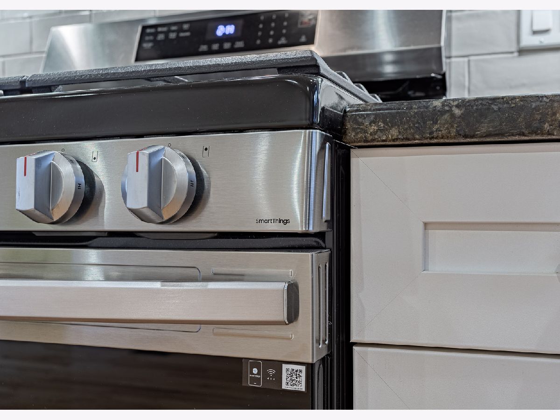
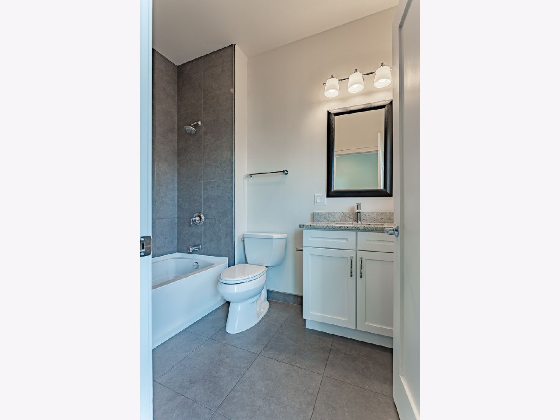
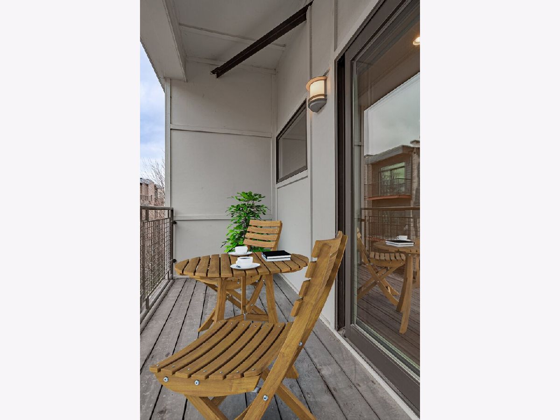
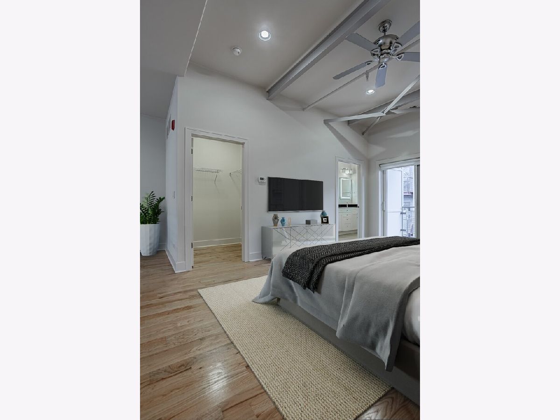
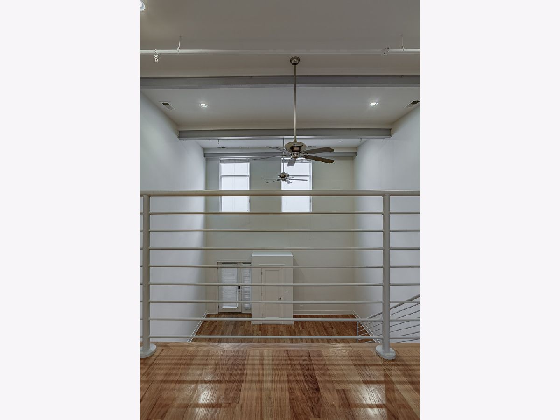
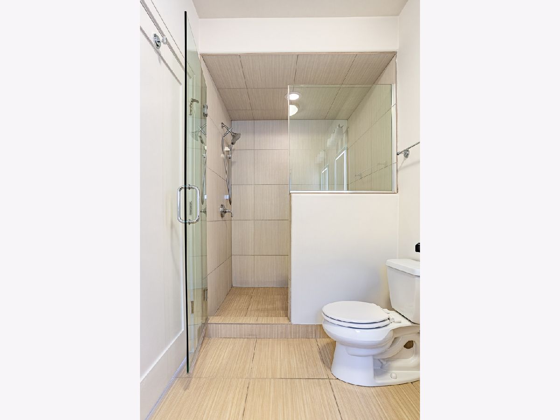
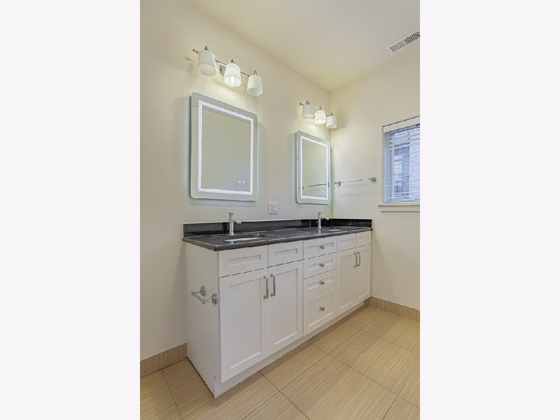
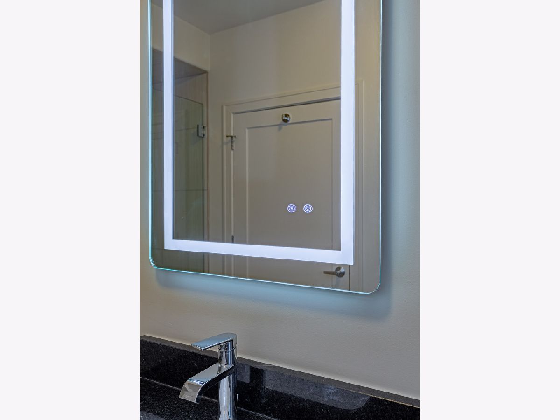
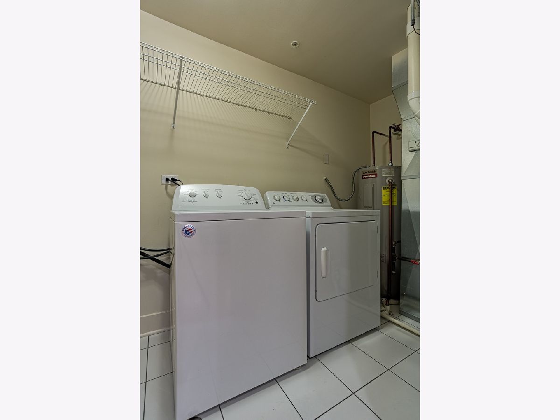
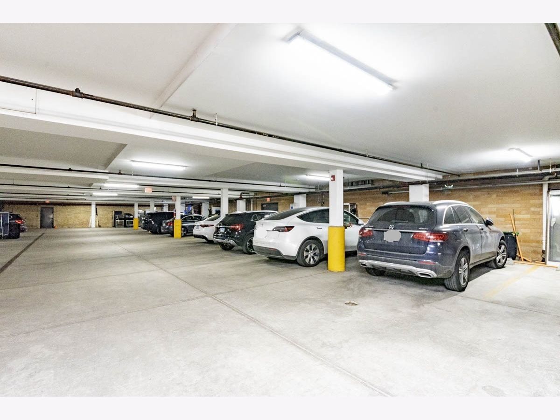
Evanston LOFT in award winning building. This stunning two level 1500 sq ft unit features a living room with 20' ceilings! Spectacular kitchen with breakfast bar, granite countertops, shaker cabinets, subway tile back splash, stainless steel appliance package including 5 burner stove and upgraded fridge with icemaker. Main level also has full bathroom with deep soaking tub, and laundry/utility room, with a private balcony off kitchen. The 2nd floor has a huge bedroom and second full bathroom with walk in shower, double bowl vanity, and LED mirrors with anti-fog setting. Additional private outdoor space with 2nd balcony off bedroom. Hardwood oak floors throughout. Central heat and a/c. Unit and building feature state of the art technology, including Ecobee thermostats, Eufy smart locks, Swiftlane video entry system. Beautiful entry lounge opens to tranquil private courtyard with community raised bed herb garden. Heated garage parking available. Photos are of mirror image unit on same level with same room sizes and layout. Bathroom tile color may vary.
Property Specifics
| Residential Rental | |
| 2 | |
| — | |
| 2008 | |
| 2023 | |
| None | |
| Brick, Concrete | |
| Asphalt | |
| — | |
| No | |
| — |
| Cook | |
| — | |
| — / — | |
| — | |
| Lake Michigan | |
| Public Sewer | |
| Central Air | |
| Gas, Radiant | |
| 12783188 | |
| — |
Some photos of this home have been virtually staged.
Room Specifics
Total Bedrooms: 1
Bedrooms Above Ground: 1
Bedrooms Below Ground: 0
Dimensions: 13X19
Floor Type: Hardwood
Full Bathrooms: 2
Bathroom Amenities: Separate Shower, Double Sink, Full Body Spray Shower
Bathroom in Basement: —
Dimensions: COMBO
Floor Type: Hardwood
Dimensions: 14X20
Floor Type: Hardwood
Features: Eating Area-Table Space, Granite Counters
Dimensions: 12X6
Floor Type: —
Dimensions: 19X23
Floor Type: Hardwood
Rooms: Balcony/Porch/Lanai
Name: Balcony/Porch/Lanai
Dimensions: 5X13
Floor Type: —
Name: Balcony/Porch/Lanai
Dimensions: 5X13
Floor Type: —
Other Specifics
| 1 | |
| Concrete Perimeter | |
| Brick Driveway, Garage Door Opener, Heated Garage, Detached, Garage | |
| Main Level, Washer Hookup, In Unit | |
| Hardwood | |
| Deck, Patio | |
| Fenced | |
| Door Width 32 Inches or More | |
| Water, Exterior Maintenance, Lawn Care, Snow Removal | |
| Balcony, Outdoor Grill | |
| — | |
| COMMON AREA | |
| — | |
| Full, Double Sink, Lever/Easy to use faucets | |
| Cathedral Ceiling(s), Elevator, 1st Floor Full Bath, Open Floorplan, Granite Counters, Lobby | |
| Range, Microwave, Dishwasher, High End Refrigerator, Washer, Dryer, Disposal, Stainless Steel Appliance(s), Gas Cooktop, Gas Oven, Range Hood, Humidifier | |
| Not in DB | |
| — | |
| Elevator in Residence, Receiving Room, Security Door Lock(s), Ceiling Fan, Intercom, Security Lighting | |
| — |
Contact Agent
Contact Agent
Listing Provided By
Fulton Grace Realty
