

2509 Thayer Street, Evanston, Illinois 60201


$3,900
|
For Rent
|
|
| Status: | Active |
| Sqft: | 1,600 |
| Cost/Sqft: | $0 |
| Beds: | 2 |
| Baths: | 2 |
| Year Built: | 1924 |
| Property Taxes: | $0 |
| Lot Size: | 0,00 |
| Available: | Oct 15, 2026 |
| Furnished: | No |
Description
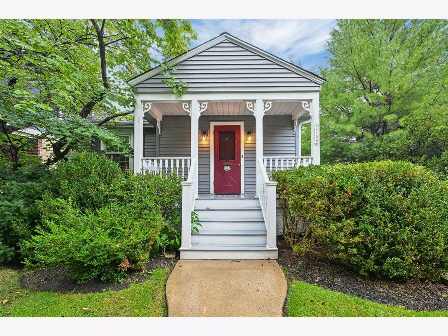
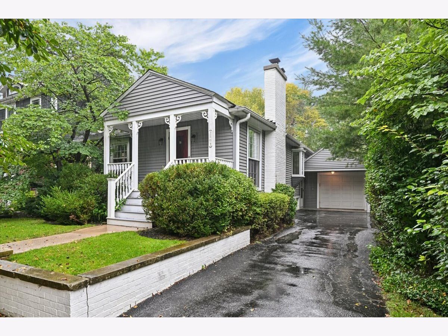
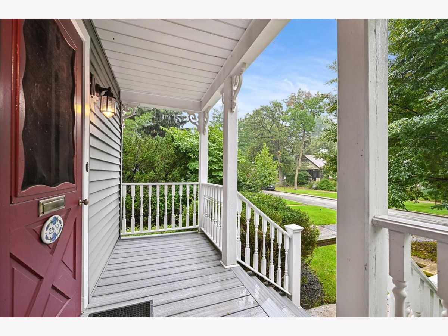
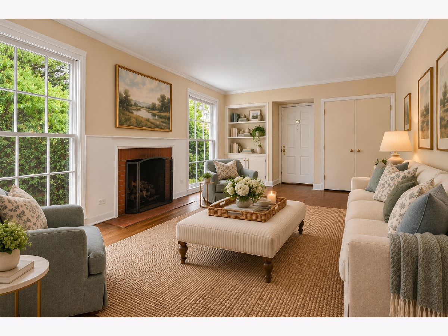
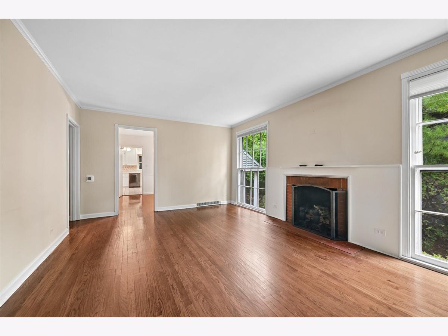
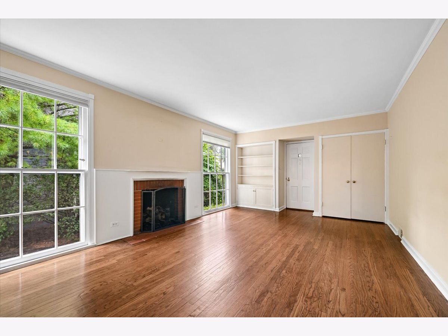
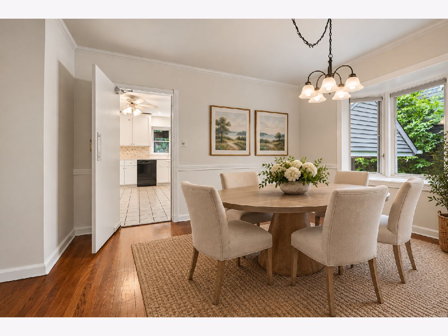
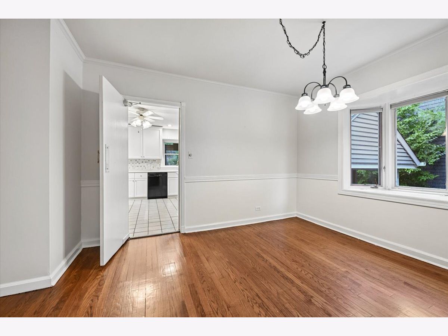
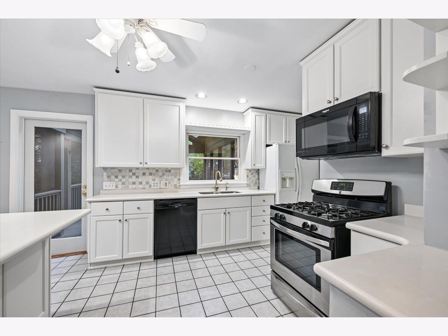
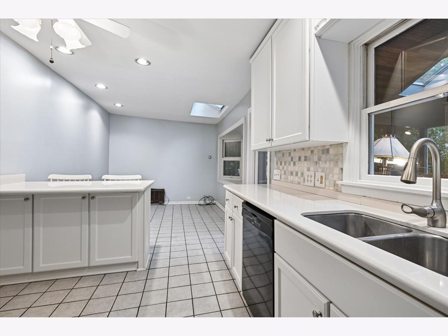
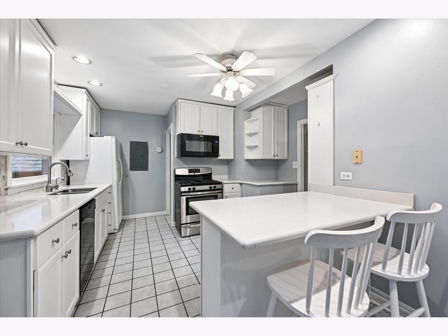
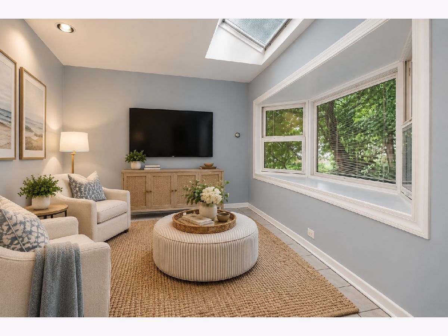
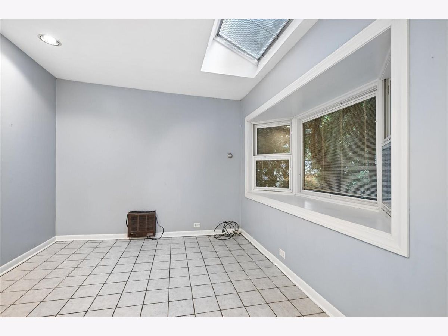
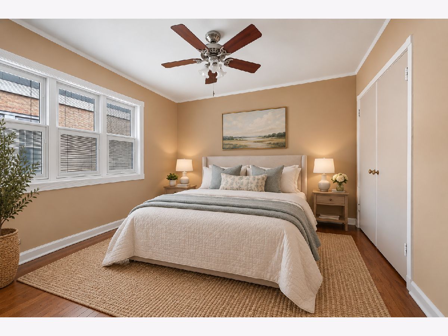
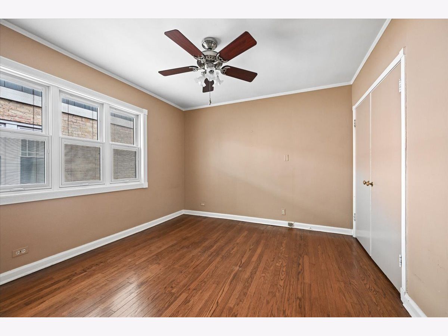
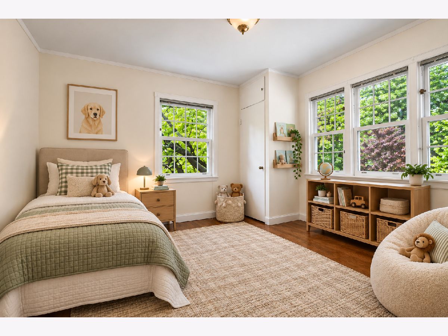
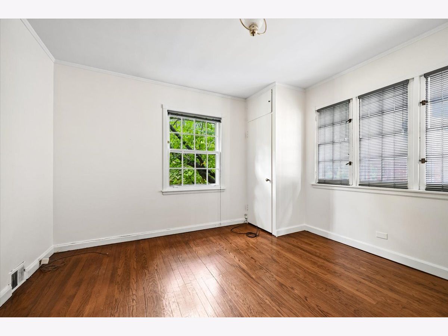
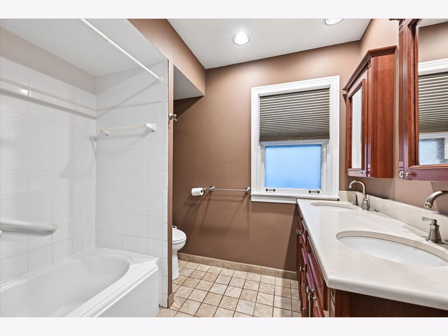
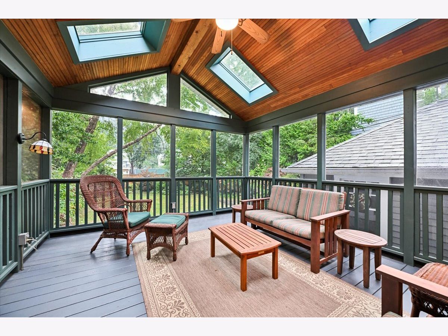
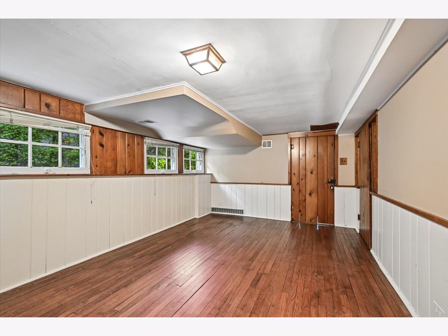
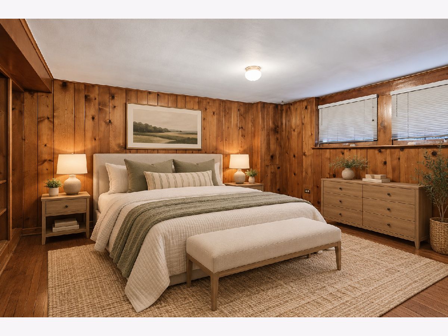
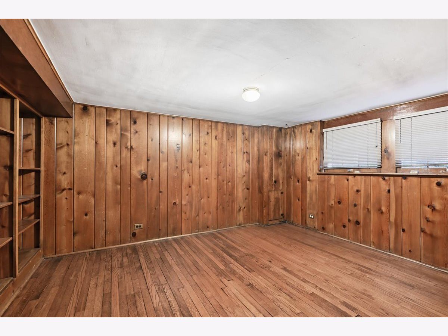
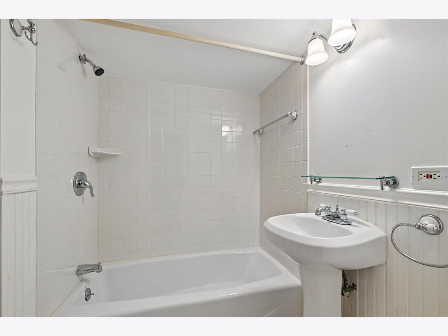
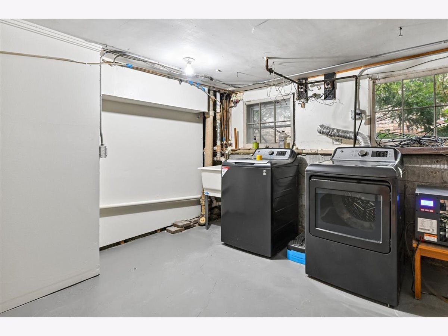
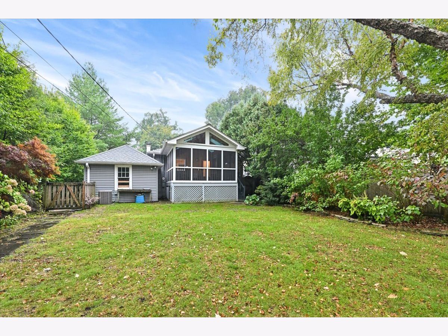
Move right into this adorable home on charming Thayer Street, just 3 blocks from Central Street and a short stroll to downtown Wilmette! Deceptively larger than it looks, it offers three bedrooms, two full baths, and a finished basement. An inviting front porch welcomes you, while the unexpected surprise awaits out back: a large, vaulted screened porch with easy access to the kitchen and family room, set in a quiet, private spot overlooking the fully fenced, landscaped backyard. Inside, you'll love the sunny living room with oversized windows, a generous dining room with a bay window, a white kitchen with a breakfast bar, and an adjacent cozy family room, plus two bedrooms and a full bath on the main floor. The lower level offers a third bedroom and a full bath, along with a cozy den, workshop, storage, and laundry with a brand-new washer and dryer. Enjoy an easy walk to local schools, Whole Foods, and everything Central Street has to offer, or head north to downtown Wilmette's vibrant restaurants. Welcome home!
Property Specifics
| Residential Rental | |
| — | |
| — | |
| 1924 | |
| Partially Finished, Full | |
| Vinyl Siding | |
| Asphalt | |
| — | |
| No | |
| — |
| Cook | |
| — | |
| — / — | |
| — | |
| Lake Michigan | |
| Public Sewer | |
| Central Air | |
| Natural Gas, Forced Air | |
| 12781867 | |
| — |
Nearby Schools
| NAME: | DISTRICT: | DISTANCE: | |
|---|---|---|---|
|
Grade School
Willard Elementary School |
65 | — | |
|
Middle School
Haven Middle School |
65 | Not in DB | |
|
High School
Evanston Twp High School |
202 | Not in DB | |
Some photos of this home have been virtually staged.
Room Specifics
Total Bedrooms: 3
Bedrooms Above Ground: 2
Bedrooms Below Ground: 1
Dimensions: 13X11
Floor Type: Hardwood
Dimensions: 11X12
Floor Type: Hardwood
Dimensions: 16X16
Floor Type: Hardwood
Full Bathrooms: 2
Bathroom Amenities: Double Sink
Bathroom in Basement: 1
Dimensions: 14X10
Floor Type: Hardwood
Dimensions: 14X14
Floor Type: Ceramic Tile
Features: Eating Area-Breakfast Bar
Dimensions: 14X12
Floor Type: —
Dimensions: 21X13
Floor Type: Hardwood
Dimensions: 11X10
Floor Type: Ceramic Tile
Rooms: Screened Porch, Recreation Room, Workshop
Name: Screened Porch
Dimensions: 15X13
Floor Type: —
Name: Recreation Room
Dimensions: 19X11
Floor Type: —
Name: Work Room
Dimensions: 15X12
Floor Type: —
Other Specifics
| 1.5 | |
| — | |
| Garage Door Opener, Garage Owned, Attached, Garage | |
| In Unit | |
| Hardwood | |
| Screened | |
| None | |
| — | |
| — | |
| 50x150 | |
| — | |
| None | |
| — | |
| Range, Microwave, Dishwasher, Refrigerator, Freezer, Washer, Dryer, Disposal | |
| Not in DB | |
| — | |
| — | |
| Gas Log |
Contact Agent
Contact Agent
Listing Provided By
@properties Christie's International Real Estate
