

2543 Marcy Avenue, Evanston, Illinois 60201


$3,500
|
For Rent
|
|
| Status: | Active |
| Sqft: | 1,560 |
| Cost/Sqft: | $0 |
| Beds: | 3 |
| Baths: | 2 |
| Year Built: | 1958 |
| Property Taxes: | $0 |
| Lot Size: | 0,00 |
| Available: | Nov 30, 2026 |
| Furnished: | No |
Description
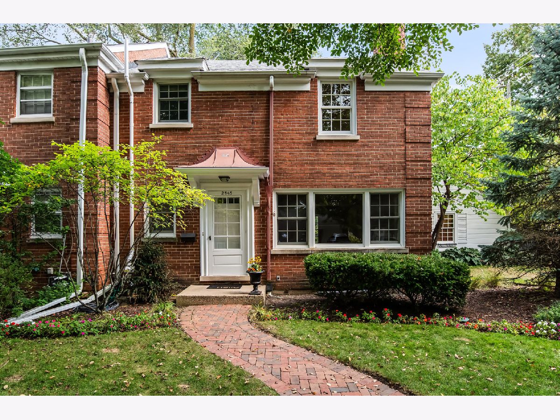
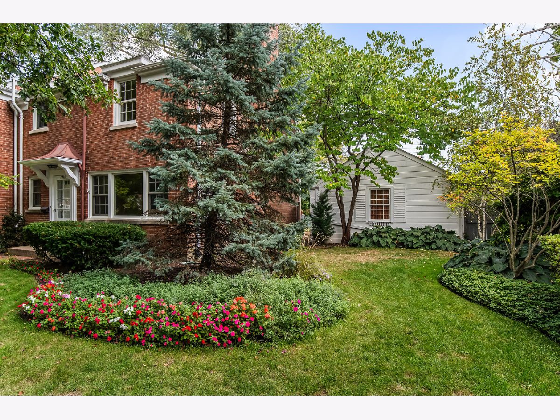
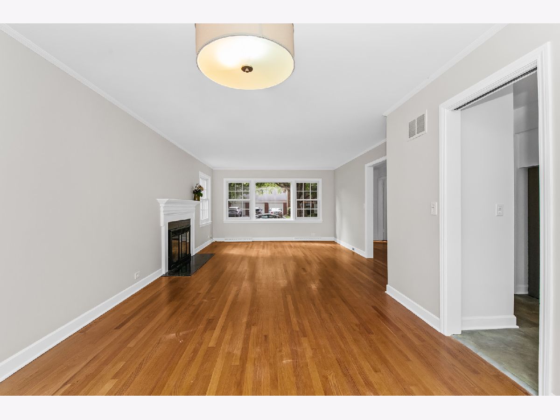
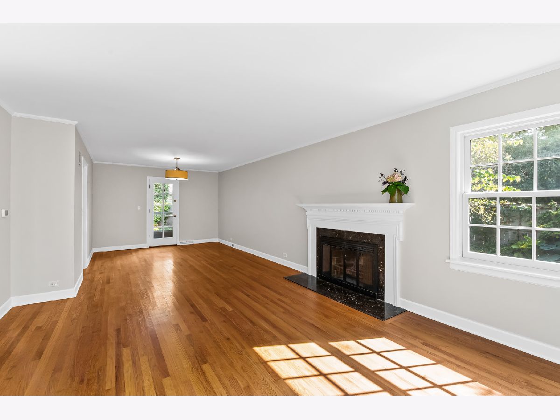
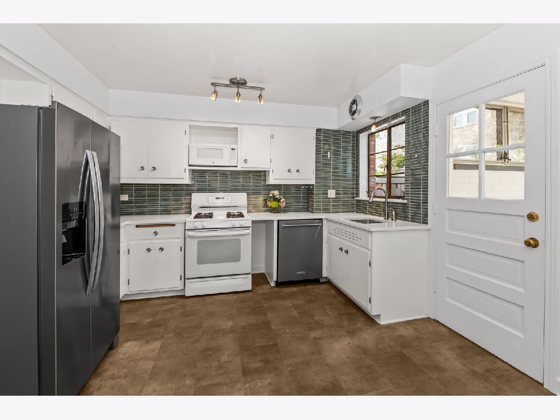
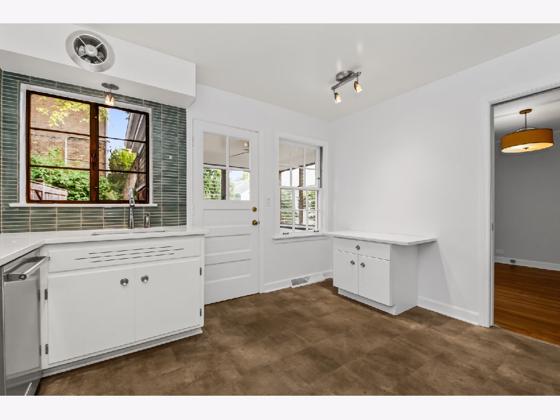
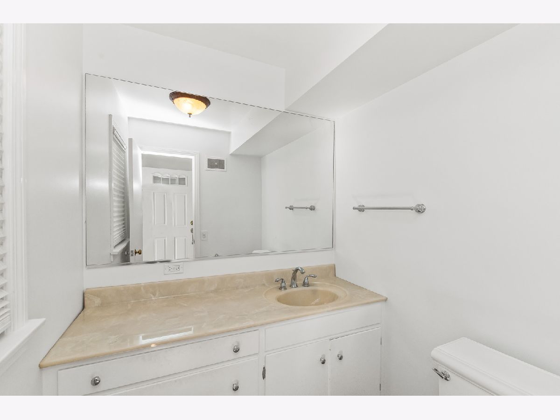
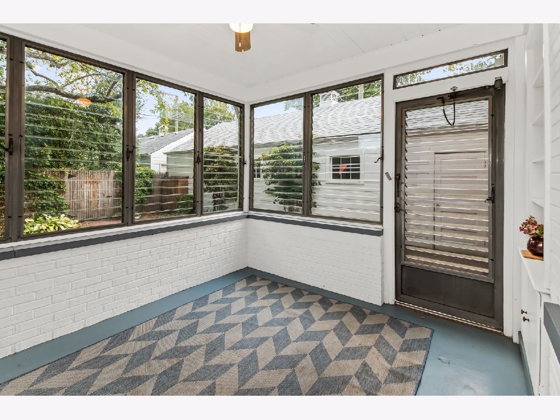
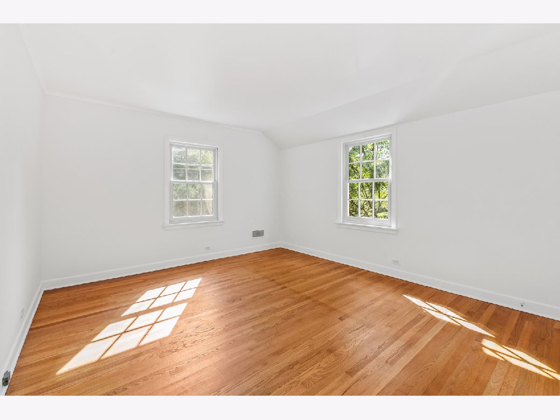
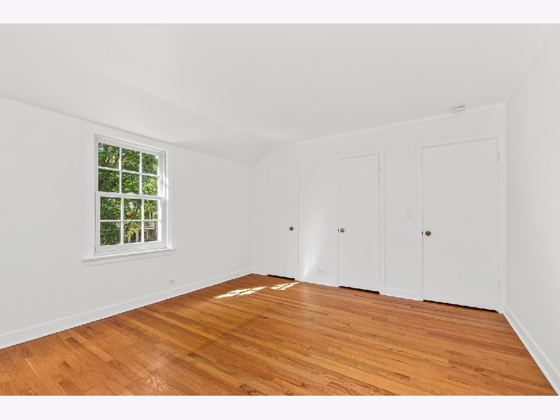
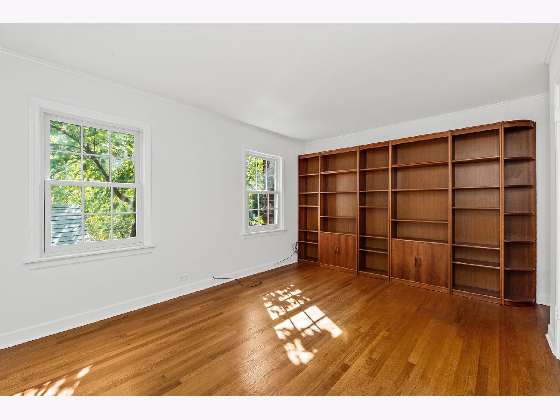
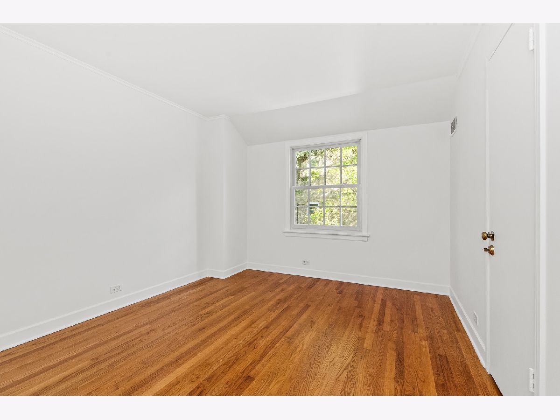
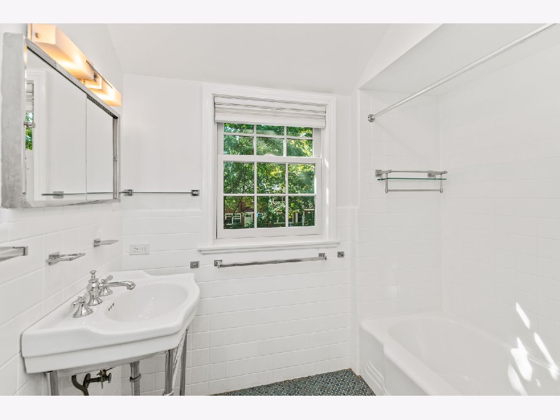
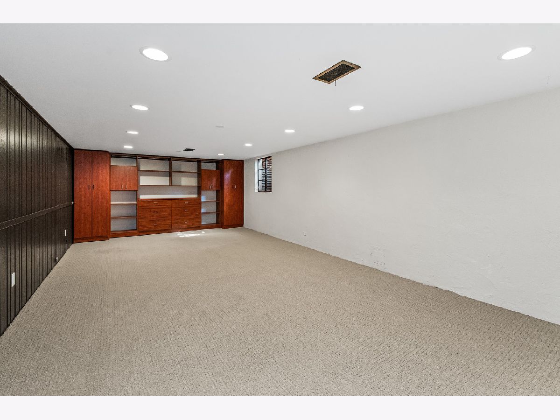
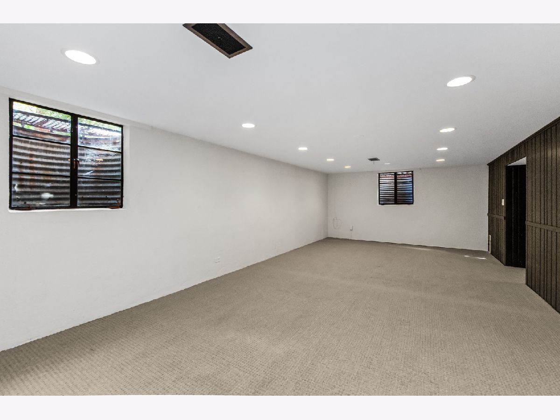
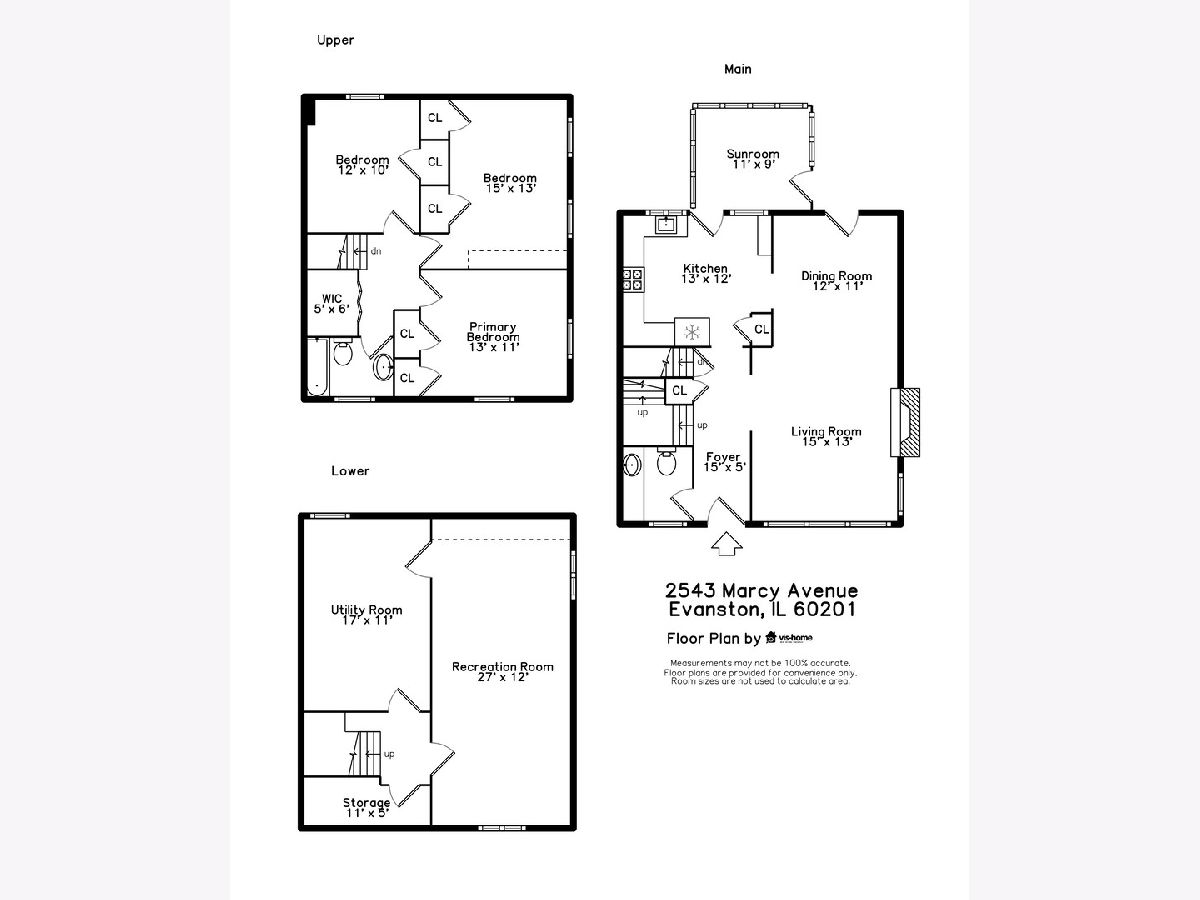
Delightful end unit townhome in fabulous location in the heart of NW Evanston, on lovely tree-lined Marcy Avenue. Walk to Willard School, Central St. shops, restaurants and Bent Park. Easy access via bus to Metra, "EL", Lake, Northwestern, and downtown Evanston. Interior painted throughout with neutral paint palette, complimenting the gleaming hardwood floors. Spacious living room with decorative fireplace and dining room are bright with lots of sunlight. Inviting kitchen has stainless steel appliances and quartz countertops. Three season porch off kitchen overlooks beautiful fenced yard with garden and patio, plus a lawn area on side of home with room for entertaining. Large powder room completes the first floor. Second floor has large primary bedroom with 2 closets and 2 other nice sized bedrooms. Downstairs the large family room offers many possibilities. Laundry is in utility room. 1 car detached garage. No pets. Current lease ends November 30th with showings beginning October 15th.
Property Specifics
| Residential Rental | |
| 2 | |
| — | |
| 1958 | |
| Partially Finished, Full | |
| Brick | |
| — | |
| — | |
| No | |
| — |
| Cook | |
| — | |
| — / — | |
| — | |
| Lake Michigan, Public | |
| Public Sewer, Storm Sewer | |
| Central Air | |
| Gas, Forced Air | |
| 12778449 | |
| — |
Nearby Schools
| NAME: | DISTRICT: | DISTANCE: | |
|---|---|---|---|
|
Grade School
Willard Elementary School |
65 | — | |
|
Middle School
Haven Middle School |
65 | Not in DB | |
|
High School
Evanston Twp High School |
202 | Not in DB | |
Room Specifics
Total Bedrooms: 3
Bedrooms Above Ground: 3
Bedrooms Below Ground: 0
Dimensions: 13X15
Floor Type: Hardwood
Dimensions: 11X13
Floor Type: Hardwood
Dimensions: 11X13
Floor Type: Hardwood
Full Bathrooms: 2
Bathroom Amenities: —
Bathroom in Basement: 0
Dimensions: 11X12
Floor Type: Hardwood
Dimensions: 12X13
Floor Type: Other
Features: Eating Area-Breakfast Bar
Dimensions: 13X15
Floor Type: Hardwood
Dimensions: 12X27
Floor Type: Carpet
Rooms: Foyer, Sun Room, Utility Room-Lower Level
Name: Foyer
Dimensions: 5X15
Floor Type: Hardwood
Name: Sun Room
Dimensions: 9X11
Floor Type: Other
Name: Utility Room-Lower Level
Dimensions: 11X17
Floor Type: Other
Other Specifics
| 1 | |
| — | |
| Garage Door Opener, Garage Owned, Detached, Garage | |
| Common Area | |
| Hardwood | |
| Patio, Screened | |
| Water, Parking, Scavenger, Exterior Maintenance, Lawn Care, Snow Removal | |
| — | |
| — | |
| Common | |
| — | |
| None | |
| Storage, Quartz Counters | |
| Range, Dishwasher, Refrigerator | |
| Not in DB | |
| — | |
| — | |
| Decorative |
Contact Agent
Contact Agent
Listing Provided By
Jameson Sotheby's International Realty
