

Due to the increased demand in the housing market at this time, we are only able to help our clients who are in need of purchasing and/or selling a home. To schedule a tour of this rental property, copy this listings MLS# 12797620 into google and navigate through the different results. Fill out the forms to contact the agent via the alternative websites you find. We appologize that we cannot help you with rental properties at this time.
2802 Rutherford Avenue, Montclare, Chicago, Illinois 60634


$1,450
|
For Rent
|
|
| Status: | Active |
| Sqft: | 900 |
| Cost/Sqft: | $0 |
| Beds: | 1 |
| Baths: | 1 |
| Year Built: | 1968 |
| Property Taxes: | $0 |
| Lot Size: | 0,00 |
| Available: | Nov 1, 2026 |
| Furnished: | No |
Sorry but we don't have exact coordinates for this place
Description
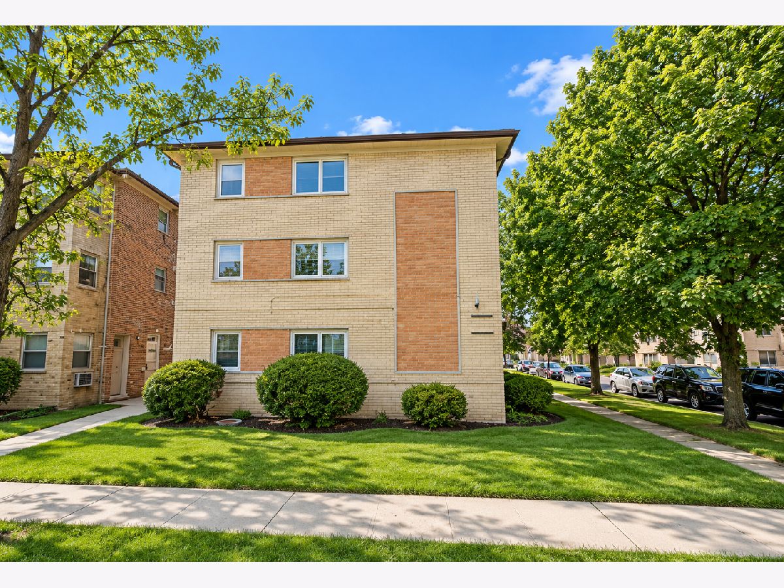
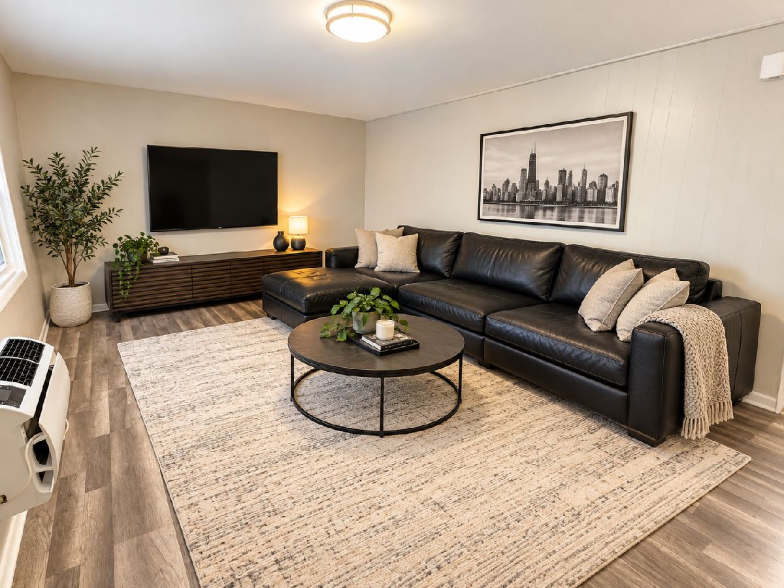
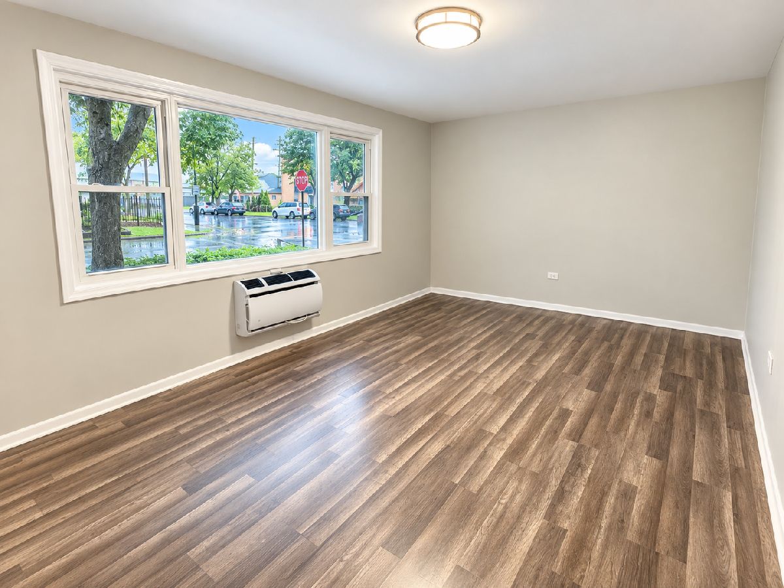
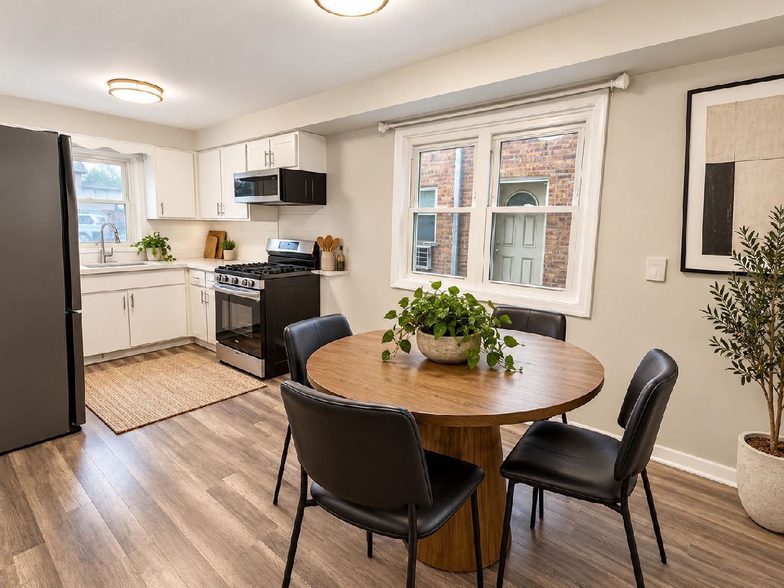
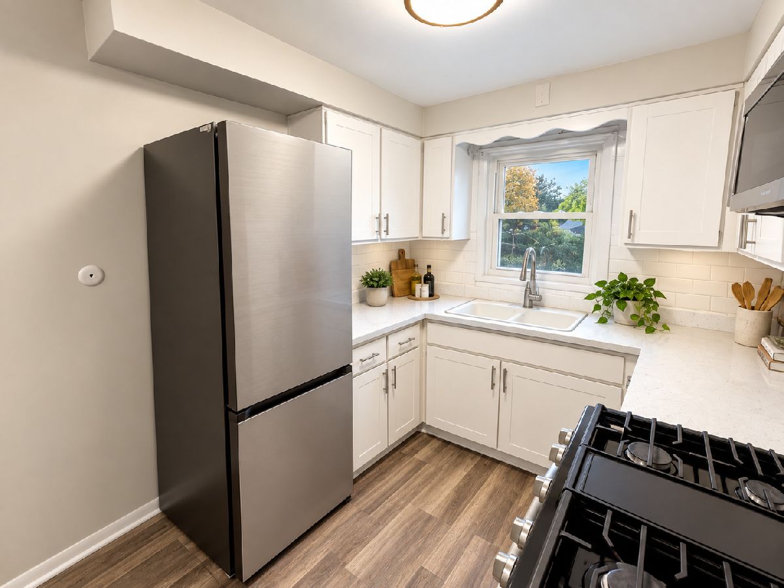
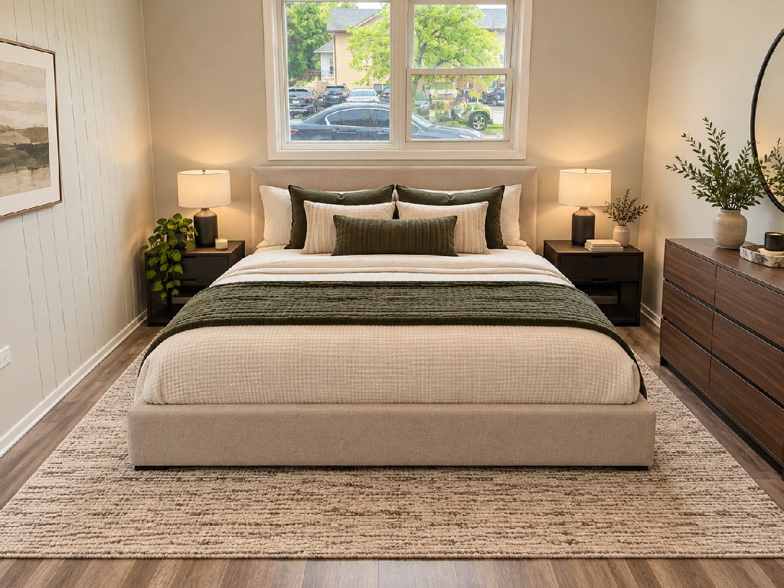
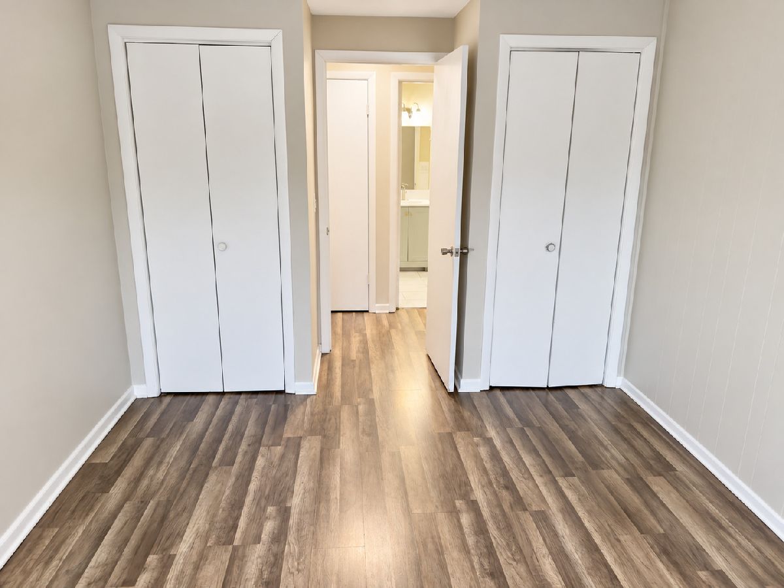
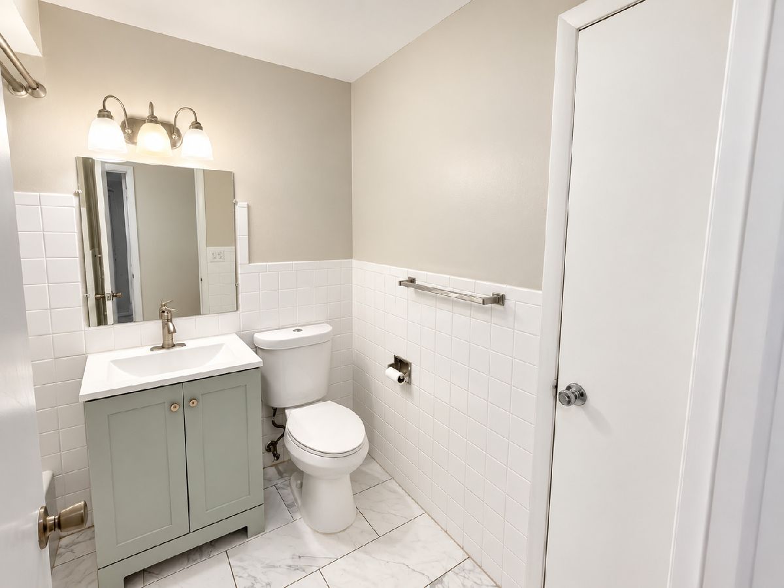
WATER, TRASH AND HEAT INCLUDED!! Welcome to this bright and inviting 1 bed, 1 bath apartment in Montclare! This updated home features a refreshed kitchen with modern appliances and plenty of cabinet space, an updated bathroom, spacious living room, comfortable bedroom with great closet space, and attractive flooring throughout. Large windows bring in plenty of natural light, while the well-maintained building sits in a convenient Northwest Side location just off Diversey. Enjoy easy access to neighborhood shopping, restaurants, groceries, Riis Park, the Brickyard, nearby Metra stations, and major roadways for getting around the city. **PHOTOS OF 1S AND VIRTUALLY STAGED.
Property Specifics
| Residential Rental | |
| 3 | |
| — | |
| 1968 | |
| 2024 | |
| None | |
| Brick | |
| Asphalt | |
| — | |
| No | |
| — |
| Cook | |
| — | |
| — / — | |
| — | |
| Public | |
| Public Sewer | |
| Wall Unit(s) | |
| Gas | |
| 12797620 | |
| — |
Some photos of this home have been virtually staged.
Room Specifics
All Bedroom Info:
Total Bedrooms: 1
Bedrooms Above Ground: 1
Bedrooms Below Ground: 0
Total Bedrooms: 1
Bedrooms Above Ground: 1
Bedrooms Below Ground: 0
Master Bedroom Info:
Dimensions: 9X11
Location: Main LevelDimensions: 9X11
Floor Type: Hardwood
Bathroom Info:
Full Bathrooms: 1
Partial Bathrooms: 0Full Bathrooms: 1
Bathroom Amenities: —
Bathroom in Basement: 0
Dining Room Info:
Dimensions: COMBO
Location: Main LevelDimensions: COMBO
Floor Type: —
Kitchen Info:
Dimensions: 14X8
Location: Main LevelDimensions: 14X8
Floor Type: Wood Laminate
Living Room Info:
Dimensions: 11X18
Location: Main LevelDimensions: 11X18
Floor Type: Hardwood
Additional Rooms Info:
Rooms: No additional rooms
Basement: NoneRooms: No additional rooms
Other Specifics
| — | |
| Concrete Perimeter | |
| — | |
| — | |
| — | |
| — | |
| Heat, Water, Exterior Maintenance | |
| — | |
| — | |
| 51*125 | |
| — | |
| None | |
| — | |
| — | |
| Not in DB | |
| — | |
| Coin Laundry | |
| — |
Contact Agent
Due to the increased demand in the housing market, we are only able to help our clients who are in need of purchasing and/or selling a home. To schedule a tour of this rental property, copy this listings MLS# 12797620 into google and navigate through the different results. Fill out the forms to contact the agent via the alternative websites you find. We appologize that we cannot help you with rental properties at this time.
Contact Agent
Due to the increased demand in the housing market, we are only able to help our clients who are in need of purchasing and/or selling a home. To schedule a tour of this rental property, copy this listings MLS# 12797620 into google and navigate through the different results. Fill out the forms to contact the agent via the alternative websites you find. We appologize that we cannot help you with rental properties at this time.
Listing Provided By
Fulton Grace Realty
