

2936 Kostner Avenue, Hermosa, Chicago, Illinois 60641


$2,800
|
For Rent
|
|
| Status: | Active |
| Sqft: | 0 |
| Cost/Sqft: | — |
| Beds: | 2 |
| Baths: | 2 |
| Year Built: | 1929 |
| Property Taxes: | $0 |
| Days On Market: | 44 |
| Lot Size: | 0,00 |
| Available: | Oct 1, 2026 |
| Furnished: | No |
Description
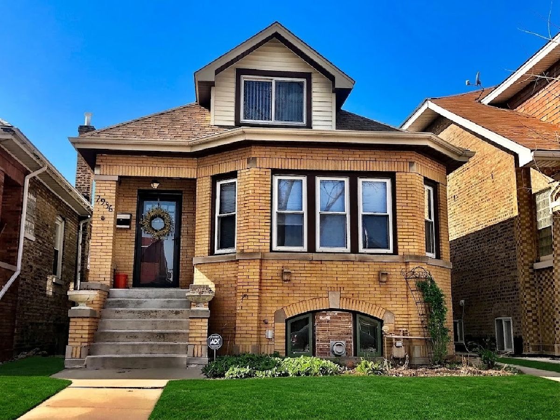
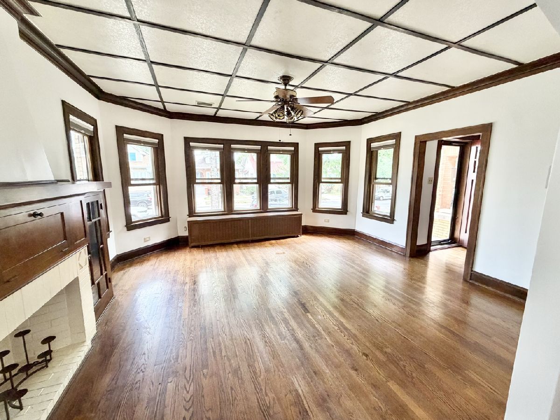
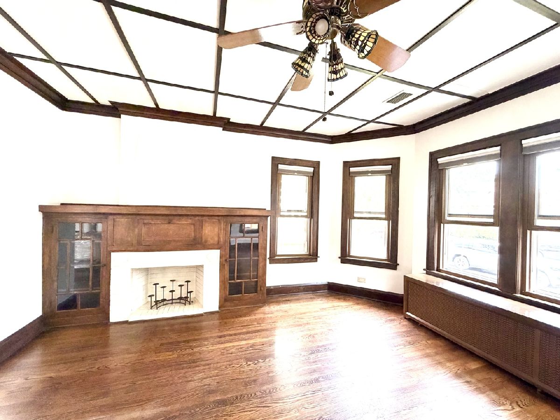
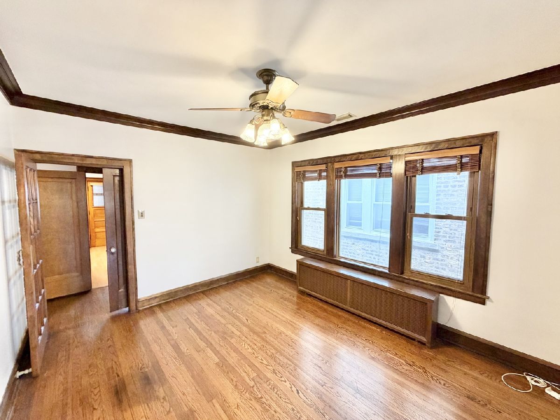
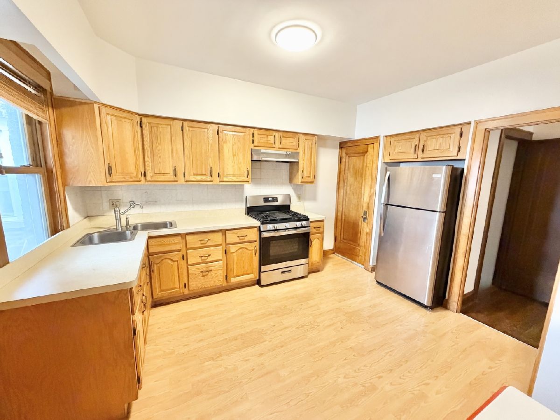
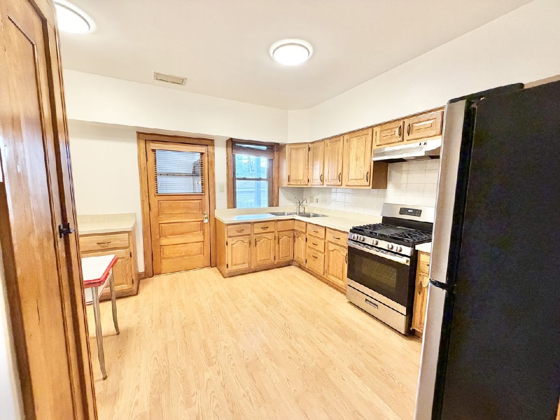
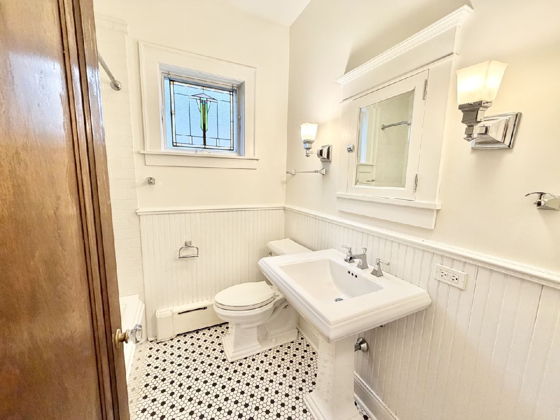
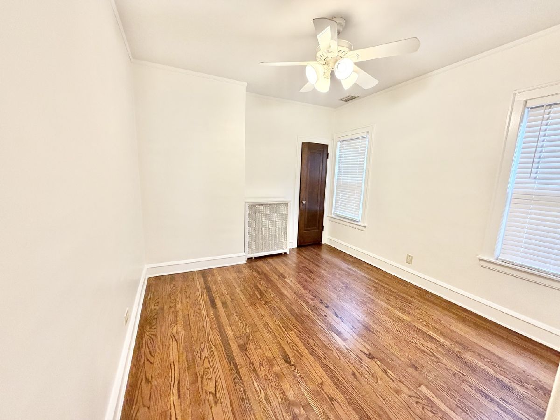
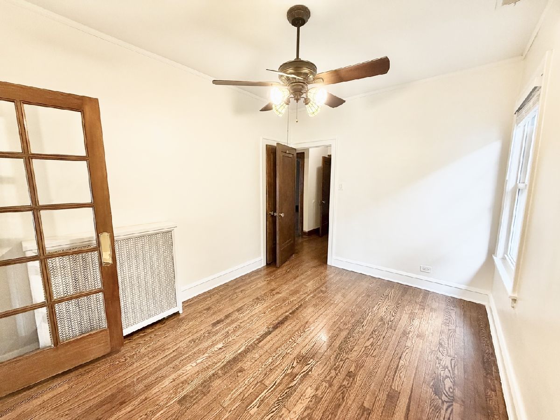
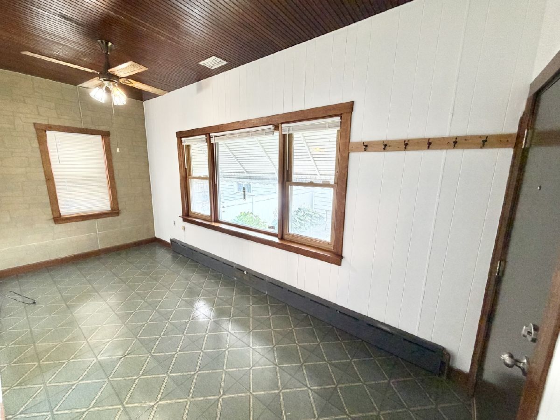
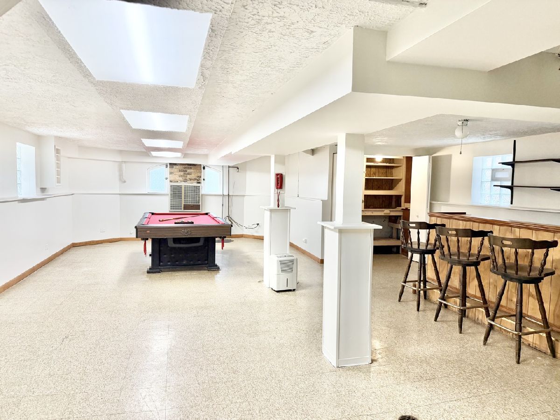
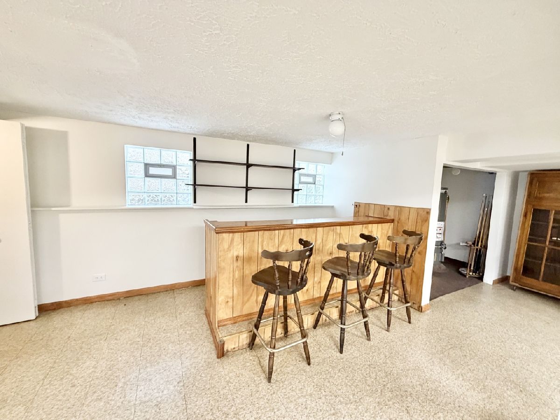
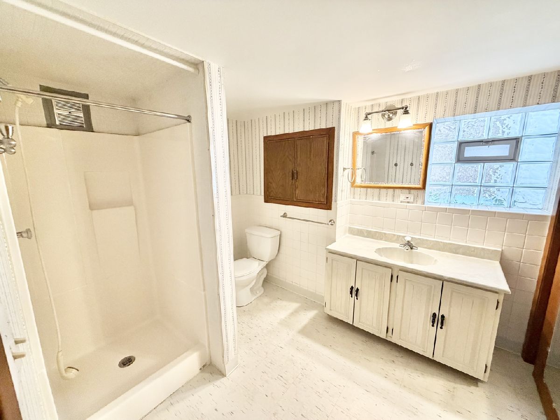
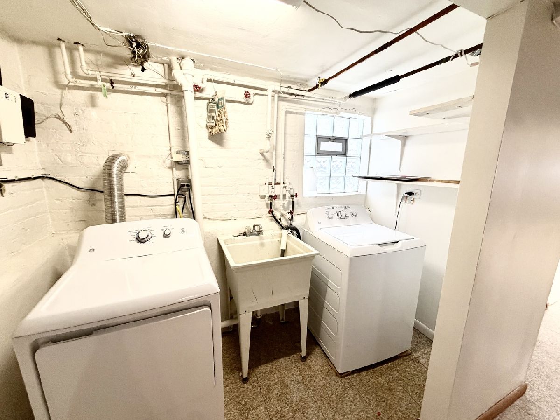
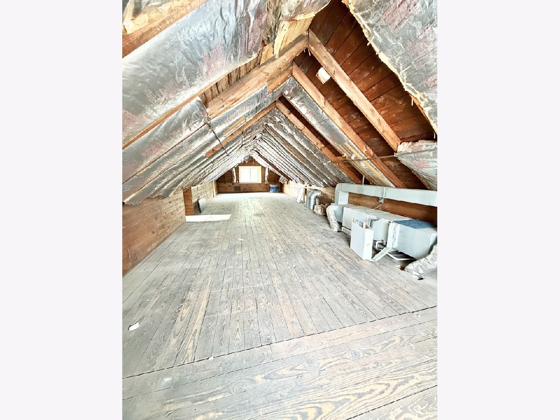
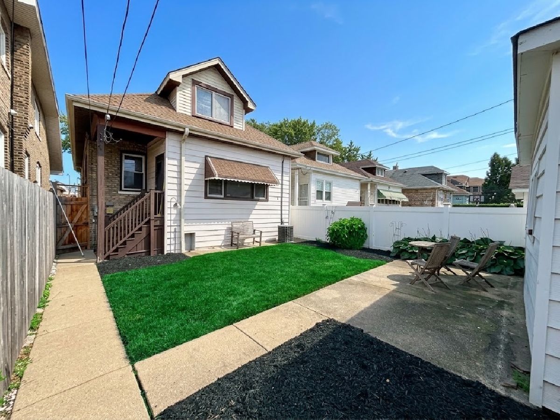
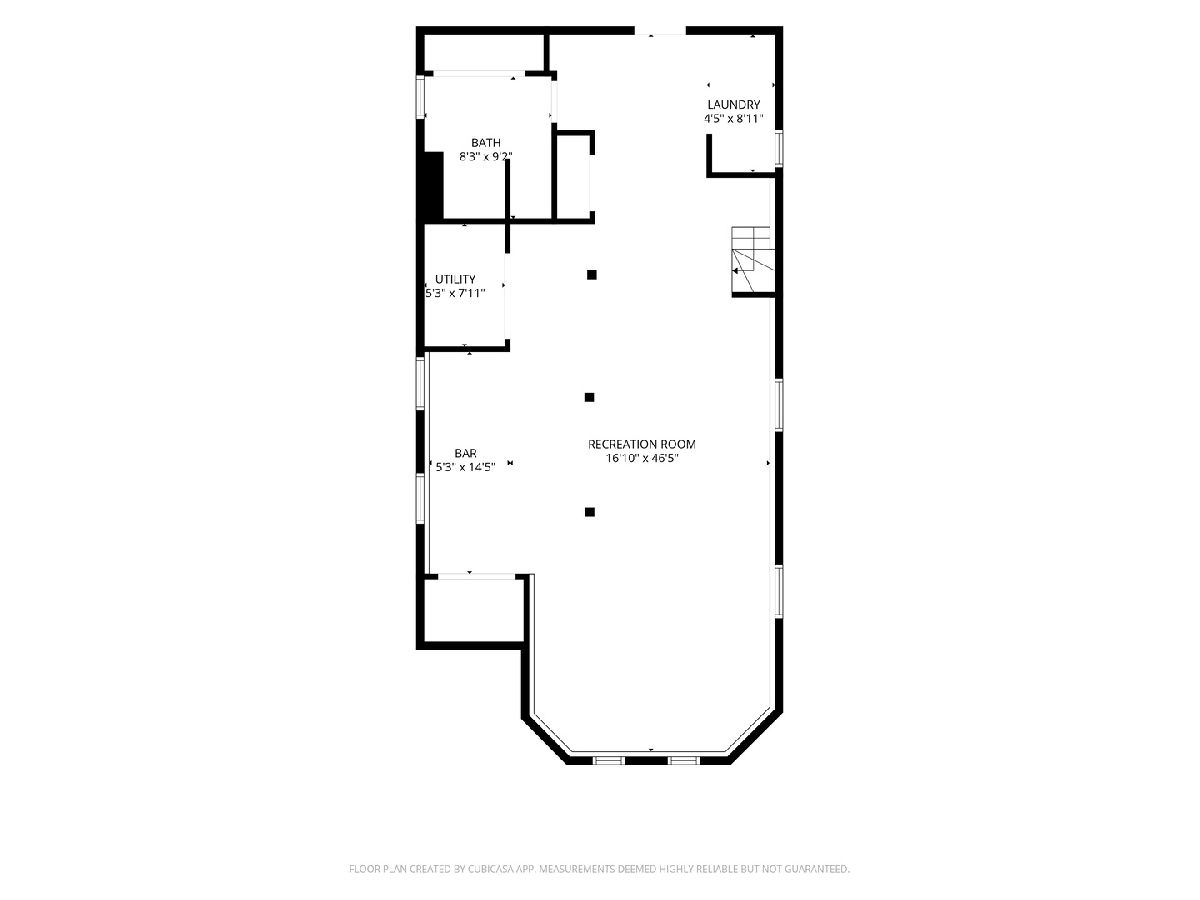
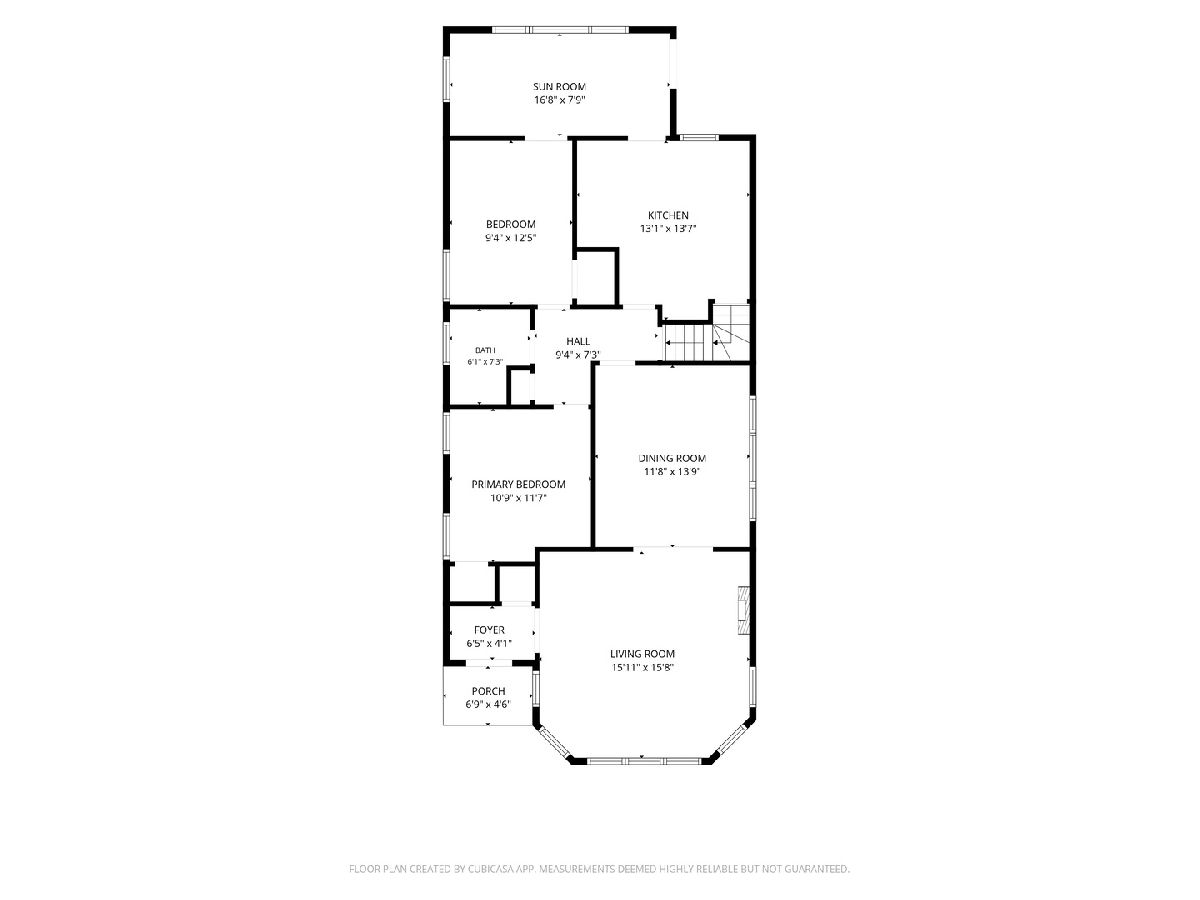
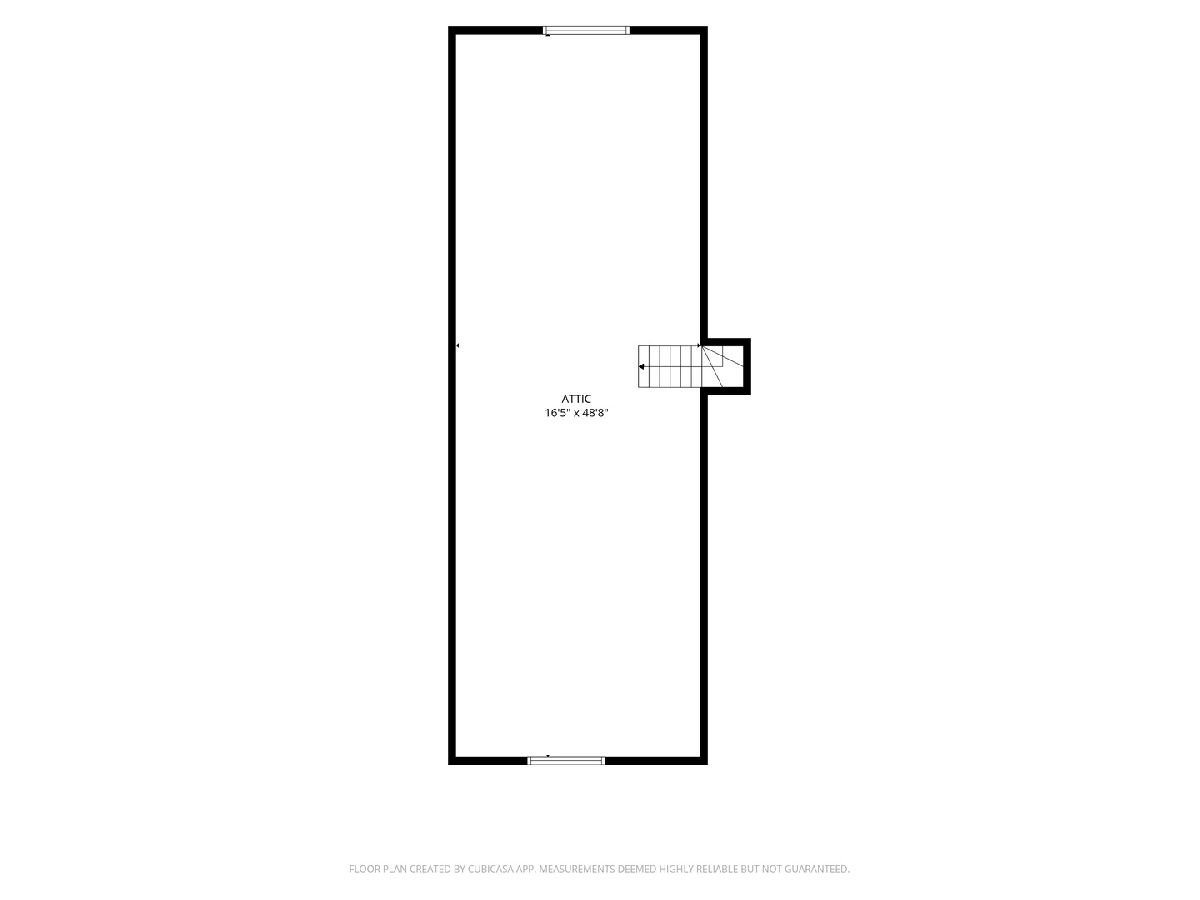
Timeless character meets modern comfort in this classic Chicago bungalow. Stepping inside, crisp, fresh paint highlights generous living and dining rooms filled with vintage warmth. The kitchen comes equipped with stainless steel appliances, while a sun-drenched 3-season room offers the perfect retreat for morning coffee or evening relaxing. Downstairs, the finished walkout lower level is built for entertaining-complete with a wet bar, full second bathroom, dedicated laundry area, and space for a pool table. Exceptional storage solutions abound throughout, including an expansive open attic. Topped off with two main-floor bedrooms and a detached two-car garage, this move-in ready home blends functional living space with authentic Chicago charm. Sorry, no cats.
Property Specifics
| Residential Rental | |
| — | |
| — | |
| 1929 | |
| Finished, Full, Walk-Out Access | |
| Brick | |
| — | |
| — | |
| No | |
| — |
| Cook | |
| — | |
| — / — | |
| — | |
| Lake Michigan | |
| Public Sewer | |
| Central Air | |
| Baseboard, Radiator(s) | |
| 12761587 | |
| — |
Property History
| DATE: | EVENT: | PRICE: | SOURCE: |
|---|---|---|---|
| 5 Mar, 2019 | Listed for sale | $0 | MRED MLS |
| 29 Sep, 2021 | Listed for sale | $0 | MRED MLS |
| 16 Sep, 2026 | Listed for sale | $0 | MRED MLS |
Room Specifics
Total Bedrooms: 2
Bedrooms Above Ground: 2
Bedrooms Below Ground: 0
Dimensions: 10X11
Floor Type: Hardwood
Dimensions: 12X9
Floor Type: Hardwood
Full Bathrooms: 2
Bathroom Amenities: —
Bathroom in Basement: 1
Dimensions: 13X11
Floor Type: Hardwood
Dimensions: 12X12
Floor Type: Hardwood
Features: Eating Area-Table Space
Dimensions: 4X8
Floor Type: Vinyl
Dimensions: 15X15
Floor Type: Hardwood
Dimensions: 16X46
Floor Type: Vinyl
Rooms: Attic
Name: Attic
Dimensions: 45X18
Floor Type: Hardwood
Other Specifics
| 2 | |
| — | |
| Garage Owned, Detached, Garage | |
| In Unit | |
| — | |
| — | |
| Water, Scavenger, Lawn Care | |
| — | |
| — | |
| 30 * 125 | |
| — | |
| None | |
| — | |
| Range, Refrigerator, Washer, Dryer | |
| Not in DB | |
| — | |
| — | |
| — |
Tax History
| Year | Property Taxes |
|---|
Contact Agent
Contact Agent
Listing Provided By
@properties Christie's International Real Estate
