

Due to the increased demand in the housing market at this time, we are only able to help our clients who are in need of purchasing and/or selling a home. To schedule a tour of this rental property, copy this listings MLS# 12793257 into google and navigate through the different results. Fill out the forms to contact the agent via the alternative websites you find. We appologize that we cannot help you with rental properties at this time.
3244 Osceola Avenue, Dunning, Chicago, Illinois 60634
Subdivision > Belmont Heights


$2,300
|
For Rent
|
|
| Status: | Active |
| Sqft: | 1,056 |
| Cost/Sqft: | $0 |
| Beds: | 3 |
| Baths: | 1 |
| Year Built: | 1918 |
| Property Taxes: | $0 |
| Lot Size: | 0,00 |
| Available: | Nov 1, 2026 |
Description
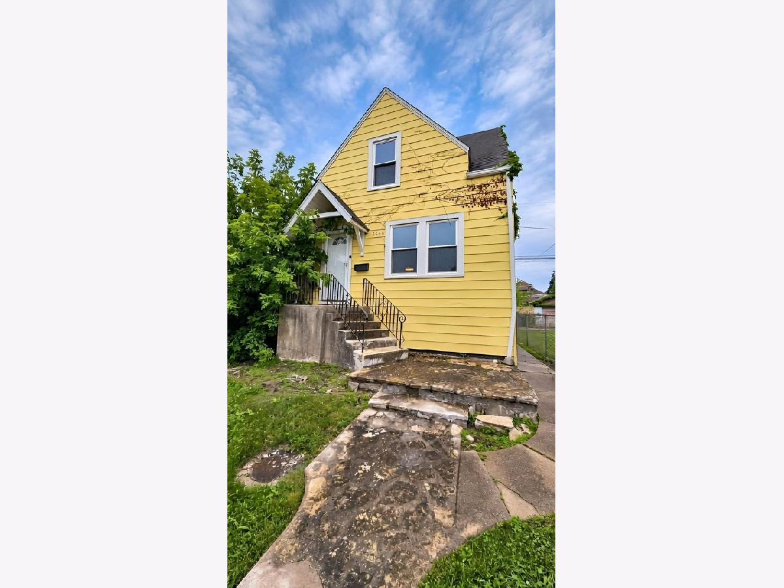
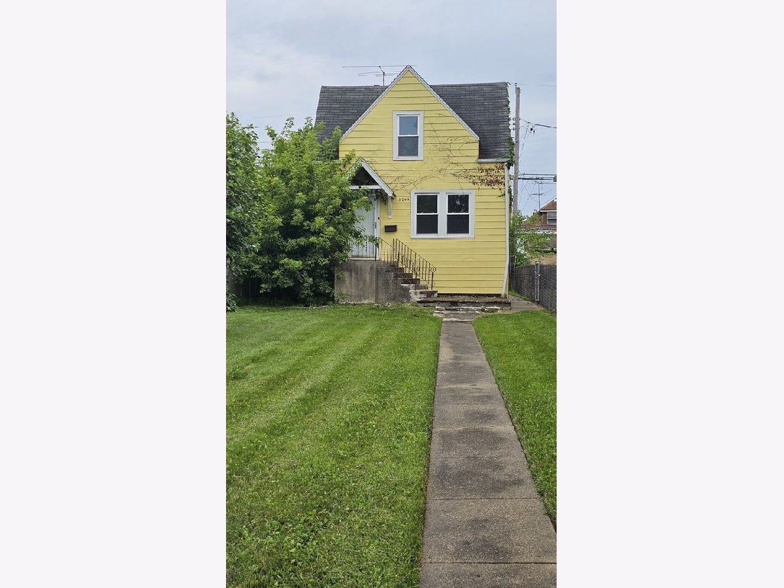
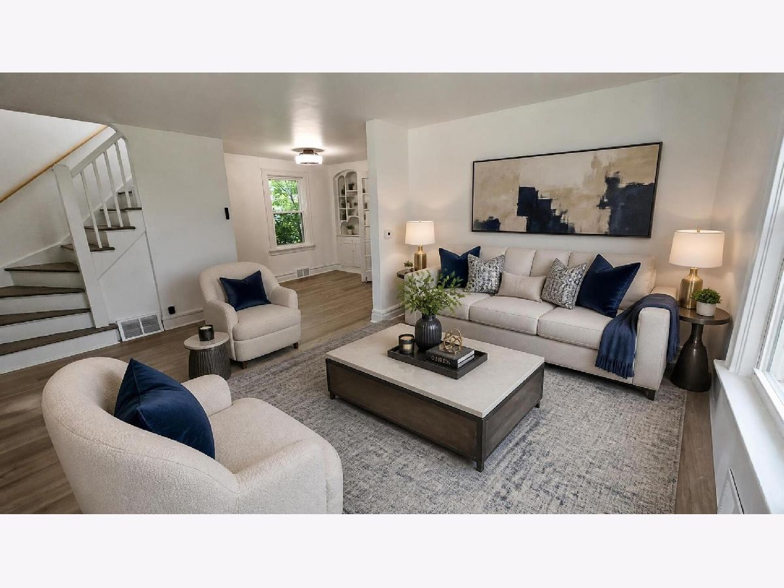
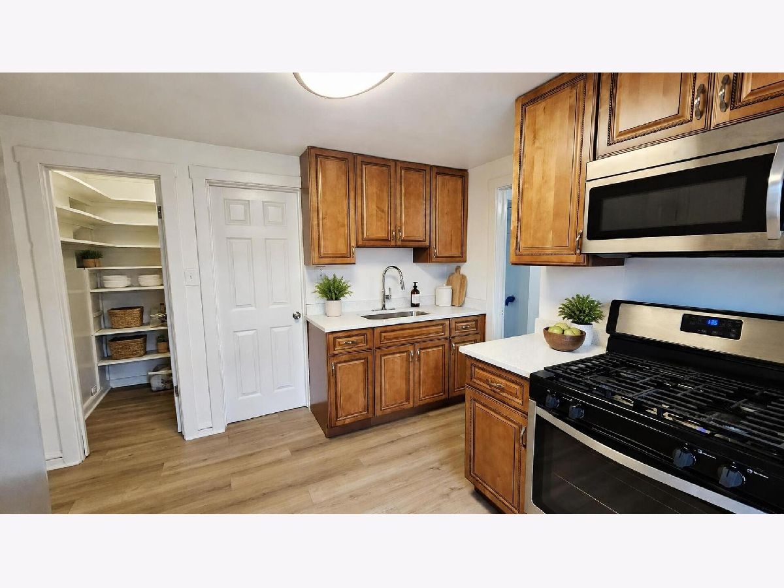
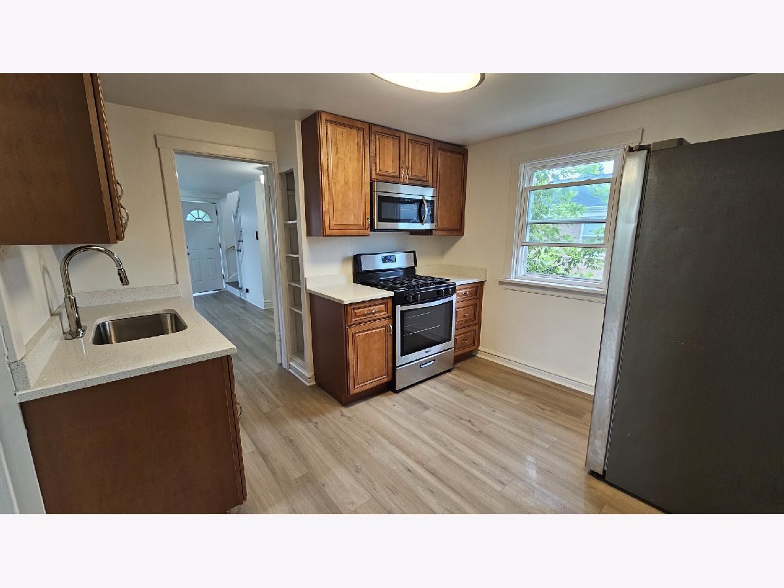
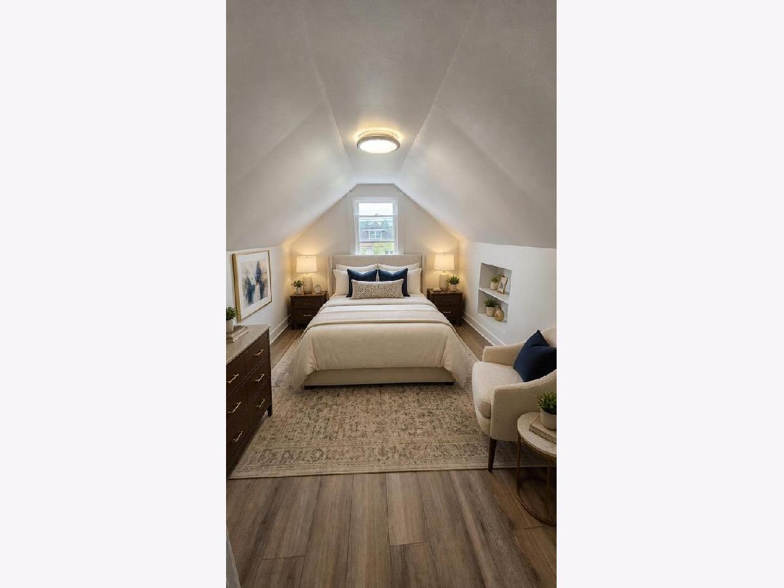
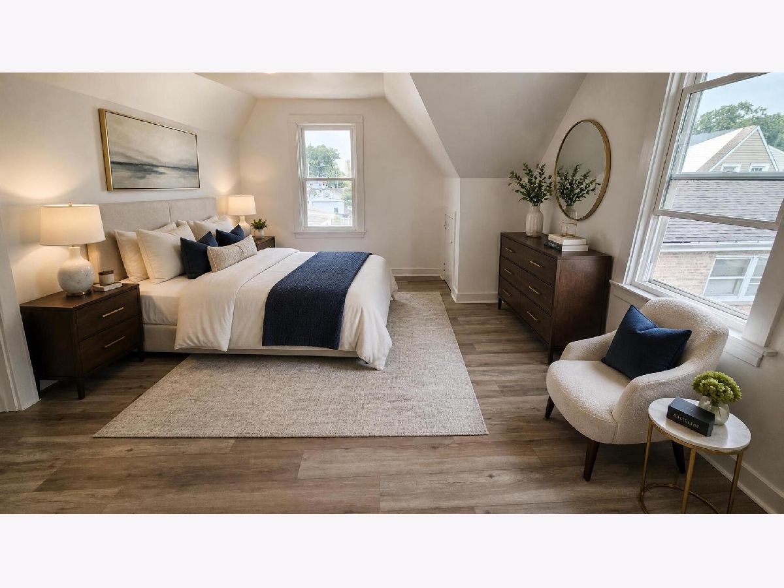
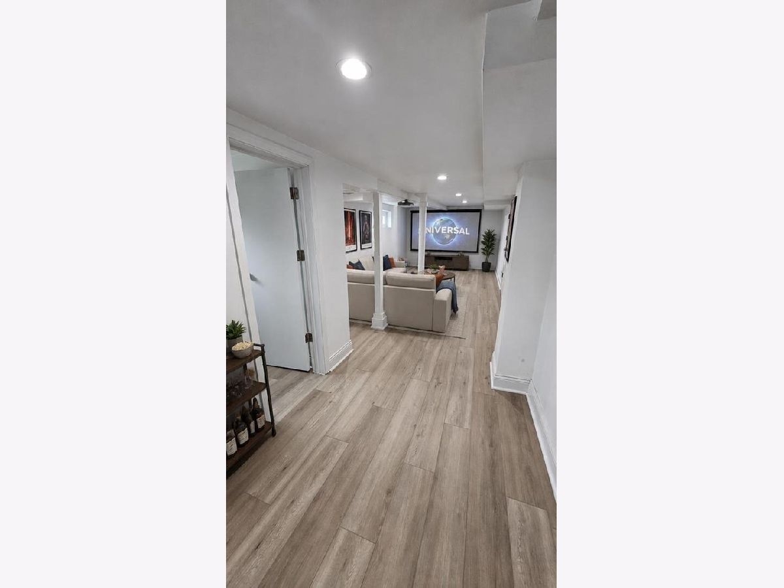
Stop by this weekend! Immediate occupancy available. Newly renovated and move-in ready, this refreshed historic home blends timeless charm with modern updates throughout. Features include a brand-new kitchen with quartz countertops, stainless steel appliances, and new cabinetry, plus new flooring, fresh paint, and a beautifully remodeled bathroom. Enjoy a spacious living and dining area, flexible enclosed porch, main-level bedroom and full bath, two tandem bedrooms upstairs, and a finished basement with multiple extra spaces. New furnace and central A/C. Conveniently located in Belmont Heights near parks, shopping, and commuter routes.
Property Specifics
| Residential Rental | |
| — | |
| — | |
| 1918 | |
| 2025 | |
| Finished, Full | |
| Aluminum Siding | |
| — | |
| — | |
| No | |
| — |
| Cook | |
| Belmont Heights | |
| — / — | |
| — | |
| Lake Michigan | |
| Public Sewer | |
| Central Air | |
| Gas, Forced Air | |
| 12793257 | |
| — |
Nearby Schools
| NAME: | DISTRICT: | DISTANCE: | |
|---|---|---|---|
|
Grade School
Dever Elementary School |
299 | — | |
|
Middle School
Dever Elementary School |
299 | Not in DB | |
|
High School
Steinmetz Academic Centre Senior |
299 | Not in DB | |
Property History
| DATE: | EVENT: | PRICE: | SOURCE: |
|---|---|---|---|
| 23 Oct, 2026 | Listed for sale | $0 | MRED MLS |









Room Specifics
All Bedroom Info:
Total Bedrooms: 3
Bedrooms Above Ground: 3
Bedrooms Below Ground: 0
Total Bedrooms: 3
Bedrooms Above Ground: 3
Bedrooms Below Ground: 0
Master Bedroom Info:
Dimensions: 13X10
Location: —Dimensions: 13X10
Floor Type: —
Second Bedroom Info:
Dimensions: 9X8
Location: —Dimensions: 9X8
Floor Type: —
Third Bedroom Info:
Dimensions: 7X7
Location: Main LevelDimensions: 7X7
Floor Type: —
Bathroom Info:
Full Bathrooms: 1
Partial Bathrooms: 0Full Bathrooms: 1
Bathroom Amenities: Soaking Tub
Bathroom in Basement: 0
Dining Room Info:
Dimensions: 7X7
Location: Main LevelDimensions: 7X7
Floor Type: —
Kitchen Info:
Dimensions: 10X9
Location: Main LevelDimensions: 10X9
Floor Type: —
Laundry Room Info:
Dimensions: 6X8
Location: BasementDimensions: 6X8
Floor Type: —
Living Room Info:
Dimensions: 12X10
Location: Main LevelDimensions: 12X10
Floor Type: —
Family Room Info:
Dimensions: 19X8
Location: BasementDimensions: 19X8
Floor Type: —
Additional Rooms Info:
Rooms: Sun Room, Enclosed Porch, Pantry
Basement: Finished, FullRooms: Sun Room, Enclosed Porch, Pantry
First Additional Room Info:
Name: Sun Room
Dimensions: 11X6
Location: Main LevelName: Sun Room
Dimensions: 11X6
Floor Type: —
Second Additional Room Info:
Name: Enclosed Porch
Dimensions: 11X6
Location: Main LevelName: Enclosed Porch
Dimensions: 11X6
Floor Type: —
Third Additional Room Info:
Name: Pantry
Dimensions: 5X2
Location: Main LevelName: Pantry
Dimensions: 5X2
Floor Type: —
Other Specifics
| — | |
| — | |
| — | |
| — | |
| — | |
| — | |
| None | |
| — | |
| — | |
| 123x37 | |
| — | |
| None | |
| — | |
| Range, Microwave, Refrigerator | |
| Not in DB | |
| — | |
| — | |
| — |
Tax History
| Year | Property Taxes |
|---|
Contact Agent
Due to the increased demand in the housing market, we are only able to help our clients who are in need of purchasing and/or selling a home. To schedule a tour of this rental property, copy this listings MLS# 12793257 into google and navigate through the different results. Fill out the forms to contact the agent via the alternative websites you find. We appologize that we cannot help you with rental properties at this time.
Listing Provided By
HomeSmart Connect LLC
