

3323 Pulaski Road, Avondale, Chicago, Illinois 60641


$1,800
|
For Rent
|
|
| Status: | Active |
| Sqft: | 0 |
| Cost/Sqft: | — |
| Beds: | 3 |
| Baths: | 1 |
| Year Built: | 1889 |
| Property Taxes: | $0 |
| Days On Market: | 18 |
| Lot Size: | 0,00 |
| Available: | Oct 8, 2026 |
Description
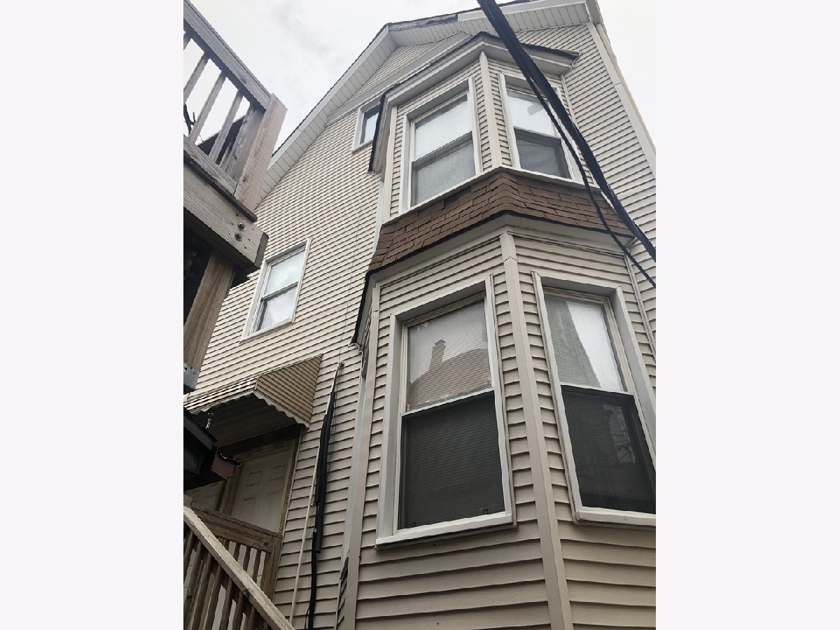
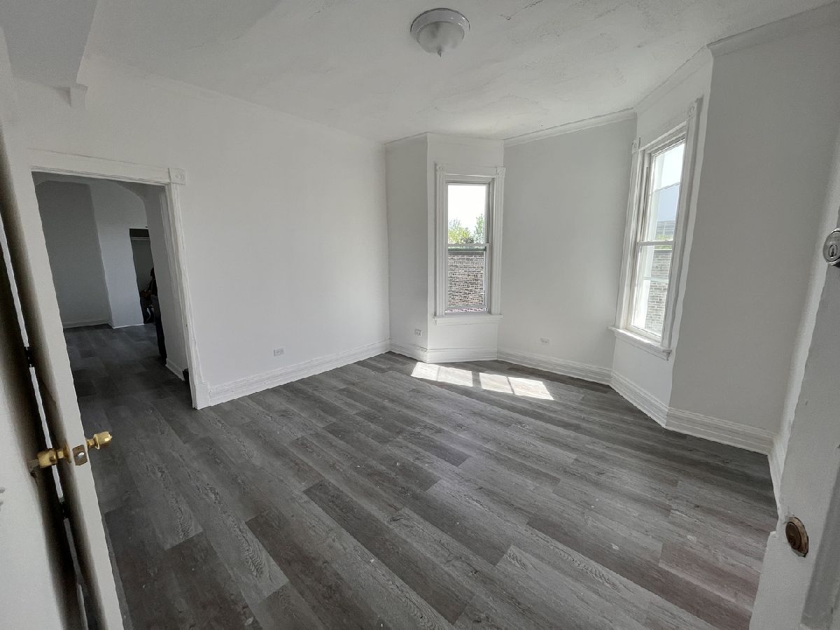
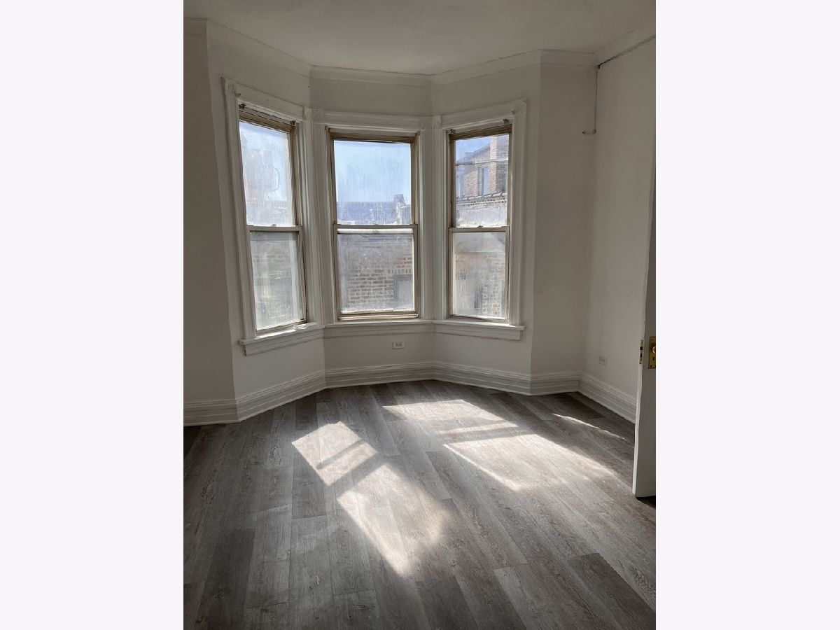
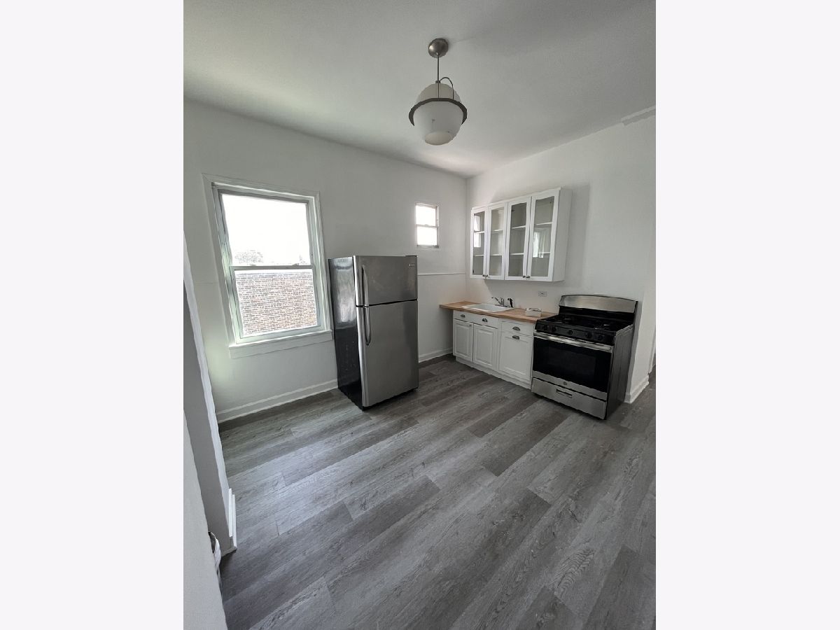
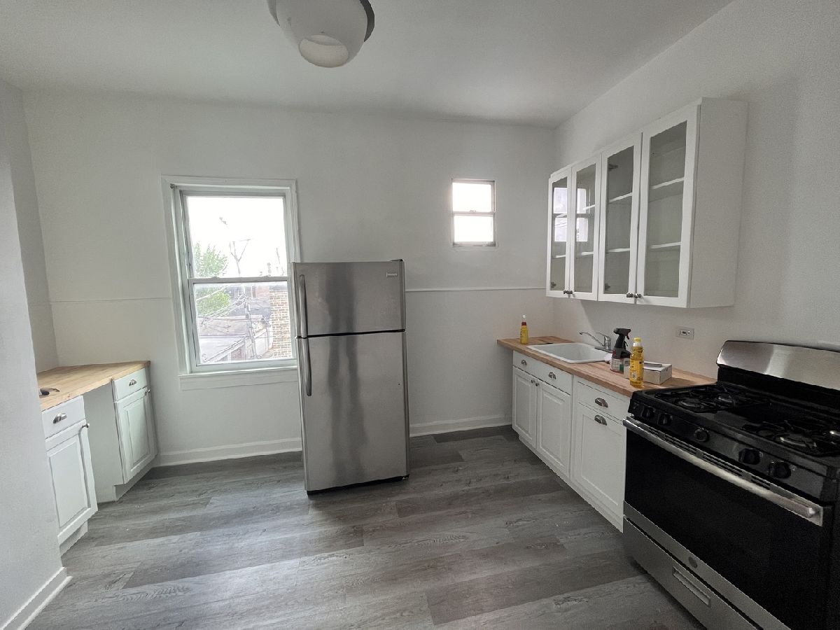
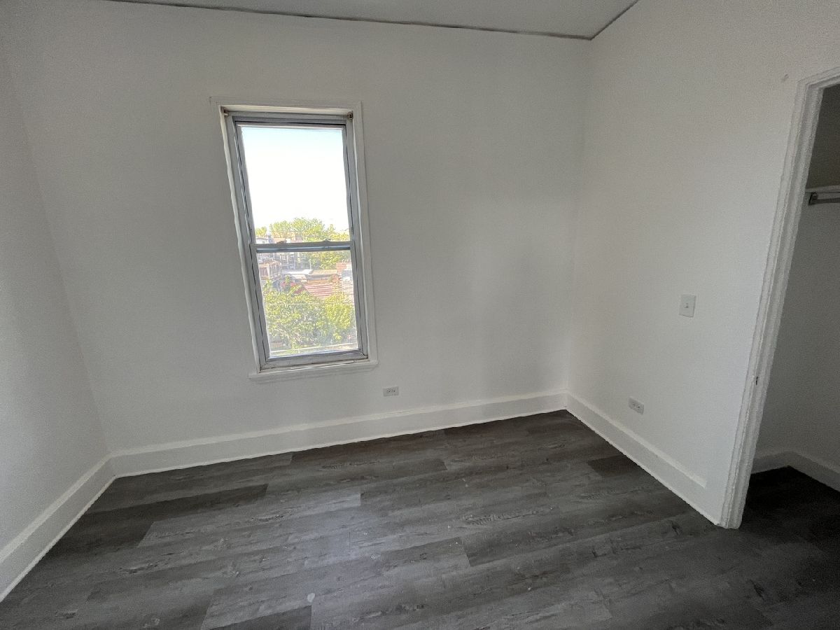
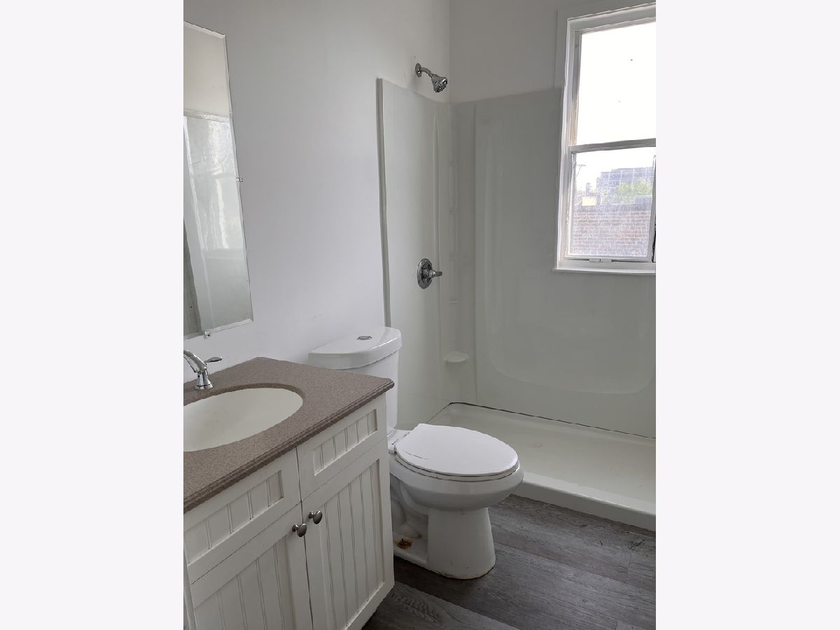
Bright, renovated top-floor coach house offering 3 bedrooms, 1 bath, and 12-foot ceilings throughout. Enjoy abundant natural light, spacious living areas, a bay window in the living room, a separate dining room, and a large eat-in kitchen with updated appliances. Each bedroom comfortably accommodates a queen-size bed and features ample closet space. Additional highlights include a renovated bathroom, updated plumbing and electrical, newer windows, and central heating and air conditioning. Conveniently located in Avondale near Milwaukee and Pulaski, just one block north of Belmont, with a grocery and produce market across the street and pharmacies, restaurants, shops, and nightlife nearby. Easy access to CTA bus routes and the Irving Park and Belmont Blue Line stations. Pets welcome with a fee based on type and size. One-month security deposit required, no move-in fees. No laundry on site, but there is a laundromat within a block of the property.
Property Specifics
| Residential Rental | |
| 3 | |
| — | |
| 1889 | |
| None | |
| Brick | |
| — | |
| — | |
| No | |
| — |
| Cook | |
| — | |
| — / — | |
| — | |
| Lake Michigan, Public | |
| Public Sewer | |
| Central Air | |
| Natural Gas, Forced Air | |
| 12780202 | |
| — |
Property History
| DATE: | EVENT: | PRICE: | SOURCE: |
|---|---|---|---|
| 10 Oct, 2026 | Listed for sale | $0 | MRED MLS |
Room Specifics
Total Bedrooms: 3
Bedrooms Above Ground: 3
Bedrooms Below Ground: 0
Dimensions: 8X12
Floor Type: —
Dimensions: 8X9
Floor Type: —
Dimensions: 8X8
Floor Type: —
Full Bathrooms: 1
Bathroom Amenities: —
Bathroom in Basement: 0
Dimensions: 10X10
Floor Type: —
Dimensions: 10X10
Floor Type: —
Rooms: No additional rooms
Other Specifics
| — | |
| — | |
| — | |
| None | |
| — | |
| — | |
| Water, Scavenger | |
| — | |
| — | |
| 25x125 | |
| — | |
| None | |
| — | |
| — | |
| Not in DB | |
| — | |
| — | |
| — |
Tax History
| Year | Property Taxes |
|---|
Contact Agent
Contact Agent
Listing Provided By
Americorp, Ltd
