

3405 Park Place, Evanston, Illinois 60201


$2,750
|
For Rent
|
|
| Status: | Active |
| Sqft: | 1,650 |
| Cost/Sqft: | $0 |
| Beds: | 2 |
| Baths: | 2 |
| Year Built: | 1961 |
| Property Taxes: | $0 |
| Days On Market: | 16 |
| Lot Size: | 0,00 |
| Available: | Nov 1, 2026 |
Description
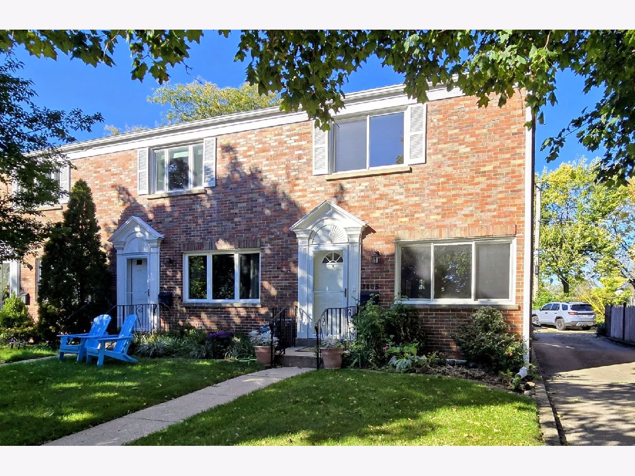
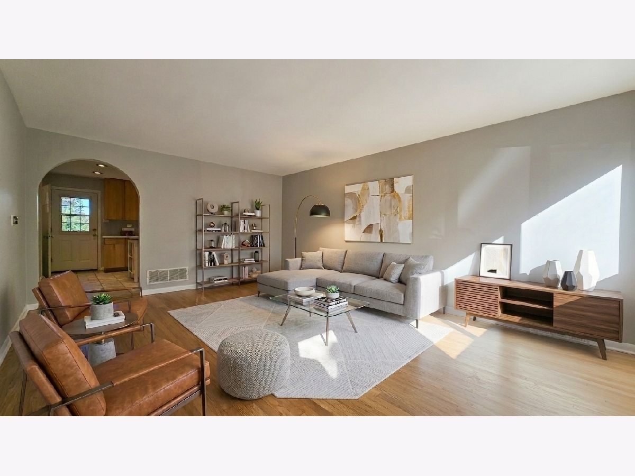
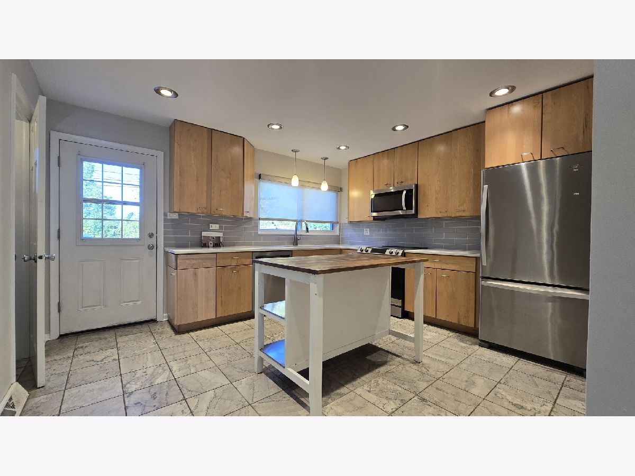
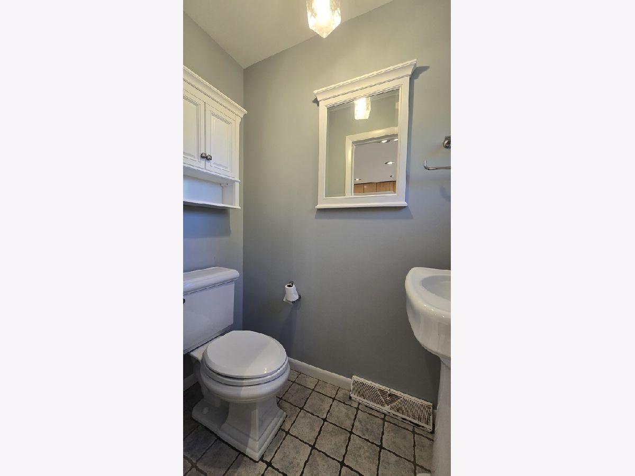
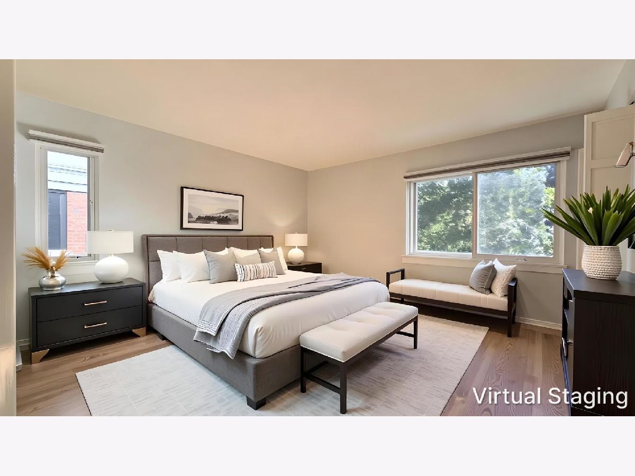
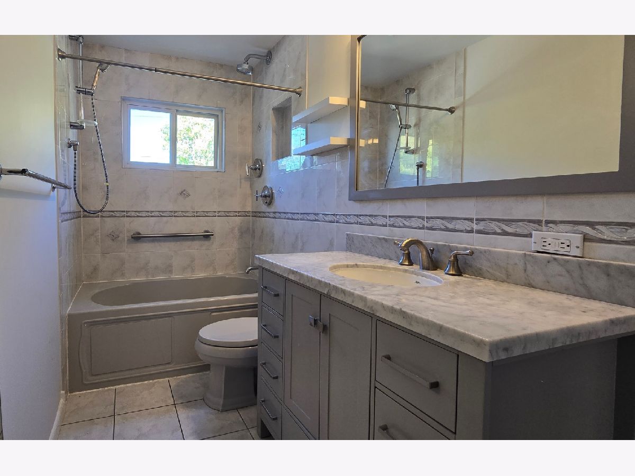
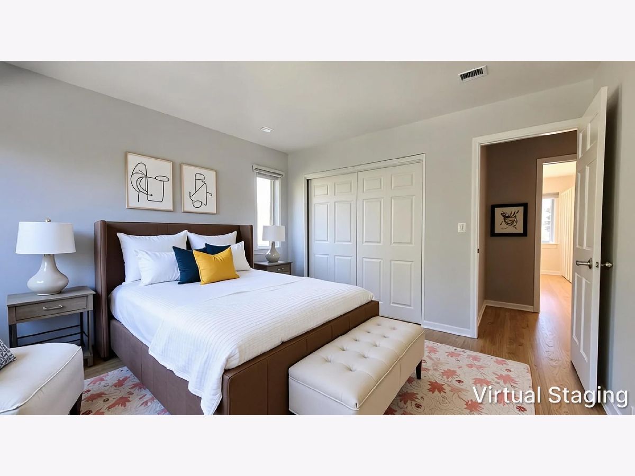
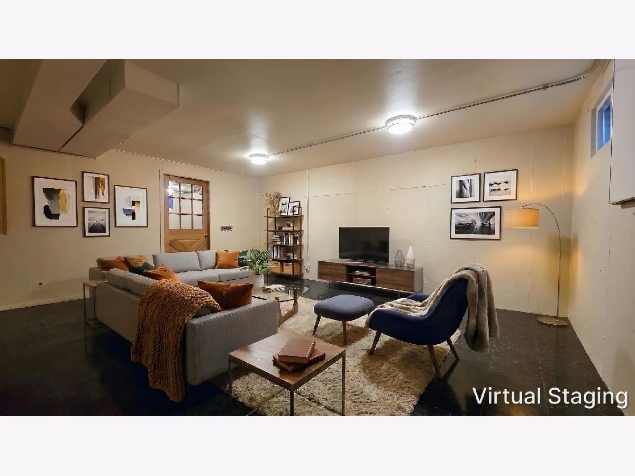
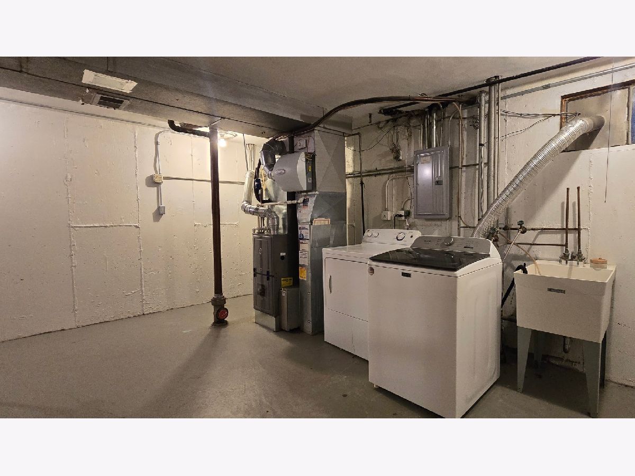
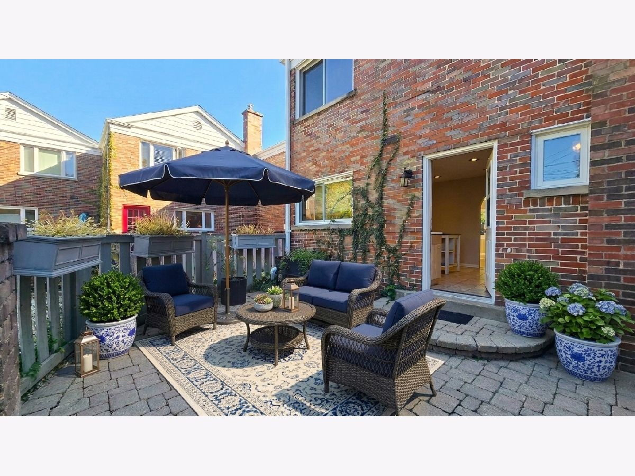
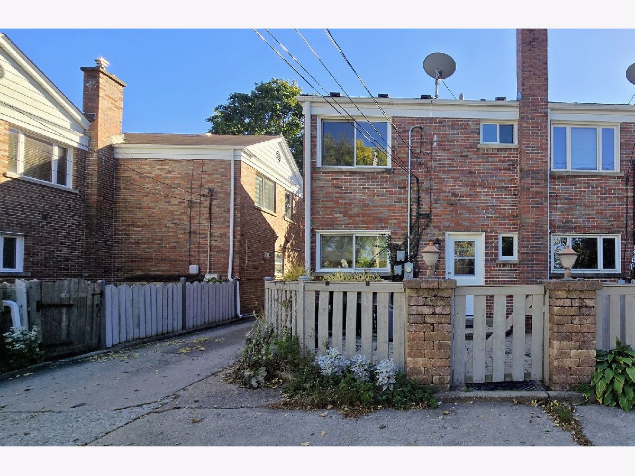
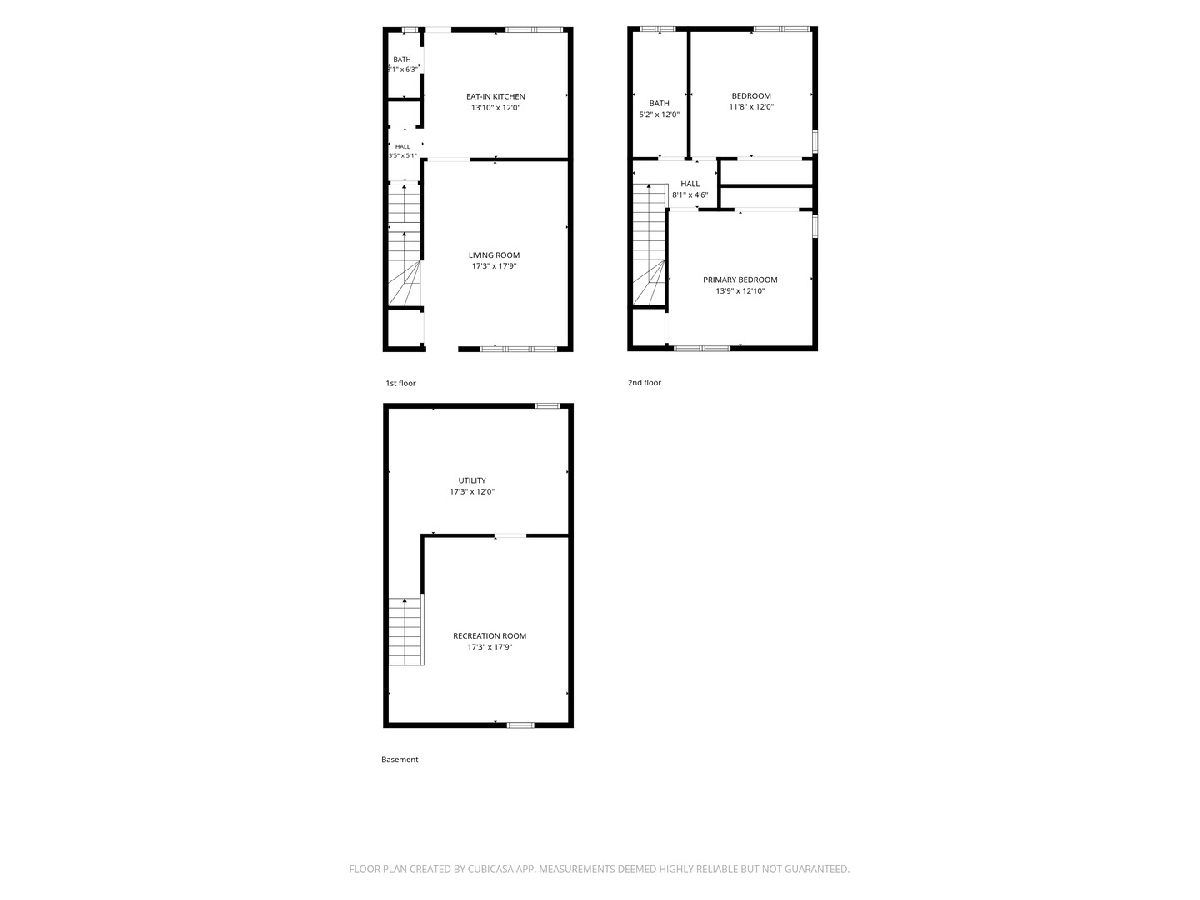
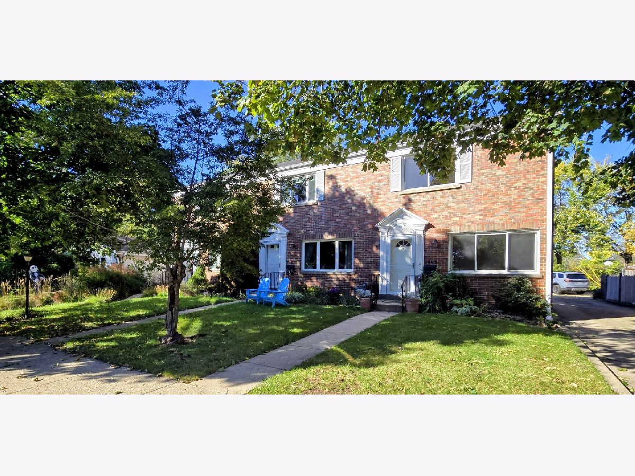
Tucked away on a quiet cul-de-sac where Evanston meets pure parkside tranquility, this storybook rental townhouse doesn't just border Lovelace Park-it practically invites the leafy views right onto your private patio for morning coffee. Ready for a November 1st move-in, this home combines effortless comfort with the space and privacy of single-family living. Step through the front door onto real hardwoods that effortlessly accommodate both festive dinner parties and cozy weeknight lounging. The updated kitchen is a culinary dream, boasting sleek stainless steel appliances, a generous pantry closet, and a lightning-fast induction stovetop that cooks meals at record speed and boils water in a flash, complete with a convenient main-floor half bath for guests. Upstairs, two sunny bedrooms wrapped in rich hardwood offer generous closet space and share a full bath featuring a tub that's ready to soak away the day. Down below, the semi finished basement family room delivers the ultimate bonus escape for movie marathons or a creative studio, leading directly to your dedicated laundry and expansive storage areas. Newer windows, furnace, central AC, in-unit washer/dryer, deliver total peace of mind. Tenants are responsible for all utilities. Located just moments from Old Orchard boutiques, Central Street dining, and swift transit into the city, this cul-de-sac retreat pairs storybook neighborhood charm with unbeatable urban convenience. Dogs okay w/ additional deposit (Limit 2)
Property Specifics
| Residential Rental | |
| 2 | |
| — | |
| 1961 | |
| 2015 | |
| Finished, Full | |
| Brick | |
| — | |
| — | |
| No | |
| — |
| Cook | |
| — | |
| — / — | |
| — | |
| Lake Michigan, Public | |
| Public Sewer | |
| Central Air | |
| Gas, Forced Air | |
| 12788222 | |
| — |
Nearby Schools
| NAME: | DISTRICT: | DISTANCE: | |
|---|---|---|---|
|
Grade School
Willard Elementary School |
65 | — | |
|
Middle School
Haven Middle School |
65 | Not in DB | |
|
High School
Evanston Twp High School |
202 | Not in DB | |
Property History
| DATE: | EVENT: | PRICE: | SOURCE: |
|---|---|---|---|
| 22 Oct, 2026 | Listed for sale | $0 | MRED MLS |
Some photos of this home have been virtually staged.
Room Specifics
Total Bedrooms: 2
Bedrooms Above Ground: 2
Bedrooms Below Ground: 0
Dimensions: 13X14
Floor Type: Hardwood
Dimensions: 12X12
Floor Type: Hardwood
Full Bathrooms: 2
Bathroom Amenities: Whirlpool
Bathroom in Basement: 0
Dimensions: COMBO
Floor Type: Hardwood
Dimensions: 12X14
Floor Type: Marble
Features: Island, Pantry-Closet, Custom Cabinetry, Updated Kitchen
Dimensions: 18X12
Floor Type: —
Dimensions: 14X18
Floor Type: Hardwood
Dimensions: 18X17
Floor Type: Vinyl
Rooms: No additional rooms
Other Specifics
| — | |
| — | |
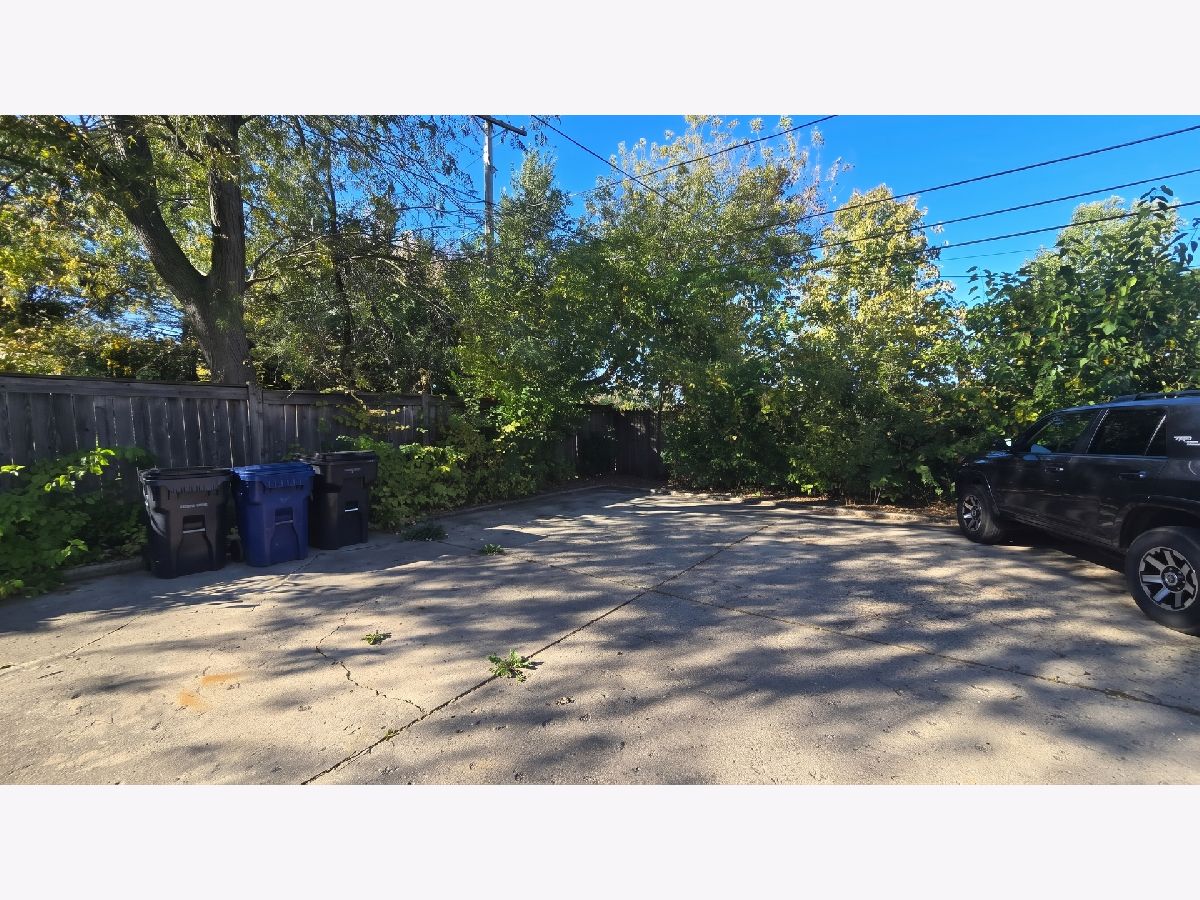
| Assigned, Off Street, Owned | |
| Washer Hookup, In Unit | |
| Hardwood | |
| Patio | |
| None | |
| — | |
| — | |
| 23 x 115 | |
| — | |
| None | |
| Storage, Pantry | |
| Range, Microwave, Dishwasher, Refrigerator, Washer, Dryer, Disposal, Stainless Steel Appliance(s), Electric Cooktop, Electric Oven | |
| Not in DB | |
| — | |
| — | |
| — |
Tax History
| Year | Property Taxes |
|---|
Contact Agent
Contact Agent
Listing Provided By
NextHome Elite
