

3552 Oleander Avenue, Dunning, Chicago, Illinois 60634


$2,099
|
For Rent
|
|
| Status: | Active |
| Sqft: | 0 |
| Cost/Sqft: | — |
| Beds: | 2 |
| Baths: | 2 |
| Year Built: | 1969 |
| Property Taxes: | $0 |
| Lot Size: | 0,00 |
| Available: | Nov 7, 2026 |
Description
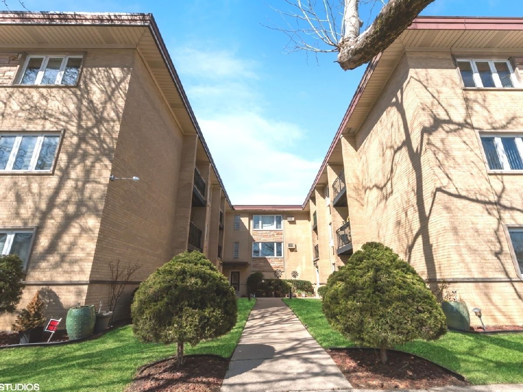
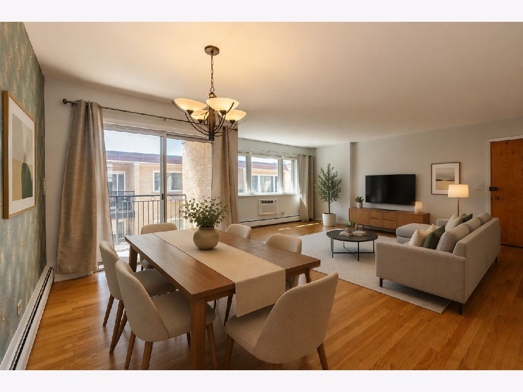
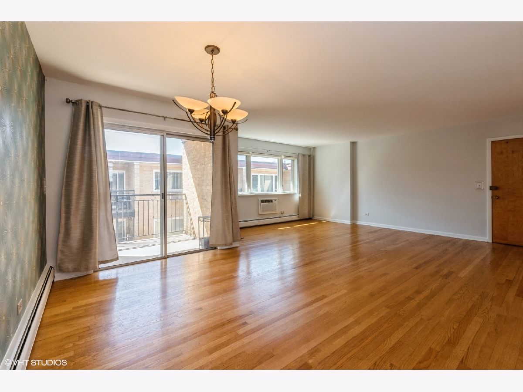
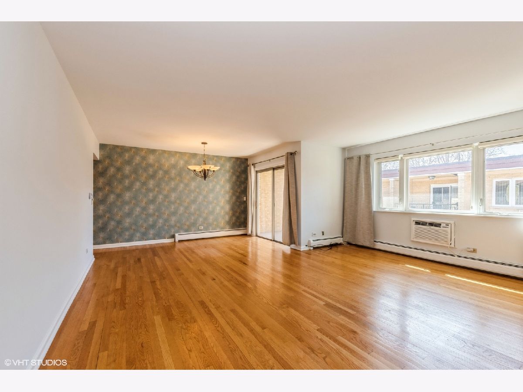
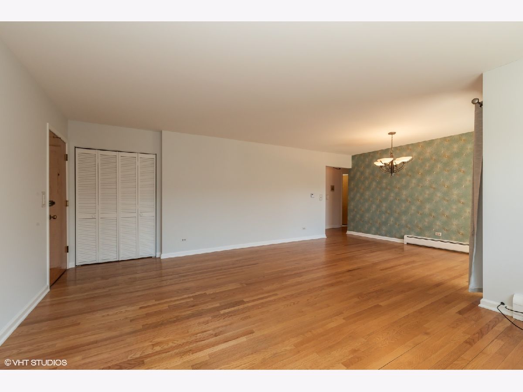
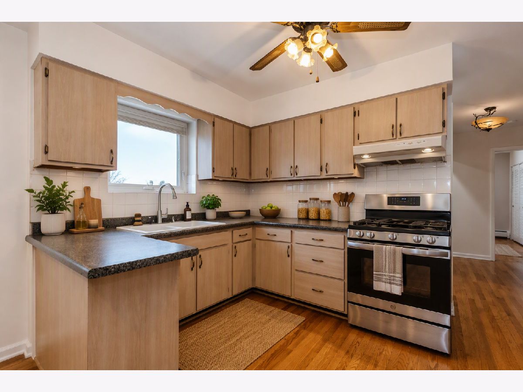
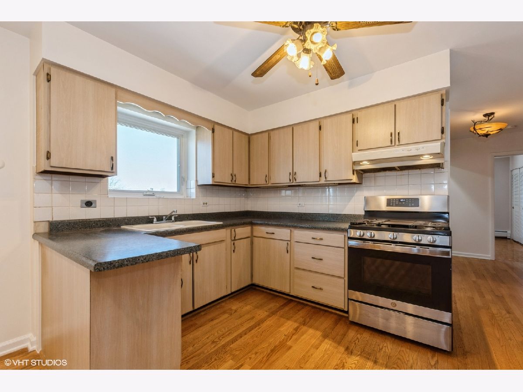
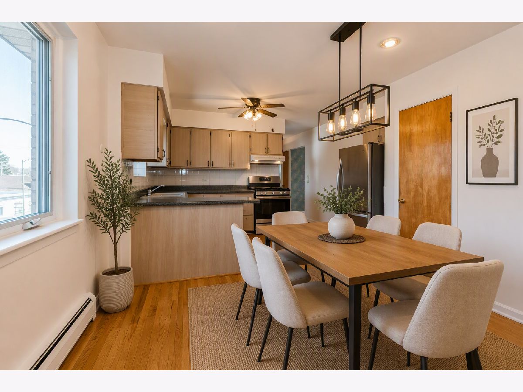
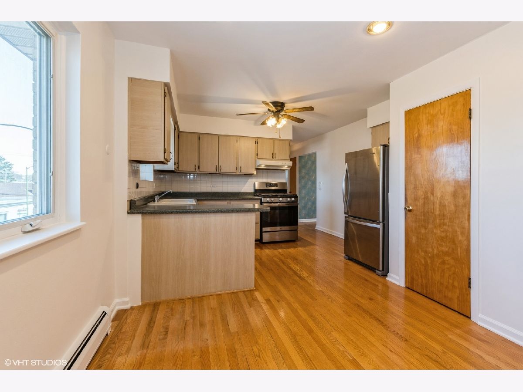
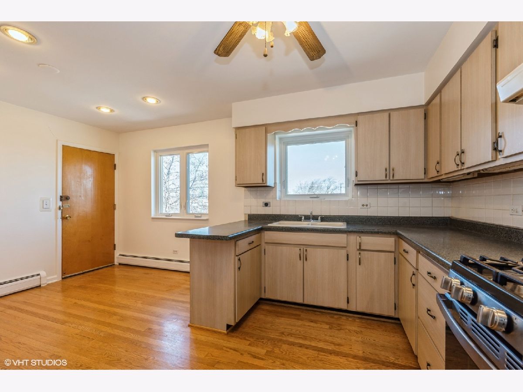
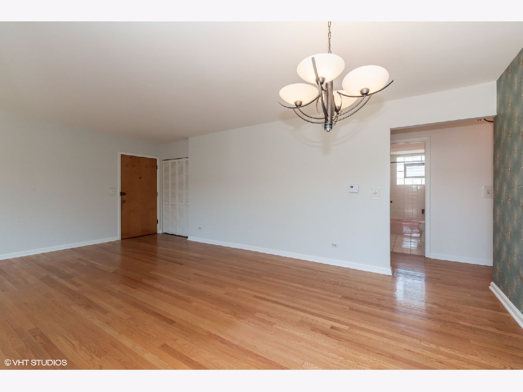
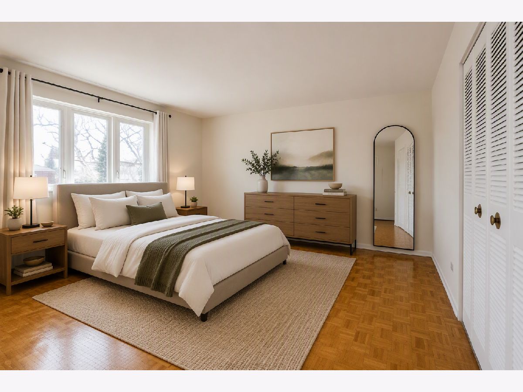
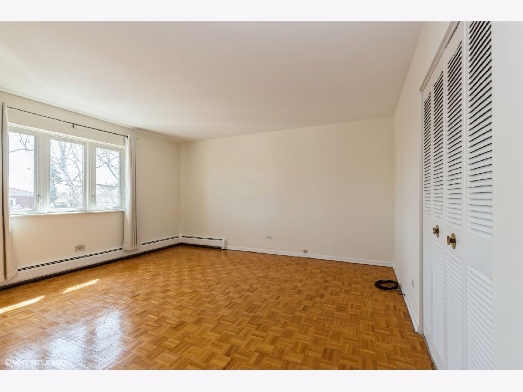
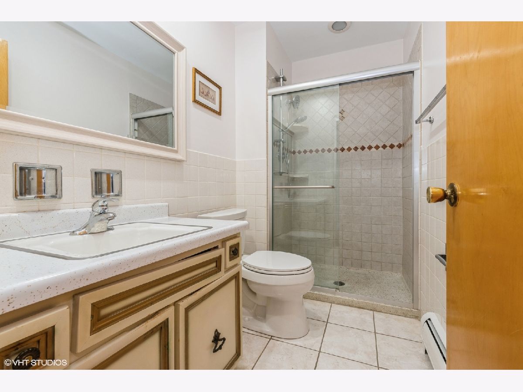
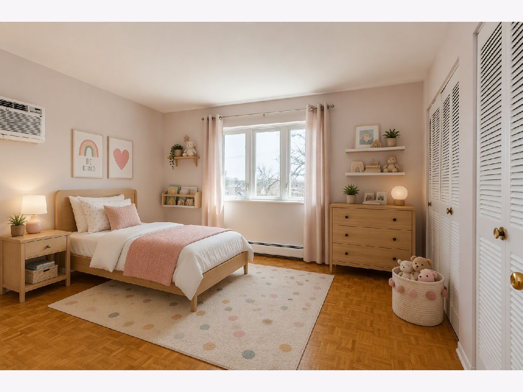
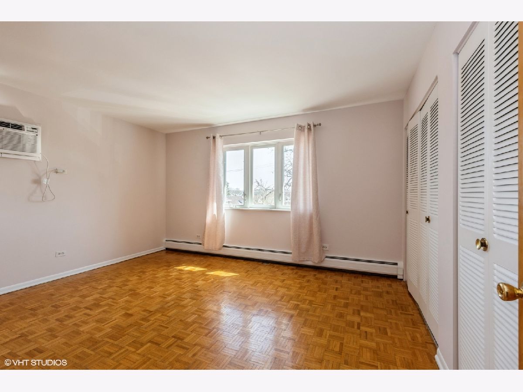
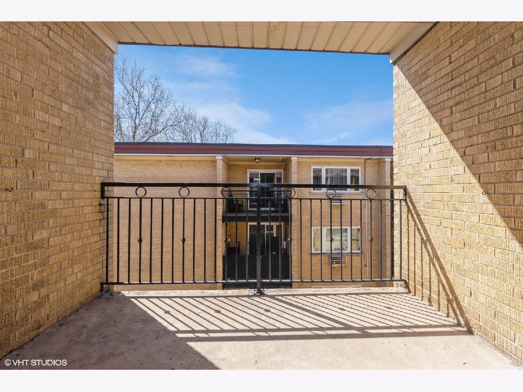
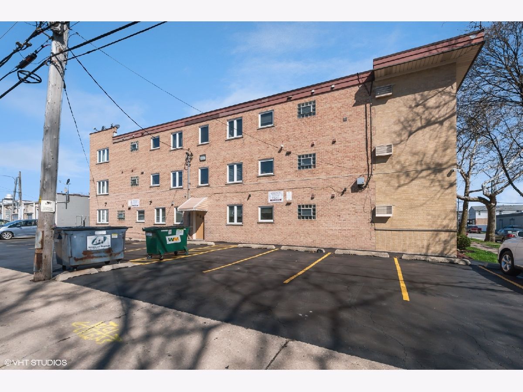
A beautiful, large, vintage, top floor, corner, 2bdrs & 2 full baths unit with major sunlight! This is the biggest unit in the building! Step into the living and dining room that lead to a large balcony perfect for entertaining guest, barbecuing, or enjoy a quiet evening overlooking the courtyard. Nice size kitchen with eat-in area. Two spacious bedrooms with double closets and two full bathrooms. Freshly painted, wallpaper, and parquet floors keep the unit decor. Heat, cooking gas, water, outdoor parking space and additional storage unit included in the rent. Great location, walk to restaurants, shopping, and transportation! Don't miss it! REQUIREMENTS: We run a full credit, income & employment check; 700 or higher FICO score required; one year lease minimum; no pets; no smoking.
Property Specifics
| Residential Rental | |
| 3 | |
| — | |
| 1969 | |
| None | |
| Brick | |
| — | |
| — | |
| No | |
| — |
| Cook | |
| — | |
| — / — | |
| — | |
| Lake Michigan | |
| Public Sewer | |
| Wall Unit(s) | |
| Gas | |
| 12803931 | |
| — |
Some photos of this home have been virtually staged.
Room Specifics
Total Bedrooms: 2
Bedrooms Above Ground: 2
Bedrooms Below Ground: 0
Dimensions: 16X15
Floor Type: Parquet
Dimensions: 15X12
Floor Type: Parquet
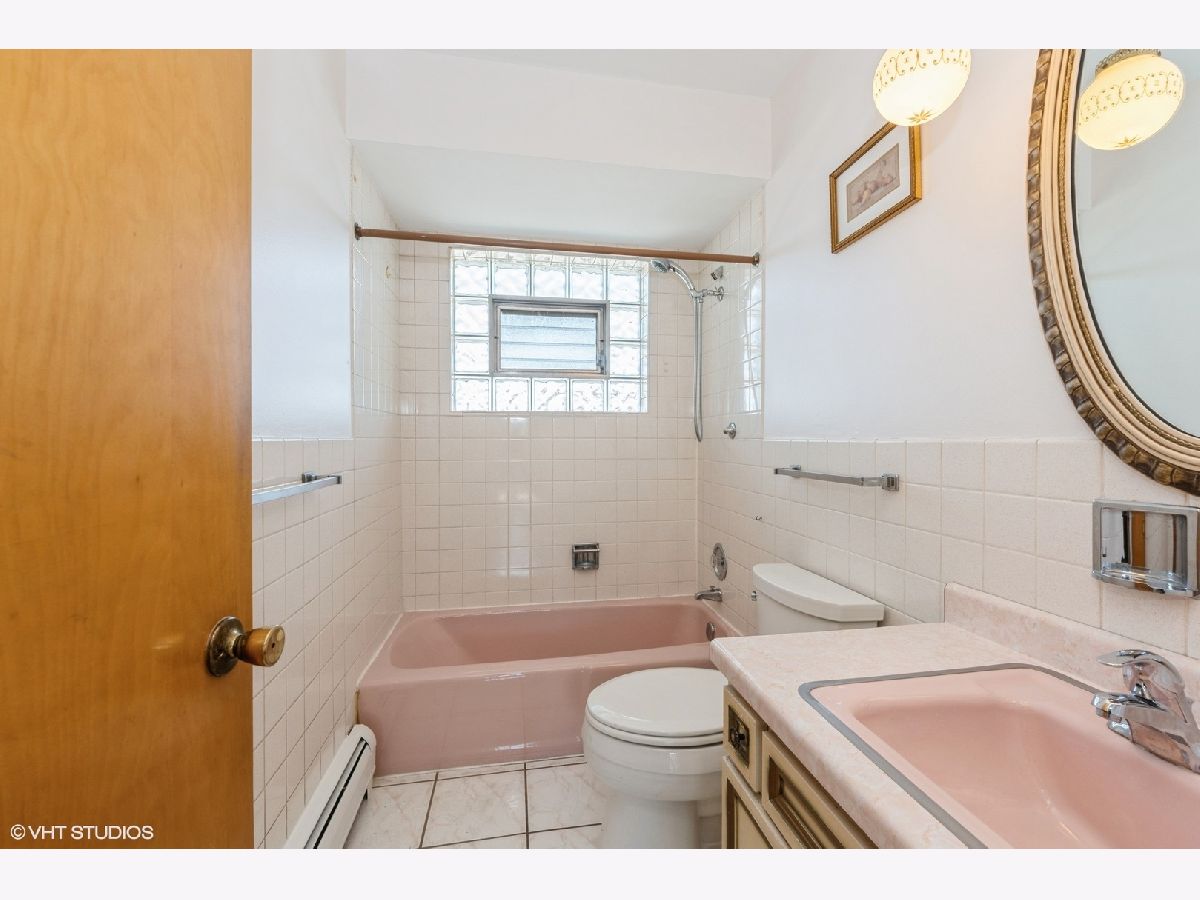
Full Bathrooms: 2
Bathroom Amenities: Soaking Tub
Bathroom in Basement: 0
Dimensions: COMBO
Floor Type: Hardwood
Dimensions: 22X9
Floor Type: Hardwood
Features: Eating Area-Table Space, Pantry-Closet
Dimensions: 20X22
Floor Type: Hardwood
Rooms: Balcony/Porch/Lanai
Name: Balcony/Porch/Lanai
Dimensions: 7X11
Floor Type: —
Other Specifics
| — | |
| — | |
| Assigned | |
| Common Area | |
| — | |
| — | |
| Gas, Heat, Water, Parking, Scavenger, Exterior Maintenance, Lawn Care | |
| Balcony | |
| — | |
| COMMON | |
| — | |
| None | |
| — | |
| Range, Refrigerator, Stainless Steel Appliance(s) | |
| Not in DB | |
| — | |
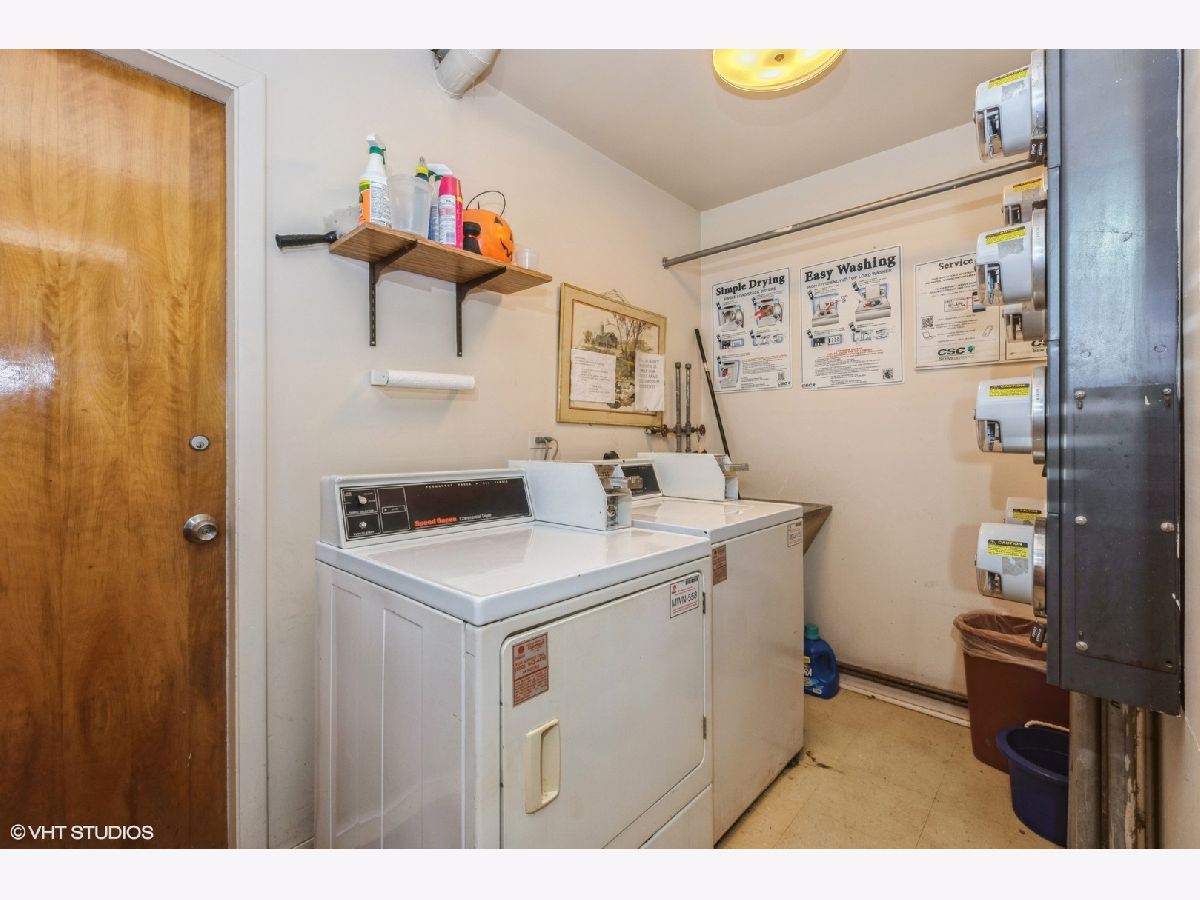
| Coin Laundry, Storage | |
| — |
Contact Agent
Contact Agent
Listing Provided By
Coldwell Banker Realty
