

3927 Pontiac Avenue, Dunning, Chicago, Illinois 60634


$3,300
|
For Rent
|
|
| Status: | Active |
| Sqft: | 1,400 |
| Cost/Sqft: | $0 |
| Beds: | 3 |
| Baths: | 3 |
| Year Built: | 1976 |
| Property Taxes: | $0 |
| Days On Market: | 21 |
| Lot Size: | 0,00 |
| Available: | Oct 18, 2026 |
| Furnished: | No |
Description
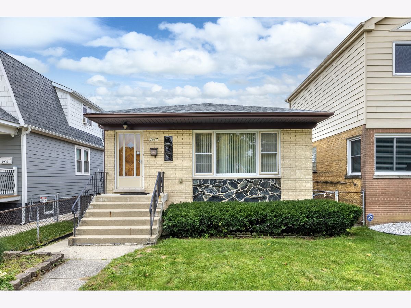
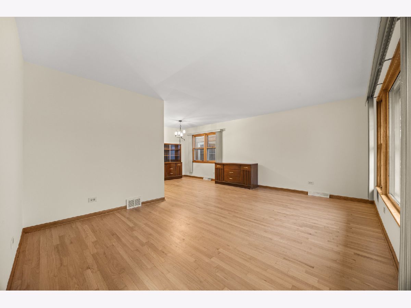
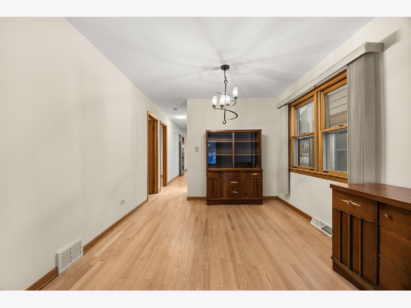
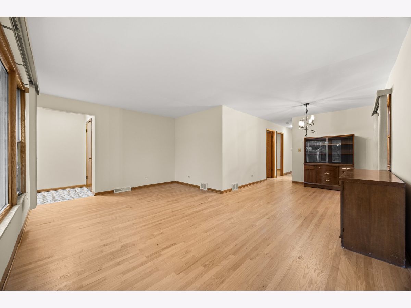
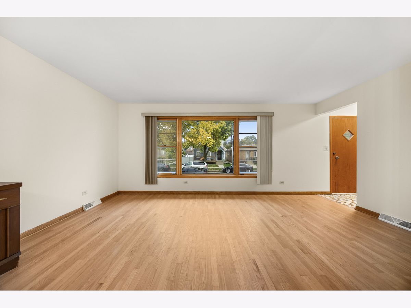
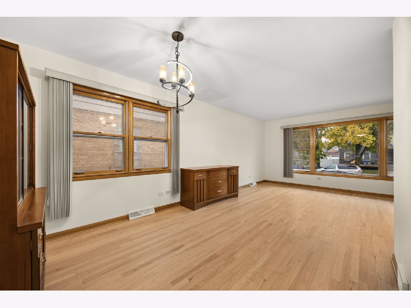
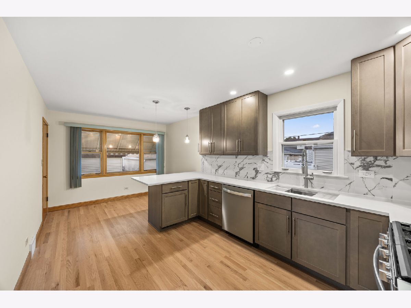
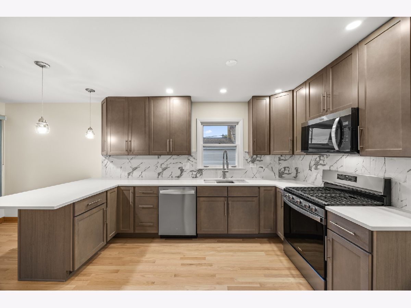
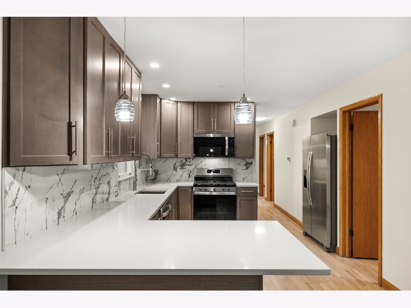
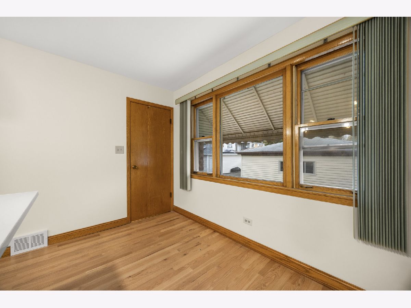
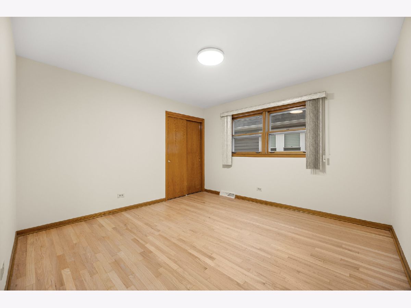
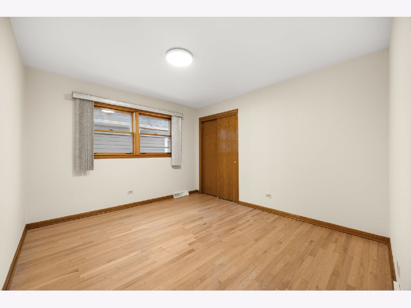
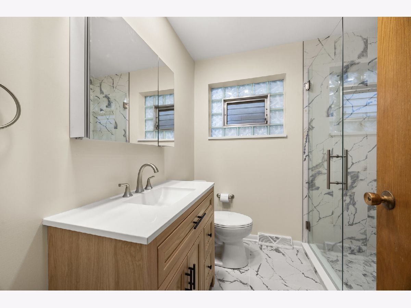
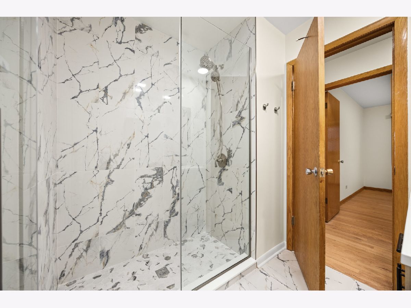
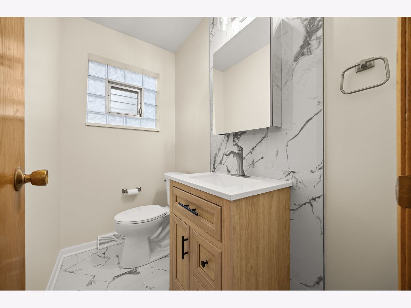
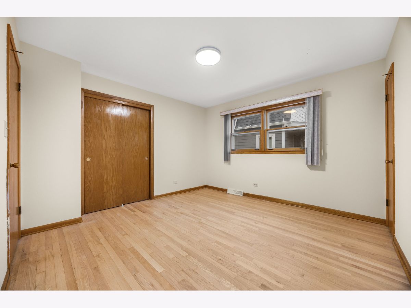
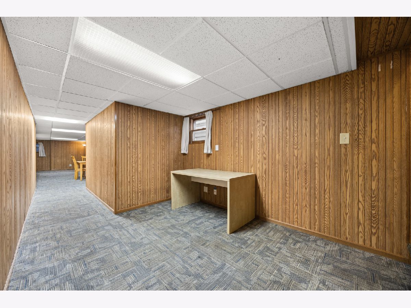
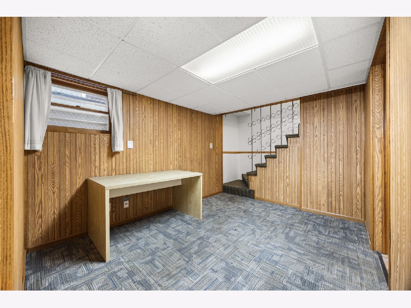
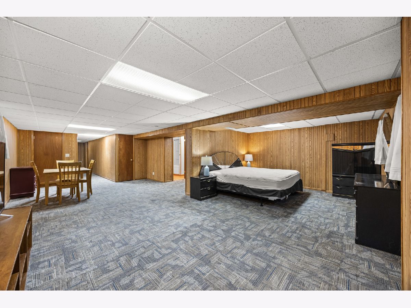
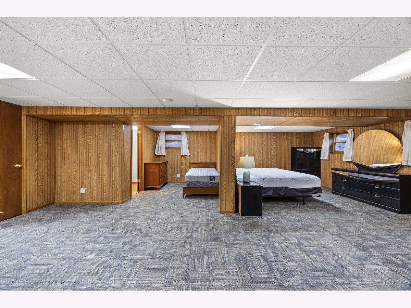
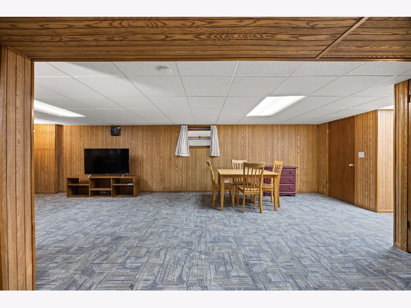
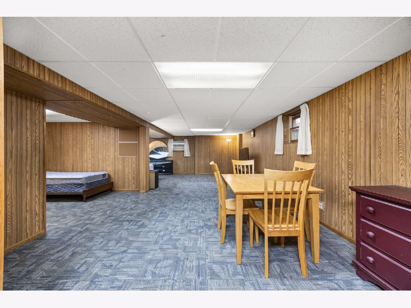
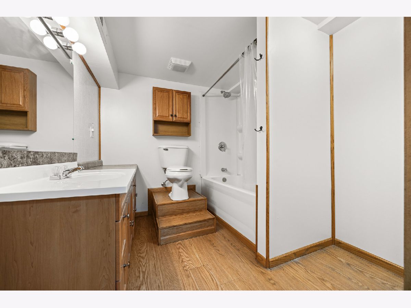
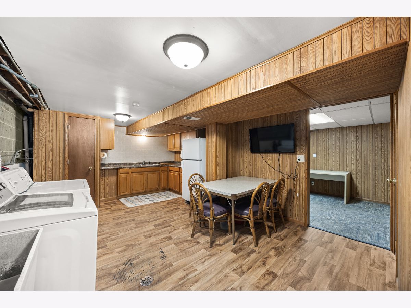
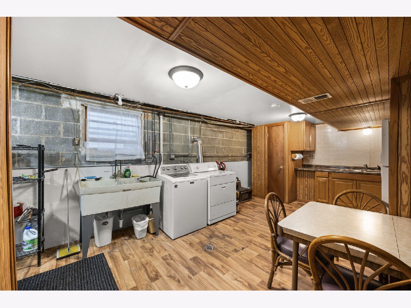
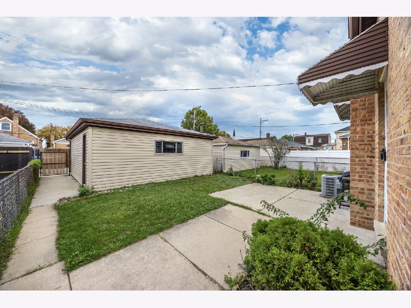
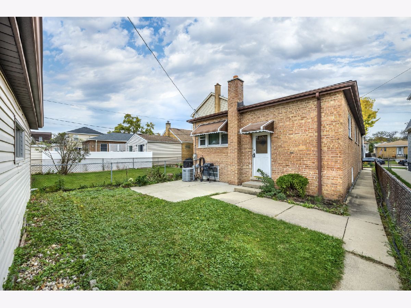
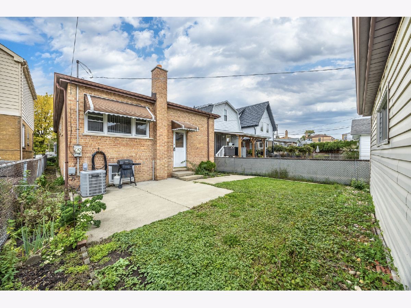
Welcome home to this beautifully renovated ranch offering generous living space and a warm, comfortable atmosphere. The main level features gleaming hardwood floors, three spacious bedrooms, 1.5 bathrooms, and a stylishly updated kitchen with gray cabinetry, quartz countertops, and stainless steel appliances. The full finished basement expands the living space with two additional bedrooms, a full bathroom, and a full-size washer and dryer-ideal for guests, a home office, or flexible everyday living. A detached two-car garage provides convenient parking and additional storage. Ideally located near Irving Park Road and Cumberland Avenue, this home offers easy access to O'Hare International Airport, public transportation, nearby train service, expressways, shopping, dining, and everyday conveniences. With its updated interior, versatile layout, and desirable location, this inviting home is ready for its next tenants. Schedule your private showing today!
Property Specifics
| Residential Rental | |
| — | |
| — | |
| 1976 | |
| 2026 | |
| Finished, Full | |
| 1,400 (1,400 finished) | |
| Brick | |
| Asphalt | |
| — | |
| No | |
| — |
| Cook | |
| — | |
| — / — | |
| — | |
| Lake Michigan, Public | |
| Public Sewer | |
| Central Air | |
| Gas | |
| 12787088 | |
| — |
Property History
| DATE: | EVENT: | PRICE: | SOURCE: |
|---|---|---|---|
| 16 Oct, 2026 | Listed for sale | $0 | MRED MLS |
Room Specifics
Total Bedrooms: 5
Bedrooms Above Ground: 3
Bedrooms Below Ground: 2
Dimensions: 12X14
Floor Type: Hardwood
Dimensions: 12X13
Floor Type: Hardwood
Dimensions: 12X12
Floor Type: Hardwood
Dimensions: 12X12
Floor Type: Carpet
Full Bathrooms: 3
Bathroom Amenities: —
Bathroom in Basement: 1
Dimensions: 11X10
Floor Type: Hardwood
Dimensions: 11X10
Floor Type: Hardwood
Dimensions: 11X18
Floor Type: —
Dimensions: 13X18
Floor Type: Hardwood
Dimensions: 22X11
Floor Type: Carpet
Rooms: Bedroom 5
Name: Bedroom 5
Dimensions: 12X12
Floor Type: Carpet
Other Specifics
| 2 | |
| Concrete Perimeter | |
| Garage Owned, Detached, Garage | |
| Gas Dryer Hookup, In Unit, Sink | |
| — | |
| — | |
| — | |
| — | |
| 30 x 125 | |
| — | |
| — | |
| — | |
| Range, Microwave, Dishwasher, Washer, Dryer, Stainless Steel Appliance(s) | |
| Not in DB | |
| — | |
| — | |
| — |
Tax History
| Year | Property Taxes |
|---|
Contact Agent
Contact Agent
Listing Provided By
Compass
