

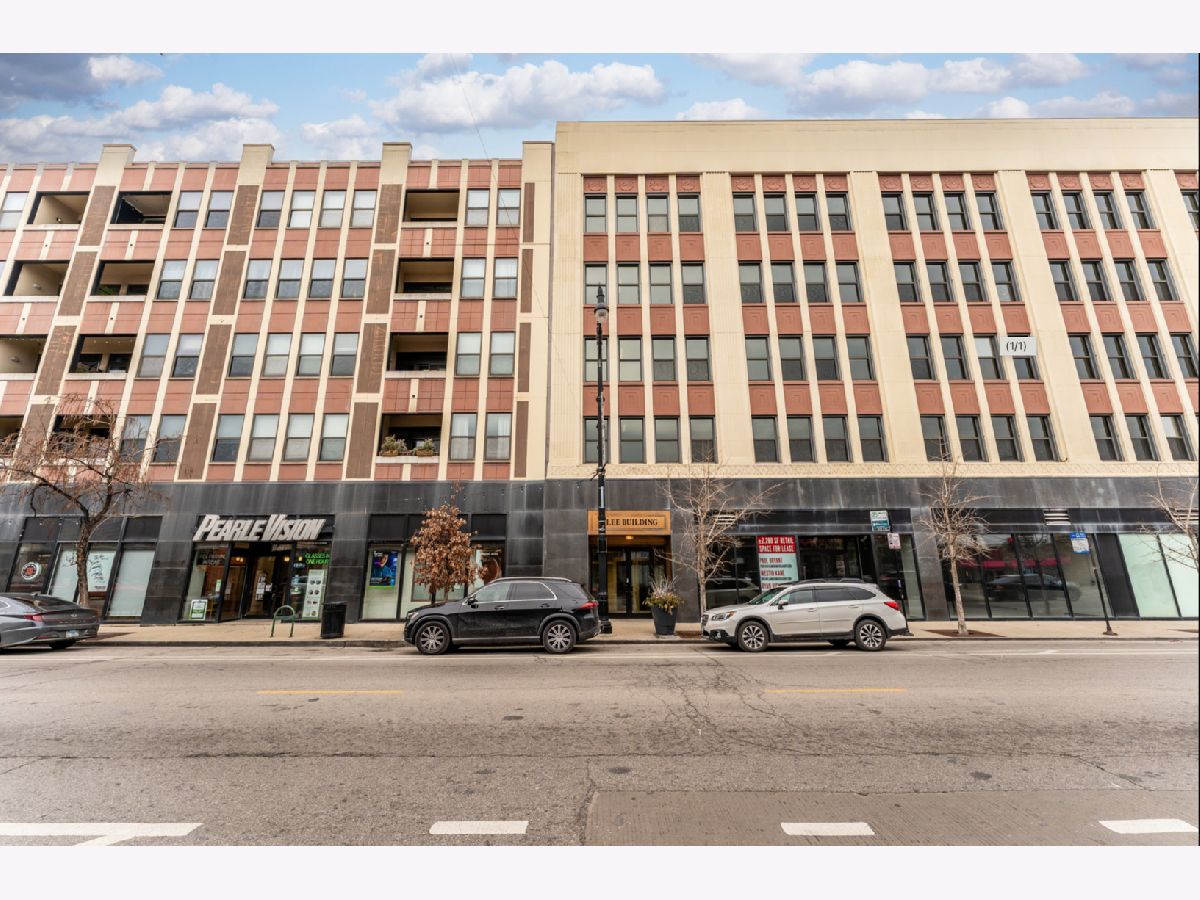
4015 Milwaukee Avenue, Portage Park, Chicago, Illinois 60641

$2,300
|
For Rent
|
|
| Status: | New |
| Sqft: | 1,084 |
| Cost/Sqft: | $0 |
| Beds: | 2 |
| Baths: | 2 |
| Year Built: | 2006 |
| Property Taxes: | $0 |
| Days On Market: | 3 |
| Lot Size: | 0,00 |
| Available: | Dec 1, 2026 |
Description
Welcome to this charming 2-bedroom, 2-bathroom condo in the heart of Portage Park! Ideally situated in the highly desirable Six Corners neighborhood, this inviting residence offers the perfect combination of comfort, convenience, and city living. Enjoy beautiful skyline views, abundant natural light, and a warm, well-maintained interior that makes you feel right at home. Just minutes from Target, Jewel-Osco, Marshalls, Chipotle, PetSmart, popular restaurants, shopping, and entertainment. With convenient access to I-90/I-94, commuting throughout Chicago and the surrounding suburbs is a breeze. Whether you're looking for a peaceful retreat or the convenience of city living, this condo offers the best of both worlds! Available December 1, 2026. Schedule your private showing today!
Property Specifics
| Residential Rental | |
| 5 | |
| — | |
| 2006 | |
| None | |
| Block, Limestone | |
| — | |
| — | |
| No | |
| — |
| Cook | |
| — | |
| — / — | |
| — | |
| Lake Michigan | |
| Public Sewer | |
| Central Air | |
| Gas | |
| 12798345 | |
| — |
Property History
| DATE: | EVENT: | PRICE: | SOURCE: |
|---|---|---|---|
| 20 Feb, 2025 | Under contract | $0 | MRED MLS |
| 12 Feb, 2025 | Listed for sale | $0 | MRED MLS |
| 30 Oct, 2026 | Listed for sale | $0 | MRED MLS |
Room Specifics
Total Bedrooms: 2
Bedrooms Above Ground: 2
Bedrooms Below Ground: 0
Dimensions: 17X10
Floor Type: —
Dimensions: 12X10
Floor Type: —
Full Bathrooms: 2
Bathroom Amenities: —
Bathroom in Basement: 0
Dimensions: 9X8
Floor Type: —
Dimensions: 4X4
Floor Type: —
Dimensions: 16X18
Floor Type: —
Rooms: No additional rooms
Other Specifics
| 1 | |
| — | |
| Attached, Garage | |
| In Unit | |
| — | |
| — | |
| Wheelchair Accessible | |
| Water, Parking, Scavenger, Lawn Care, Snow Removal | |
| — | |
| — | |
| 279X249 | |
| — | |
| Full | |
| — | |
| — | |
| Not in DB | |
| — | |
| — | |
| — |
Tax History
| Year | Property Taxes |
|---|
Contact Agent
Contact Agent
Listing Provided By
Smart Home Realty
