

4815 Patterson Avenue, Portage Park, Chicago, Illinois 60641


$2,200
|
For Rent
|
|
| Status: | Active |
| Sqft: | 1,200 |
| Cost/Sqft: | $0 |
| Beds: | 3 |
| Baths: | 1 |
| Year Built: | 1920 |
| Property Taxes: | $0 |
| Days On Market: | 15 |
| Lot Size: | 0,00 |
Description
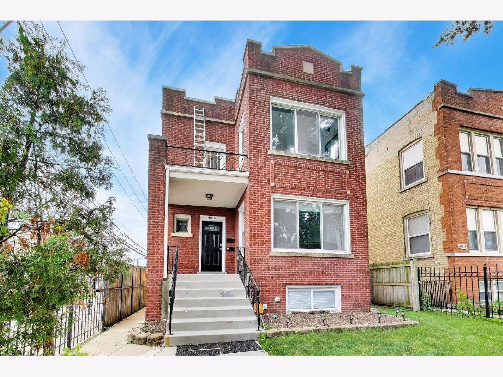
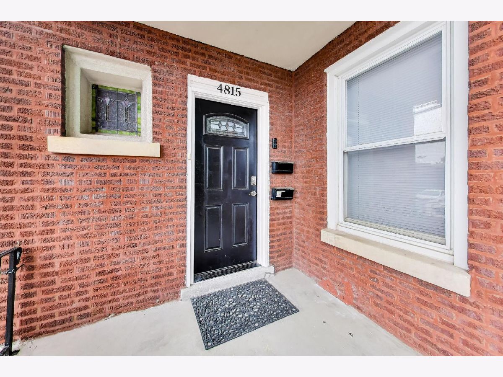
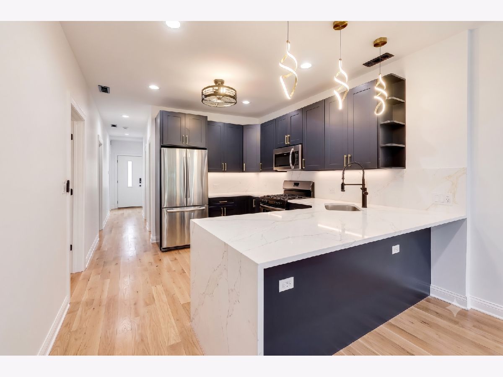
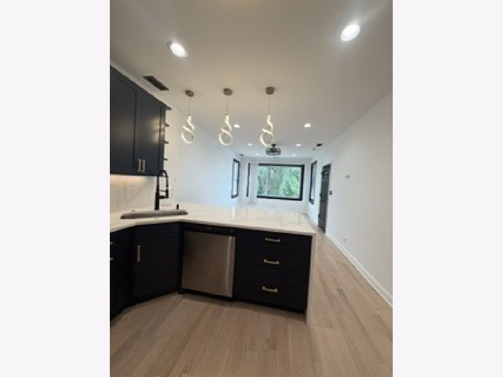
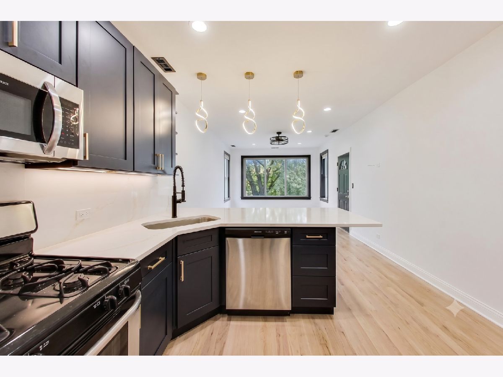
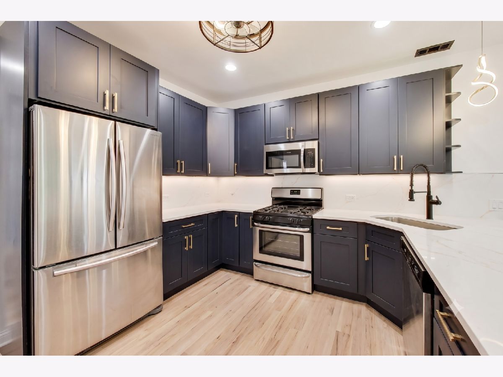
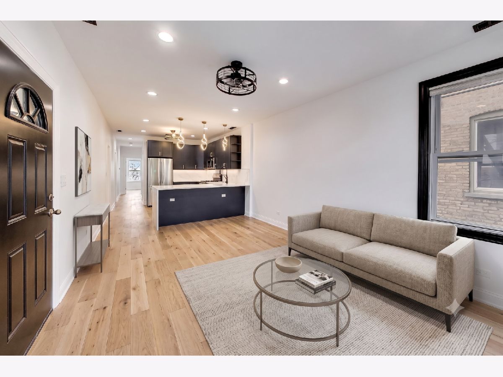
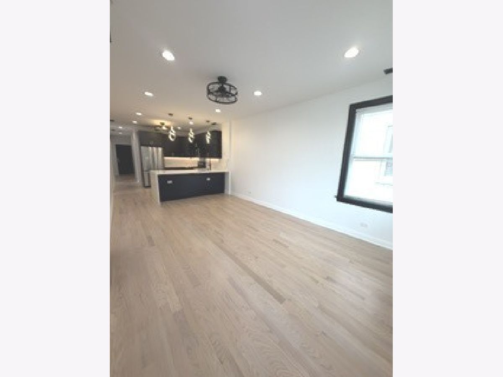
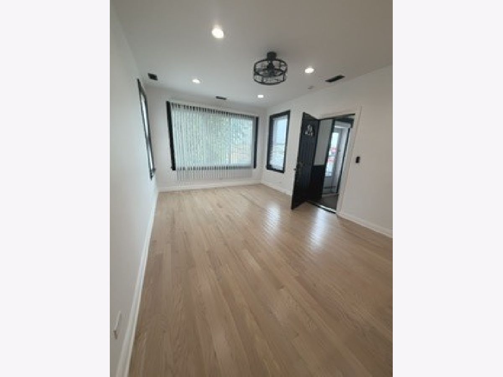
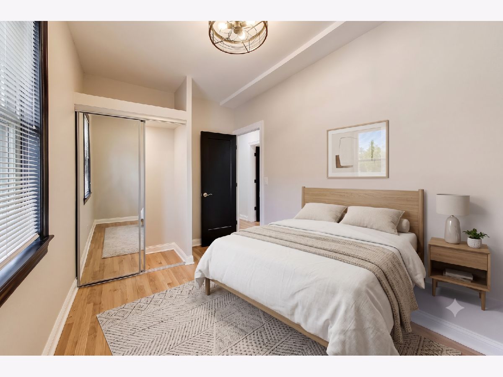
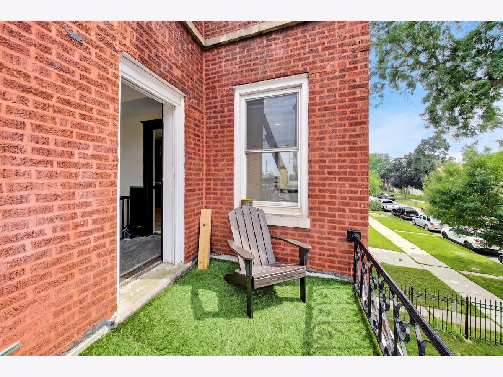
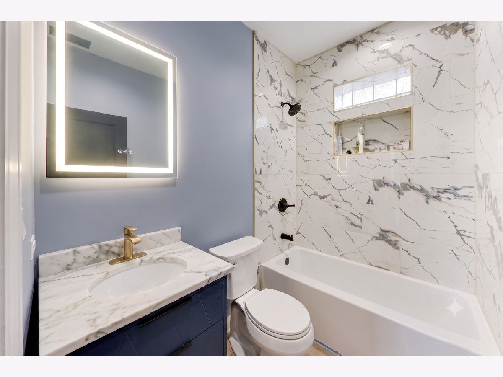
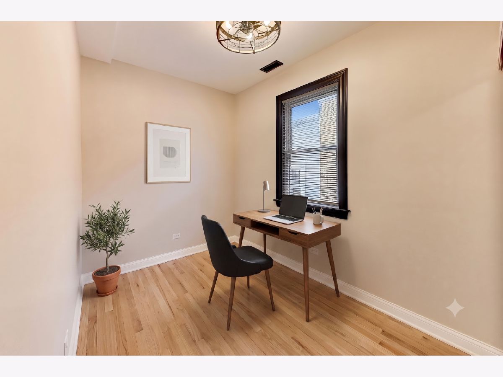
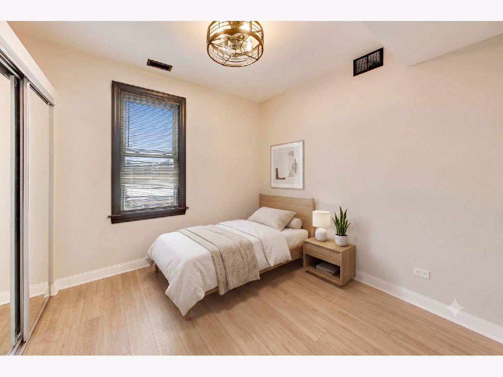
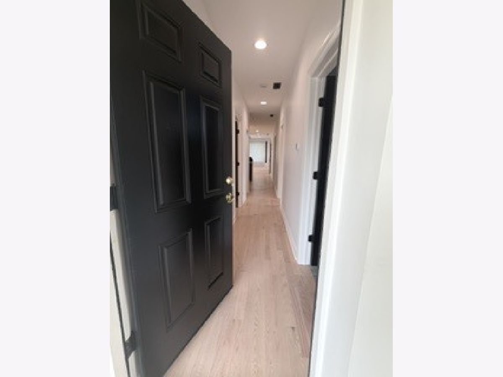
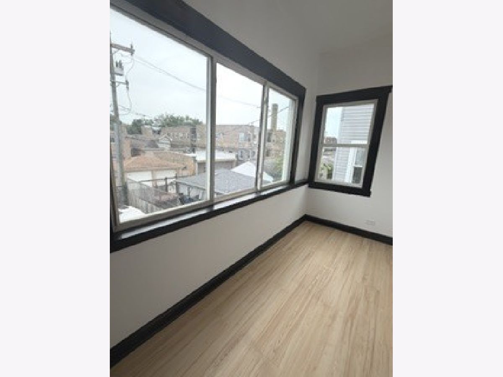
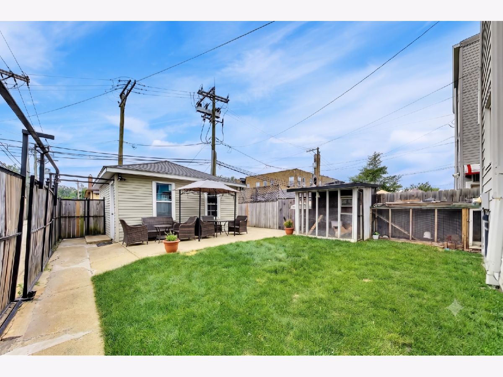
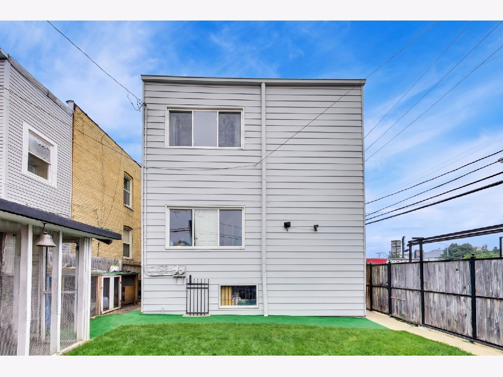
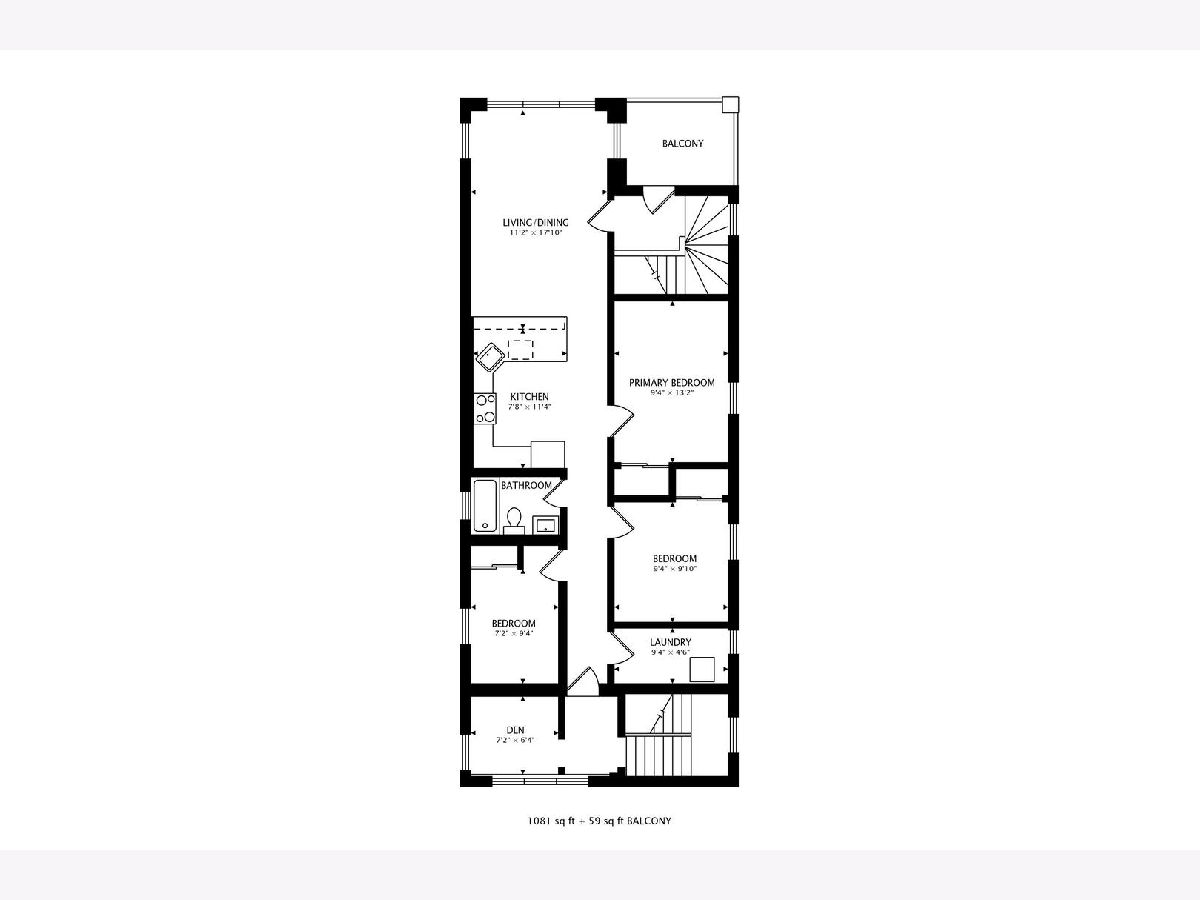
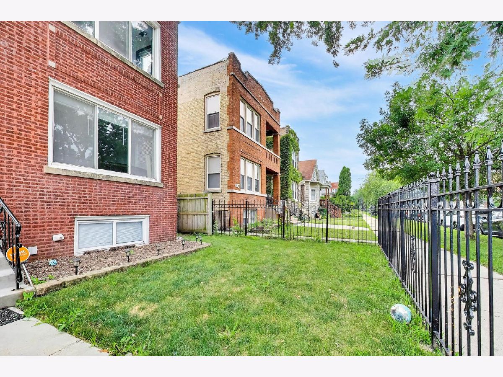
Welcome to 4815 W. Patterson-a sprawling, brand-new 3-bedroom plus den unit bringing effortless, high-end design to a quiet, tree-lined street in Portage Park. Freshly gut-renovated this year and never lived in, literally everything in this home is brand new. Spanning roughly 1,200 sq. ft., this pristine space features a private balcony right off the sunlit living room, gleaming oak hardwood floors, and oversized windows that flood the space with natural light. Designed for effortless entertaining, the chef's kitchen boasts rich white quartz countertops, custom soft-close cabinetry, top-of-the-line stainless appliances, and an expansive breakfast bar. The gorgeous full bathroom offers a true spa experience with floor-to-ceiling quartz and a deep soaking tub, modern shower head and a custom LED mirror with built-in Bluetooth audio. Out back, relax on your brand-new private porch overlooking a lush, fully fenced-in yard-complete with extra space ideal for storage. Central heat/AC and an in-unit W/D. Live just blocks from historic 36-acre Portage Park, acclaimed local dining, and boutique shopping. Commuting is seamless with close access to public transportation (CTA Blue Line & Grayland Metra) and easy access to all major expressways. It's the ultimate mix of residential charm, modern luxury, and city convenience. Vacant and easy to show. Easy street parking.
Property Specifics
| Residential Rental | |
| 2 | |
| — | |
| 1920 | |
| — | |
| — | |
| No | |
| — |
| Cook | |
| — | |
| — / — | |
| — | |
| — | |
| — | |
| 12747565 | |
| — |
Property History
| DATE: | EVENT: | PRICE: | SOURCE: |
|---|---|---|---|
| 31 Aug, 2026 | Listed for sale | $0 | MRED MLS |
Room Specifics
Total Bedrooms: 3
Bedrooms Above Ground: 3
Bedrooms Below Ground: 0
Dimensions: —
Floor Type: —
Dimensions: —
Floor Type: —
Full Bathrooms: 1
Bathroom Amenities: —
Bathroom in Basement: 0
Rooms: —
Basement Description: —
Other Specifics
| — | |
| — | |
| — | |
| — | |
| — | |
| 25X125 | |
| — | |
| — | |
| — | |
| — | |
| Not in DB | |
| — | |
| — | |
| — | |
| — |
Tax History
| Year | Property Taxes |
|---|
Contact Agent
Contact Agent
Listing Provided By
Compass
