

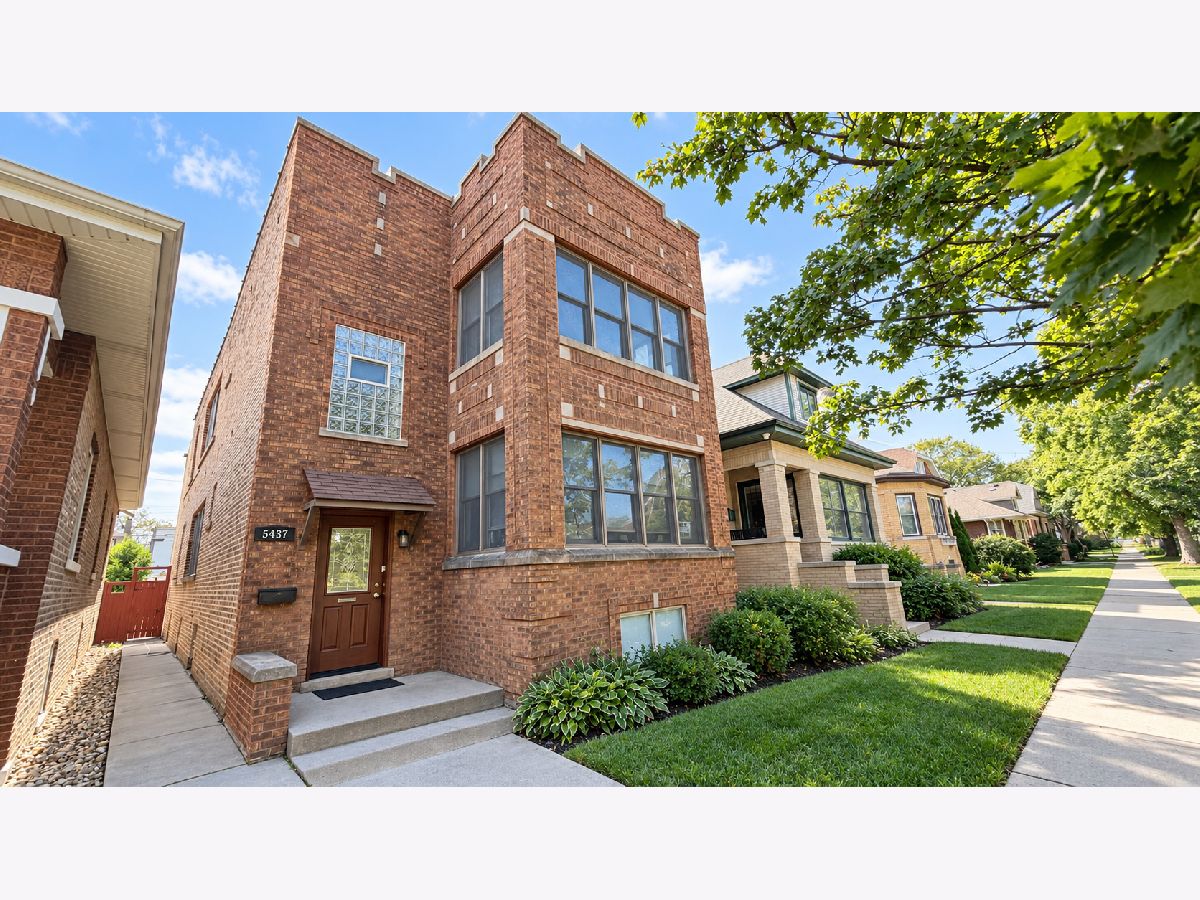
5437 Hutchinson Street, Portage Park, Chicago, Illinois 60641


$2,400
|
For Rent
|
|
| Status: | Active |
| Sqft: | 1,400 |
| Cost/Sqft: | $0 |
| Beds: | 3 |
| Baths: | 1 |
| Year Built: | — |
| Property Taxes: | $0 |
| Days On Market: | 17 |
| Lot Size: | 0,00 |
| Available: | Oct 13, 2026 |
Description
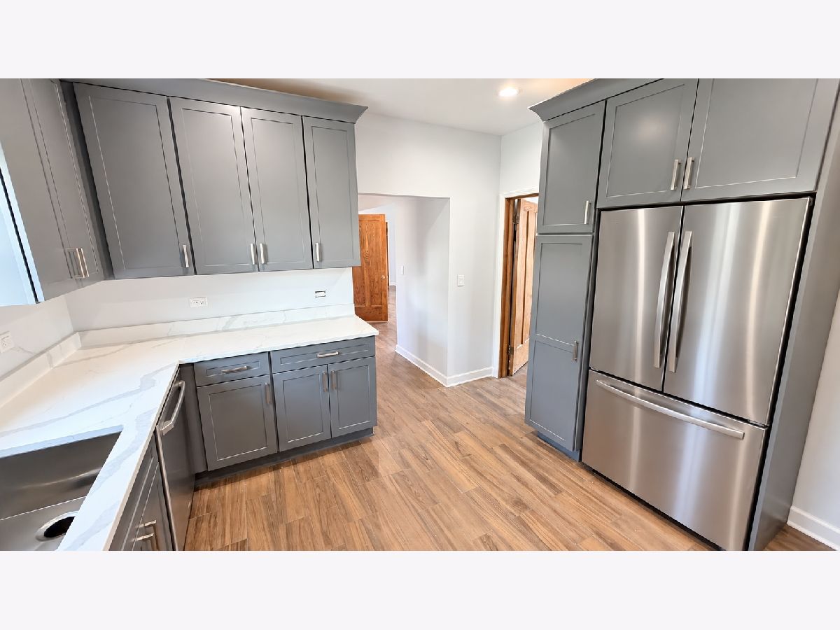
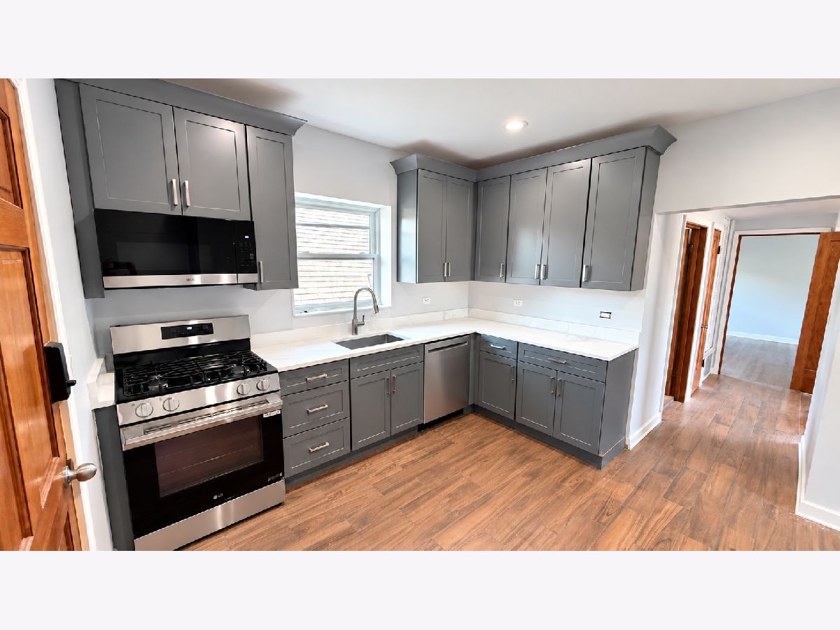
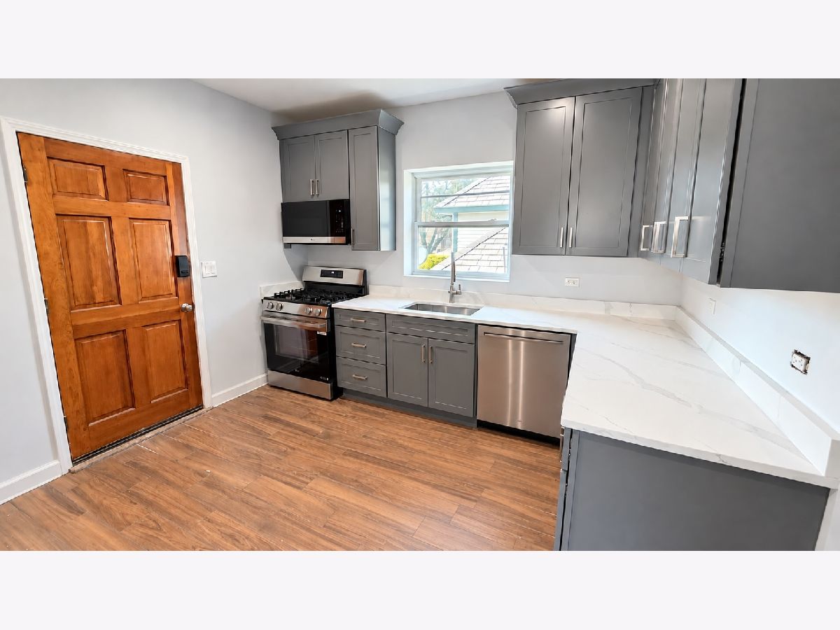
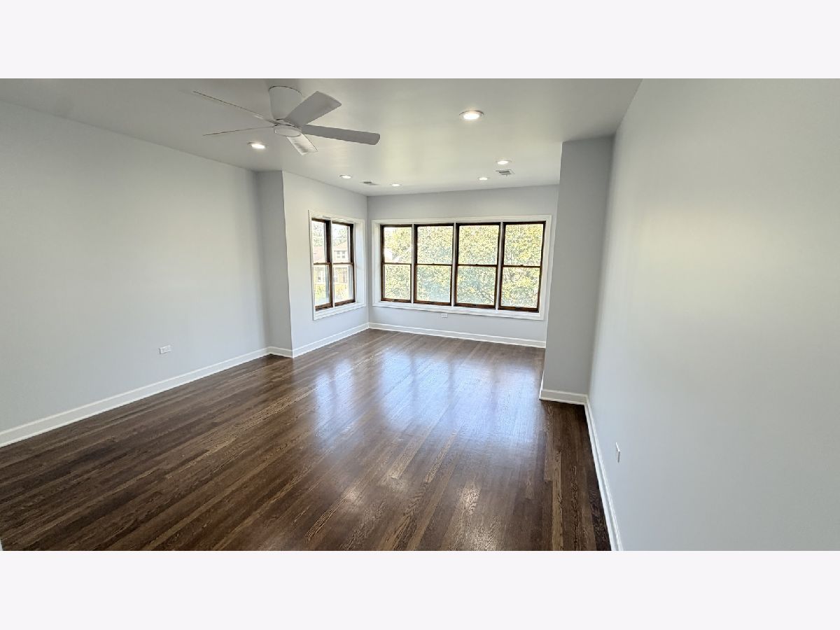
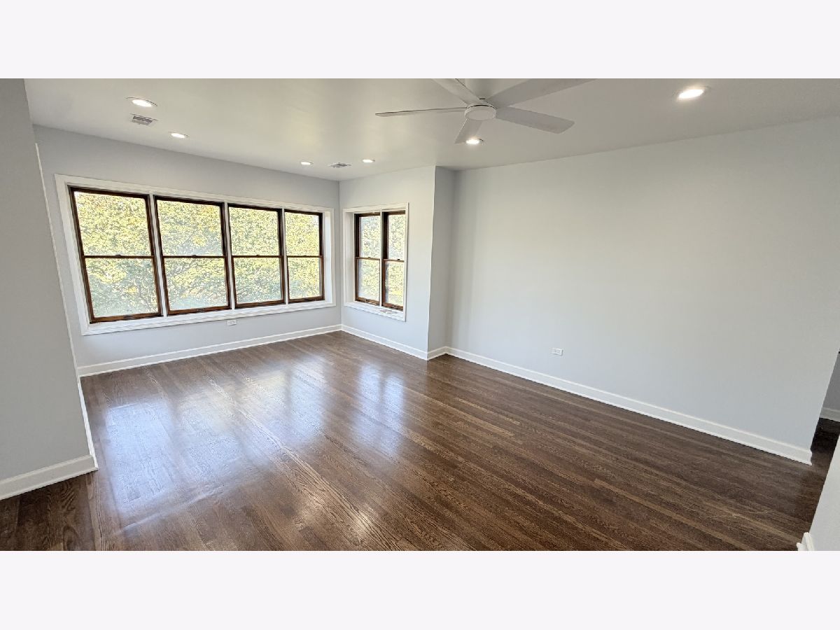
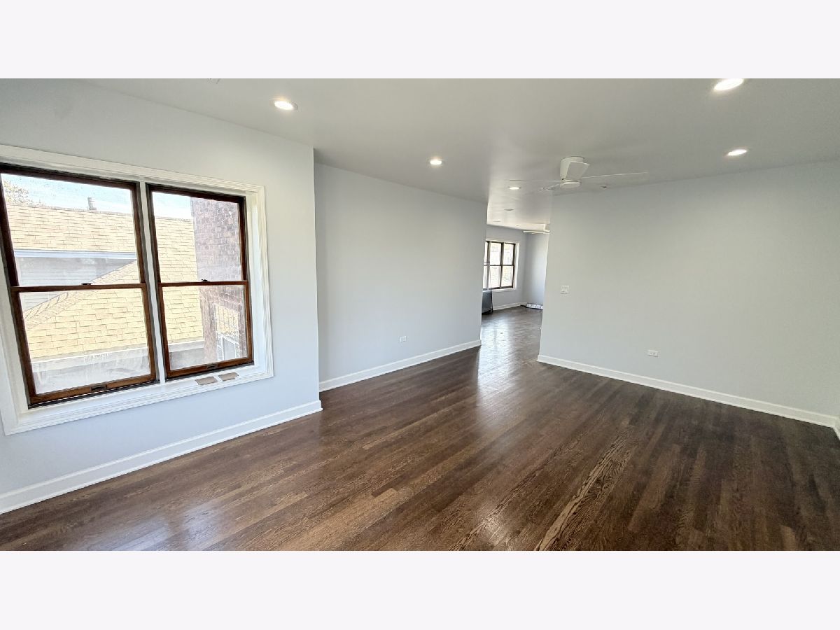
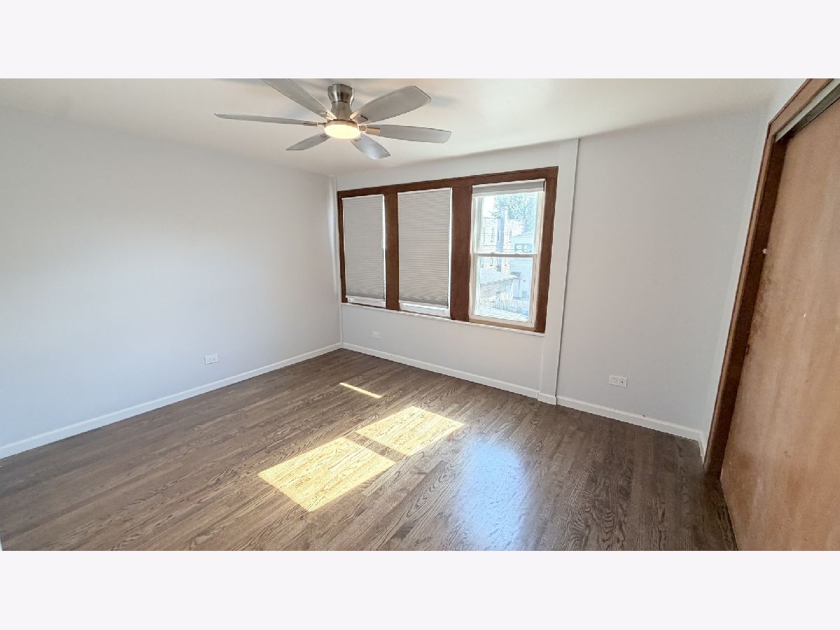
BRAND NEW and never lived in! This fresh unit offers a big living/dining area, central air and heat, and in-unit washer/dryer. Set on a quiet residential street just a short walk from Portage Park, one of the Northwest Side's largest recreation spaces, with 38 acres featuring an Olympic-size outdoor pool, indoor pool, six tennis courts, sports fields, a playground, a dog-friendly area, a nature walk, and year-round programming. CTA buses #85 Central, #80 Irving Park, and #78 Montrose are all within walking distance, connecting to the Blue Line, Metra, and other CTA rail lines for easy access to downtown and O'Hare. Garage parking available for $200/month. Pets considered at owner's discretion upon approval with $50/month pet rent (no aggressive breeds or puppies). No security deposit: one-time non-refundable move-in fee of $750. 16-18 month lease required. Available now!
Property Specifics
| Residential Rental | |
| 2 | |
| — | |
| — | |
| 2026 | |
| None | |
| Brick | |
| — | |
| — | |
| No | |
| — |
| Cook | |
| — | |
| — / — | |
| — | |
| Lake Michigan | |
| Public Sewer | |
| Central Air | |
| Gas, Forced Air | |
| 12784250 | |
| — |
Property History
| DATE: | EVENT: | PRICE: | SOURCE: |
|---|---|---|---|
| 13 Oct, 2026 | Listed for sale | $0 | MRED MLS |
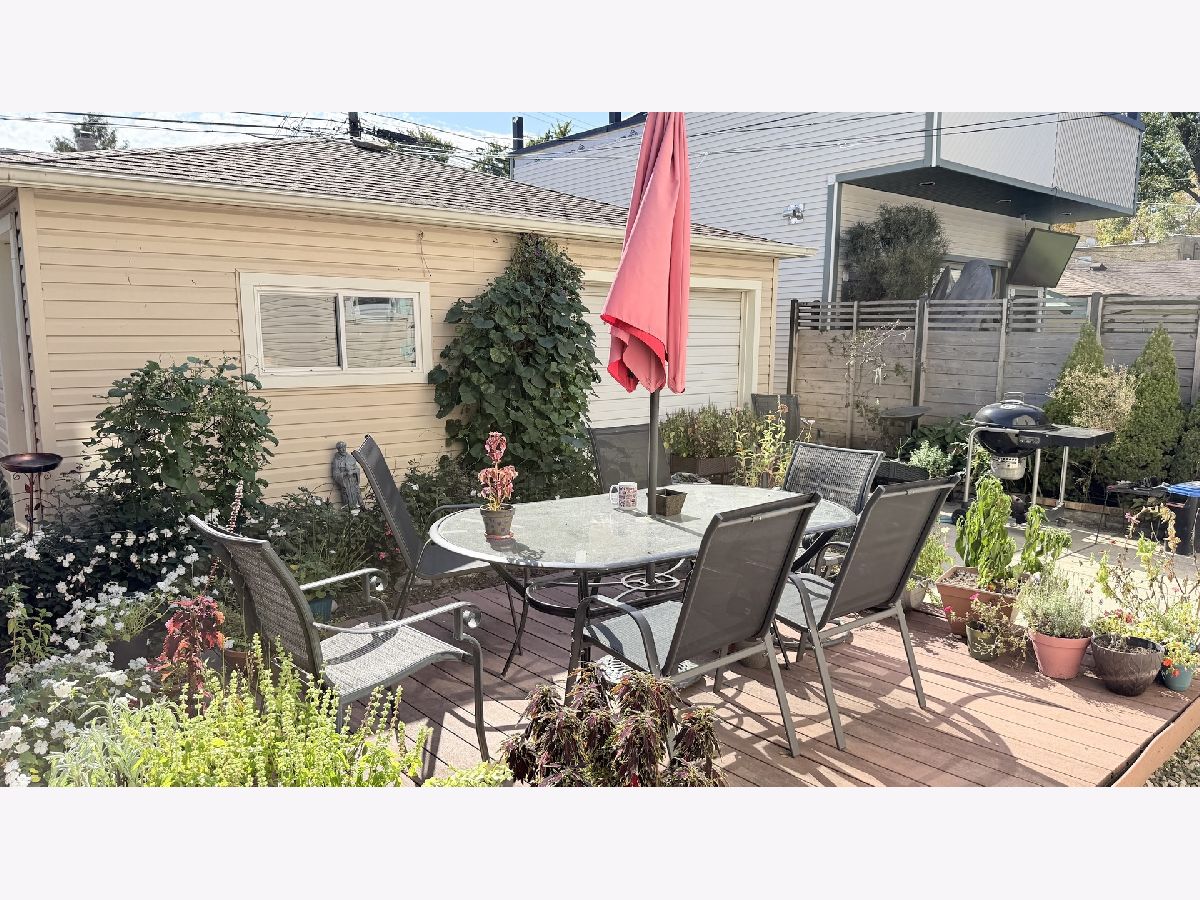
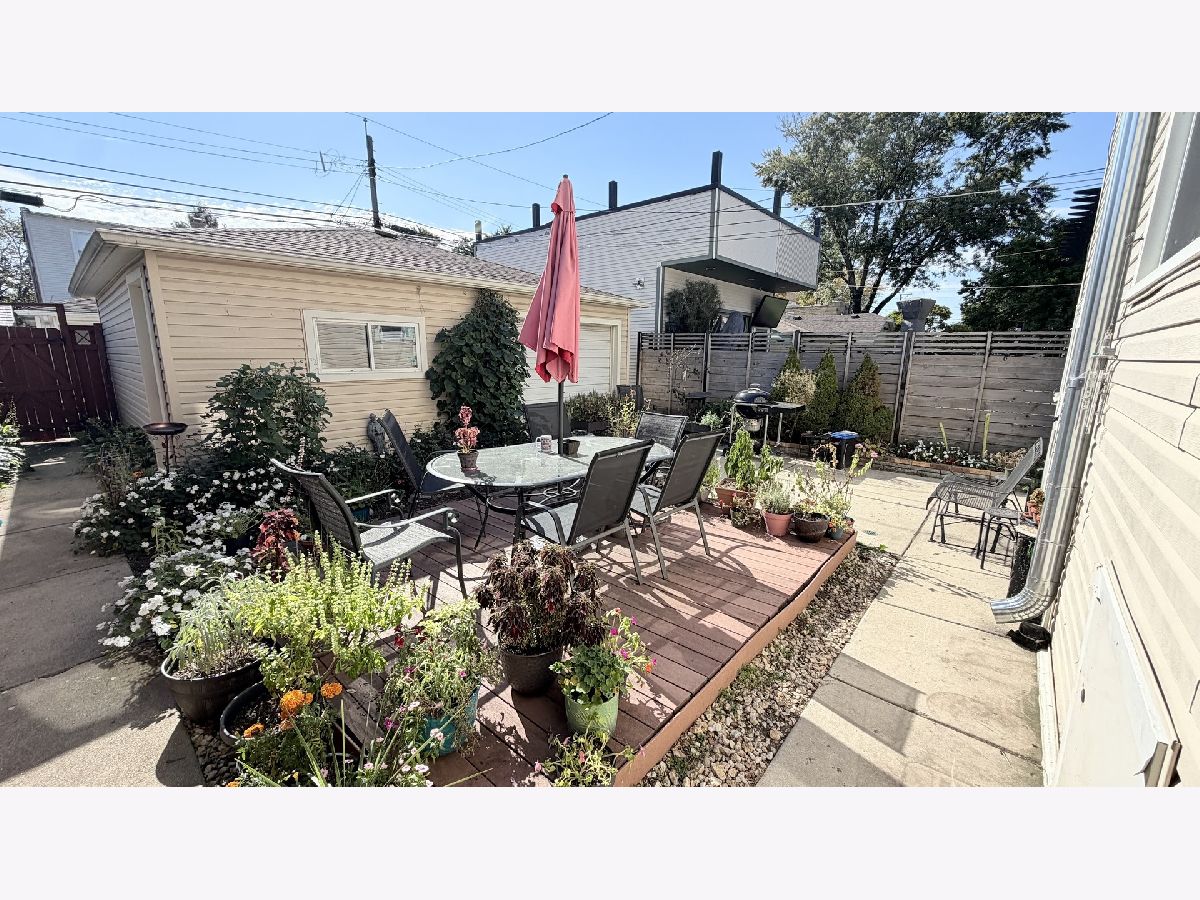
Some photos of this home have been virtually staged.
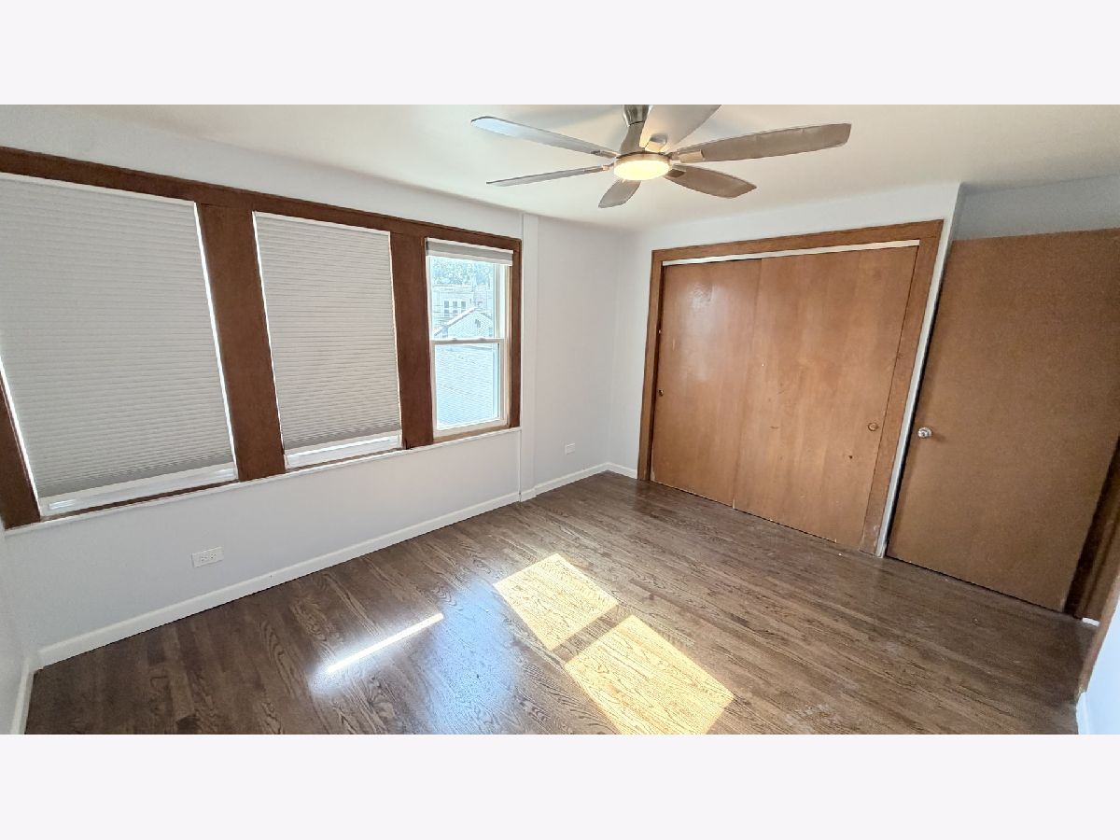
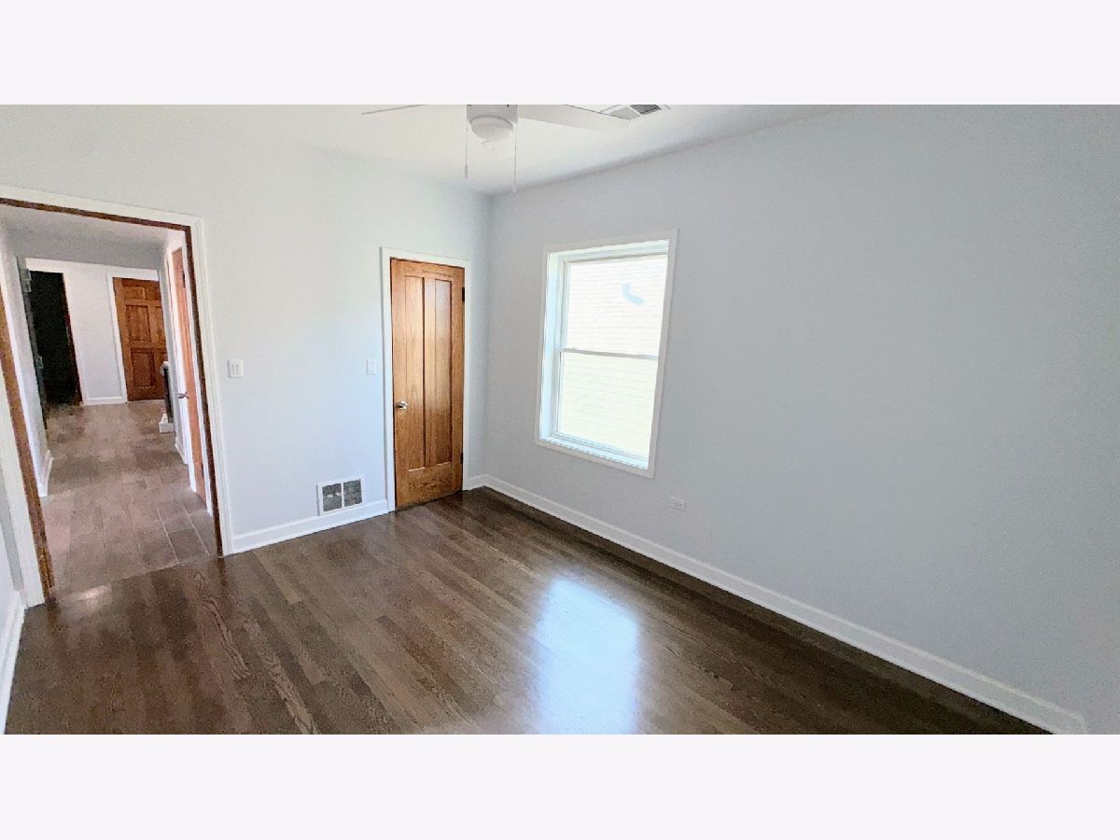
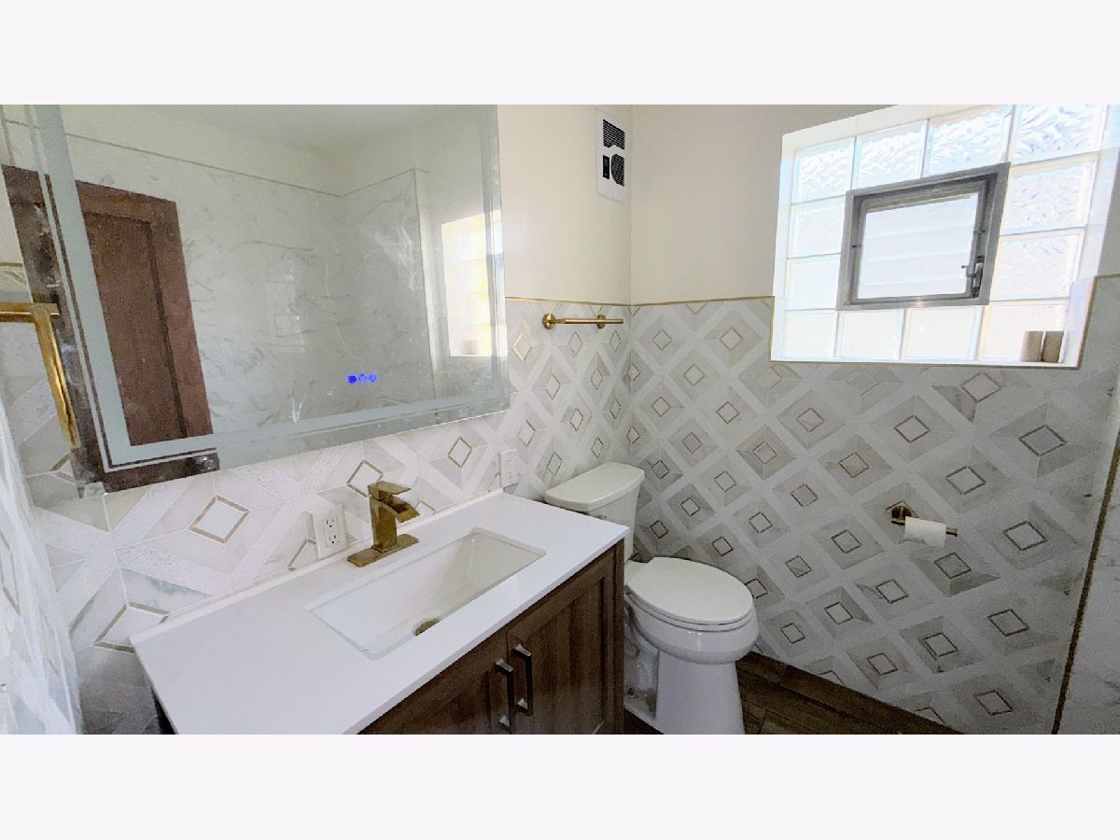
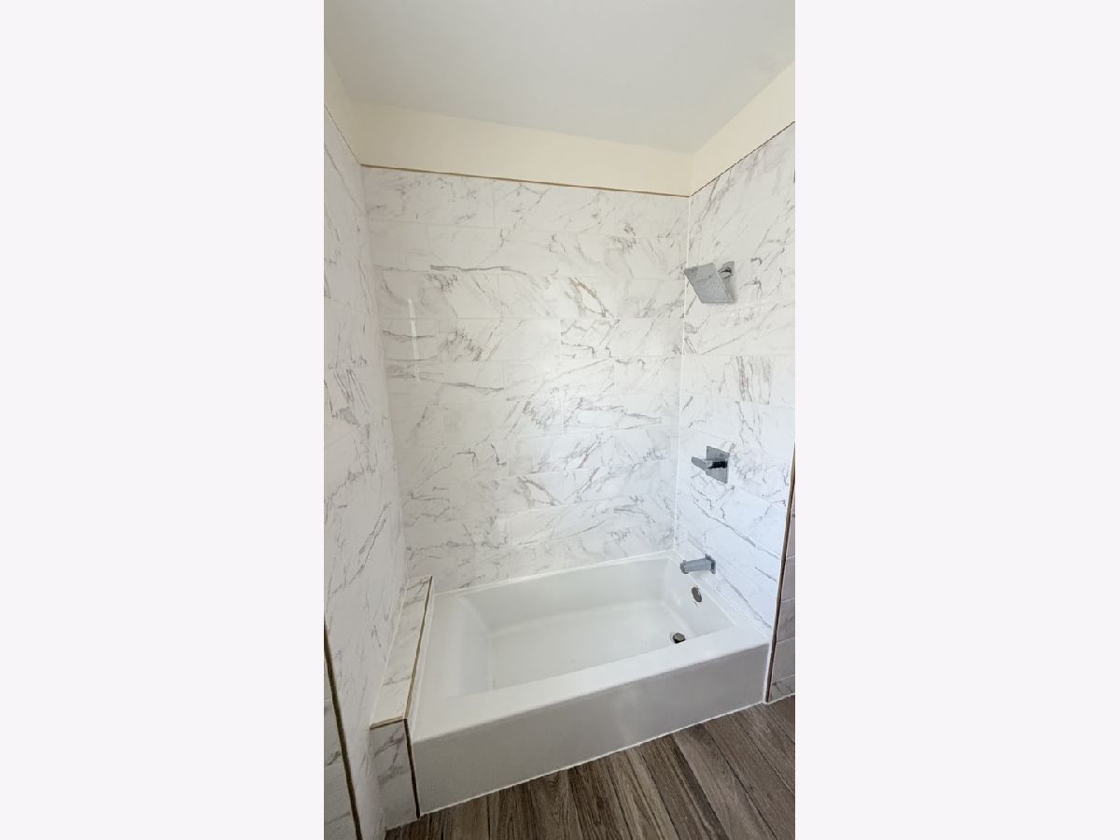
Room Specifics
Total Bedrooms: 3
Bedrooms Above Ground: 3
Bedrooms Below Ground: 0
Dimensions: 13X11
Floor Type: Hardwood
Dimensions: 13X10
Floor Type: Hardwood
Dimensions: 15X9
Floor Type: Hardwood
Full Bathrooms: 1
Bathroom Amenities: —
Bathroom in Basement: 0
Dimensions: 20X12
Floor Type: Hardwood
Dimensions: 11X9
Floor Type: Hardwood
Dimensions: 0X0
Floor Type: —
Dimensions: 20X15
Floor Type: Hardwood
Rooms: No additional rooms
Other Specifics
| 1 | |
| — | |
| Detached, Garage | |
| In Unit | |
| — | |
| — | |
| Water | |
| — | |
| — | |
| COMMON | |
| — | |
| None | |
| — | |
| — | |
| Not in DB | |
| — | |
| — | |
| — |
Tax History
| Year | Property Taxes |
|---|
Contact Agent
Contact Agent
Listing Provided By
Ayalis Realty
