

5718 Melrose Street, Portage Park, Chicago, Illinois 60634


$1,800
|
For Rent
|
|
| Status: | New |
| Sqft: | 800 |
| Cost/Sqft: | $0 |
| Beds: | 3 |
| Baths: | 2 |
| Year Built: | 1925 |
| Property Taxes: | $0 |
| Days On Market: | 0 |
| Lot Size: | 0,00 |
| Available: | Nov 1, 2026 |
| Furnished: | No |
Description
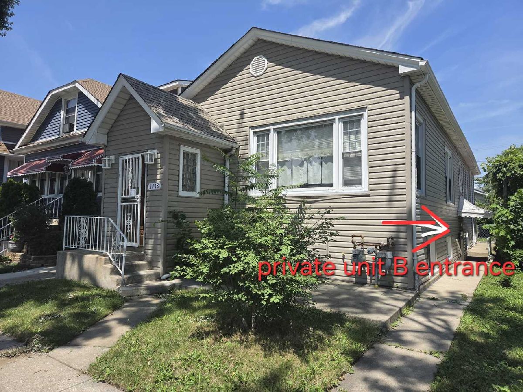
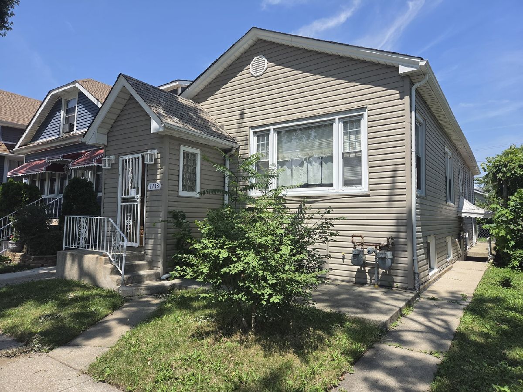
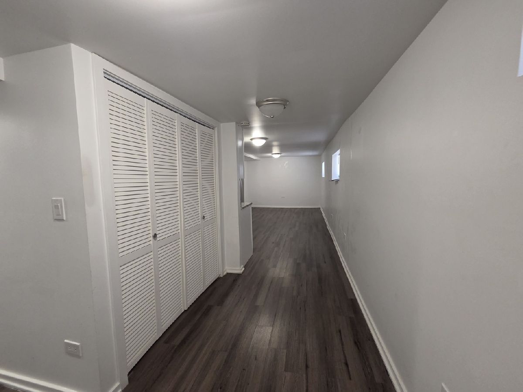
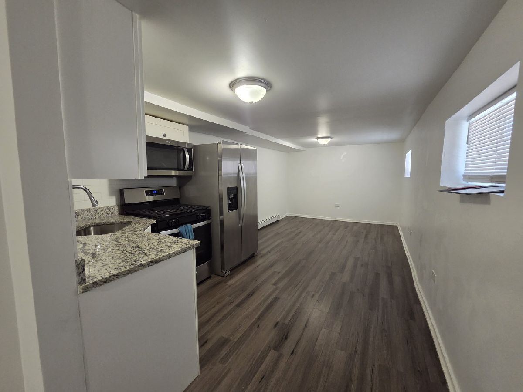
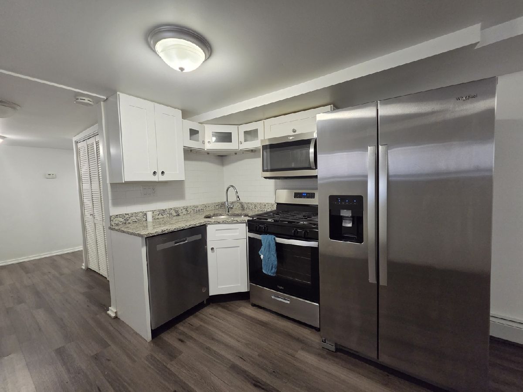
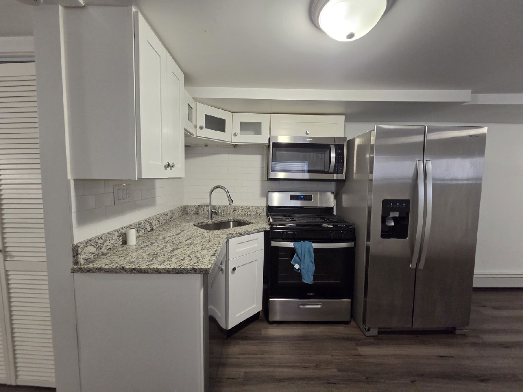
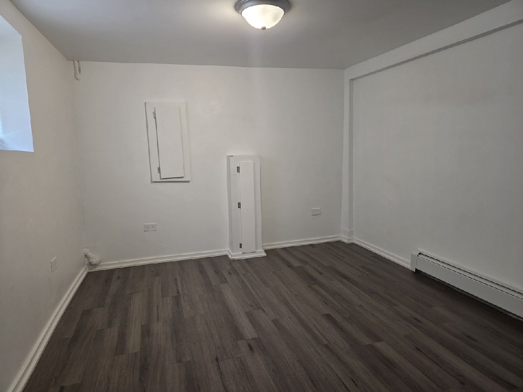
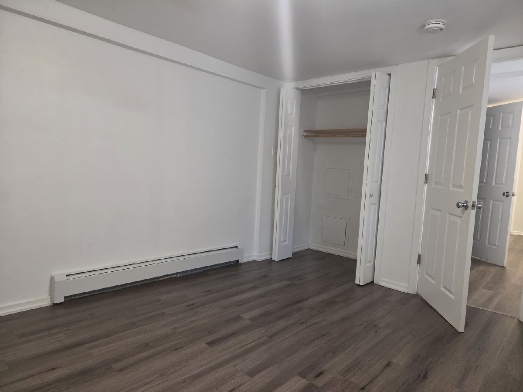
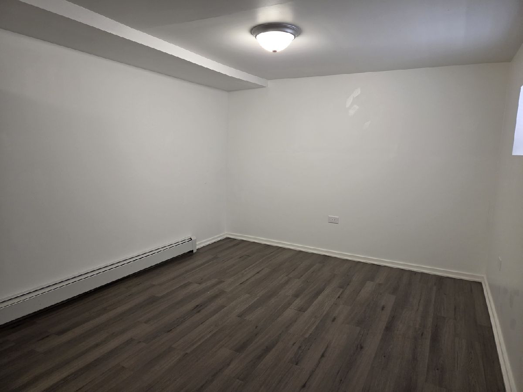
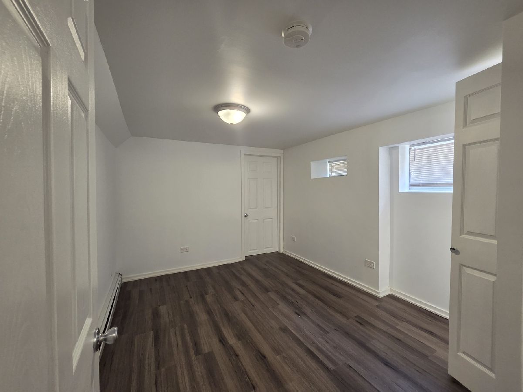
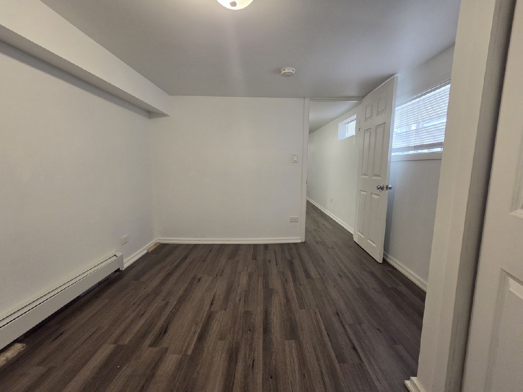
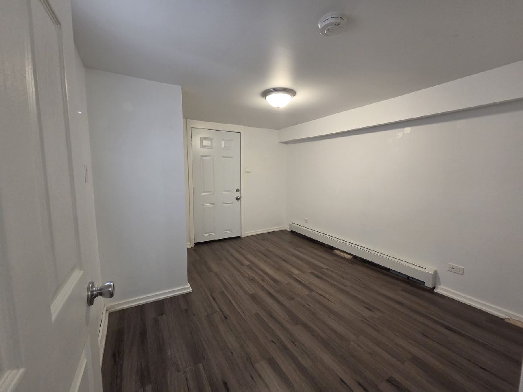
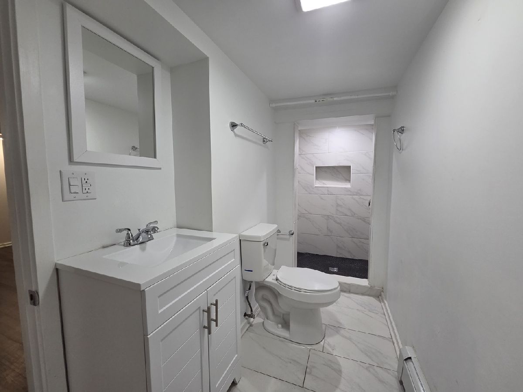
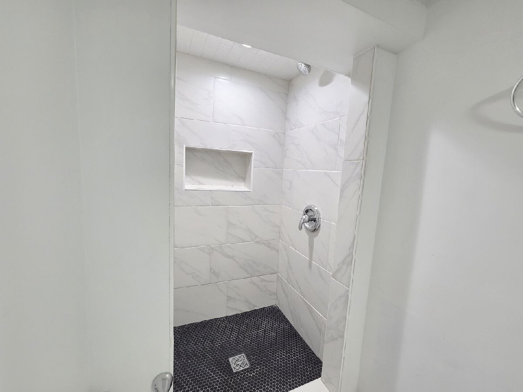
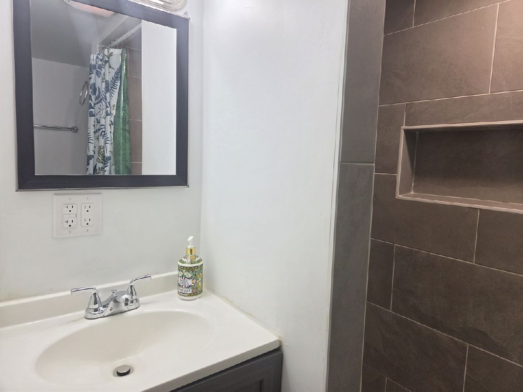
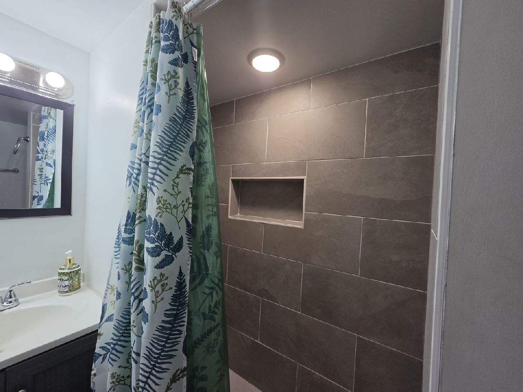
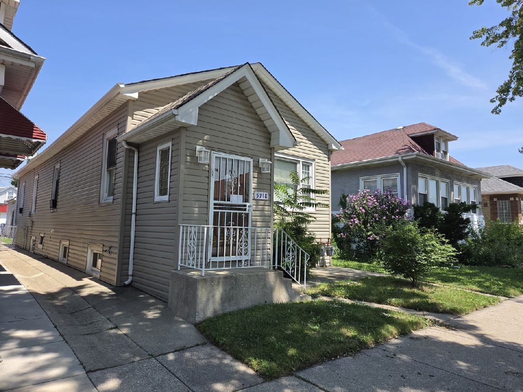
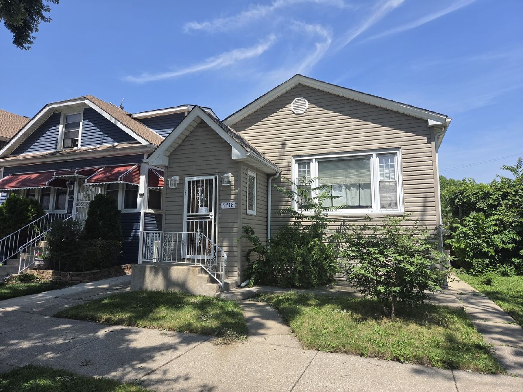
Please read: This rehabbed 3bd, 2bath GARDEN-level apartment with separate entrance in the Belmont Cragin/Portage Park area awaits a new tenant. Please note that this listing is NOT FOR THE ENTIRE HOUSE but the BASEMENT LEVEL of the house with a separate side entrance. This spacious unit offers modern finishes throughout, including a contemporary kitchen with stainless steel appliances and a dishwasher, updated bathrooms with high-end fixtures, and durable vinyl flooring in every room. Gas and water are included in the rent, while electricity and internet are not included. The building does not currently have central air conditioning, but tenants are welcome to use portable fans or portable AC units. Coin-operated laundry is available in the common area, and garage parking is available for $50 per month. 650+ credit score, 3.5x gross income. $750 move-in fee in lieu of security deposit. No pets.
Property Specifics
| Residential Rental | |
| 1 | |
| — | |
| 1925 | |
| 2024 | |
| Finished, Walk-Out Access | |
| Vinyl Siding | |
| — | |
| — | |
| No | |
| — |
| Cook | |
| — | |
| — / — | |
| — | |
| Public | |
| Public Sewer | |
| None | |
| Baseboard | |
| 12799246 | |
| — |
Property History
| DATE: | EVENT: | PRICE: | SOURCE: |
|---|---|---|---|
| 2 Nov, 2026 | Listed for sale | $0 | MRED MLS |
Room Specifics
Total Bedrooms: 3
Bedrooms Above Ground: 3
Bedrooms Below Ground: 0
Dimensions: 10X8
Floor Type: —
Dimensions: 11X9
Floor Type: —
Dimensions: 11X9
Floor Type: —
Full Bathrooms: 2
Bathroom Amenities: —
Bathroom in Basement: 1
Dimensions: 11X6
Floor Type: —
Dimensions: 10X6
Floor Type: —
Dimensions: 11X8
Floor Type: —
Rooms: No additional rooms
Other Specifics
| 2 | |
| — | |
| Detached, Garage | |
| Common Area | |
| — | |
| — | |
| Heat, Water | |
| — | |
| — | |
| 125 x 30 | |
| — | |
| — | |
| — | |
| — | |
| Not in DB | |
| — | |
| Coin Laundry | |
| — |
Tax History
| Year | Property Taxes |
|---|
Contact Agent
Contact Agent
Listing Provided By
eXp Realty
