

6252 Belmont Avenue, Dunning, Chicago, Illinois 60634


$1,549
|
For Rent
|
|
| Status: | New |
| Sqft: | 700 |
| Cost/Sqft: | $0 |
| Beds: | 1 |
| Baths: | 1 |
| Year Built: | 1970 |
| Property Taxes: | $0 |
| Lot Size: | 0,00 |
| Available: | Nov 8, 2026 |
Description
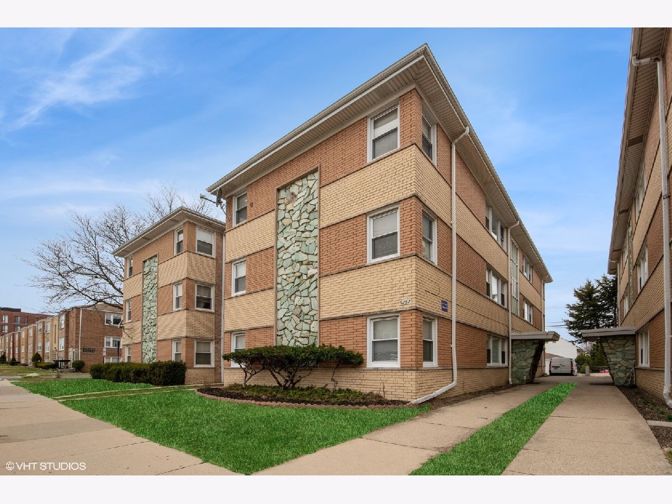
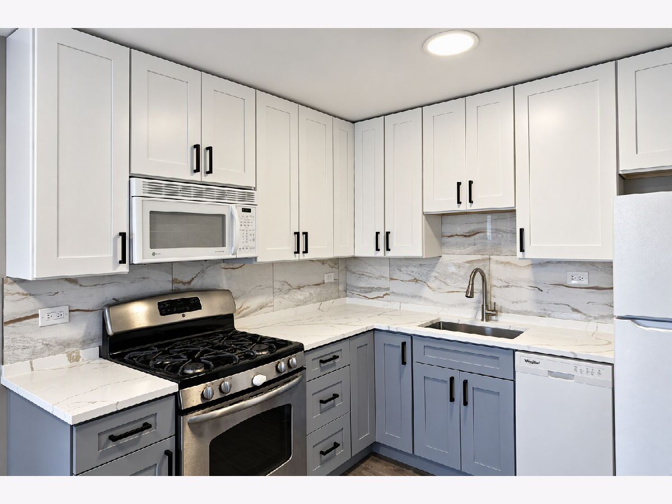
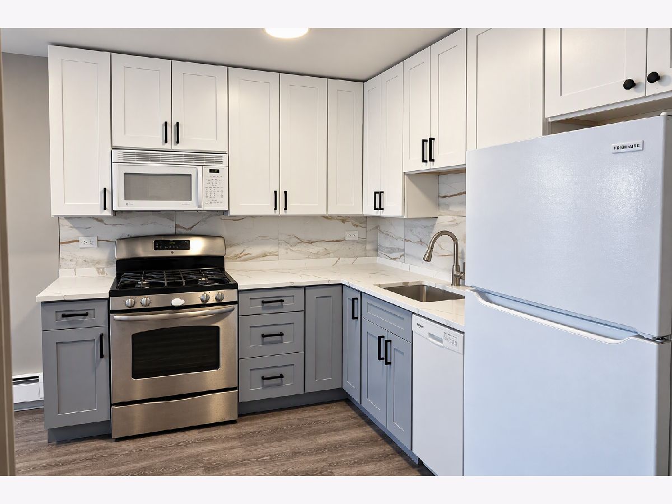
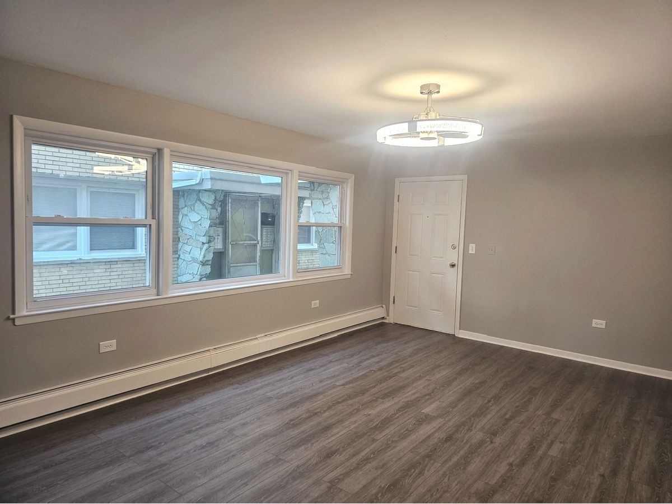
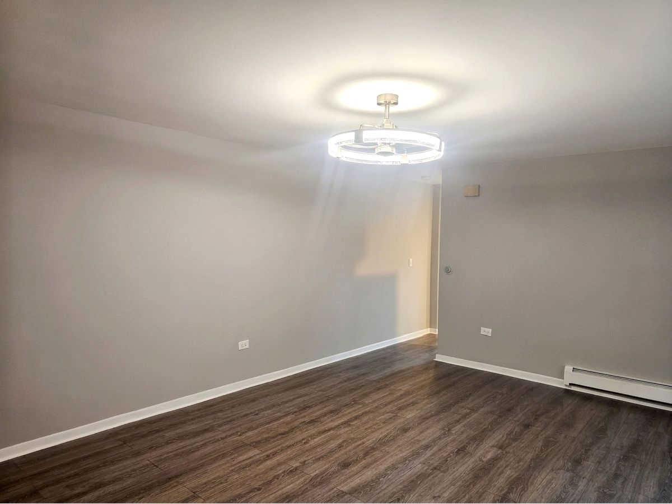
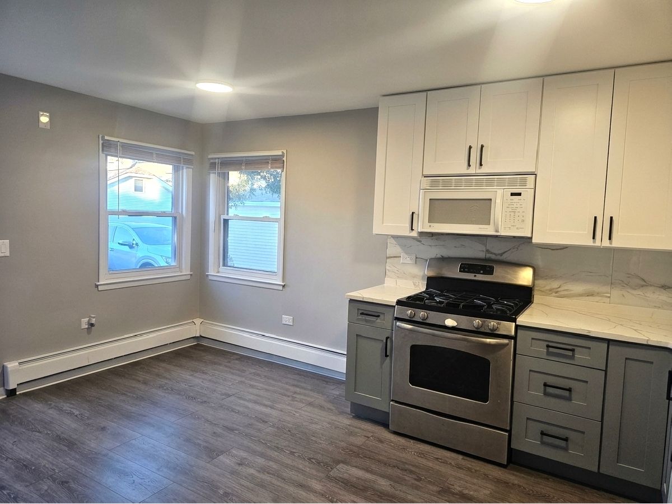
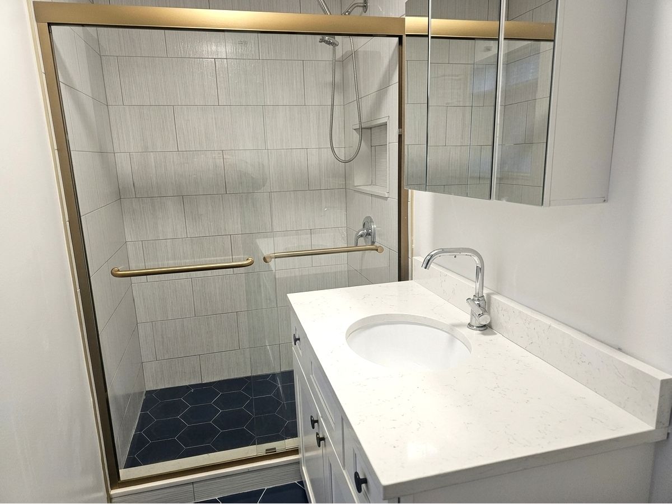
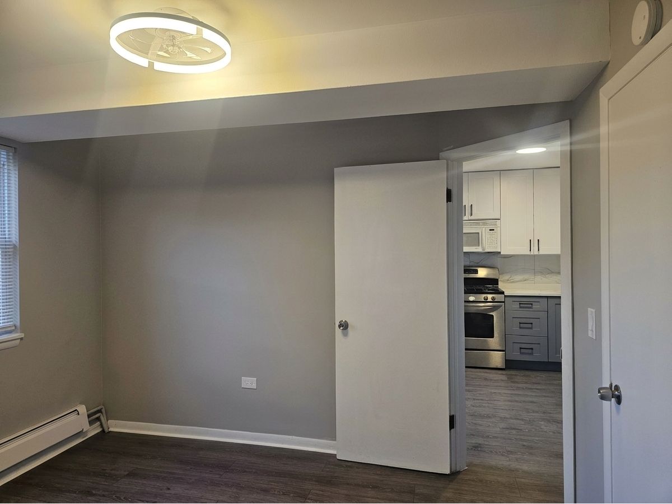
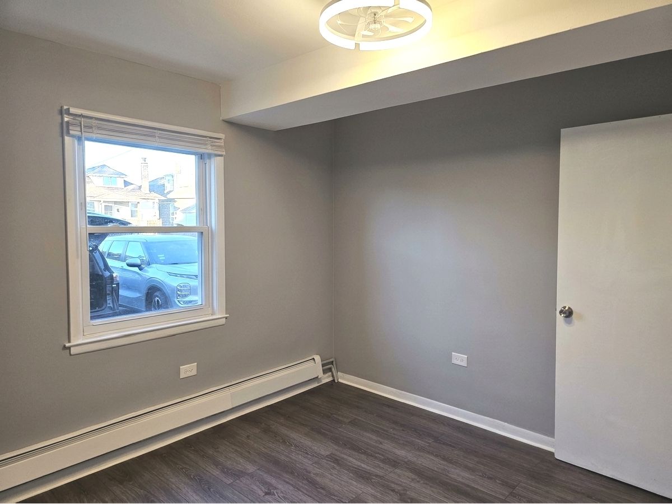
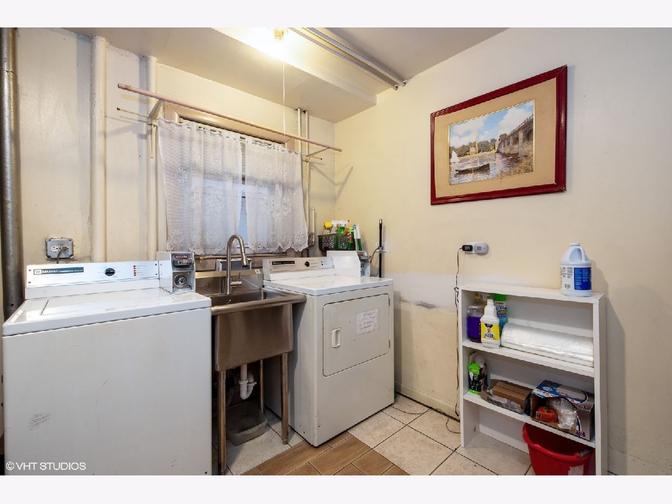
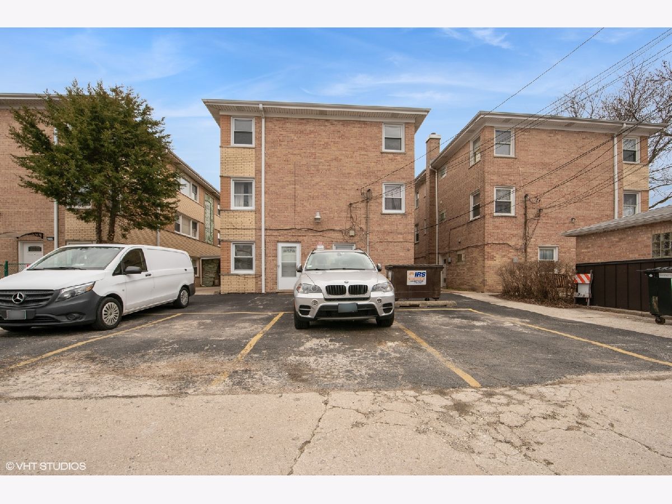
Experience elevated living in this completely renovated 1-bedroom, 1-bathroom unit, where condo-quality finishes meet unbeatable convenience. Situated on the first level of well-maintained building, this bright and airy unit is flooded with natural light, highlighting the fresh professional paint and modern aesthetic throughout. The heart of the home is a brand-new, well-appointed kitchen featuring sleek quartz countertops, crisp white & grey cabinetry, and a dedicated eat-in area perfect for morning coffee. The oversized living room serves as a versatile space for relaxation, showcasing stylish modern light fixtures, luxury flooring, and new windows. Retreat to a bedroom that offers plenty of storage with its oversized closet. Say goodbye to multiple monthly bills-your rent covers heat, cooking gas, electricity, water, snow removal, and scavenger services. Residents also enjoy access to an on-site laundry room and private tenant storage units. Located in a prime area with easy access to grocery stores, public transportation, and local entertainment, this home offers a seamless lifestyle. This polished gem is priced to move and ready for you to call it home. Reach out to schedule your private showing today.
Property Specifics
| Residential Rental | |
| 3 | |
| — | |
| 1970 | |
| 2026 | |
| Cellar | |
| Brick, Stone | |
| — | |
| — | |
| No | |
| — |
| Cook | |
| — | |
| — / — | |
| — | |
| Lake Michigan | |
| Public Sewer | |
| Wall Unit(s) | |
| Gas | |
| 12804347 | |
| — |
Room Specifics
Total Bedrooms: 1
Bedrooms Above Ground: 1
Bedrooms Below Ground: 0
Dimensions: 11X10
Floor Type: Luxury Vinyl
Full Bathrooms: 1
Bathroom Amenities: —
Bathroom in Basement: 0
Dimensions: COMBO
Floor Type: Luxury Vinyl
Dimensions: 14X12
Floor Type: Luxury Vinyl
Dimensions: 6X6
Floor Type: —
Dimensions: 15X13
Floor Type: Hardwood
Rooms: No additional rooms
Other Specifics
| — | |
| — | |
| — | |
| Main Level, Common Area | |
| Laminate | |
| — | |
| Gas, Electricity, Heat, Water, Parking, Scavenger, Exterior Maintenance, Lawn Care, Snow Removal | |
| — | |
| — | |
| 25X125 | |
| — | |
| None | |
| Dining Combo, Quartz Counters | |
| — | |
| Not in DB | |
| — | |
| — | |
| — |
Contact Agent
Contact Agent
Listing Provided By
Coldwell Banker Realty
