

7427 Addison Street, Dunning, Chicago, Illinois 60634


$2,600
|
For Rent
|
|
| Status: | New |
| Sqft: | 1,200 |
| Cost/Sqft: | $0 |
| Beds: | 2 |
| Baths: | 2 |
| Year Built: | 2022 |
| Property Taxes: | $0 |
| Days On Market: | 4 |
| Lot Size: | 0,00 |
| Available: | Nov 20, 2026 |
Description
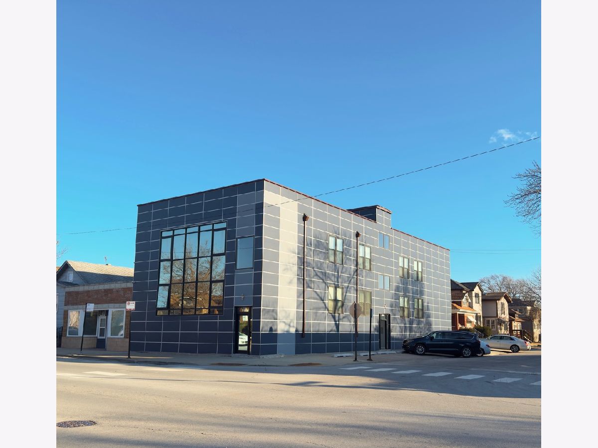
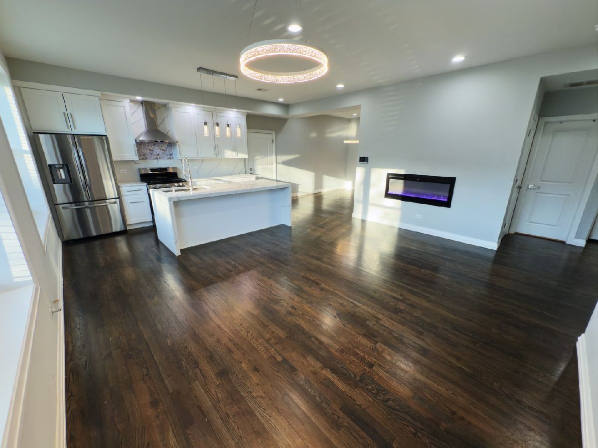
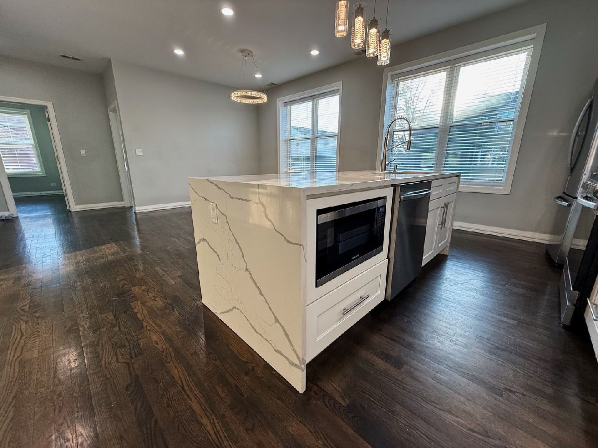
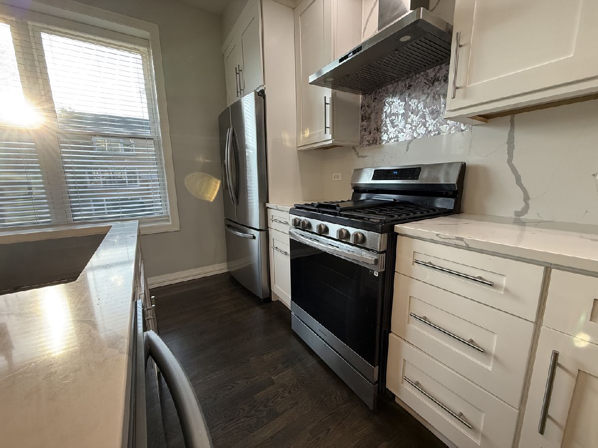
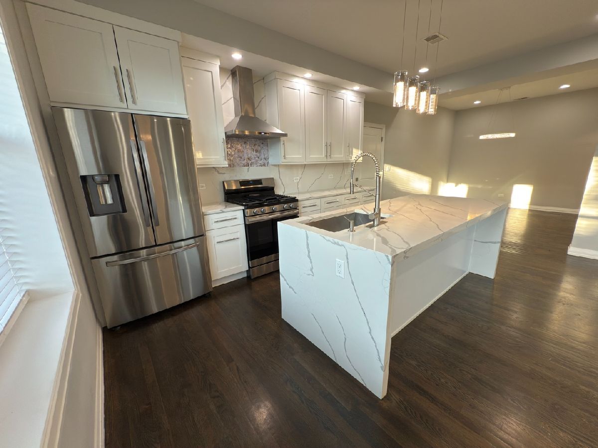
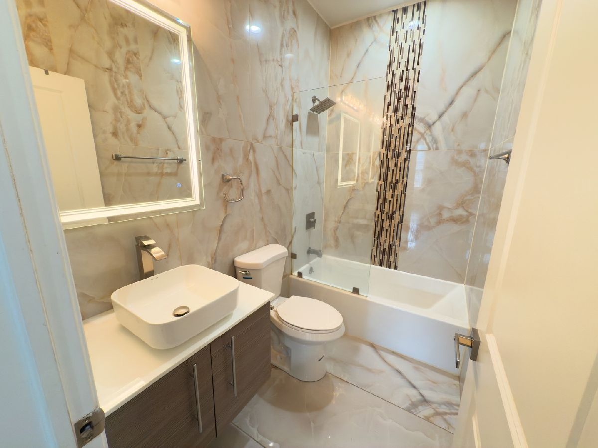
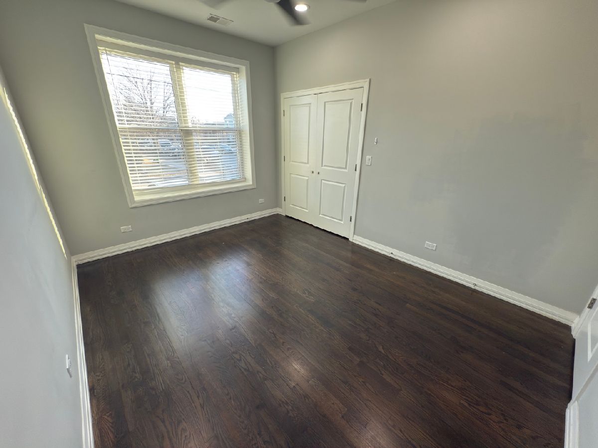
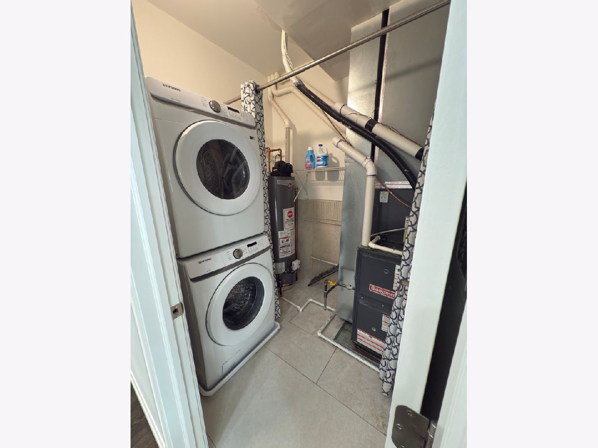
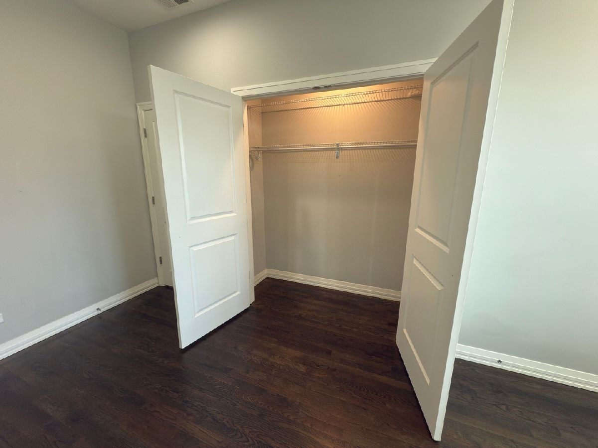
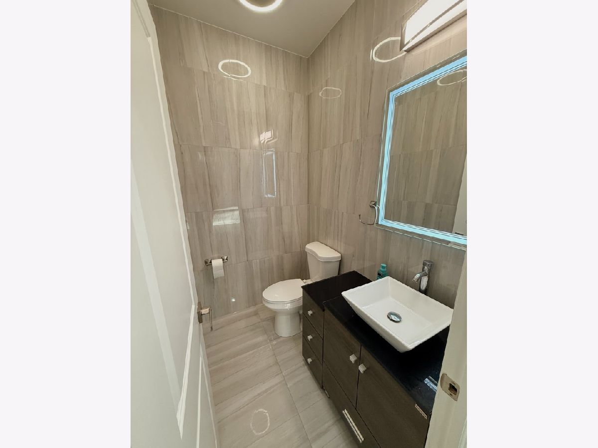
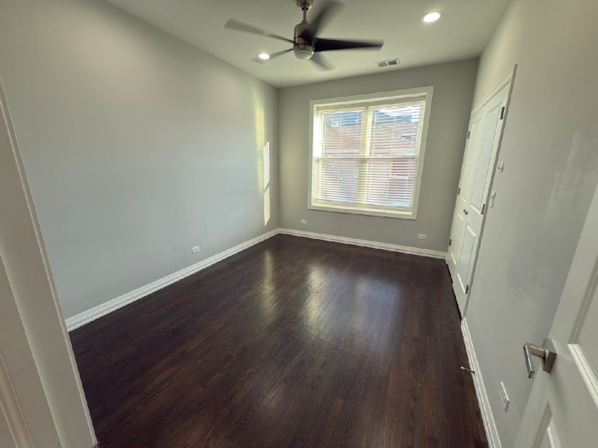
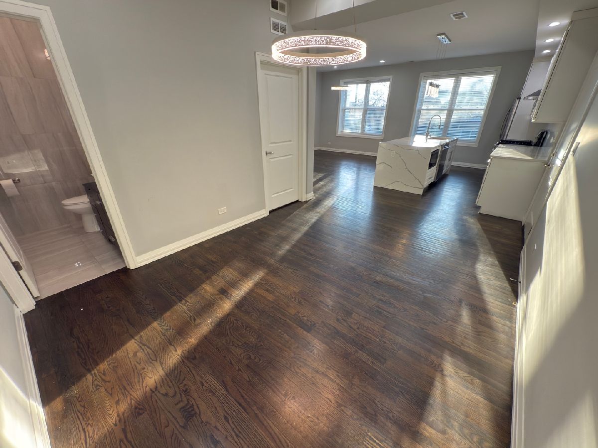
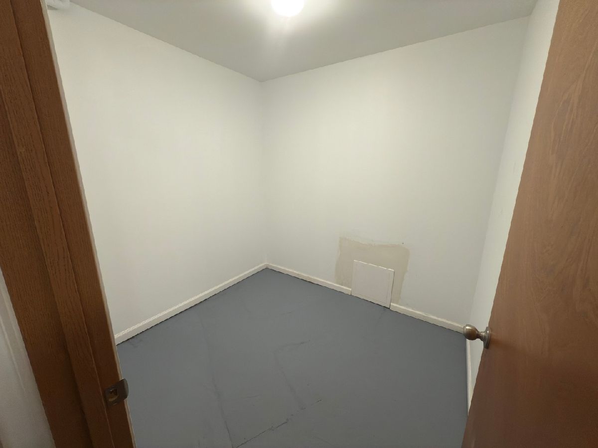
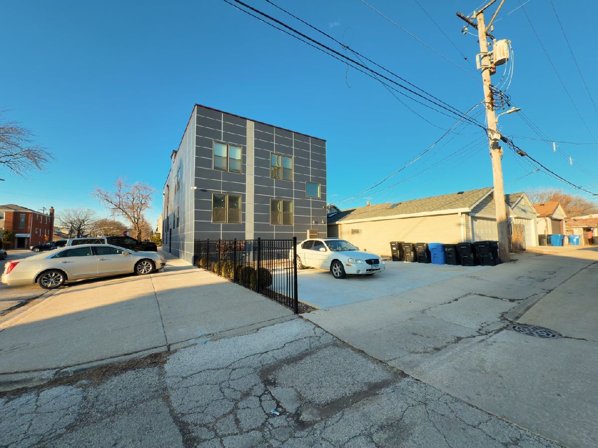
Experience modern living in this stunning, newly constructed 2-bedroom, 1.5-bathroom apartment featuring upscale finishes throughout. The contemporary open-concept kitchen boasts stainless steel appliances, quartz countertops, a waterfall island with breakfast bar, and custom European-style cabinetry. Enjoy hardwood floors, soaring ceilings, spacious rooms, and a stylish living room with an electric fireplace. The beautifully finished bathroom features oversized marble tile, Bluetooth-enabled lighting and ventilation, and anti-fog mirrors. Additional amenities include full-size in-unit laundry, a private furnace and water heater, and an impressive 9x9 private basement storage room. One assigned parking space is included, with additional diagonal parking available along the side of the building. Don't miss this opportunity to enjoy brand-new luxury construction with modern finishes, exceptional storage, and convenient parking! Schedule your showing today.
Property Specifics
| Residential Rental | |
| 2 | |
| — | |
| 2022 | |
| None | |
| Fiber Cement | |
| Rubber | |
| — | |
| No | |
| — |
| Cook | |
| — | |
| — / — | |
| — | |
| Lake Michigan | |
| Public Sewer | |
| Central Air | |
| Gas, Forced Air | |
| 12805761 | |
| — |
Nearby Schools
| NAME: | DISTRICT: | DISTANCE: | |
|---|---|---|---|
|
Grade School
Dever Elementary School |
299 | — | |
Property History
| DATE: | EVENT: | PRICE: | SOURCE: |
|---|---|---|---|
| 10 Nov, 2026 | Listed for sale | $0 | MRED MLS |
Room Specifics
Total Bedrooms: 2
Bedrooms Above Ground: 2
Bedrooms Below Ground: 0
Dimensions: 17X10
Floor Type: Hardwood
Dimensions: 13X11
Floor Type: Hardwood
Full Bathrooms: 2
Bathroom Amenities: Soaking Tub
Bathroom in Basement: 0
Dimensions: 10X12
Floor Type: Hardwood
Dimensions: 10X12
Floor Type: Hardwood
Features: Eating Area-Breakfast Bar, Island, Custom Cabinetry, Updated Kitchen
Dimensions: 3X5
Floor Type: Hardwood
Dimensions: 23X18
Floor Type: Hardwood
Rooms: Storage
Name: Storage
Dimensions: 9X7
Floor Type: —
Other Specifics
| — | |
| Concrete Perimeter | |
| Assigned, Owned | |
| Washer Hookup, In Unit | |
| Hardwood | |
| Patio | |
| None | |
| Water, Parking, Scavenger, Exterior Maintenance, Lawn Care, Storage Lockers, Snow Removal | |
| — | |
| Corner Lot | |
| COMMON | |
| — | |
| None | |
| Storage, High Ceilings, Open Floorplan, Dining Combo, Granite Counters | |
| Range, Microwave, Dishwasher, Refrigerator, High End Refrigerator, Washer, Dryer, Stainless Steel Appliance(s) | |
| Not in DB | |
| — | |
| Storage | |
| — |
Tax History
| Year | Property Taxes |
|---|
Contact Agent
Contact Agent
Listing Provided By
Fulton Grace Realty
