

807 Davis Street, Evanston, Illinois 60201


$3,600
|
For Rent
|
|
| Status: | New |
| Sqft: | 1,385 |
| Cost/Sqft: | $0 |
| Beds: | 2 |
| Baths: | 2 |
| Year Built: | 2006 |
| Property Taxes: | $0 |
| Lot Size: | 0,00 |
| Available: | Nov 5, 2026 |
| Furnished: | No |
Description
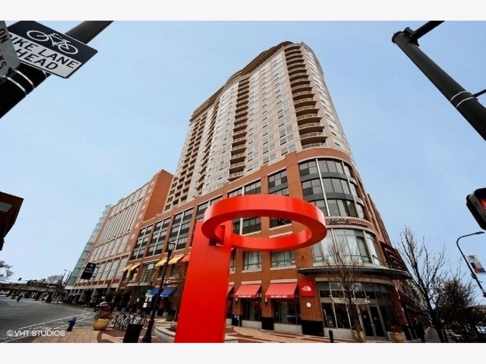
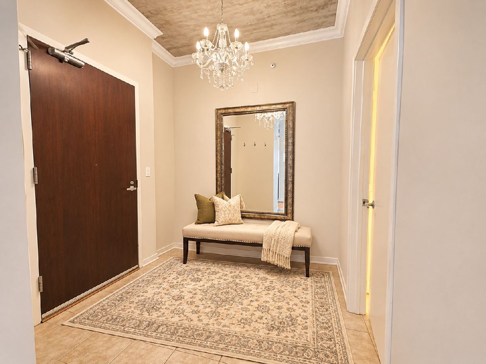
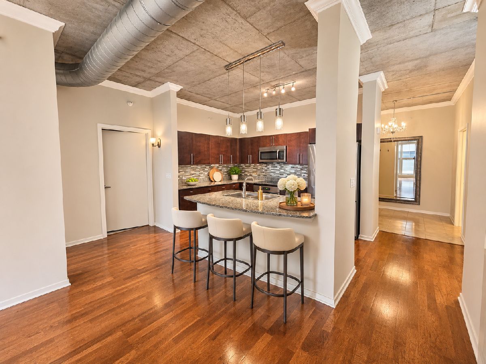
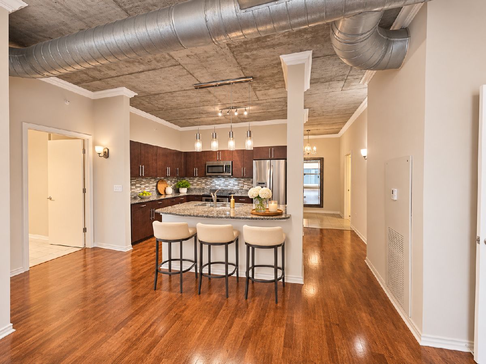
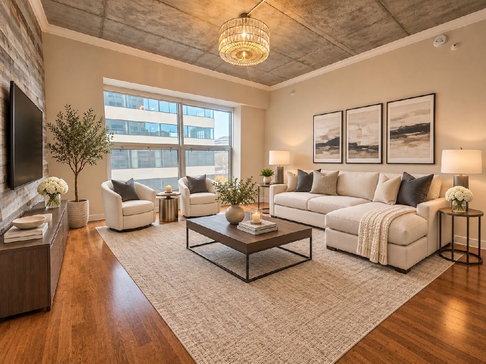
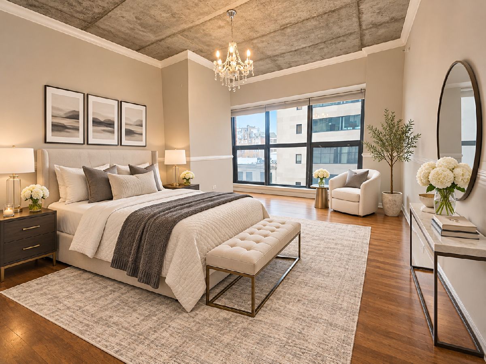
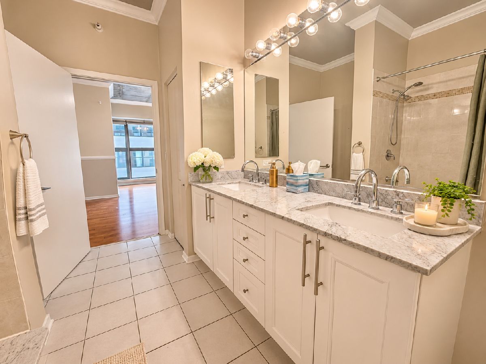
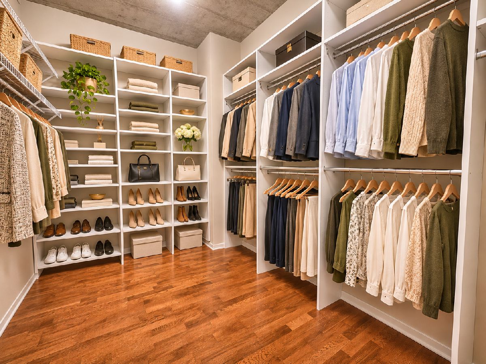
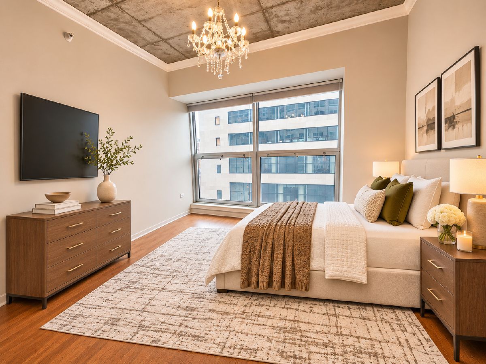
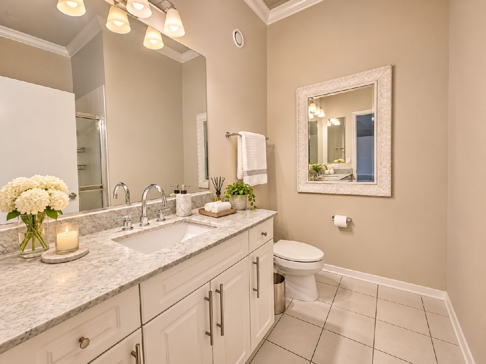
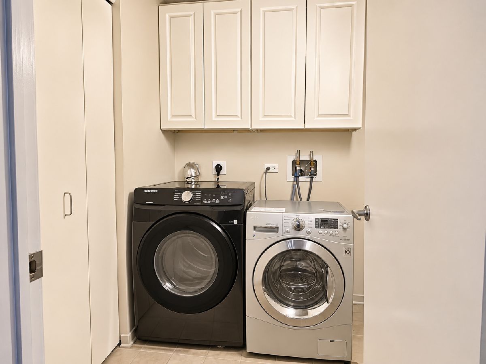
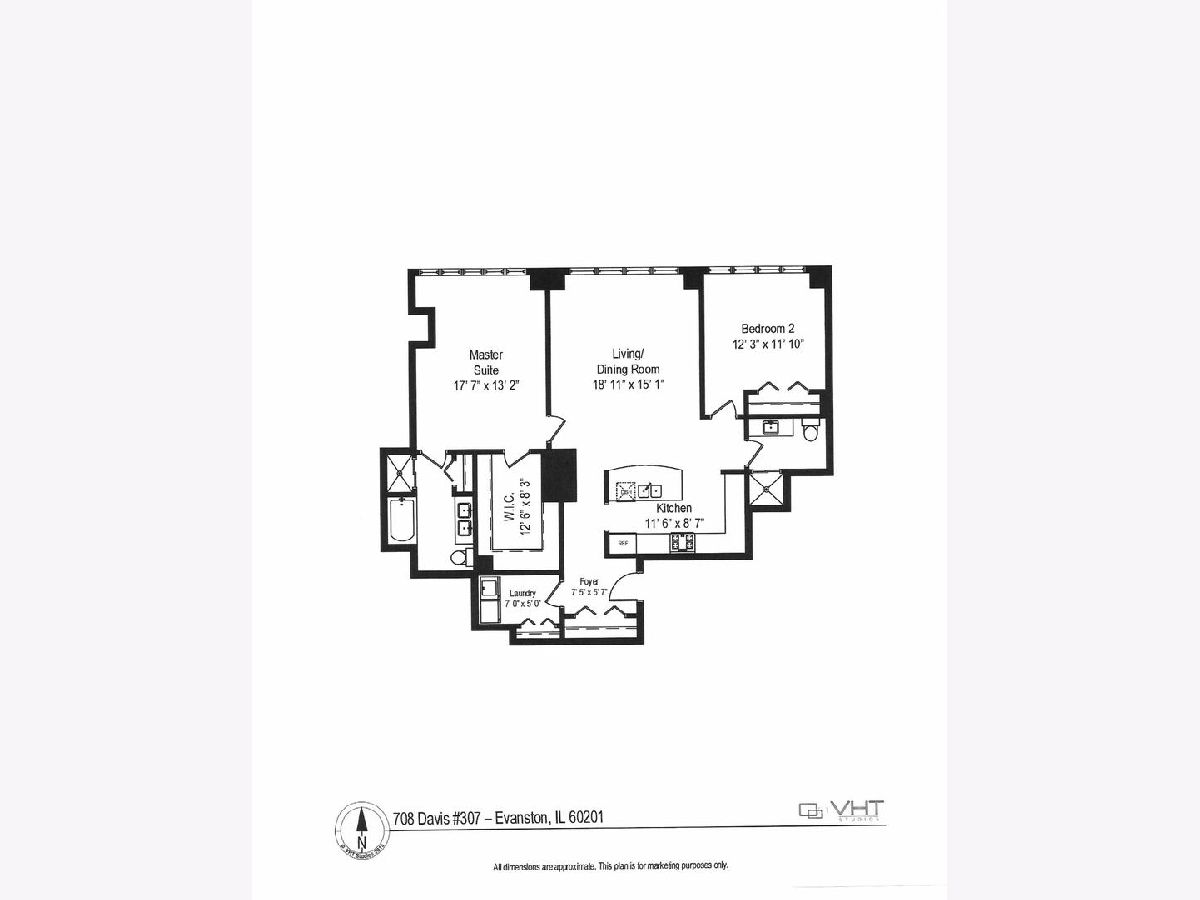
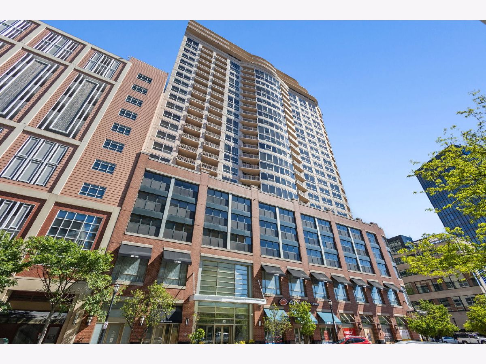
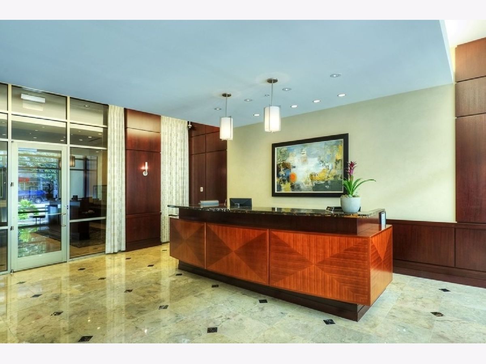
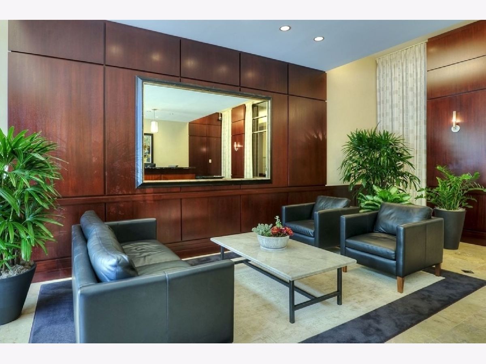
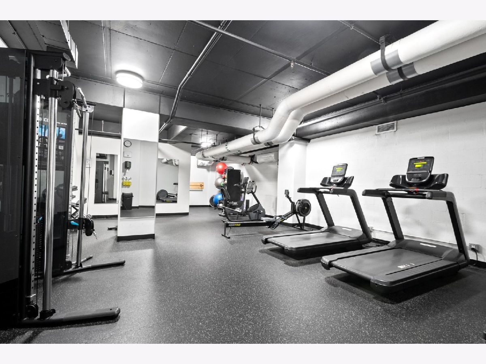
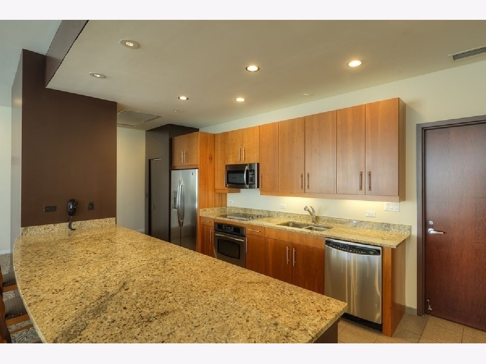
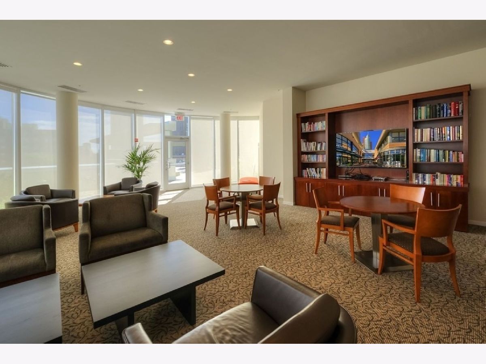
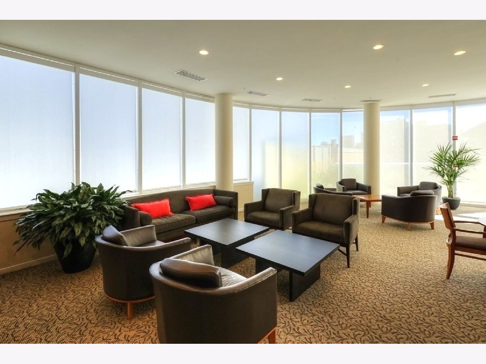
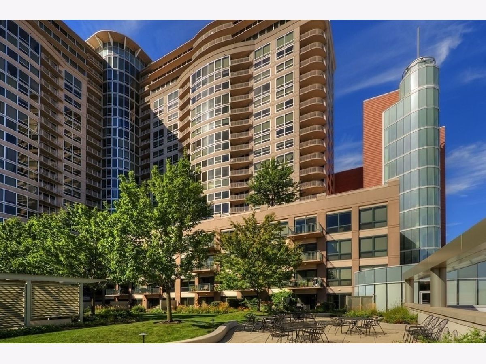
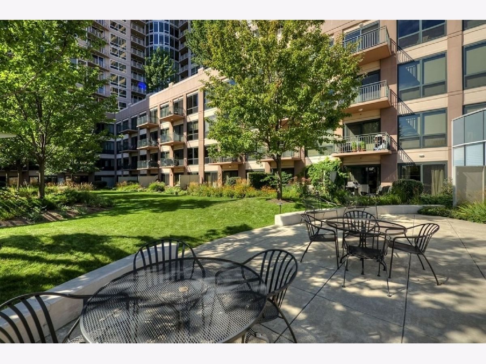
AVAILABLE NOW! Sophisticated loft-style living in the heart of downtown Evanston at Sherman Plaza! This beautifully maintained 2-bedroom, 2-bath residence combines the spacious, open feel of a loft with the privacy and functionality of a traditional floor plan. Soaring concrete ceilings, expansive windows, hardwood floors, and custom wall treatments create an inviting, contemporary living environment. The thoughtfully designed split-bedroom layout features full-height bedroom walls for exceptional privacy. The generous primary suite offers an oversized walk-in closet and updated private bath. A spacious, open-concept kitchen with granite countertops, stainless steel appliances, abundant cabinetry, and breakfast bar flows seamlessly into the main living area, ideal for everyday living and entertaining. Enjoy Sherman Avenue views from this fourth-floor residence, along with the convenience of in-unit laundry and assigned garage parking. Storage unit optional for an additional charge. Impeccably maintained and move-in ready! Sherman Plaza offers a full-service lifestyle with 24-hour door staff, on-site management, maintenance services, fitness facilities, a hospitality suite, and an expansive outdoor common terrace. Enjoy the ultimate downtown location with shopping, dining, entertainment, and interior access to Target and Lifetime Fitness just steps away, plus convenient access to Metra, CTA Purple Line, Northwestern University, and Evanston's beautiful lakefront. Exceptional space, distinctive loft character, and the convenience of full-amenity living-all in one outstanding downtown address! This is a non-smoking/vaping unit and a non-pet unit. Minimum one year lease required. Landlord open to a longer-term lease.
Property Specifics
| Residential Rental | |
| 25 | |
| — | |
| 2006 | |
| None | |
| Brick, Glass | |
| — | |
| — | |
| No | |
| — |
| Cook | |
| Sherman Plaza | |
| — / — | |
| — | |
| Lake Michigan, Public | |
| Public Sewer | |
| Central Air, Zoned | |
| Electric, Forced Air | |
| 12801738 | |
| — |
Nearby Schools
| NAME: | DISTRICT: | DISTANCE: | |
|---|---|---|---|
|
Grade School
Dewey Elementary School |
65 | — | |
|
Middle School
Nichols Middle School |
65 | Not in DB | |
|
High School
Evanston Twp High School |
202 | Not in DB | |
Some photos of this home have been virtually staged.
Room Specifics
Total Bedrooms: 2
Bedrooms Above Ground: 2
Bedrooms Below Ground: 0
Dimensions: 18X13
Floor Type: Hardwood
Dimensions: 12X12
Floor Type: Hardwood
Full Bathrooms: 2
Bathroom Amenities: Soaking Tub
Bathroom in Basement: 0
Dimensions: COMBO
Floor Type: Hardwood
Dimensions: 12X9
Floor Type: Hardwood
Features: Eating Area-Breakfast Bar, Granite Counters
Dimensions: 7X5
Floor Type: Ceramic Tile
Dimensions: 19X15
Floor Type: Hardwood
Rooms: Walk In Closet, Foyer
Name: Walk In Closet
Dimensions: 8X13
Floor Type: Wood Laminate
Name: Foyer
Dimensions: 8X6
Floor Type: Wood Laminate
Other Specifics
| 1 | |
| — | |
| Garage Door Opener, EV Ready, Garage Owned, Attached, Garage | |
| Main Level, Electric Dryer Hookup, In Unit | |
| Hardwood | |
| — | |
| Water, Parking, Scavenger, Doorman, Exterior Maintenance, Lawn Care, Snow Removal, Air Conditioning | |
| — | |
| — | |
| COMMON GROUNDS | |
| — | |
| Full, Double Sink | |
| High Ceilings, Open Floorplan, Granite Counters, Lobby | |
| Range, Microwave, Dishwasher, Refrigerator, Washer, Dryer, Disposal, Stainless Steel Appliance(s), Cooktop | |
| Not in DB | |
| — | |
| Bike Room/Bike Trails, Door Person, Elevator in Residence, Exercise Room, Storage, On Site Manager/Engineer, Party Room, Sundeck, Security Door Lock(s), Service Elevator(s) | |
| — |
Contact Agent
Contact Agent
Listing Provided By
@properties Christie's International Real Estate
