

0N408 Eldon Drive, Geneva, Illinois 60134


$525,000
|
For Sale
|
|
| Status: | Contingent |
| Sqft: | 2,539 |
| Cost/Sqft: | $207 |
| Beds: | 3 |
| Baths: | 3 |
| Year Built: | 2004 |
| Property Taxes: | $11,863 |
| Lot Size: | 0,11 |
Description
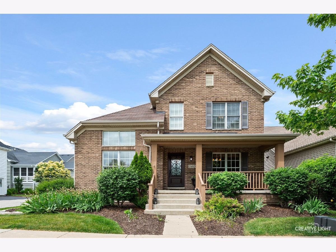
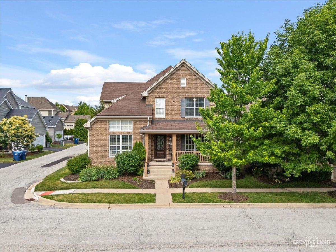
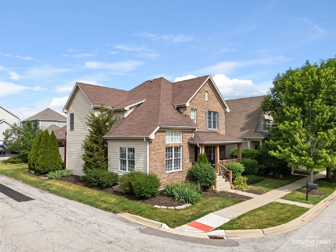
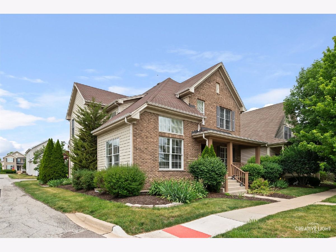
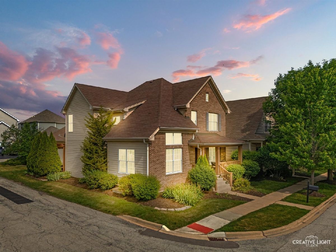
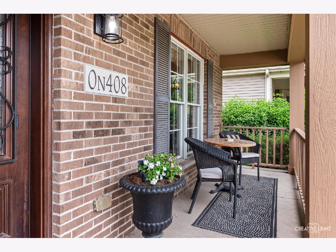
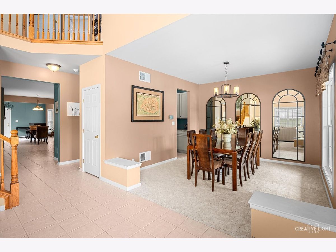
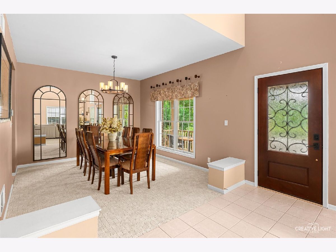
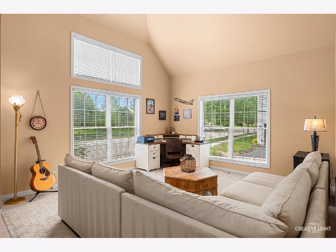
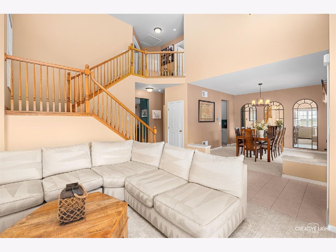
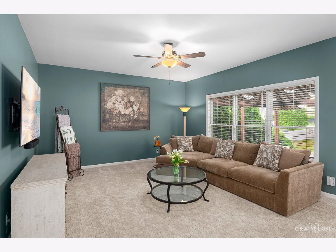
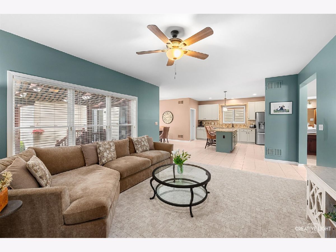
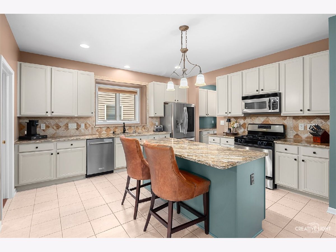
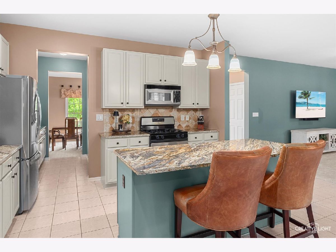
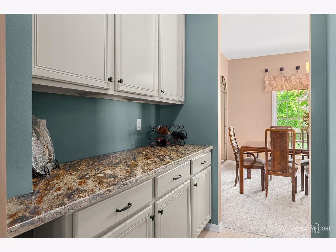
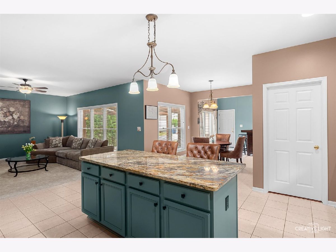
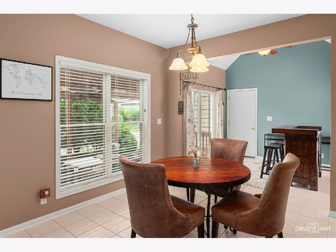
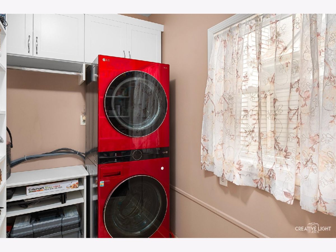
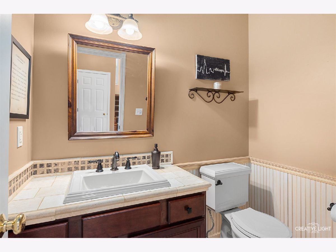
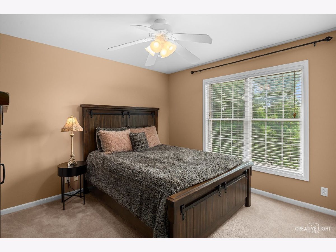
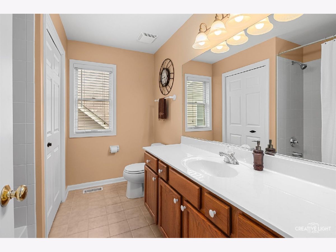
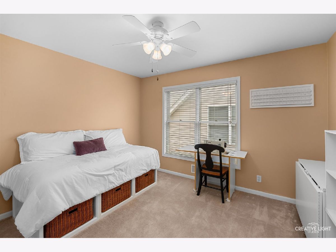
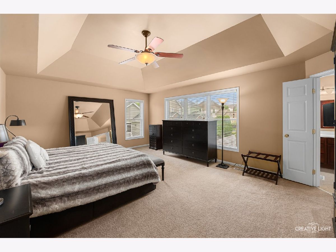
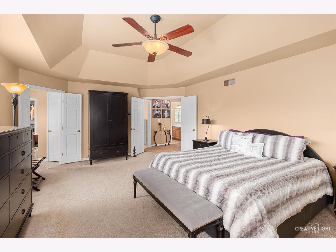
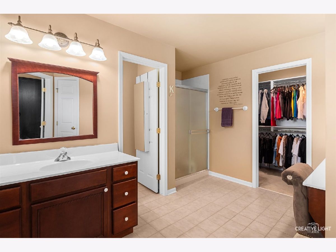
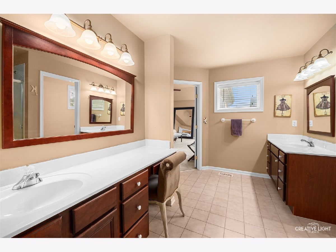
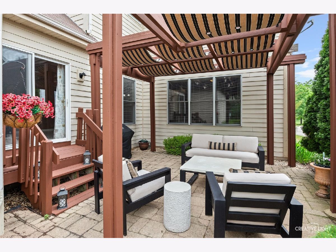
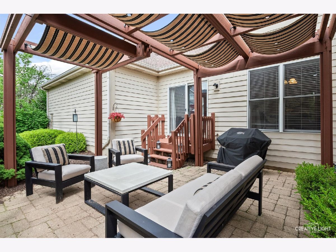
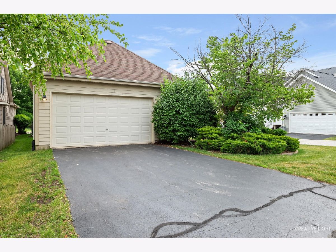
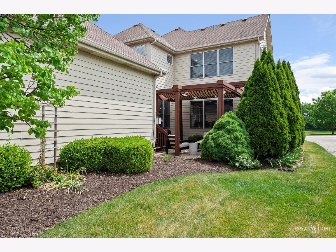
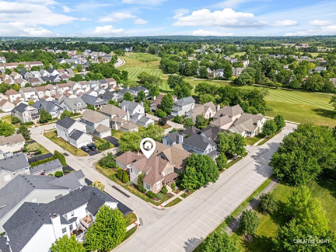
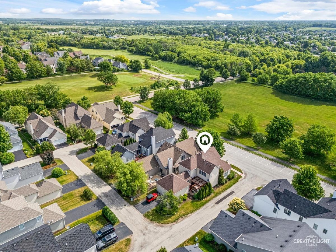
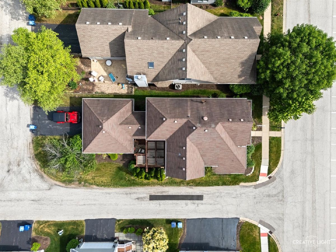
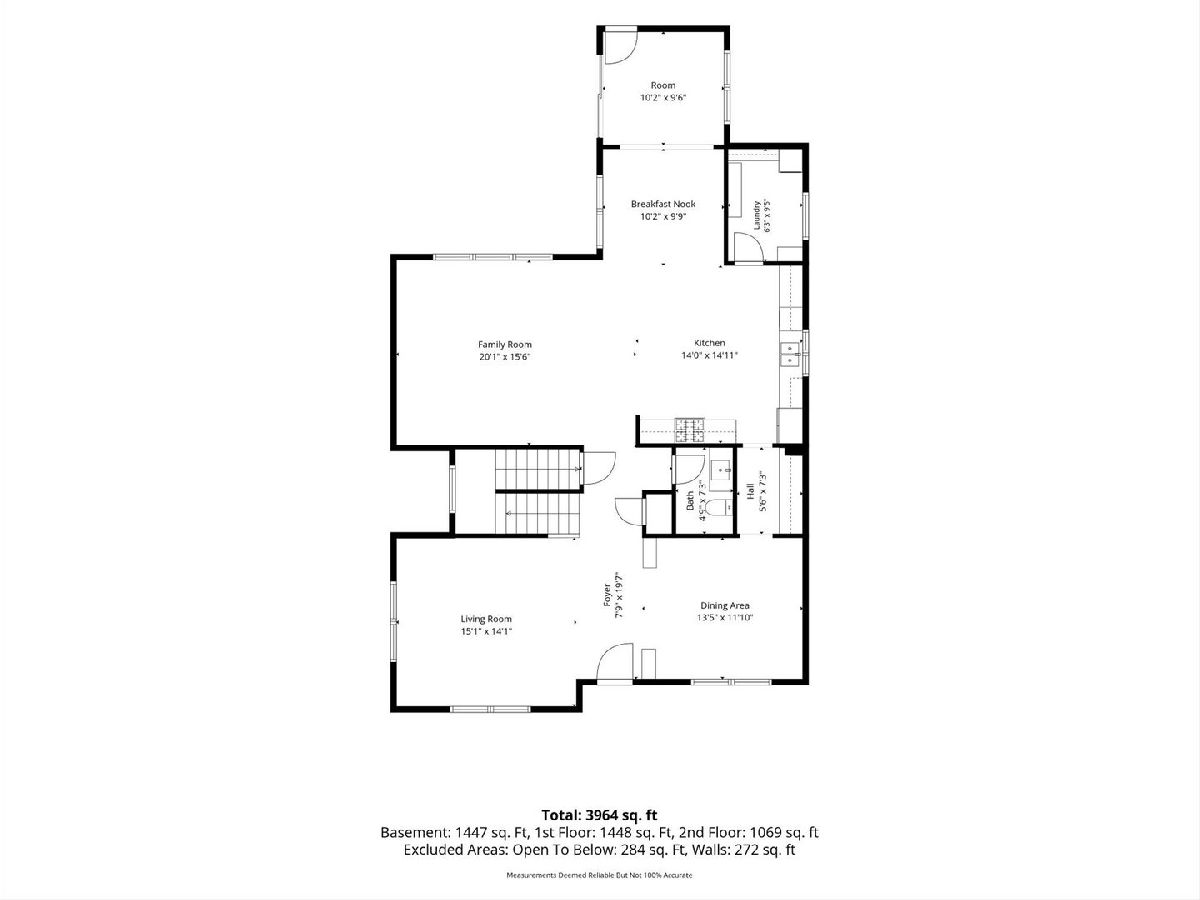
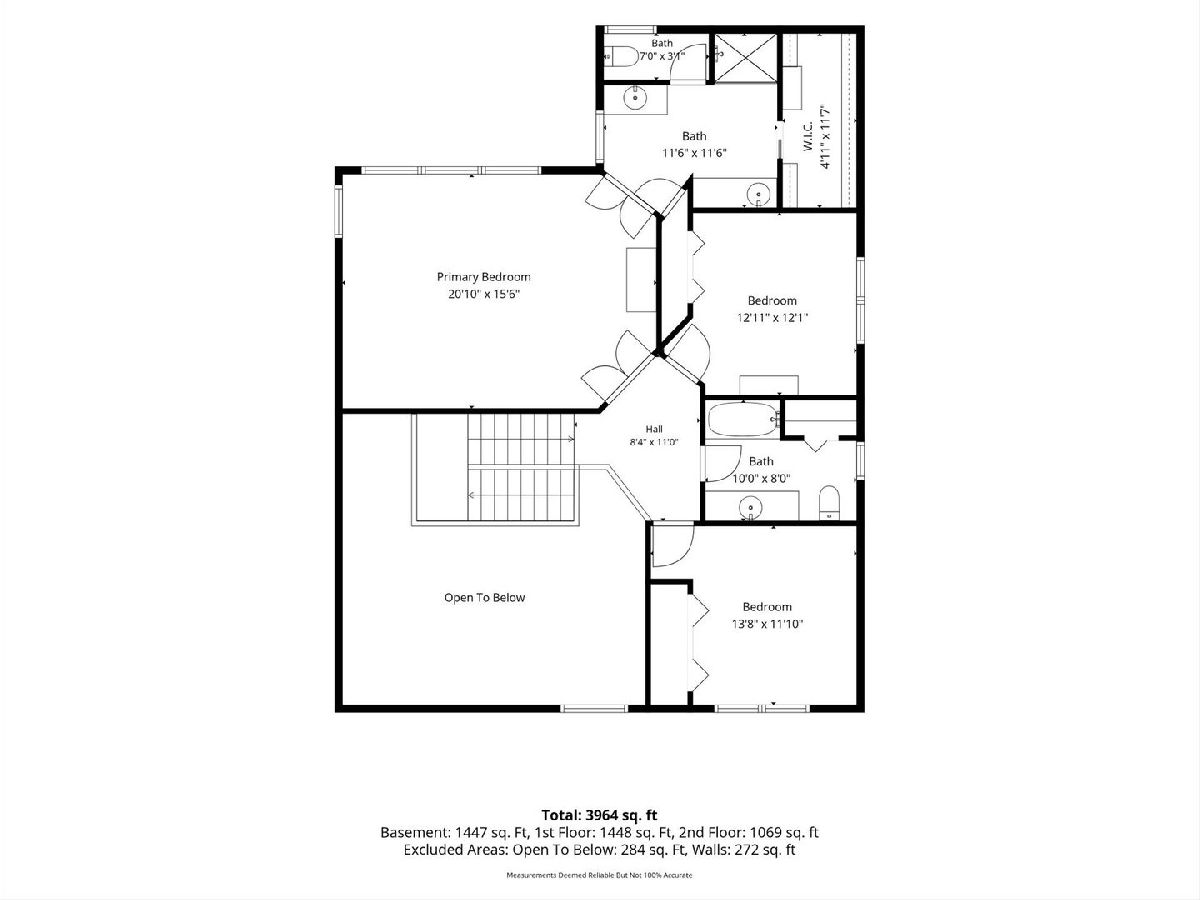
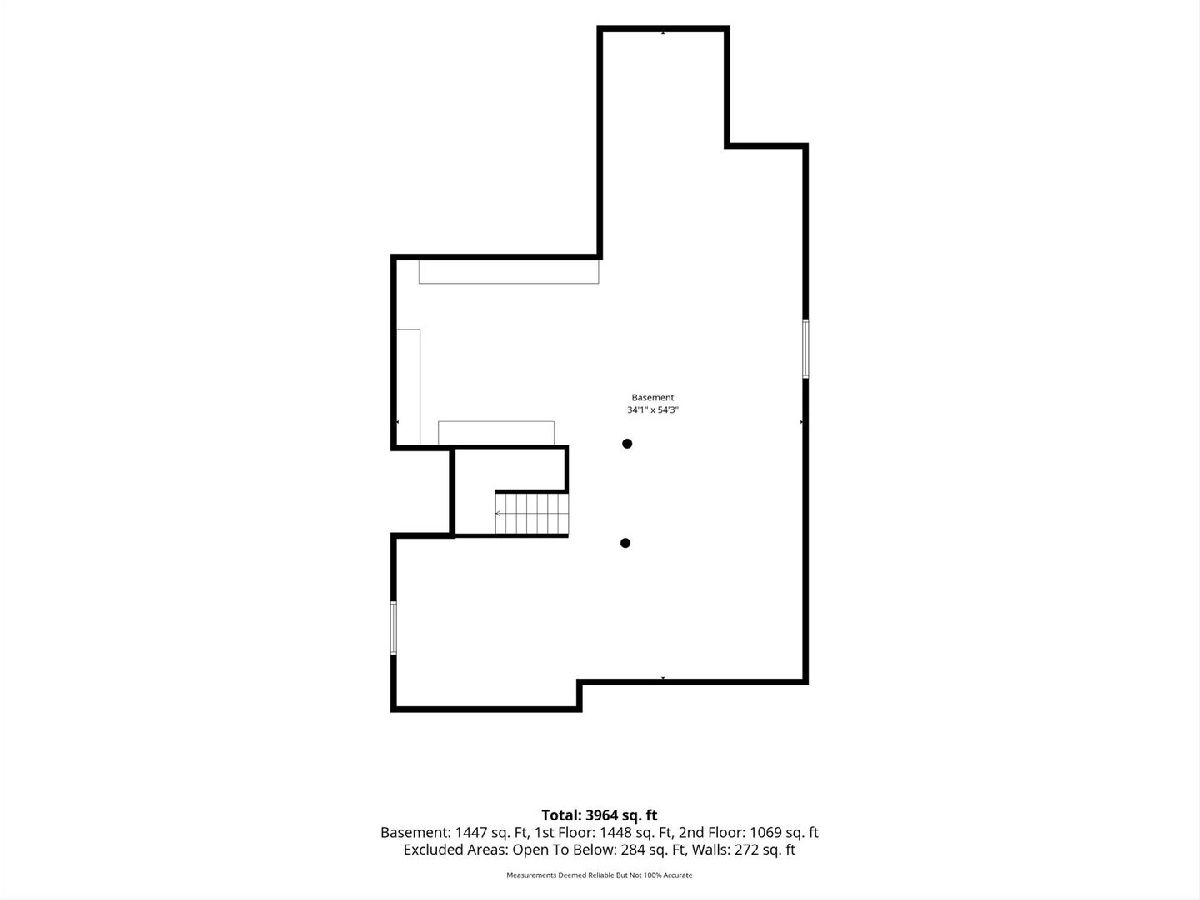
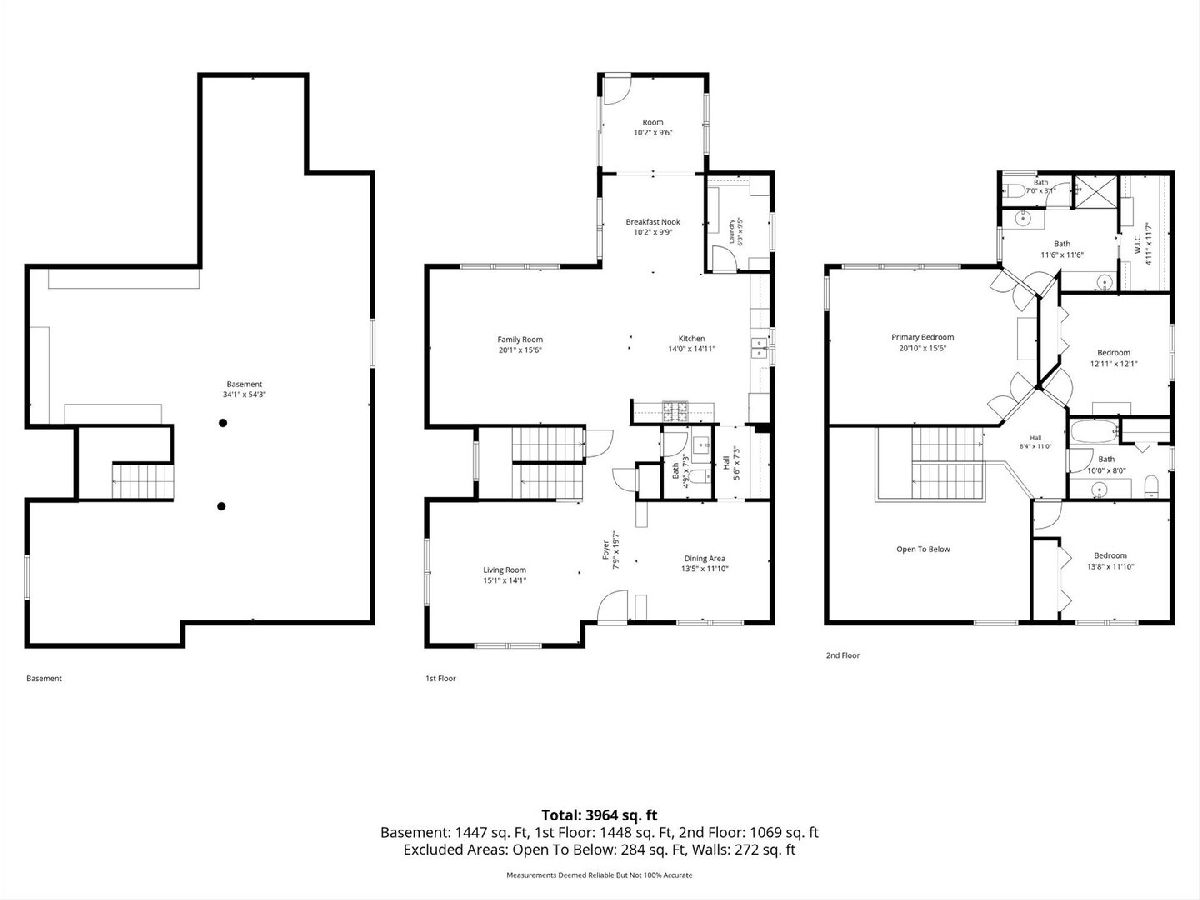
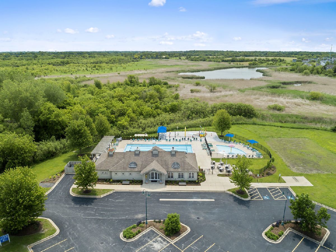
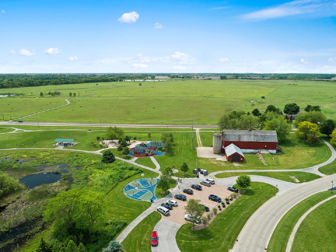
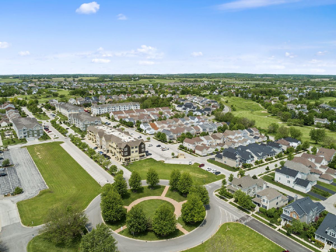
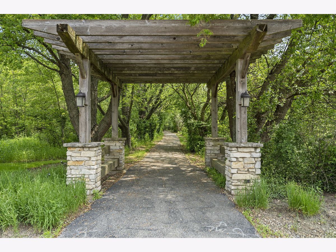
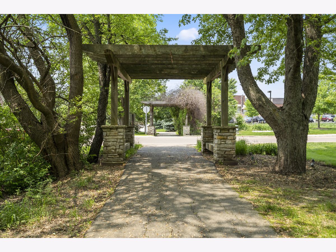
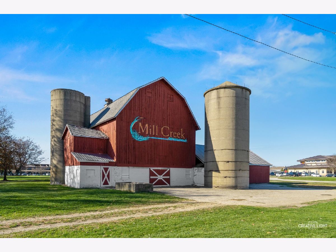
Welcome home to sought-after Mill Creek! This beautifully maintained 3-bedroom, 2.5-bath home offers the perfect blend of low-maintenance living, functional space, and timeless updates in one of the area's most desirable golf communities. Relax on the charming covered front porch overlooking a spacious park area, or entertain with ease in the open-concept floor plan featuring 9-foot ceilings, oversized windows, and abundant natural light throughout. The spacious kitchen is designed for both everyday living and entertaining with granite countertops, center island with breakfast bar, newer stainless steel appliances, tile flooring, and freshly painted cabinetry (2025). The kitchen flows seamlessly into the inviting family room and sunroom, creating the ideal gathering space. Formal living and dining rooms with a butler's pantry provide additional flexibility for hosting and everyday functionality. Upstairs, the luxurious primary suite features a tray ceiling, walk-in closet, and private bath retreat. Additional highlights include new carpeting on the main floor of the home (2025), a beautifully updated laundry room with custom cabinetry (2022), newer refrigerator and dishwasher (2022), HVAC system replaced in 2022, and water heater replaced in 2023. Enjoy outdoor living on the large paver patio with pergola surrounded by professionally landscaped grounds. The oversized 2.5-car garage offers a dedicated work area, shelving, and additional overhead storage. Additional features include premium Hardie Board siding, zoned HVAC, upgraded plumbing, and a full deep-pour basement with built-in storage shelving. Enjoy the Mill Creek lifestyle with golf, pool, parks, nature paths, and a relaxed "country feel" atmosphere just minutes from shopping, dining, entertainment, and the Metra station. HOA assessments include lawn care, snow removal, driveway sealing, and window washing for truly easy living.
Property Specifics
| Single Family | |
| — | |
| — | |
| 2004 | |
| — | |
| BAYBERRY | |
| No | |
| 0.11 |
| Kane | |
| Mill Creek Pinehurst | |
| 125 / Monthly | |
| — | |
| — | |
| — | |
| 12700692 | |
| 1112444013 |
Nearby Schools
| NAME: | DISTRICT: | DISTANCE: | |
|---|---|---|---|
|
Grade School
Mill Creek Elementary School |
304 | — | |
|
Middle School
Geneva Middle School |
304 | Not in DB | |
|
High School
Geneva Community High School |
304 | Not in DB | |
Room Specifics
Total Bedrooms: 3
Bedrooms Above Ground: 3
Bedrooms Below Ground: 0
Dimensions: —
Floor Type: —
Dimensions: —
Floor Type: —
Full Bathrooms: 3
Bathroom Amenities: Double Sink
Bathroom in Basement: 0
Rooms: —
Basement Description: —
Other Specifics
| 2.5 | |
| — | |
| — | |
| — | |
| — | |
| 40 X 118 | |
| Full | |
| — | |
| — | |
| — | |
| Not in DB | |
| — | |
| — | |
| — | |
| — |
Contact Agent
Nearby Similar Homes

Nearby Sold Comparables

Contact Agent
Listing Provided By
Keller Williams Inspire - Geneva
