

0N421 Winfield Scott Drive, Winfield, Illinois 60190


$549,000
|
For Sale
|
|
| Status: | Price Change |
| Sqft: | 2,276 |
| Cost/Sqft: | $241 |
| Beds: | 4 |
| Baths: | 3 |
| Year Built: | 1984 |
| Property Taxes: | $11,705 |
| Lot Size: | 0,30 |
Description
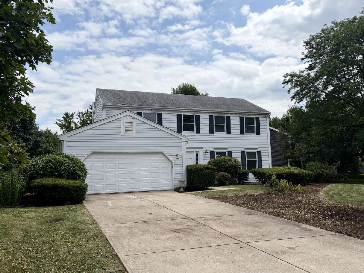
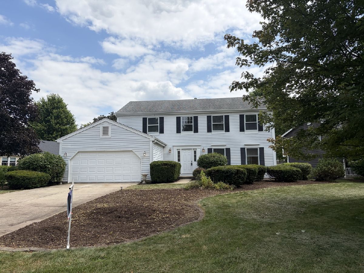
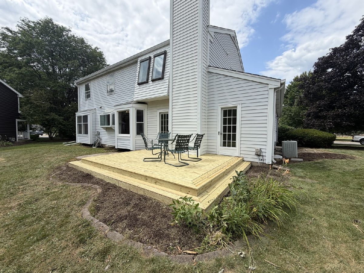
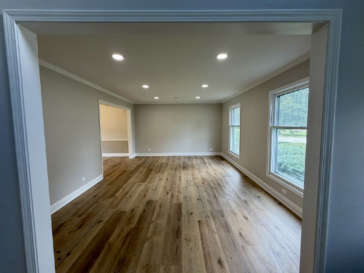
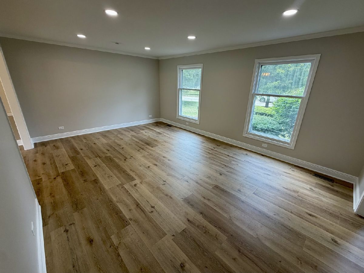
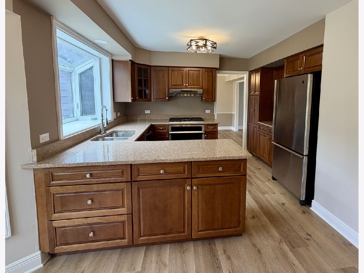
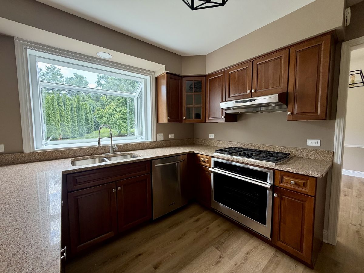
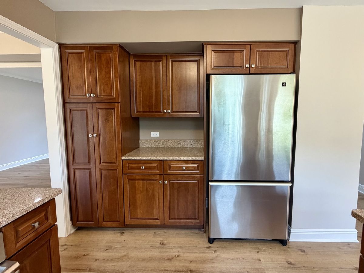
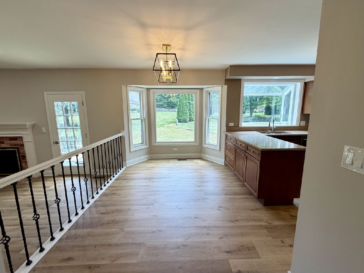
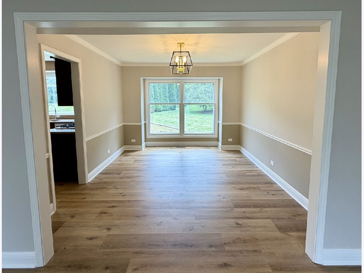
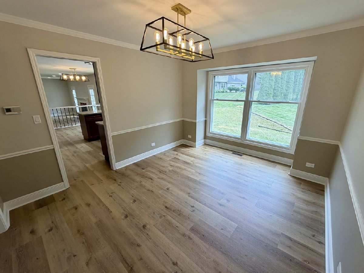
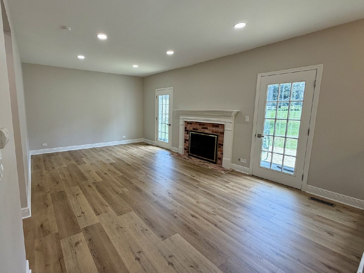
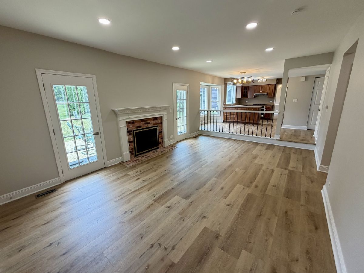
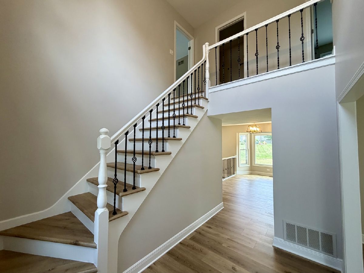
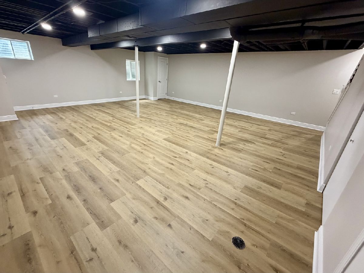
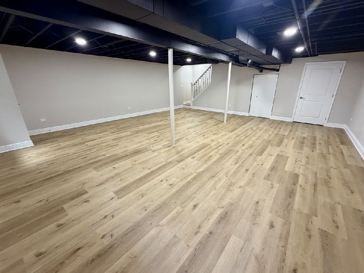
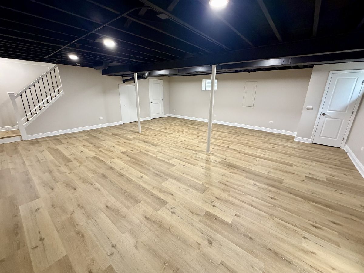
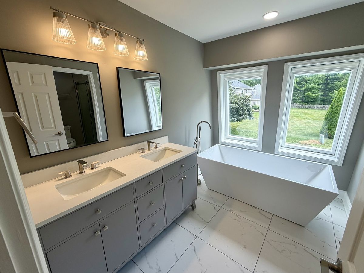
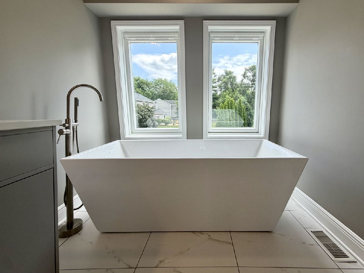
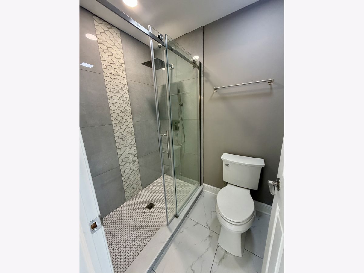
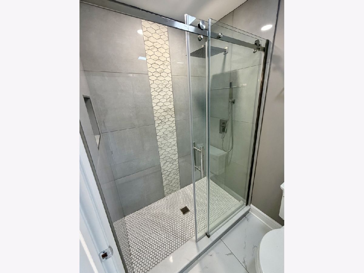
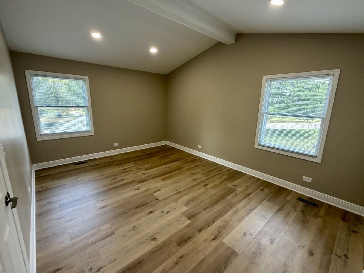
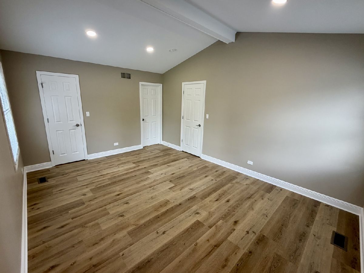
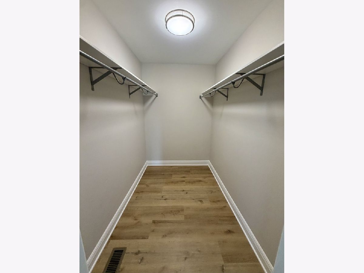
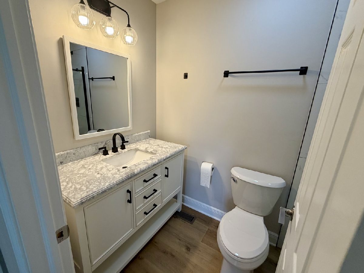
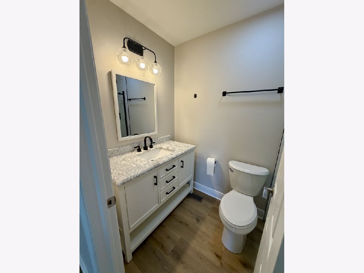
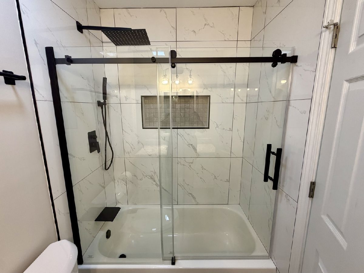
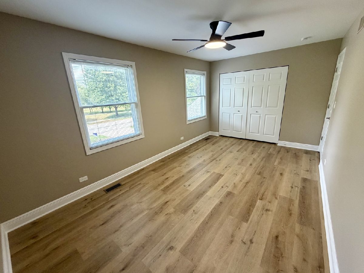
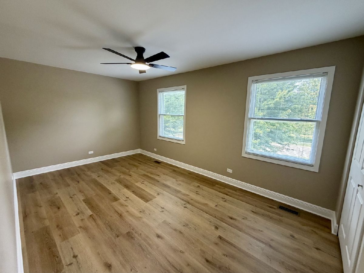
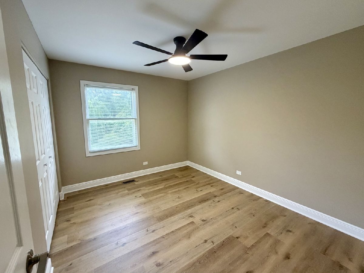
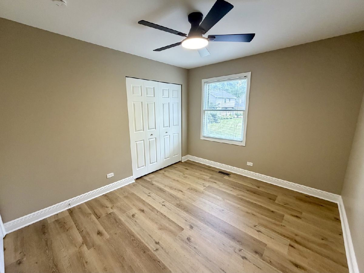
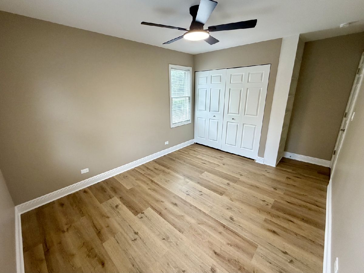
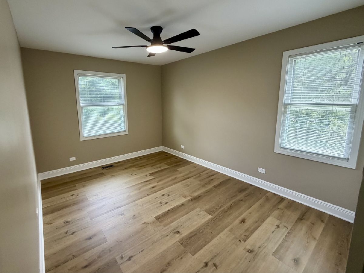
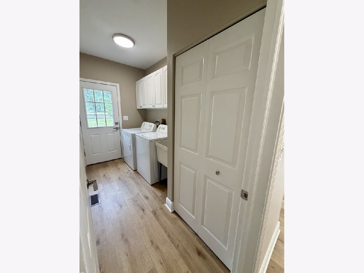
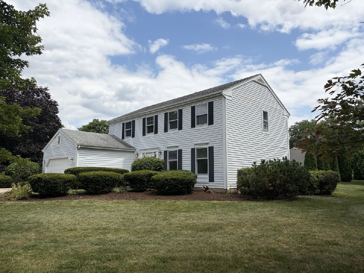
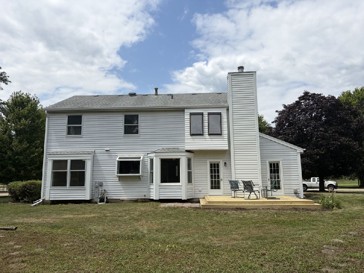
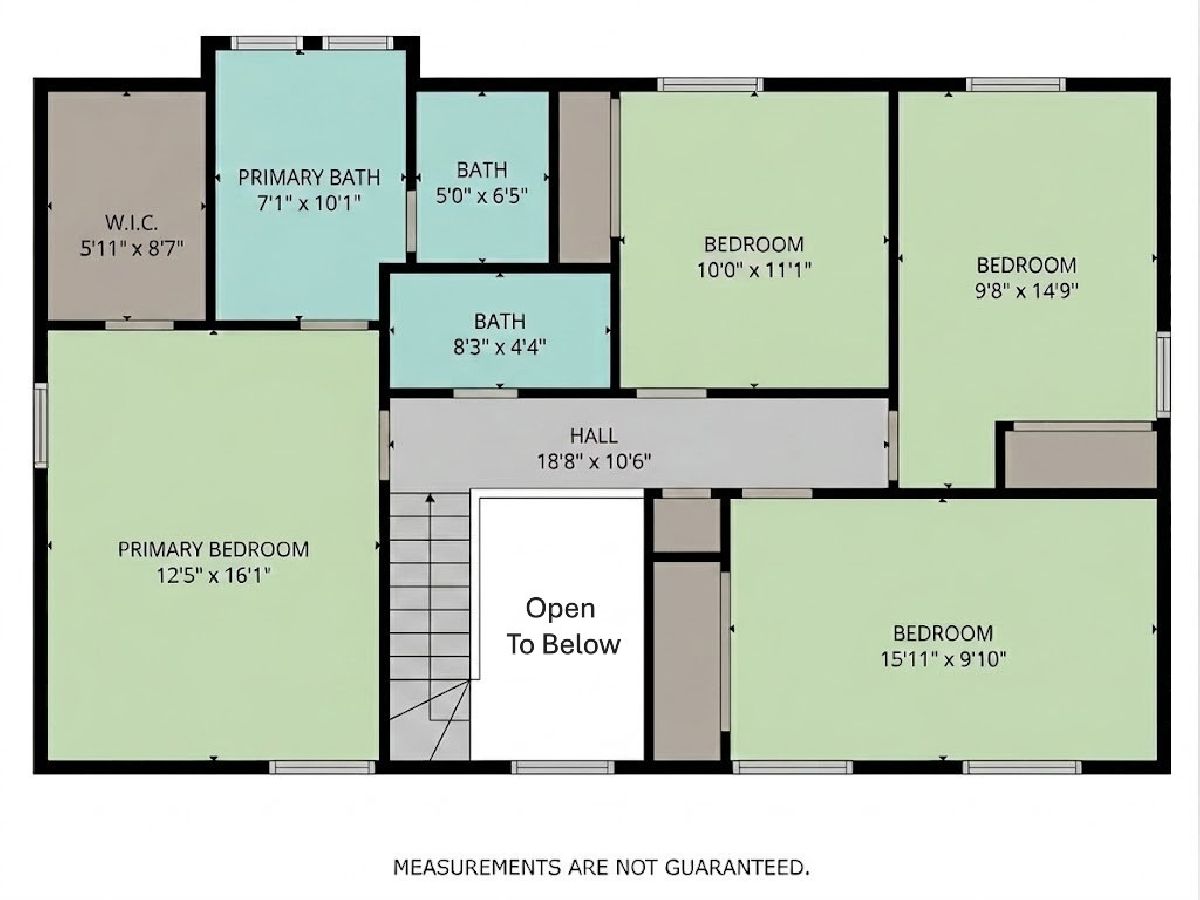
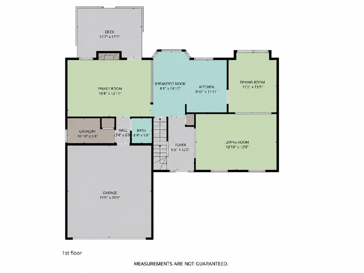
Completely refreshed and move-in ready, this stunning 4-bedroom, 2.5-bathroom, two-story Winfield home blends modern updates with exceptional curb appeal, offering nearly 3,000 square feet of finished living space. The main level welcomes you with new luxury flooring, a formal dining room, and spacious living and family rooms that flow seamlessly into the newer kitchen, featuring granite countertops, built-in stainless steel appliances, and a sunlit garden window. Upstairs, the primary suite features a spa-like en-suite bathroom with a tile shower and floors, a freestanding soaking tub, and a dual vanity. The expansive finished basement provides flexible space ready to adapt to your needs. Outside, a brand-new wood deck overlooks the beautiful backyard! All of this while being ideally situated just minutes from local parks, the forest preserve, and the Metra station for an effortless commute. Don't miss out on this incredible property!
Property Specifics
| Single Family | |
| — | |
| Traditional | |
| 1984 | |
| 2026 | |
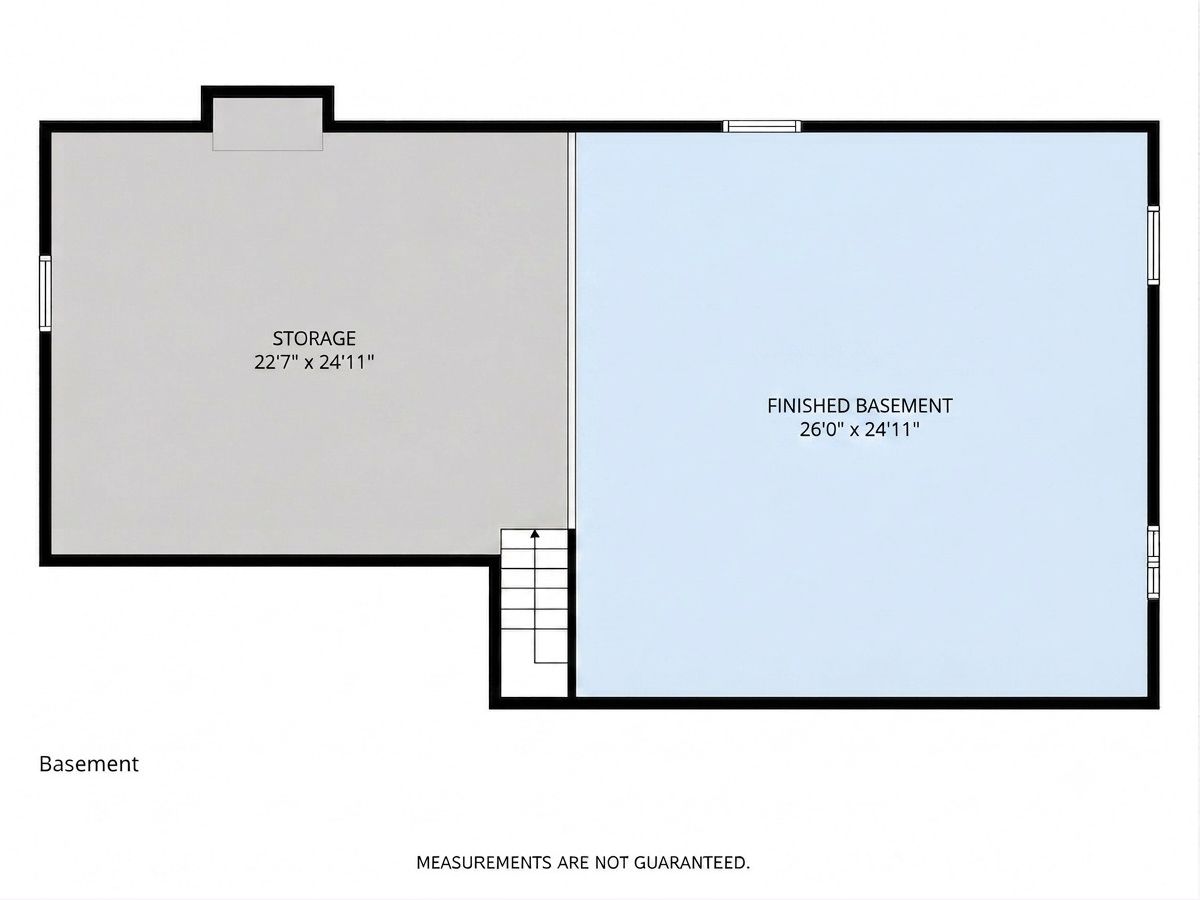
| Partially Finished, Full | |
| 1,210 (650 finished) | |
| Aluminum Siding | |
| Asphalt | |
| — | |
| No | |
| 0.3 |
| — | |
| — | |
| — / Not Applicable | |
| None | |
| Public | |
| Public Sewer | |
| Central Air, Electric | |
| Gas | |
| No | |
| 12713403 | |
| 0412203001 |
Room Specifics
Total Bedrooms: 4
Bedrooms Above Ground: 4
Bedrooms Below Ground: 0
Dimensions: 17X12
Floor Type: Luxury Vinyl
Dimensions: 10X16
Floor Type: Luxury Vinyl
Dimensions: 12X10
Floor Type: Luxury Vinyl
Dimensions: 12X10
Floor Type: Luxury Vinyl
Full Bathrooms: 3
Bathroom Amenities: Separate Shower, Double Sink, Full Body Spray Shower, Soaking Tub
Bathroom in Basement: 0
Dimensions: 14X11
Floor Type: Luxury Vinyl
Dimensions: 9X12
Floor Type: Luxury Vinyl
Features: Granite Counters, Updated Kitchen
Dimensions: 6X8
Floor Type: Luxury Vinyl
Dimensions: 13X19
Floor Type: Luxury Vinyl
Dimensions: 13X20
Floor Type: Luxury Vinyl
Rooms: Family Room, Foyer, Walk In Closet, Storage, Breakfast Room
Name: Family Room - Down
Dimensions: 25X26
Floor Type: —
Name: Foyer
Dimensions: 10X6
Floor Type: —
Name: Walk In Closet
Dimensions: 6X9
Floor Type: —
Name: Storage
Dimensions: 23X25
Floor Type: —
Name: Breakfast Room
Dimensions: 15X9
Floor Type: —
Other Specifics
| 2 | |
| Concrete Perimeter | |
| Concrete, Garage Door Opener, Attached, Driveway, Garage | |
| Main Level, Gas Dryer Hookup, In Unit, Laundry Closet, Sink | |
| Laminate | |
| Deck | |
| — | |
| Level, Pie Shaped Lot | |
| 13068 | |
| — | |
| Full | |
| Walk-In Closet(s), Bookcases, Granite Counters, Separate Dining Room | |
| Dishwasher, Refrigerator, Freezer, Disposal, Stainless Steel Appliance(s), Cooktop, Oven, Range Hood, Gas Cooktop, Electric Oven | |
| Not in DB | |
| Park, Lake | |
| — | |
| Gas Log |
Contact Agent
Nearby Similar Homes
Nearby Sold Comparables

Contact Agent
Listing Provided By
ERA Partners
