

26W600 Churchill Road, Winfield, Illinois 60190


$725,000
|
For Sale
|
|
| Status: | Active |
| Sqft: | 2,814 |
| Cost/Sqft: | $258 |
| Beds: | 4 |
| Baths: | 4 |
| Year Built: | 2015 |
| Property Taxes: | $13,995 |
| Days On Market: | 17 |
| Lot Size: | 0,18 |
Description
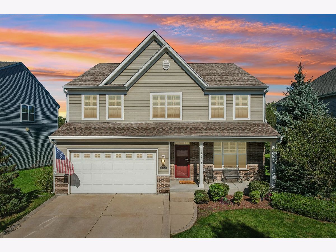
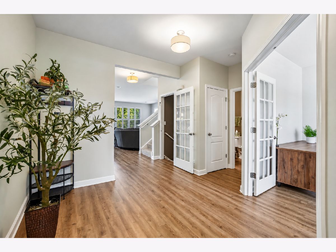
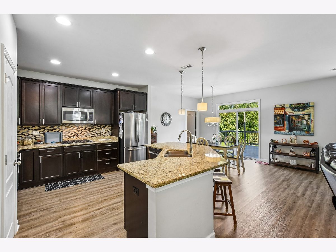
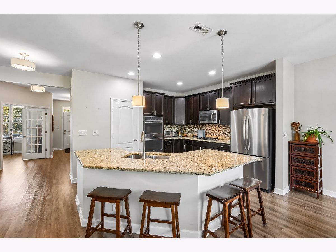
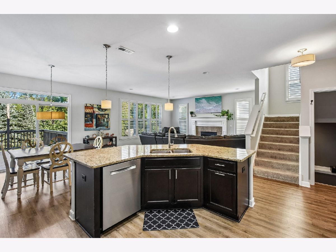
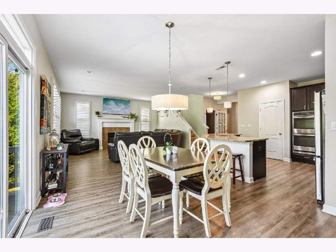
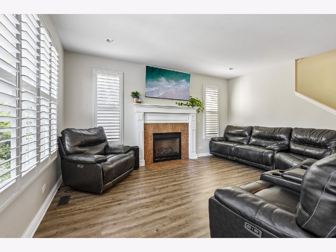
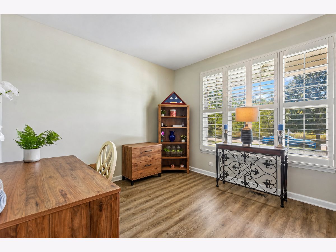
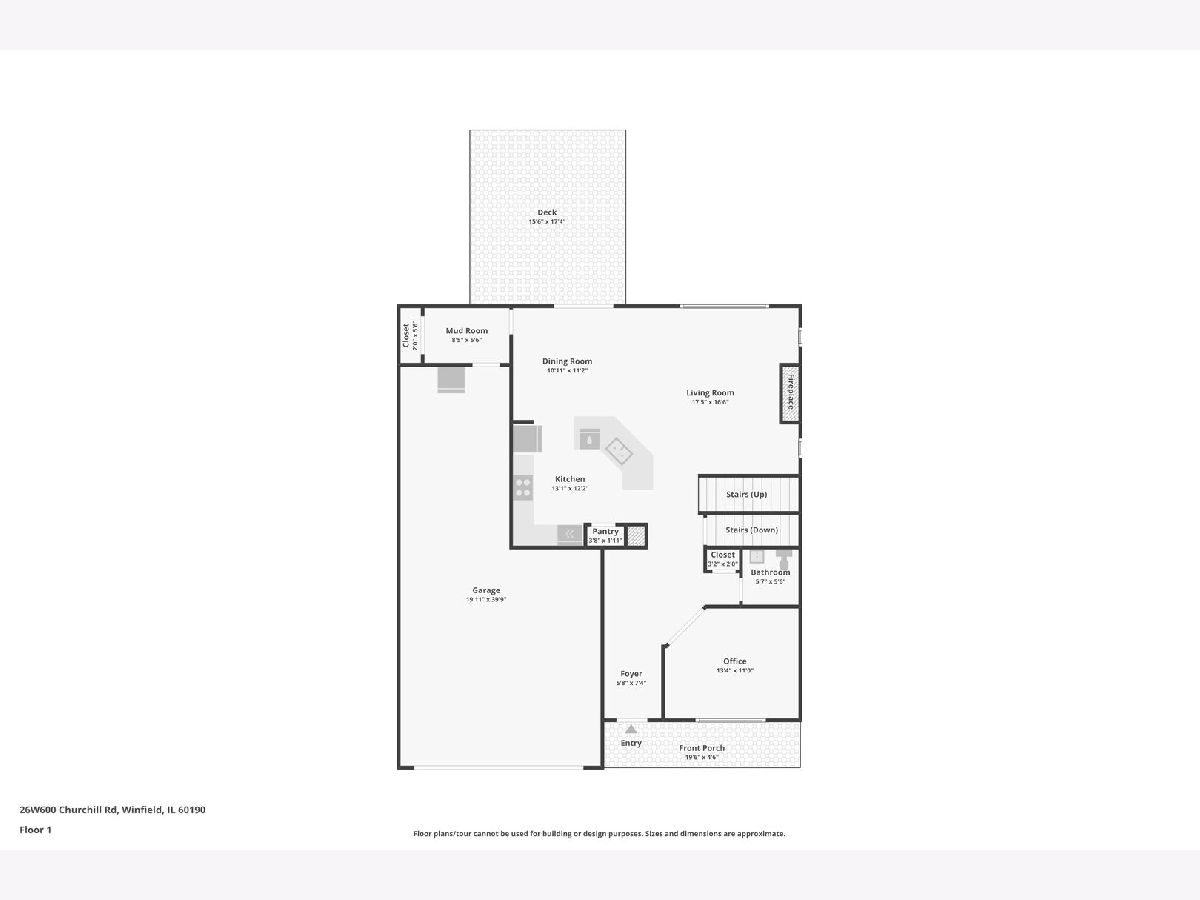
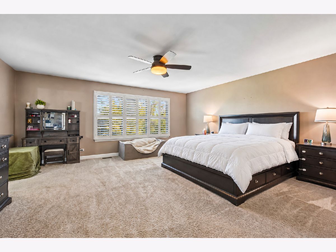
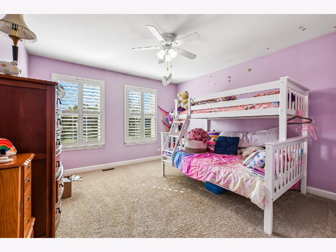
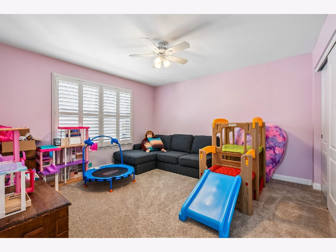
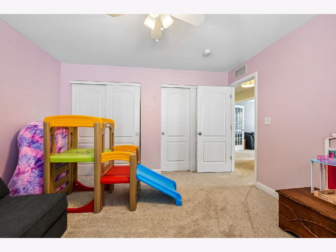
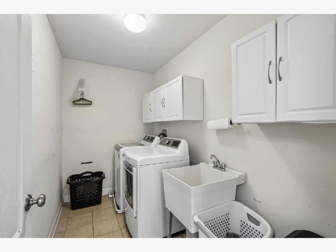
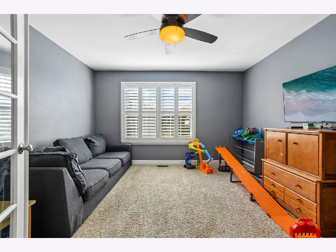
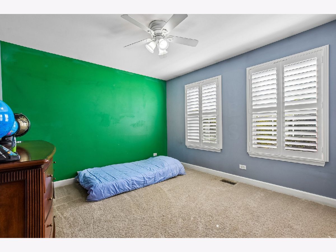
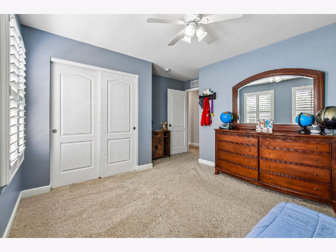
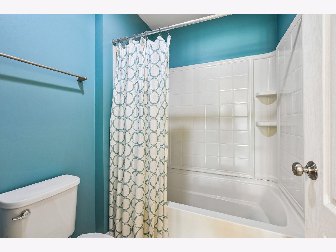
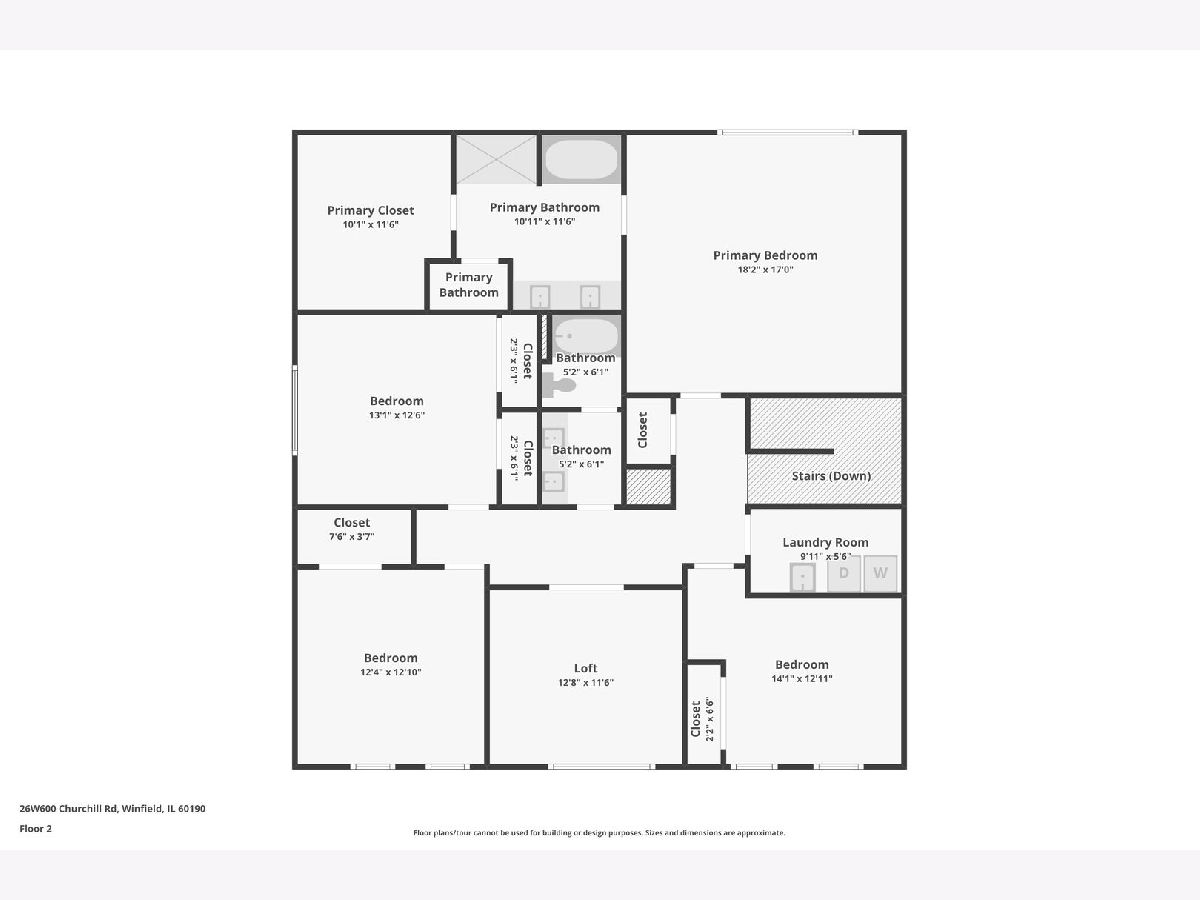
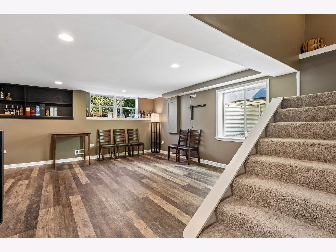
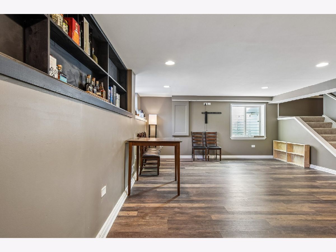
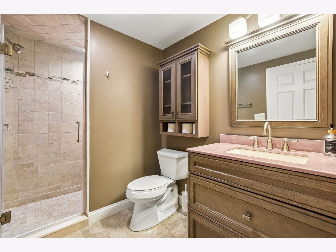
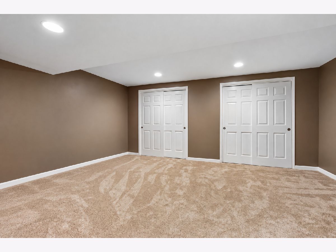
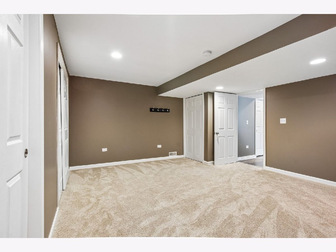
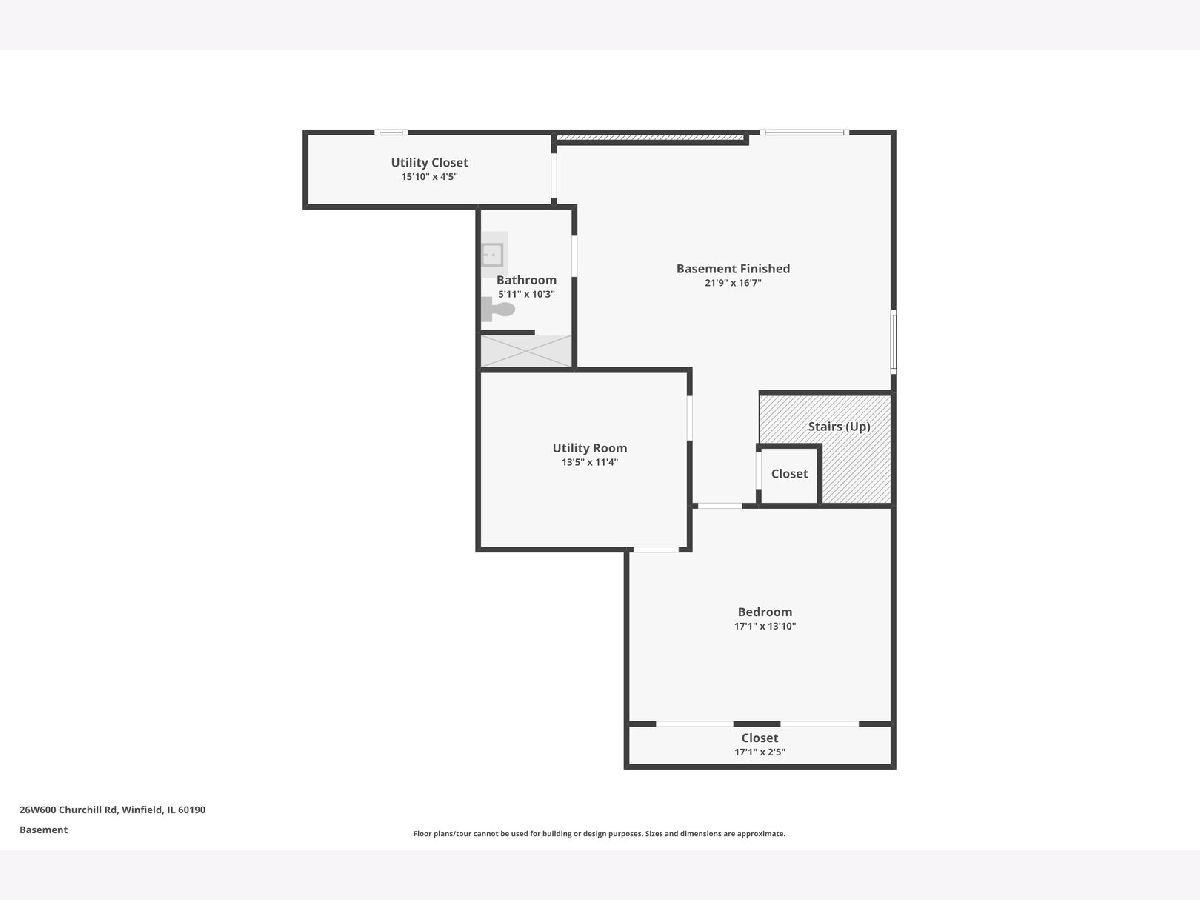
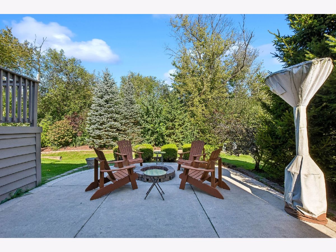
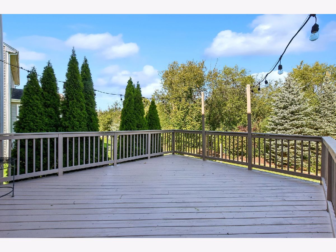
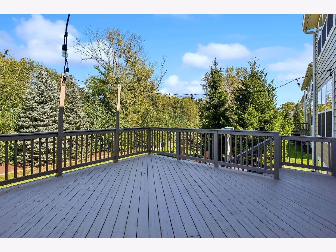
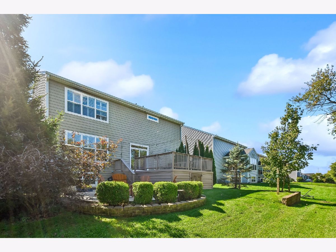
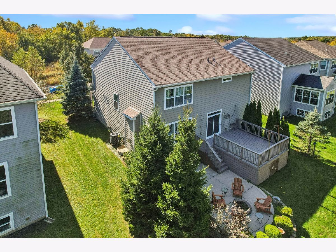
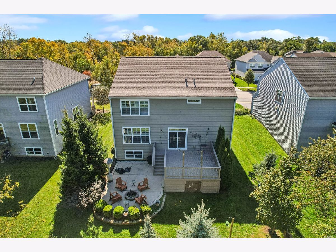
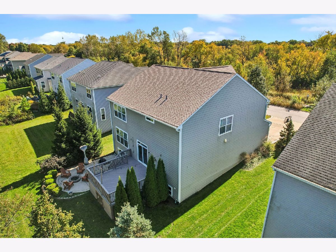
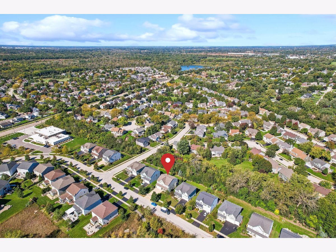
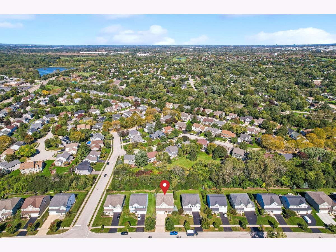
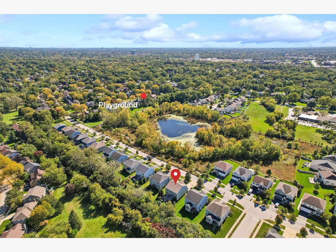
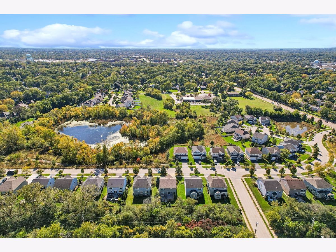
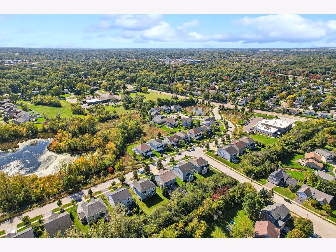
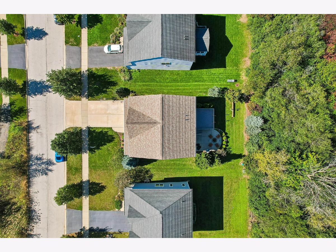
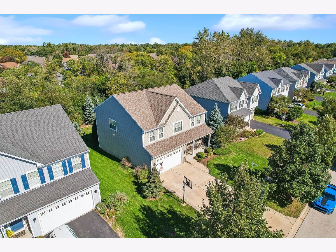
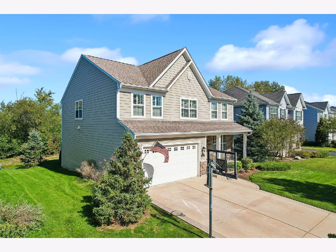
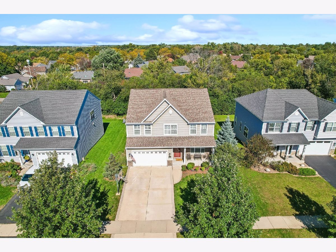
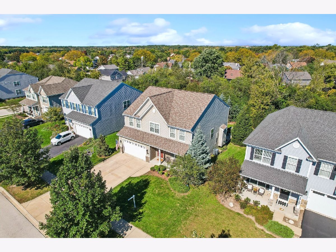
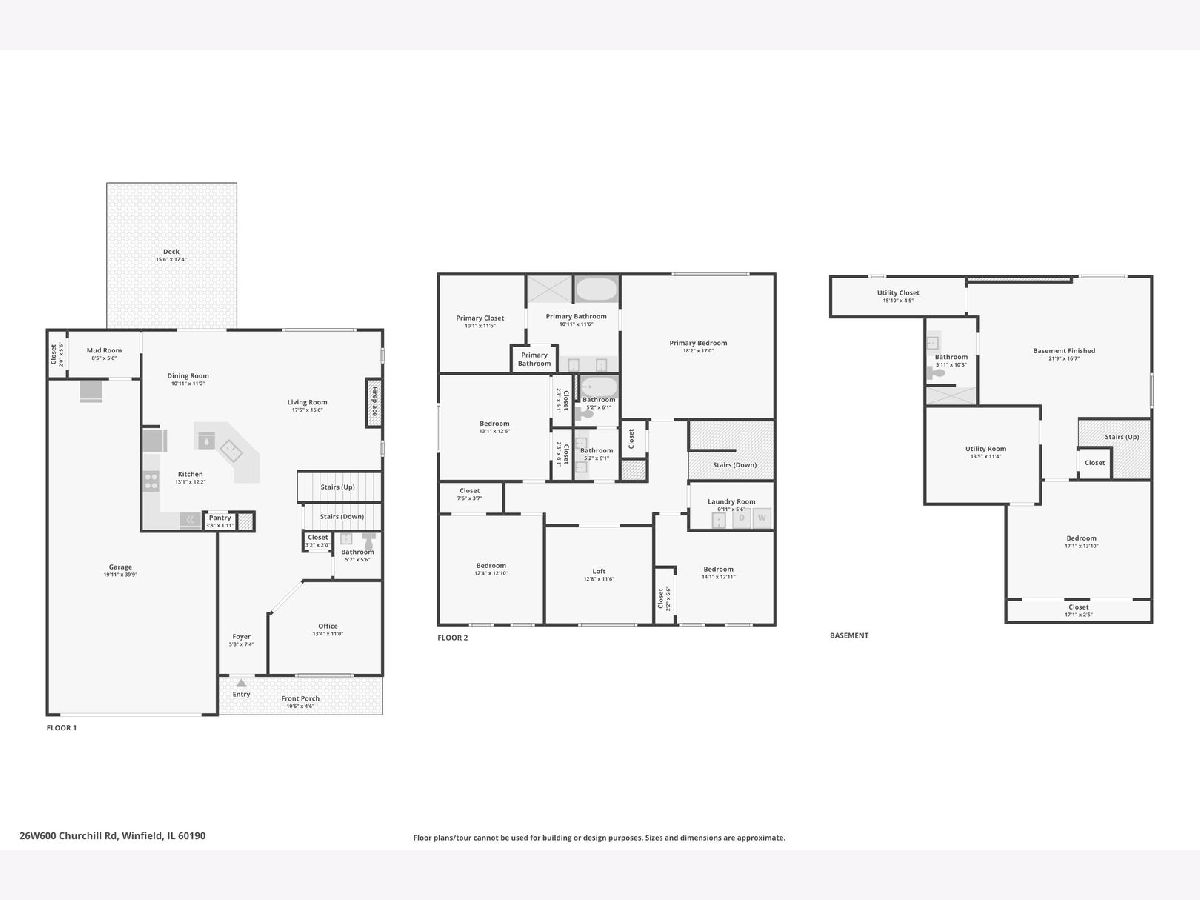
Imagine starting your mornings with coffee on the covered front porch, overlooking peaceful wetlands, open prairie, and beautiful natural scenery right across the street. Welcome to Silverwood Glen in Winfield, where nature is part of your everyday life and a thoughtfully designed floor plan makes coming home something to look forward to! Inside, a spacious entryway welcomes you with luxury vinyl plank flooring throughout the main level and beautiful custom plantation shutters throughout the home. A private main-floor office with French doors makes working from home easy, while the open-concept kitchen, dining area, and family room create the perfect gathering space. Whether it's busy mornings around the kitchen island or hosting friends for dinner, you'll love the granite countertops, stainless steel appliances, double oven, gas cooktop, and spacious pantry. A mudroom just off the garage adds everyday convenience. Upstairs, you'll find FOUR generously sized bedrooms, a versatile loft with French doors, and the convenience of SECOND-FLOOR LAUNDRY! The full finished basement offers even more room to enjoy, featuring a family room with bar area, a large exercise room with spacious closets, a separate utility room, luxury vinyl plank flooring in select areas, and an abundance of storage. Car enthusiasts and hobbyists will appreciate the THREE-CAR TANDEM GARAGE, offering extra room for vehicles, projects, and all the things you love. Out back, a large deck surrounded by mature landscaping and evergreens creates a beautiful setting for summer gatherings and quiet evenings with year-round privacy. Located in Winfield's desirable Silverwood Glen neighborhood and served by the highly sought-after Wheaton Warrenville District 200 schools, this home offers the perfect blend of peaceful surroundings, thoughtful design, and everyday convenience. With parks, open space, and a beautiful wetland and prairie conservation area right across the street, you'll love having nature just outside your front door. From the functional floor plan to the incredible storage and flexible living spaces, this is a home designed for the way you want to live!
Property Specifics
| Single Family | |
| — | |
| — | |
| 2015 | |
| Finished, Full | |
| 1,134 | |
| Fiber Cement | |
| Asphalt | |
| Lancaster | |
| No | |
| 0.18 |
| — | |
| Silverwood Glen | |
| 250 / Annual | |
| Insurance | |
| Public | |
| Public Sewer | |
| Central Air | |
| Gas, Forced Air | |
| No | |
| 12782114 | |
| 0507105040 |
Nearby Schools
| NAME: | DISTRICT: | DISTANCE: | |
|---|---|---|---|
|
Grade School
Pleasant Hill Elementary School |
200 | — | |
|
Middle School
Monroe Middle School |
200 | Not in DB | |
|
High School
Wheaton North High School |
200 | Not in DB | |
Property History
| DATE: | EVENT: | PRICE: | SOURCE: |
|---|---|---|---|
| 22 May, 2014 | Sold | $468,462 | MRED MLS |
| 9 Dec, 2013 | Under contract | $468,462 | MRED MLS |
| 9 Dec, 2013 | Listed for sale | $468,462 | MRED MLS |
| 14 Oct, 2026 | Listed for sale | $725,000 | MRED MLS |
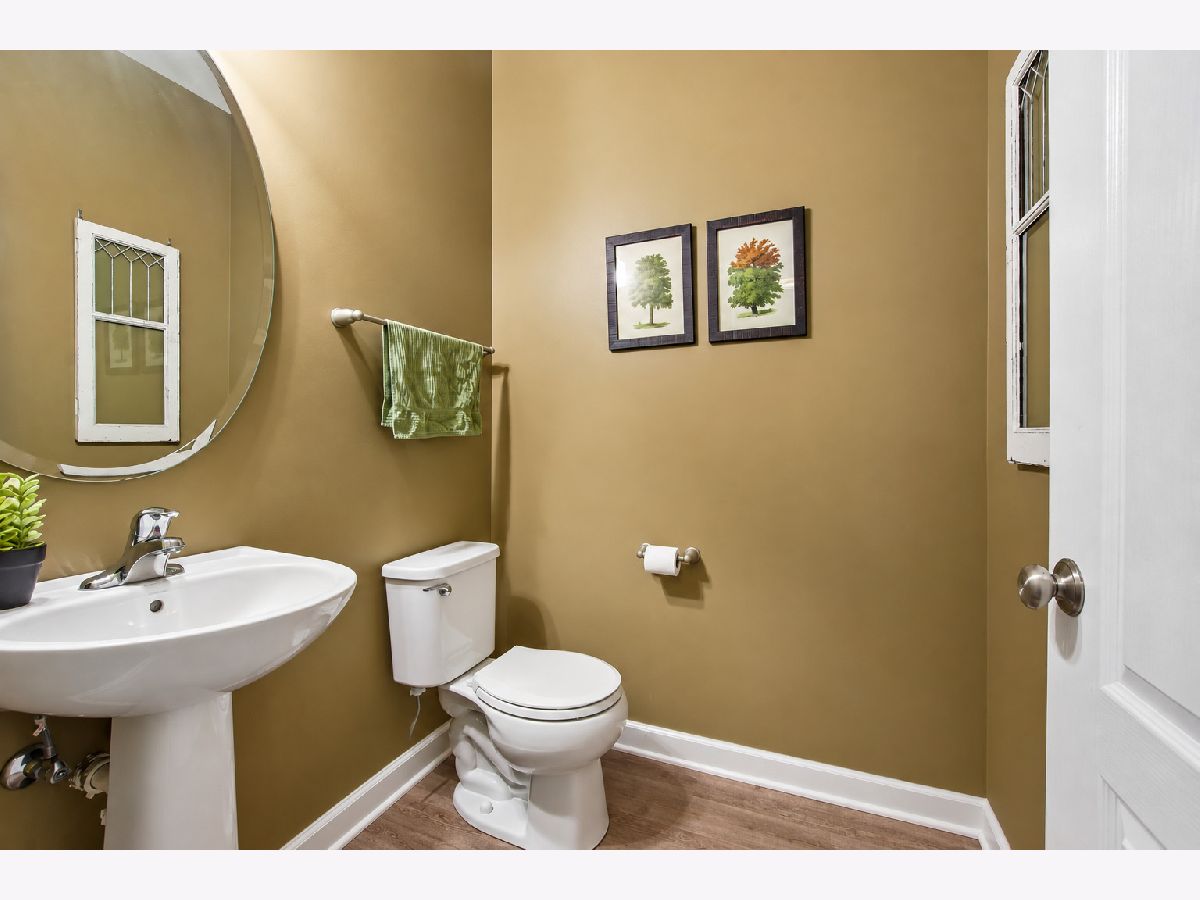
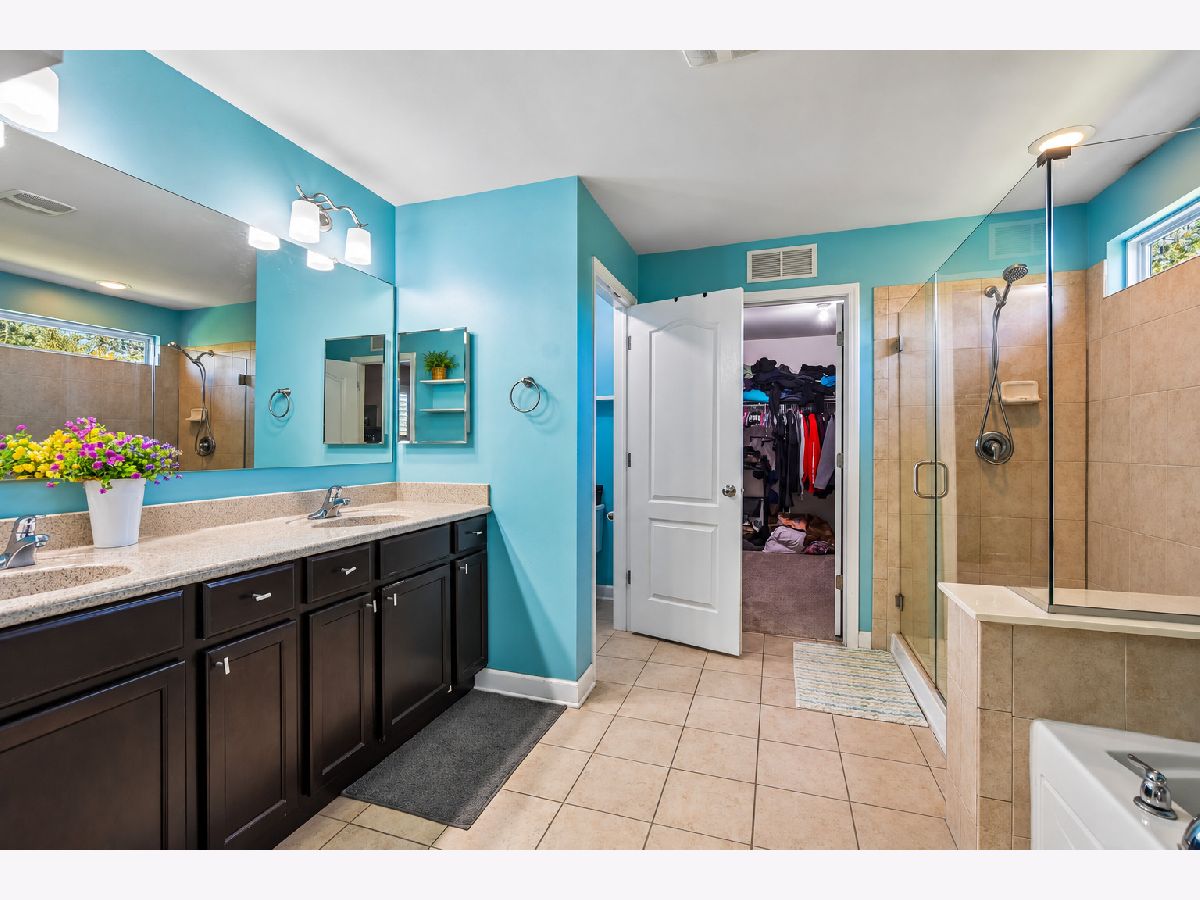
Some photos of this home have been virtually staged.
Room Specifics
Total Bedrooms: 4
Bedrooms Above Ground: 4
Bedrooms Below Ground: 0
Dimensions: 18X17
Floor Type: Carpet
Dimensions: 13X14
Floor Type: Carpet
Dimensions: 12X13
Floor Type: Carpet
Dimensions: 13X13
Floor Type: Carpet
Full Bathrooms: 4
Bathroom Amenities: —
Bathroom in Basement: 1
Dimensions: 11X11
Floor Type: Luxury Vinyl
Dimensions: 13X12
Floor Type: Luxury Vinyl
Features: Island, Pantry-Closet
Dimensions: 6X10
Floor Type: —
Dimensions: 17X17
Floor Type: Luxury Vinyl
Dimensions: 17X22
Floor Type: Luxury Vinyl
Rooms: Loft, Exercise Room, Utility Room-Lower Level
Name: Loft
Dimensions: 13X12
Floor Type: Carpet
Name: Exercise Room
Dimensions: 14X17
Floor Type: —
Name: Utility Room-Lower Level
Dimensions: 11X13
Floor Type: —
Other Specifics
| 3 | |
| Concrete Perimeter | |
| Concrete, Garage Door Opener, Garage Owned, Attached, Garage | |
| Upper Level | |
| — | |
| Deck, Patio | |
| — | |
| — | |
| 63X127 | |
| — | |
| Full | |
| Walk-In Closet(s) | |
| Double Oven, Microwave, Dishwasher, Disposal, Gas Cooktop | |
| Not in DB | |
| Park, Lake, Curbs, Sidewalks, Street Lights, Street Paved | |
| — | |
| — |
Tax History
| Year | Property Taxes |
|---|---|
| 2026 | $13,995 |
Contact Agent
Nearby Similar Homes
Nearby Sold Comparables

Contact Agent
Listing Provided By
Keller Williams Premiere Properties
