

0S361 Park Street, Winfield, Illinois 60190


$395,000
|
For Sale
|
|
| Status: | Active |
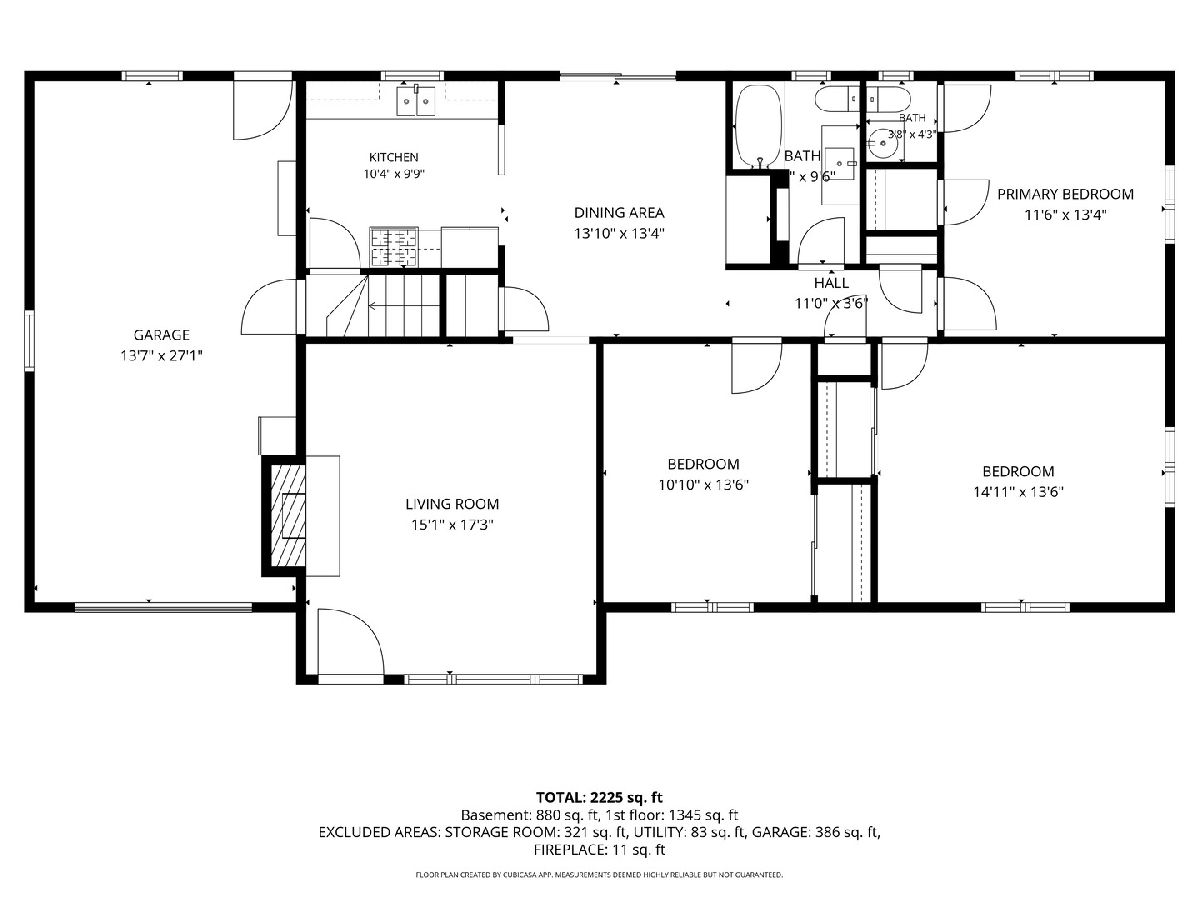
| Sqft: | 1,356 |
| Cost/Sqft: | $291 |
| Beds: | 3 |
| Baths: | 3 |
| Year Built: | 1957 |
| Property Taxes: | $6,270 |
| Lot Size: | 0,35 |
Description
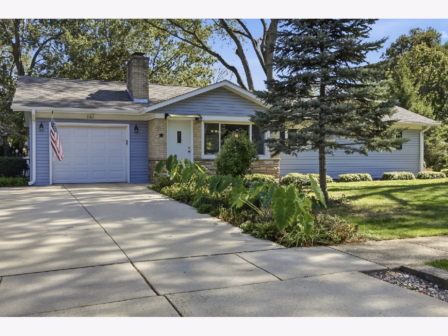
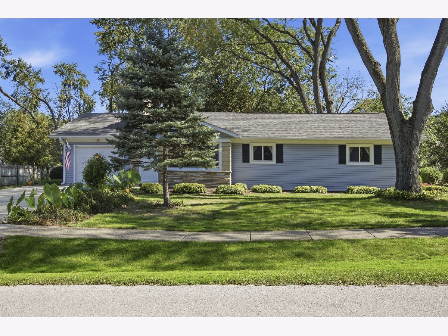
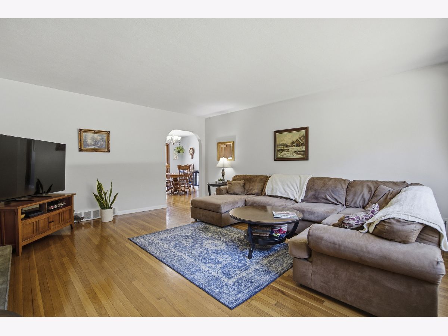
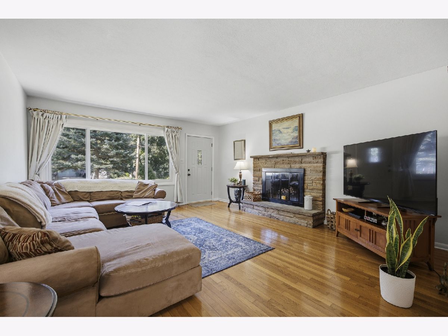
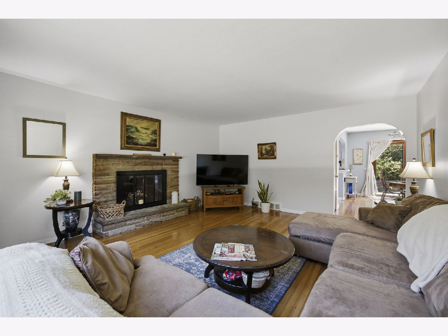
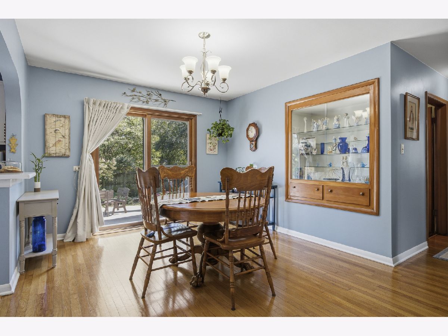
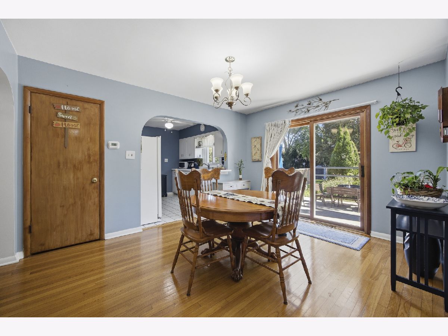
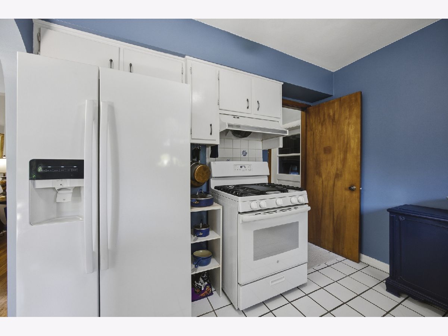
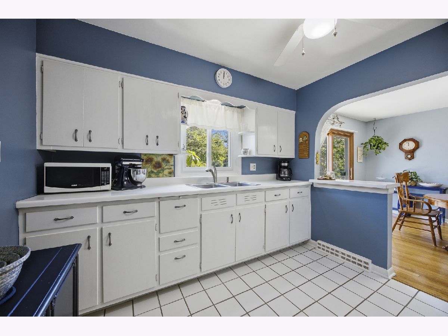
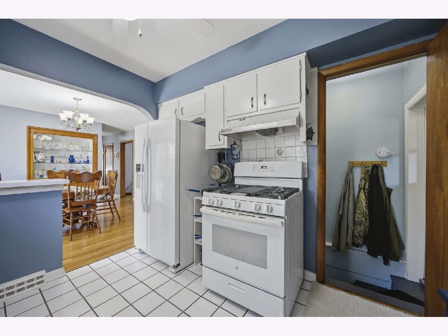
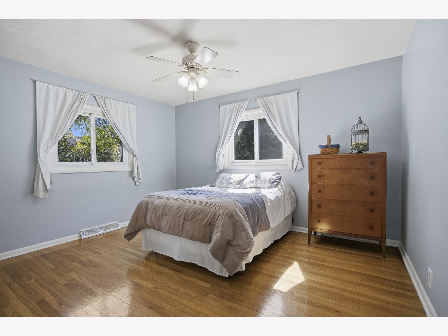
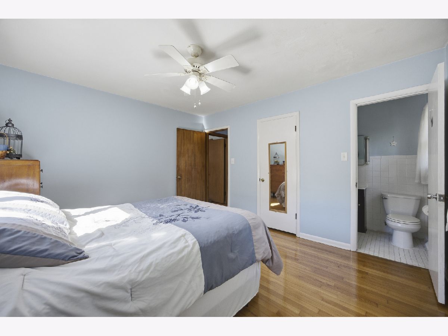
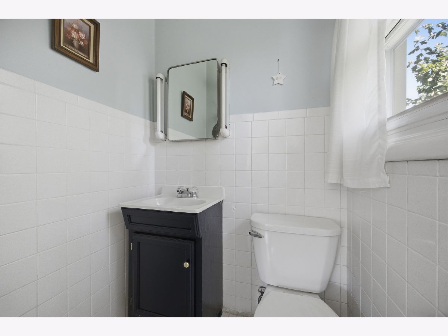
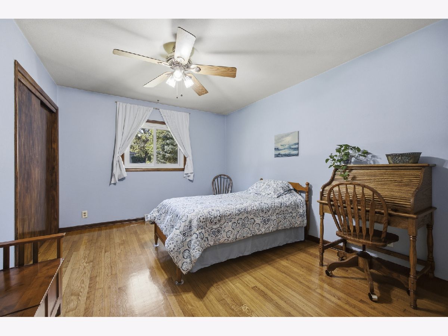
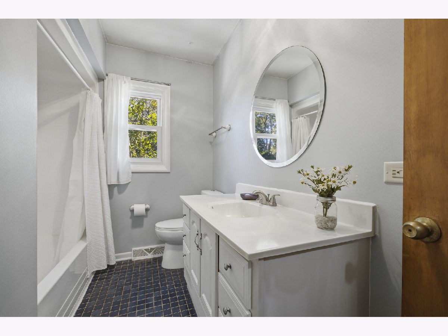
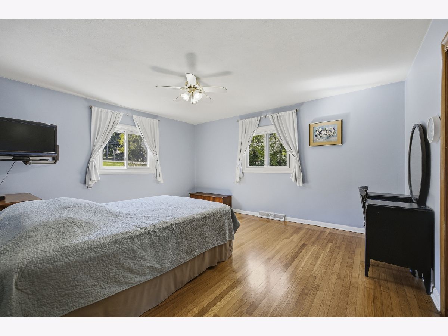
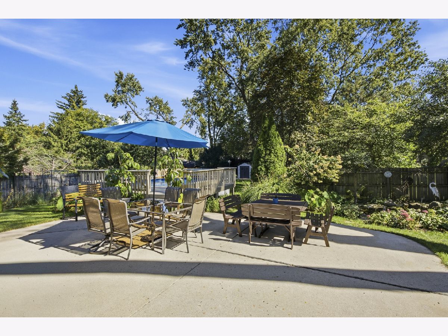
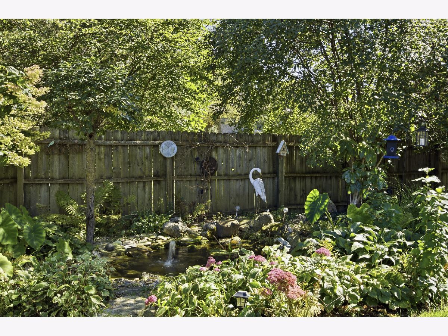
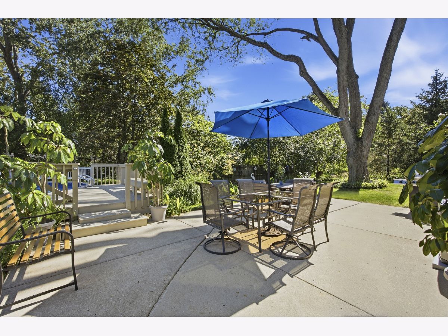
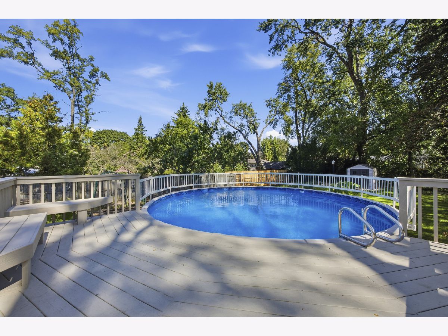
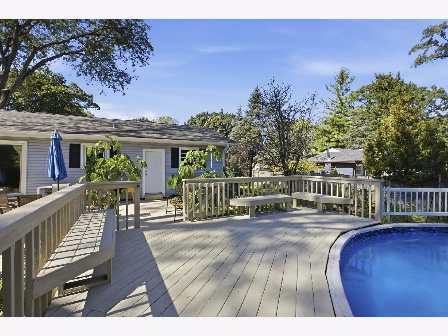
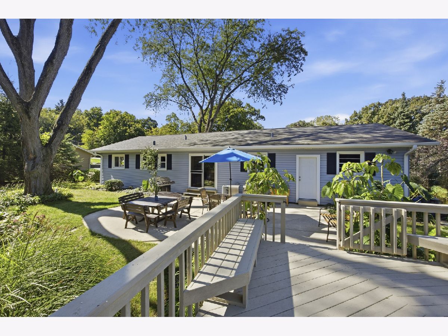
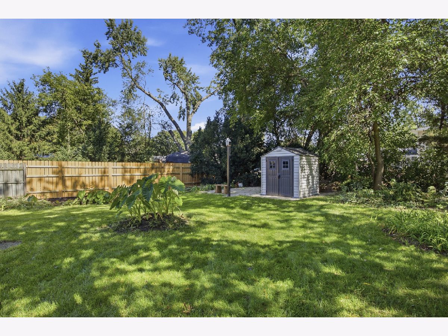
A Peaceful Winfield Retreat with Walk-to-Town Convenience! Enjoy the Best of Single Level Living in this Well Maintained 3 Bedroom, 2.5 Bath Ranch Nestled in a Quiet Winfield Neighborhood! Offering a Comfortable Layout & Inviting Outdoor Spaces, this Home is Full of Charm! Inside, you'll find Beautiful Hardwood Floors & Updated Windows! Major Exterior Improvements include a New Roof, Siding, & Gutters in 2019. Step outside and discover your own Backyard Retreat! The Beautifully Landscaped Yard Features Mature Trees, a Tranquil Koi Pond, and Multiple Spaces to Relax & Entertain! Enjoy Summer Days in the above-ground Pool, Unwind on the Deck, or Gather with Family & Friends on the Patio. The Mature Landscaping adds Beauty and Character, creating a Welcoming Outdoor Setting Throughout the Seasons! An Outstanding Location! Enjoy the Convenience of Walking to Downtown Winfield, where you'll find Local Restaurants, Shops, and Community Amenities! The Metra Train station is nearby for an easy commute, along with Northwestern Medicine-Central DuPage Hospital, Elementary & Middle Schools, and Neighborhood Parks! Whether you're looking to Simplify Your Lifestyle with Ranch Style Living, Enjoy a Peaceful Neighborhood, or take advantage of Winfield's Wonderful Walkable Location, This Home Offers a Special Opportunity to make it Your Own! Enjoy Comfortable Living, Beautiful Outdoor Spaces, and the Convenience of being close to Everything Winfield has to offer! Welcome Home!
Property Specifics
| Single Family | |
| — | |
| Ranch | |
| 1957 | |
| Partially Finished, Full | |
| Vinyl Siding | |
| Asphalt | |
| — | |
| Pond | |
| 0.35 |
| — | |
| — | |
| — / Not Applicable | |
| None | |
| Lake Michigan, Public | |
| Public Sewer, Storm Sewer | |
| Central Air | |
| Gas, Forced Air | |
| 12790533 | |
| 0413120010 |
Nearby Schools
| NAME: | DISTRICT: | DISTANCE: | |
|---|---|---|---|
|
Grade School
Winfield Elementary School |
34 | — | |
|
Middle School
Winfield Middle School |
34 | Not in DB | |
|
High School
Community High School |
94 | Not in DB | |
Room Specifics
Total Bedrooms: 3
Bedrooms Above Ground: 3
Bedrooms Below Ground: 0
Dimensions: 13X11
Floor Type: Hardwood
Dimensions: 15X13
Floor Type: Hardwood
Dimensions: 13X11
Floor Type: Hardwood
Full Bathrooms: 3
Bathroom Amenities: —
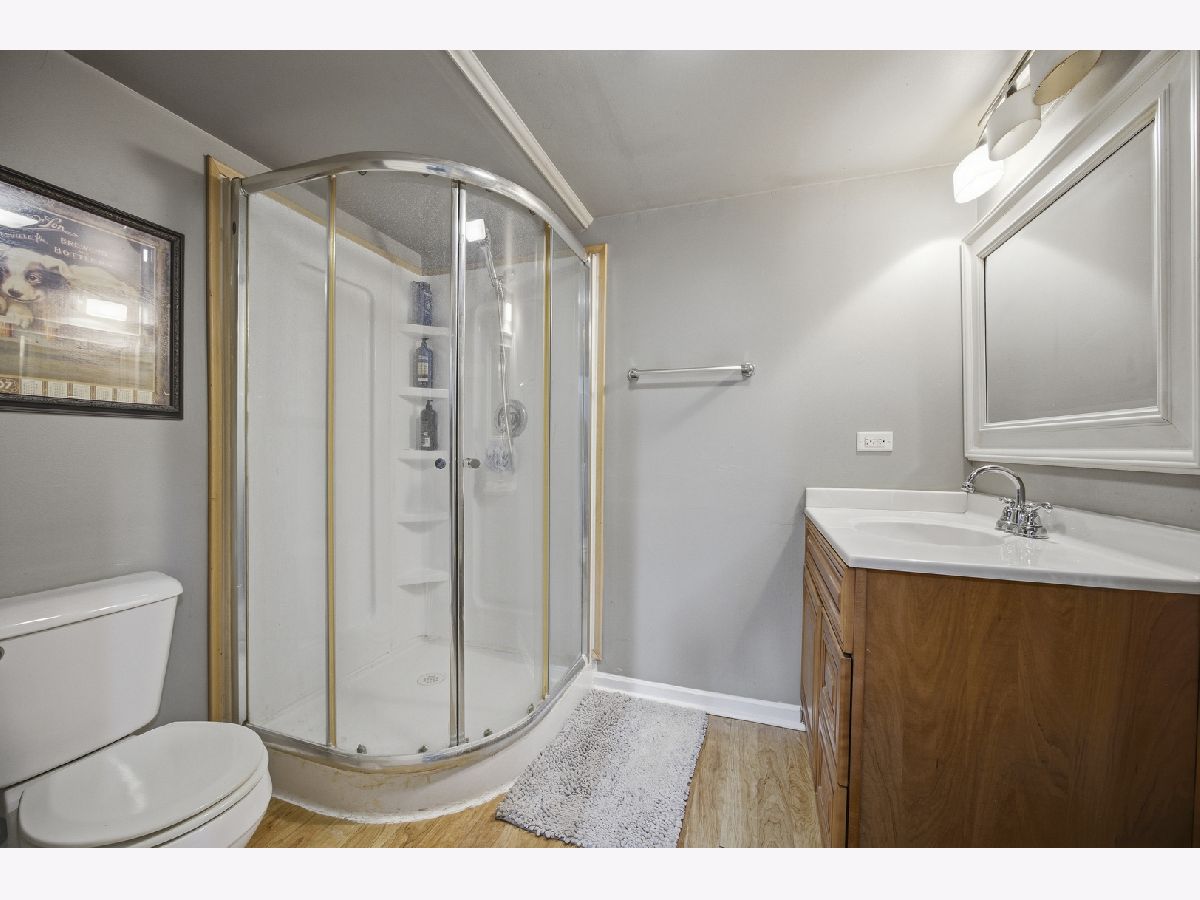
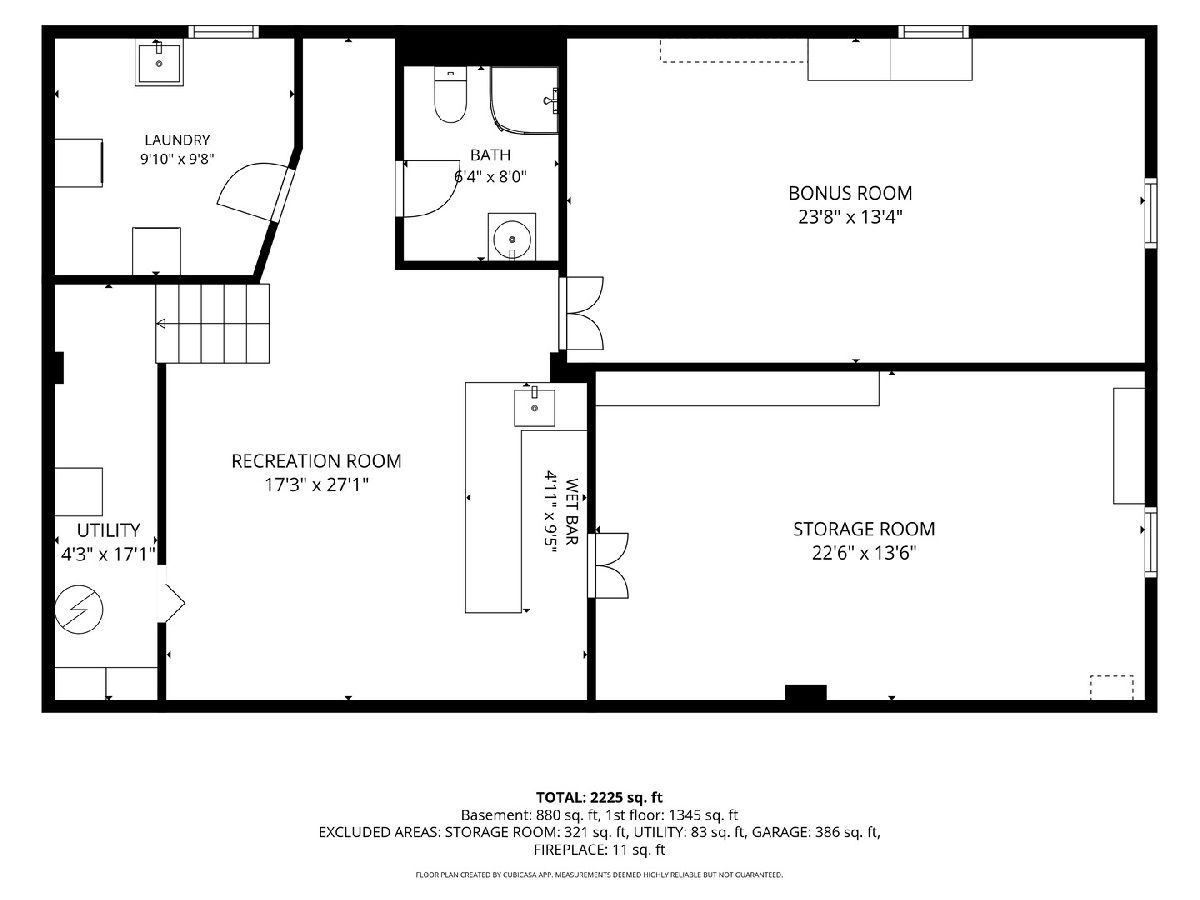
Bathroom in Basement: 1
Dimensions: 14X13
Floor Type: Hardwood
Dimensions: 10X10
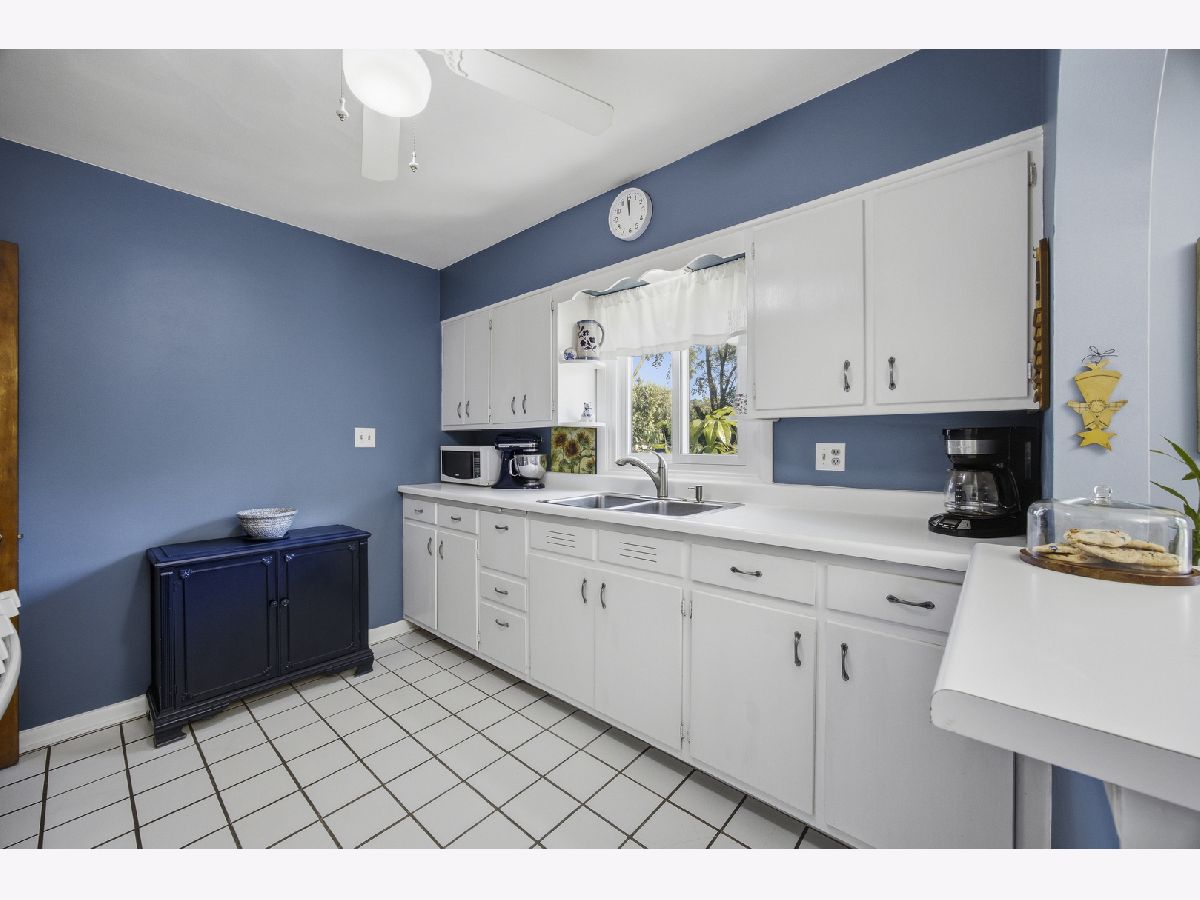
Floor Type: Ceramic Tile
Features: Galley
Dimensions: 10X9
Floor Type: —
Dimensions: 17X15
Floor Type: Hardwood
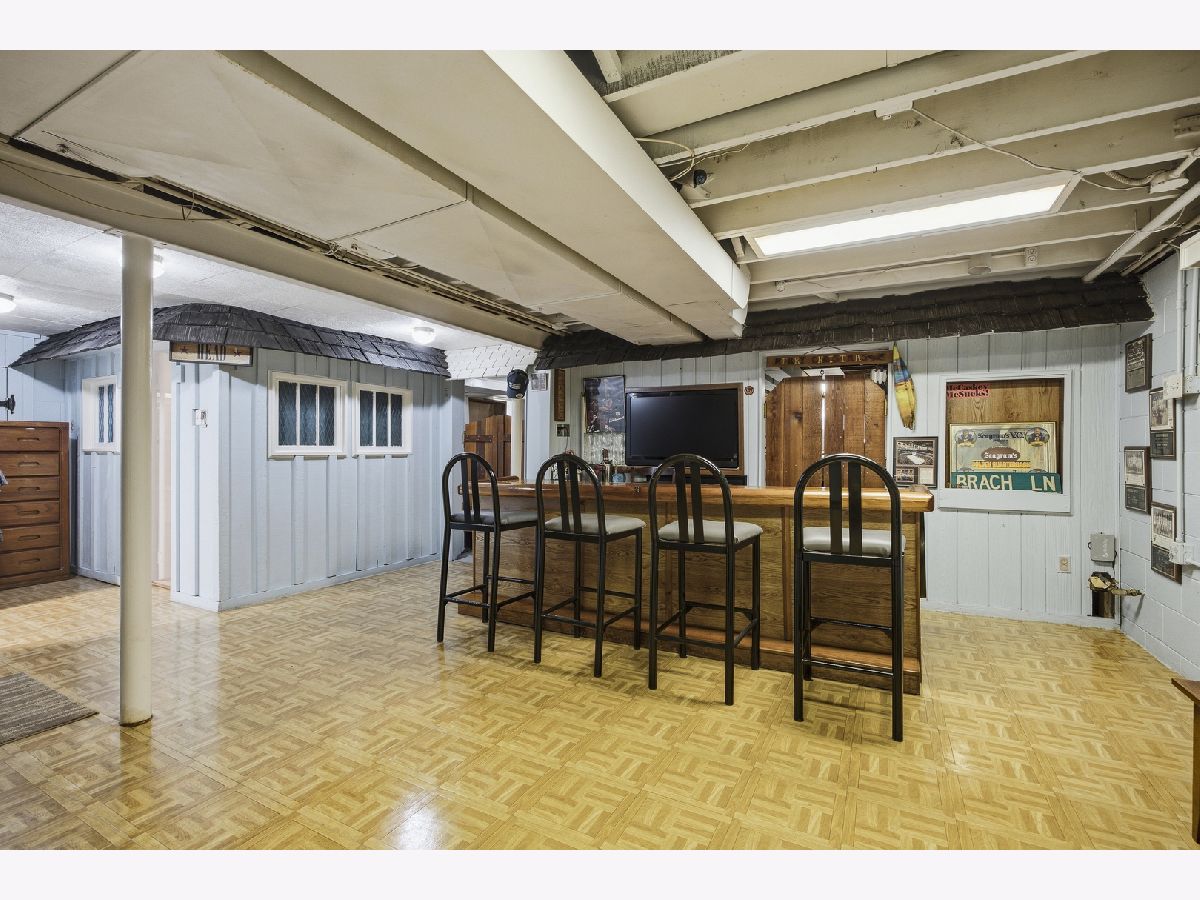
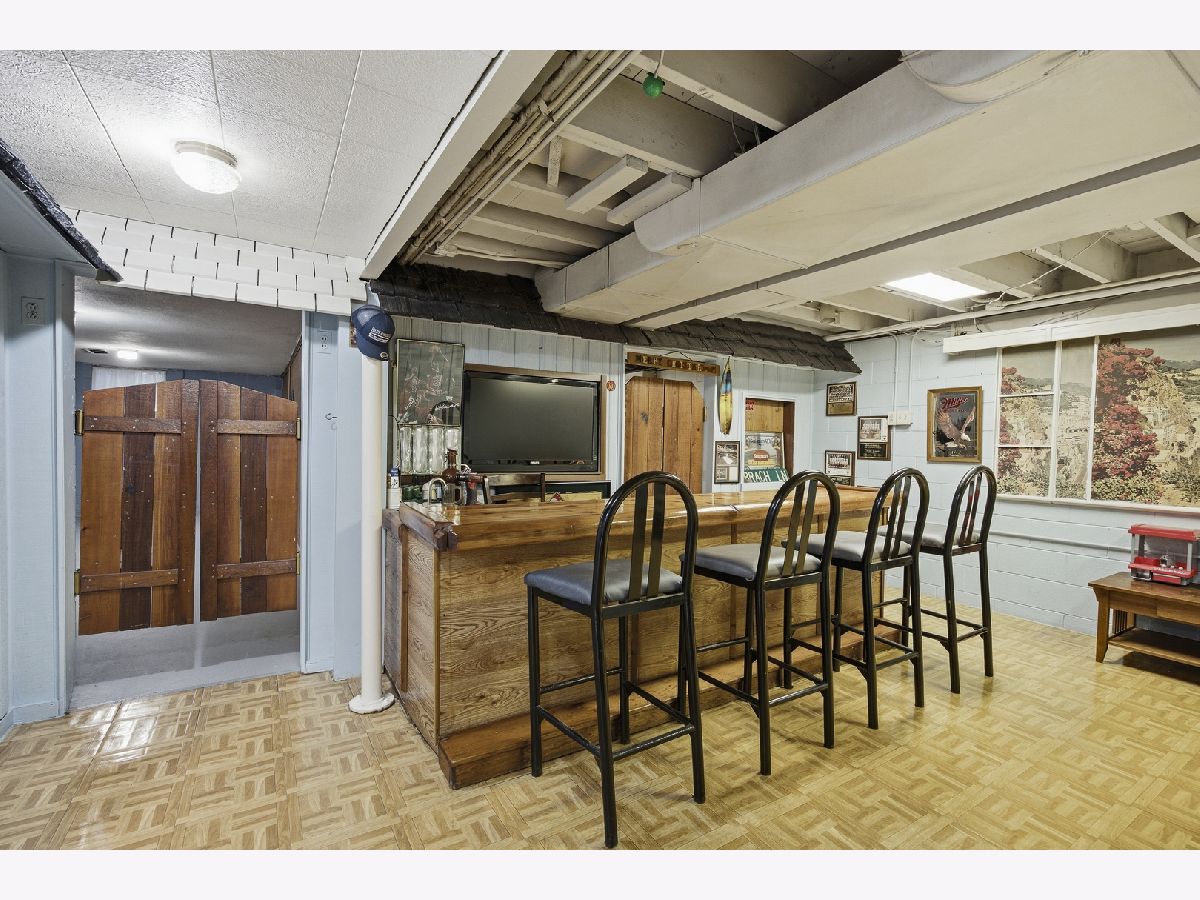
Dimensions: 27X17
Floor Type: Parquet
Rooms: Bonus Room, Storage, Utility Room-Lower Level
Name: Bonus Room
Dimensions: 24X13
Floor Type: —
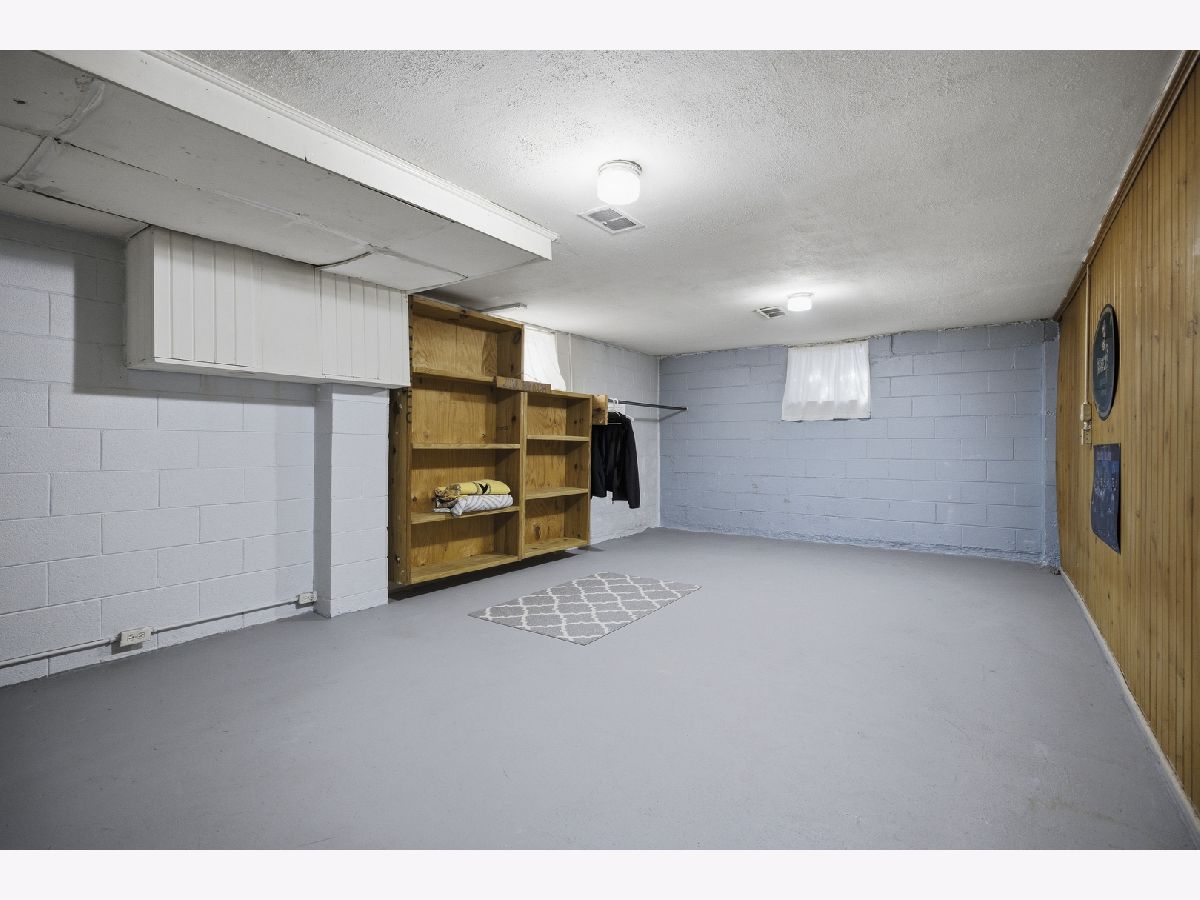
Name: Storage
Dimensions: 22X13
Floor Type: —
Name: Utility Room-Lower Level
Dimensions: 17X4
Floor Type: —
Other Specifics
| 1 | |
| — | |
| Concrete, Garage Door Opener, Garage Owned, Attached, Driveway, Owned, Garage | |
| Gas Dryer Hookup, In Unit | |
| Hardwood | |
| Deck, Patio | |
| Fenced | |
| In Ground | |
| Shed(s) | |
| — | |
| Mature Trees | |
| 110x176x53x76x57x100 | |
| — | |
| Half | |
| 1st Floor Bedroom, 1st Floor Full Bath, Built-in Features | |
| Range, Refrigerator, Washer, Dryer, Humidifier | |
| Not in DB | |
| Park, Sidewalks, Street Paved | |
| — | |
| Wood Burning, Attached Fireplace Doors/Screen |
Contact Agent
Nearby Similar Homes
Nearby Sold Comparables


Contact Agent
Listing Provided By
RE/MAX Suburban
