

0S415 Madison Street, Winfield, Illinois 60190


$645,000
|
For Sale
|
|
| Status: | Active |
| Sqft: | 2,868 |
| Cost/Sqft: | $225 |
| Beds: | 4 |
| Baths: | 3 |
| Year Built: | 1987 |
| Property Taxes: | $15,017 |
| Lot Size: | 0,00 |
Description
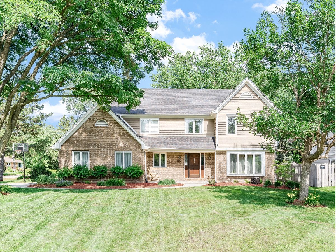
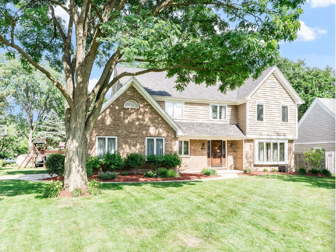
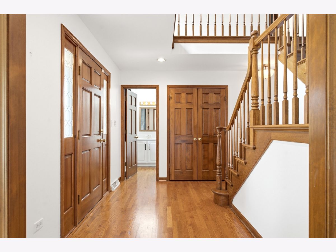
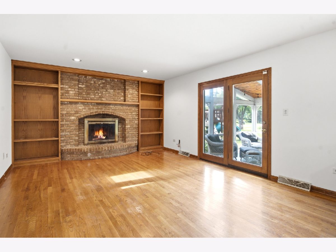
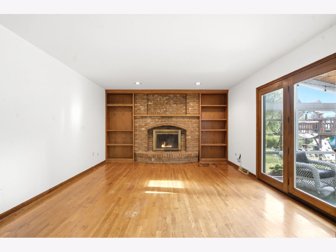
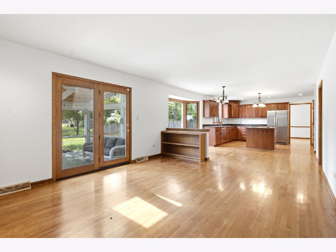
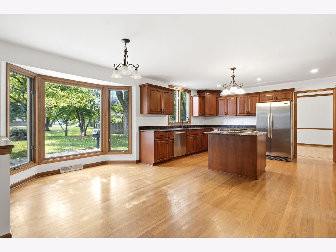
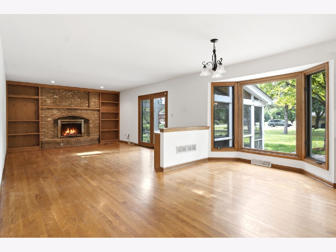
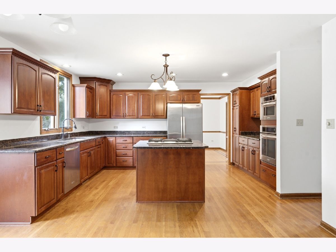
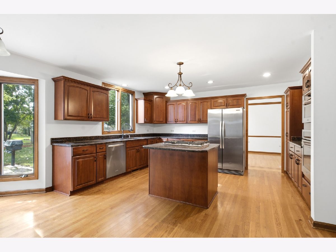
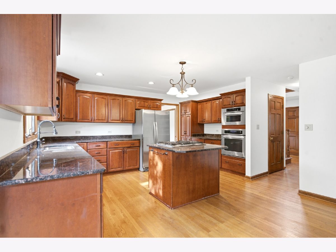
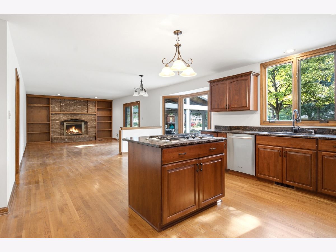
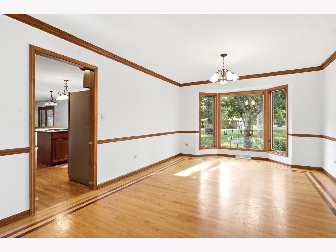
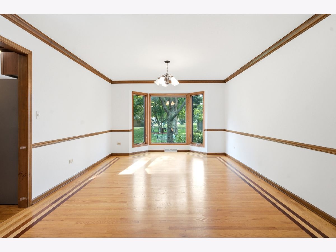
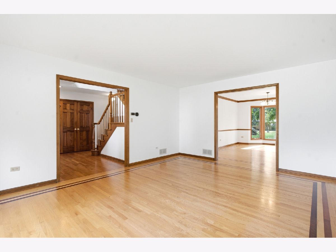
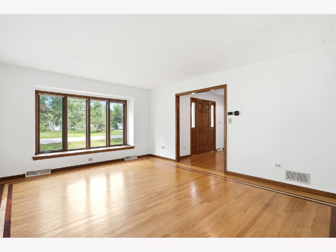
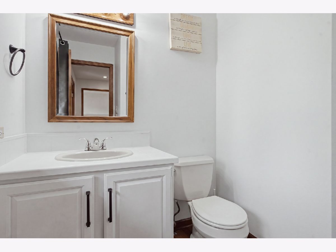
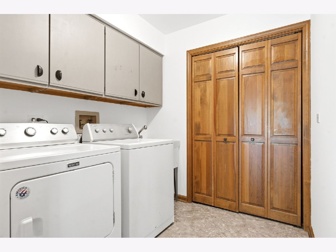
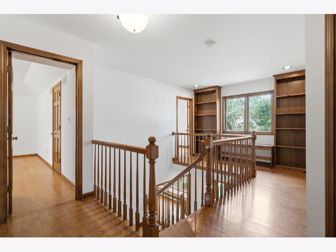
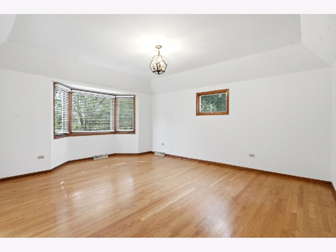
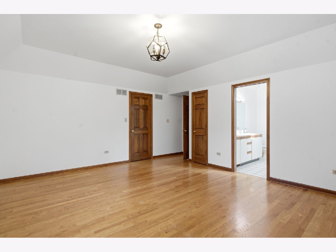
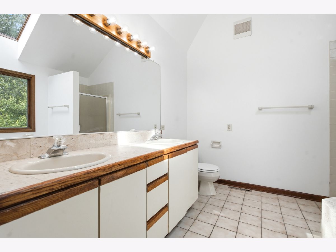
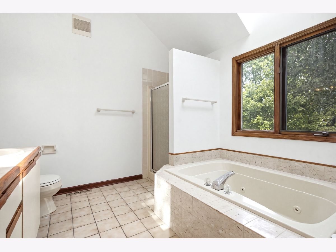
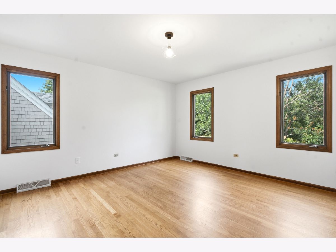
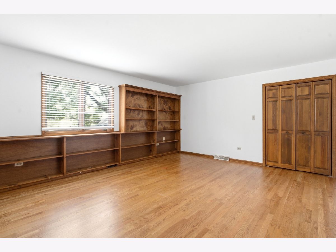
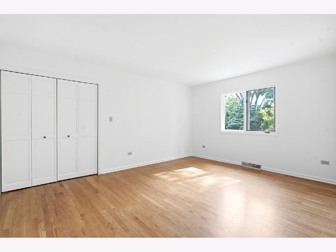
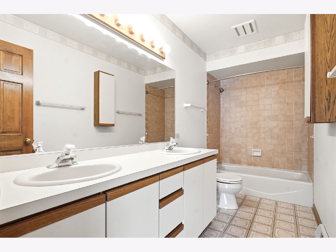
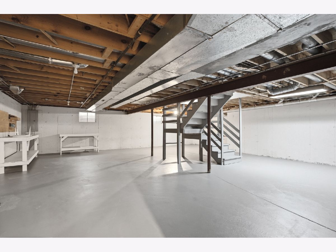
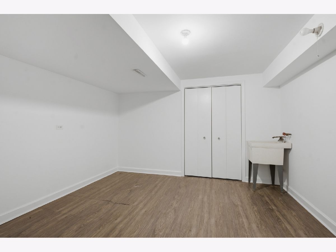
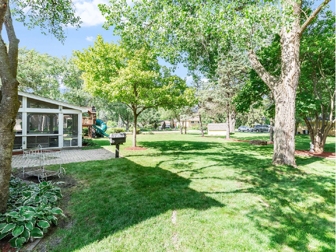
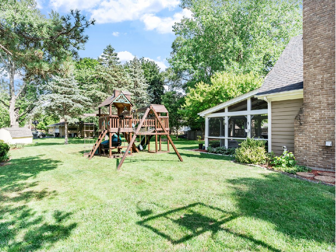
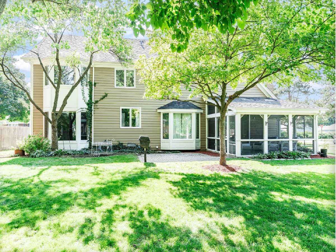
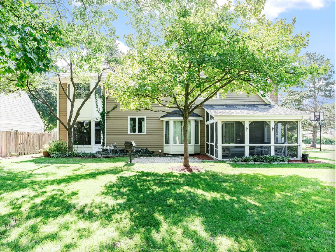
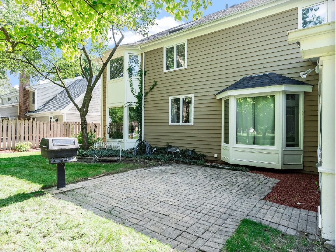
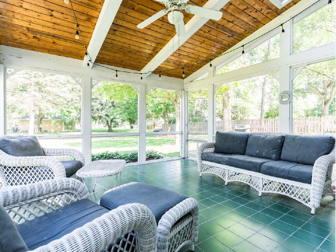
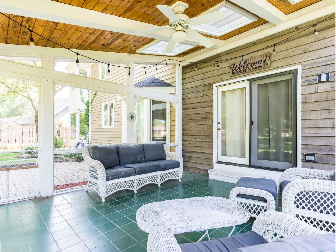
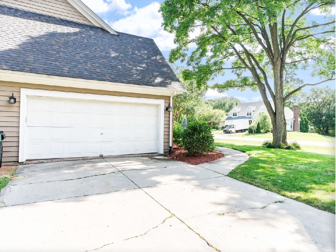
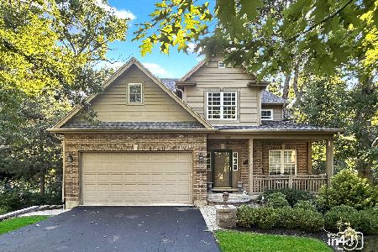
Welcome Home! Exceptional curb appeal and a welcoming front porch set the stage for this beautifully maintained home. Rich hardwood flooring extends throughout both the main and upper levels. The spacious kitchen features granite countertops, stainless steel appliances, and a separate eating area, opening seamlessly to the inviting family room with a cozy wood-burning fireplace and gas starter. A convenient first-floor laundry room adds everyday functionality. Upstairs, you'll find four generously sized bedrooms, including a spacious primary suite with a walk-in closet and private en suite bath. Skylights fill the home with abundant natural light, creating a bright and airy feel throughout. The partially basement offers endless possibilities to customize the space to fit your needs. Relax in the incredible three-season room overlooking the beautifully landscaped backyard, complete with a gas grill and fire pit-perfect for entertaining or enjoying quiet evenings outdoors. Major updates include a new roof and exterior paint in 2019, along with double-pane Andersen windows. Ideally located near the train, top-rated schools, and Cantigny Park, this exceptional home truly has it all. Welcome home!
Property Specifics
| Single Family | |
| — | |
| — | |
| 1987 | |
| Unfinished, Full | |
| Brick | |
| — | |
| — | |
| No | |
| — |
| — | |
| — | |
| — / Not Applicable | |
| None | |
| Lake Michigan | |
| Public Sewer | |
| Central Air | |
| Forced Air | |
| 12757904 | |
| 0413402010 |
Room Specifics
Total Bedrooms: 4
Bedrooms Above Ground: 4
Bedrooms Below Ground: 0
Dimensions: 18X14
Floor Type: Hardwood
Dimensions: 16X12
Floor Type: Hardwood
Dimensions: 16X13
Floor Type: Hardwood
Dimensions: 14X13
Floor Type: Hardwood
Full Bathrooms: 3
Bathroom Amenities: —
Bathroom in Basement: 0
Dimensions: 18X12
Floor Type: Hardwood
Dimensions: 15X13
Floor Type: Hardwood
Features: Eating Area-Table Space, Island, Pantry-Closet
Dimensions: 7X7
Floor Type: —
Dimensions: 18X13
Floor Type: Hardwood
Dimensions: 16X13
Floor Type: Hardwood
Rooms: Sun Room
Name: Sun Room
Dimensions: 15X15
Floor Type: —
Other Specifics
| 2 | |
| — | |
| Garage Owned, Attached, Garage | |
| — | |
| — | |
| — | |
| — | |
| — | |
| 166X100X104X166 | |
| — | |
| Full | |
| — | |
| Range, Microwave, Dishwasher, Refrigerator, Washer, Dryer, Stainless Steel Appliance(s) | |
| Not in DB | |
| — | |
| — | |
| Wood Burning, Gas Log |
Contact Agent
Nearby Similar Homes
Nearby Sold Comparables


Contact Agent
Listing Provided By
john greene, Realtor
