

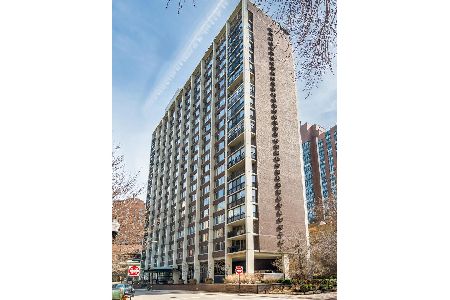
1 Schiller Street, Near North Side, Chicago, Illinois 60610


$315,000
|
For Sale
|
|
| Status: | New |
| Sqft: | 900 |
| Cost/Sqft: | $350 |
| Beds: | 1 |
| Baths: | 1 |
| Year Built: | 1964 |
| Property Taxes: | $7,827 |
| Lot Size: | 0,00 |
Description
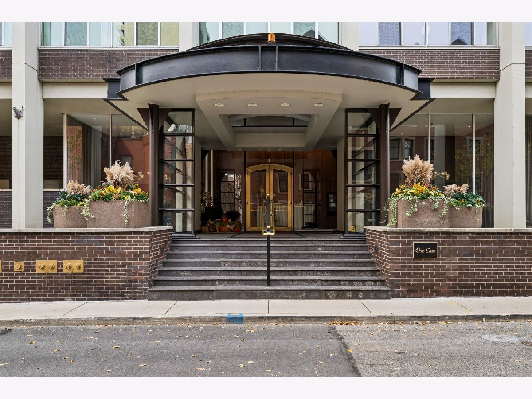
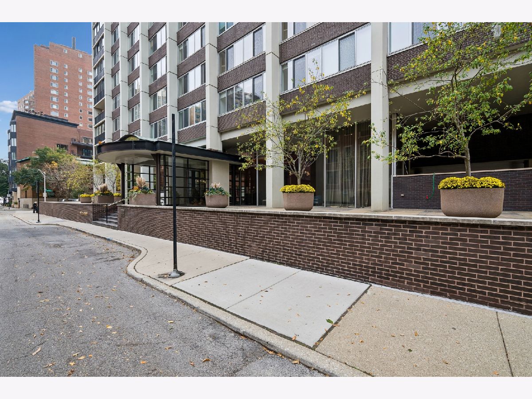
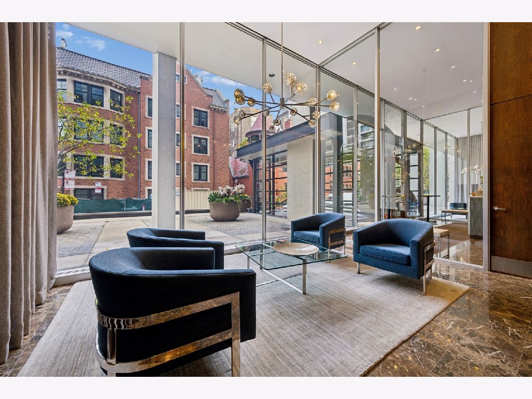
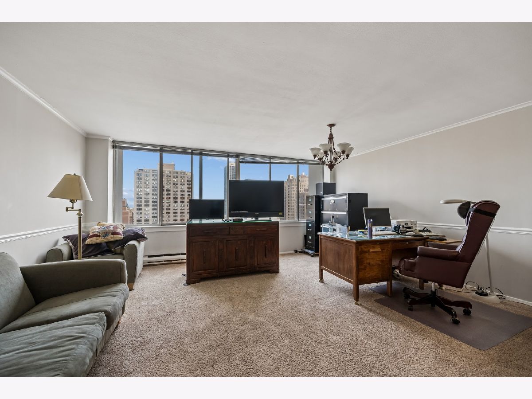
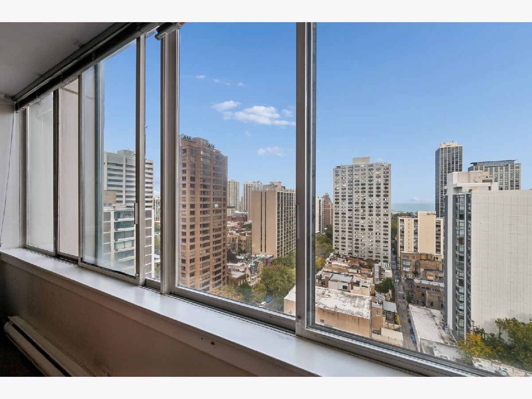
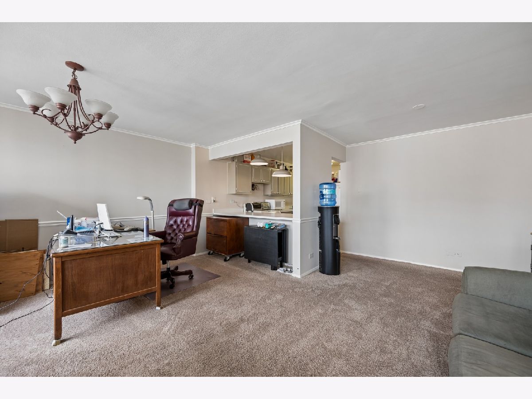
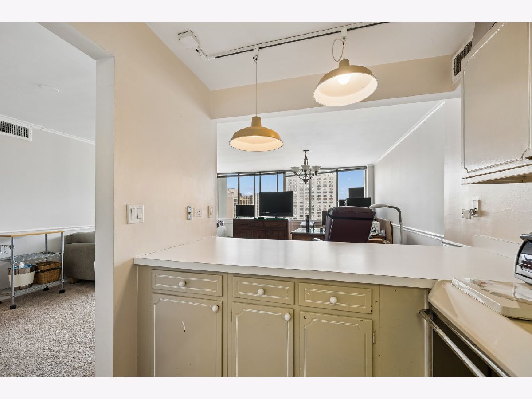
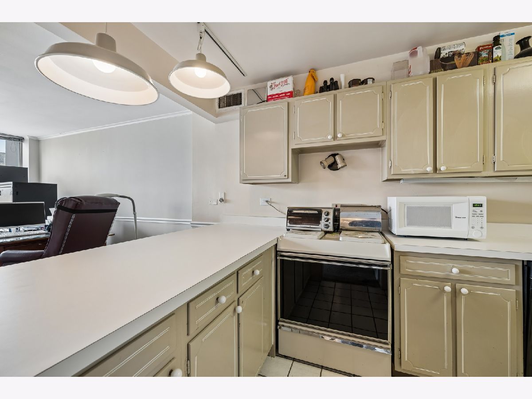
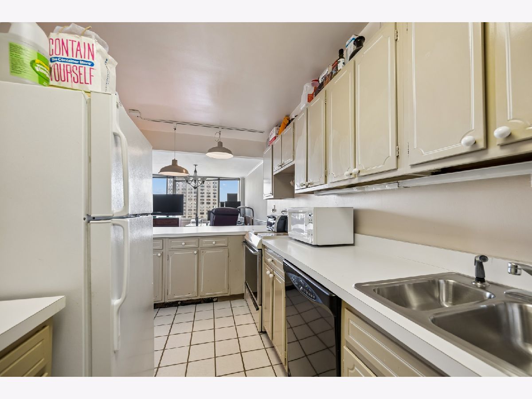
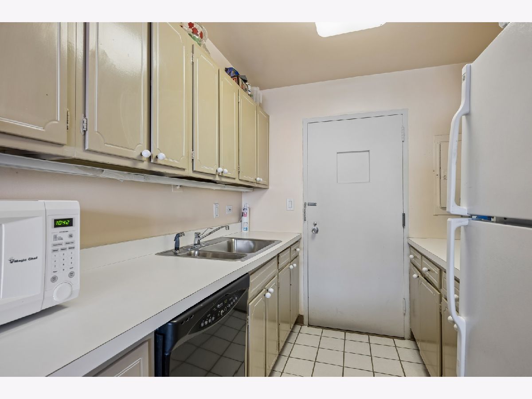
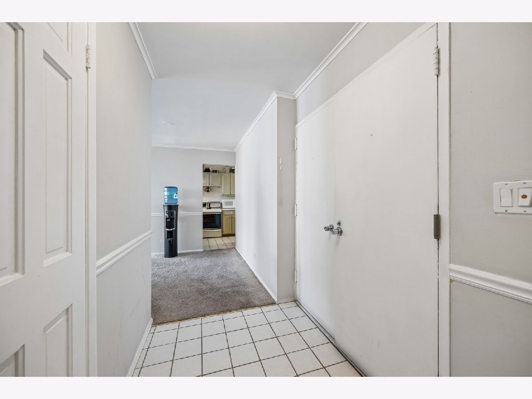
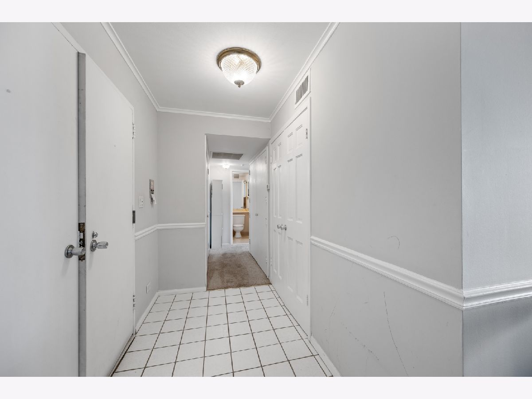
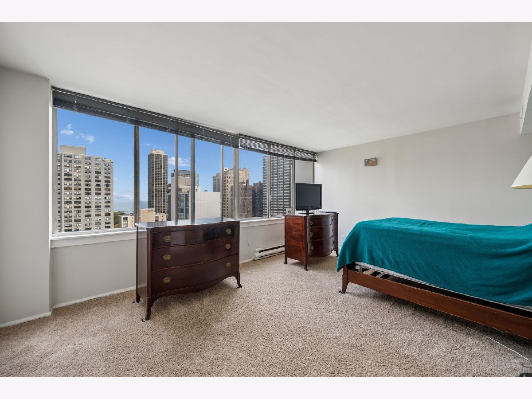
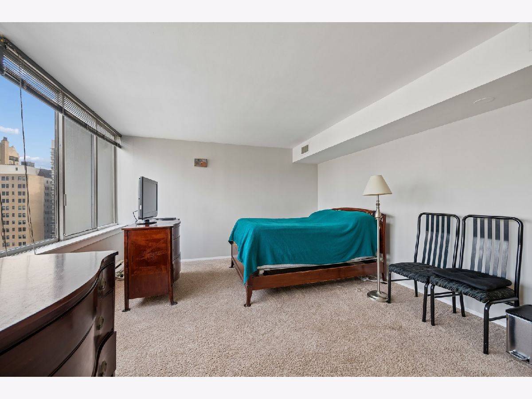
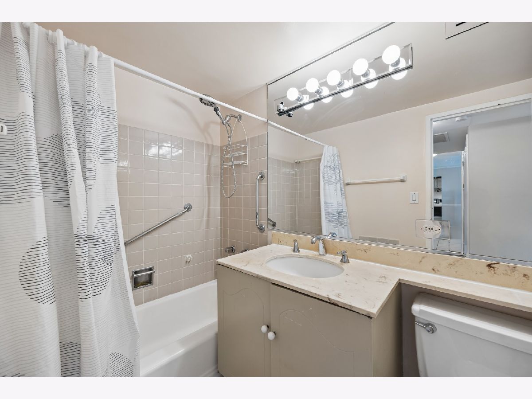
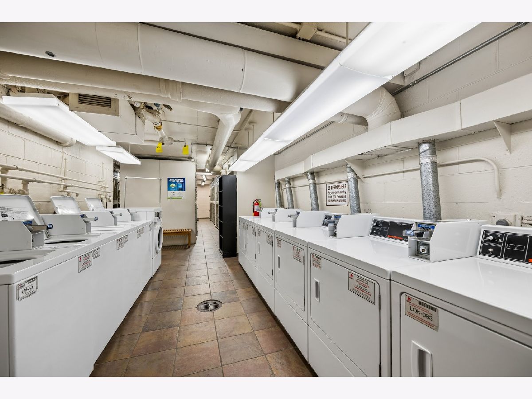
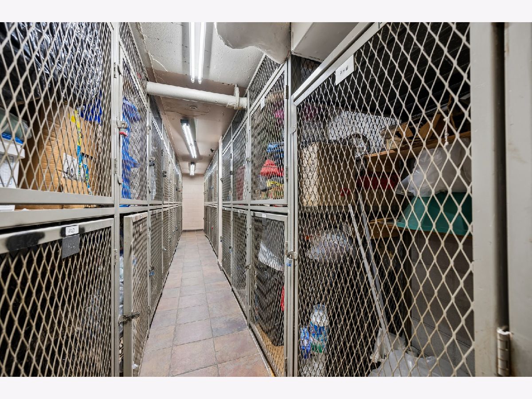
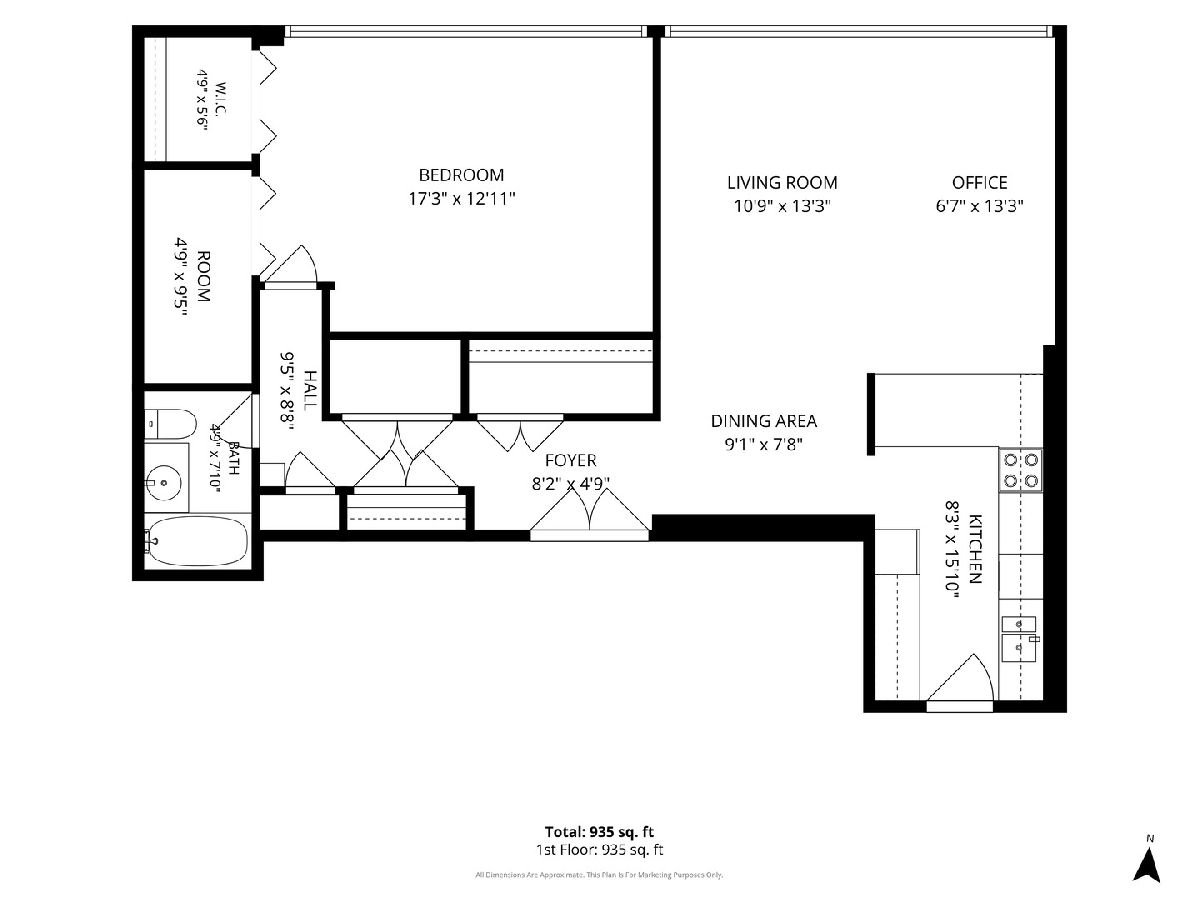
Situated on the 20th floor of this intimate Gold Coast building, this spacious one-bedroom, one-bath residence offers an exceptional combination of sunlight, privacy, and sweeping north and south views of the city and lake. With only two residences per floor, this home provides a sense of exclusivity rarely found. The inviting floorplan features an open concept kitchen flowing seamlessly into combined living and dining areas-ideal for everyday living and entertaining. Abundant closet space provides excellent storage complemented by an additional storage cage included with the unit. Building amenities include a 24-hour doorperson, bike room, common laundry facilities and an on-site manager/engineer. Parking is available for an additional monthly fee; garage valet parking or an exterior parking space. Enjoy a truly premier location, just steps from the neighborhood's renowned shopping district, restaurants, nightlife and the lakefront.
Property Specifics
| Condos/Townhomes | |
| 22 | |
| — | |
| 1964 | |
| None | |
| Brick | |
| — | |
| — | |
| No | |
| Yes | |
| — |
| Cook | |
| — | |
| 1482 / Monthly | |
| Heat, Air Conditioning, Water, Insurance, Doorman, TV/Cable, Exterior Maintenance, Lawn Care, Scavenger, Snow Removal, Internet | |
| Lake Michigan | |
| Public Sewer | |
| Central Air | |
| Electric, Radiant | |
| No | |
| 12782464 | |
| 17031040201054 |

Room Specifics
Total Bedrooms: 1
Bedrooms Above Ground: 1
Bedrooms Below Ground: 0
Dimensions: 13X11
Floor Type: Carpet
Full Bathrooms: 1
Bathroom Amenities: —
Bathroom in Basement: 0
Dimensions: COMBO
Floor Type: Carpet
Dimensions: 16X7
Floor Type: Ceramic Tile
Dimensions: 26X14
Floor Type: Carpet
Rooms: No additional rooms
Other Specifics
| 1 | |
| — | |
| Heated Garage, Leased, Attached, Unassigned, Valet, Garage | |
| Common Area | |
| Carpet | |
| — | |
| — | |
| — | |
| Common | |
| — | |
| None | |
| Storage, Open Floorplan | |
| Microwave, Dishwasher, Refrigerator, Disposal, Electric Cooktop, Electric Oven | |
| Not in DB | |
| — | |
| Bike Room/Bike Trails, Door Person, Elevator in Residence, Storage, On Site Manager/Engineer, Service Elevator(s), Laundry | |
| — |
Contact Agent
Nearby Similar Homes



Nearby Sold Comparables


Contact Agent
Listing Provided By
Baird & Warner
