

10 Cloverhill Circle, Bloomington, Illinois 61705


$579,900
|
For Sale
|
|
| Status: | Pending |
| Sqft: | 4,793 |
| Cost/Sqft: | $121 |
| Beds: | 4 |
| Baths: | 5 |
| Year Built: | 2001 |
| Property Taxes: | $11,285 |
| Days On Market: | 70 |
| Lot Size: | 0,00 |
Description
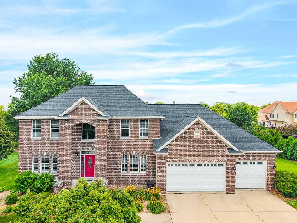
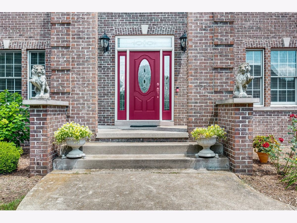
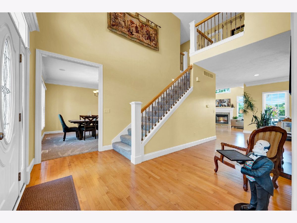
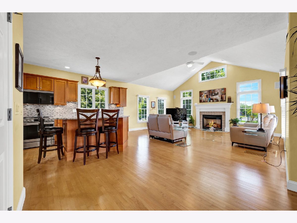
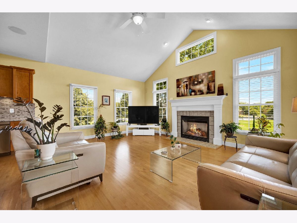
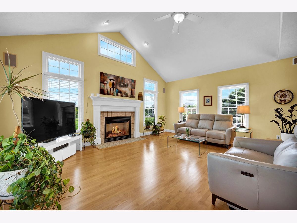
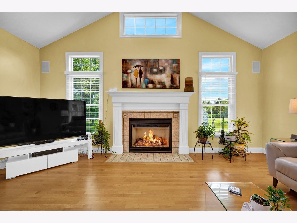
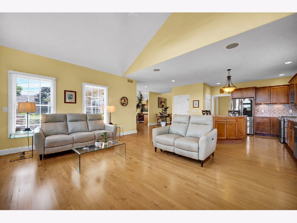
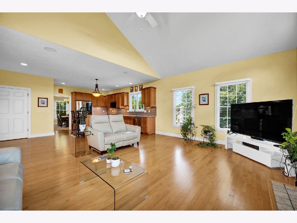
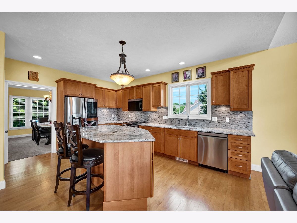
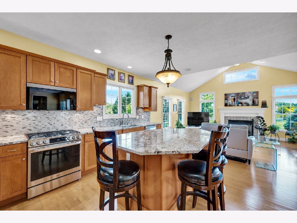
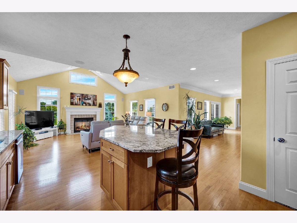
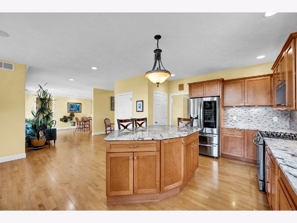
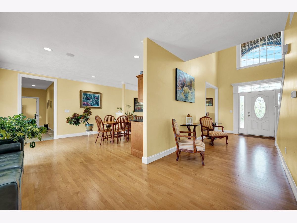
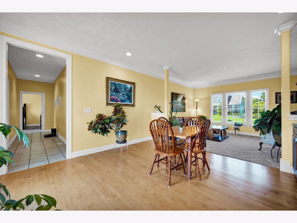
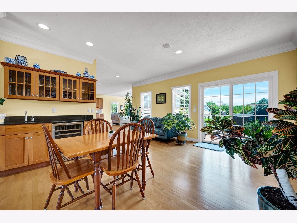
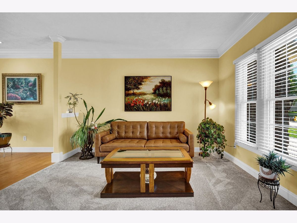
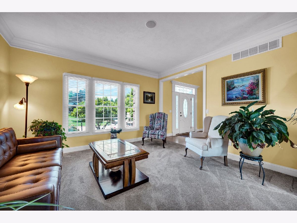
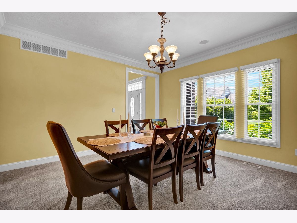
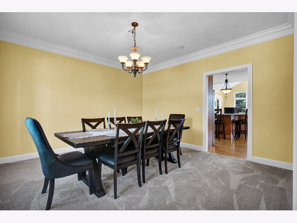
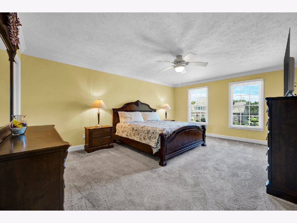
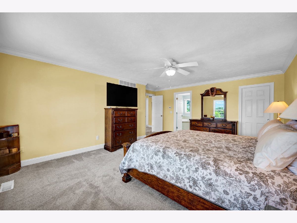
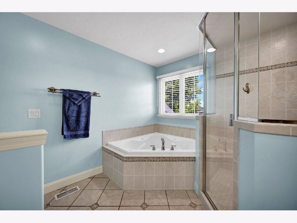
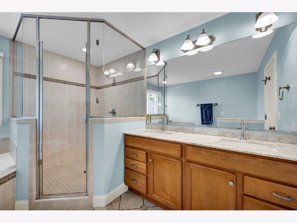
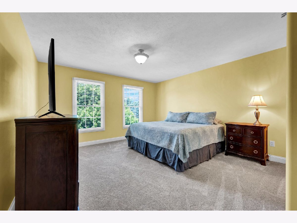
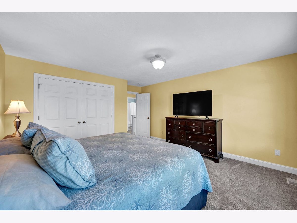
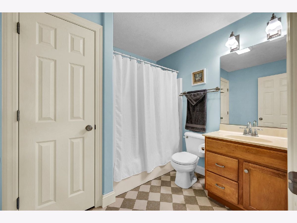
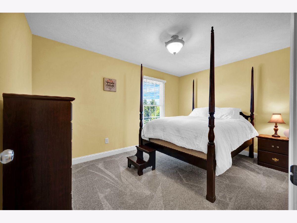
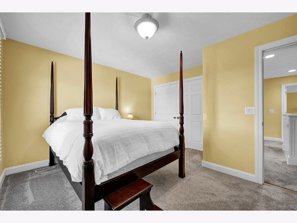
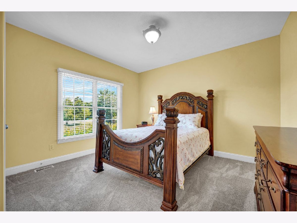
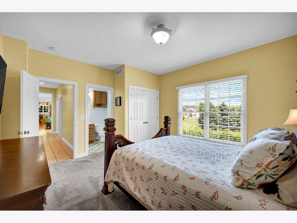
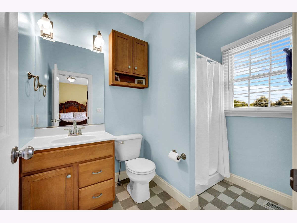
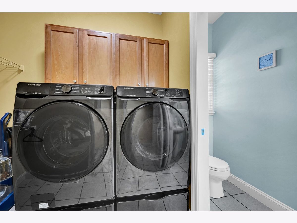
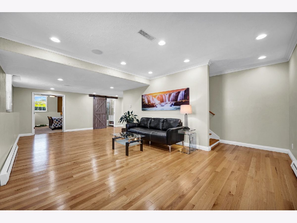
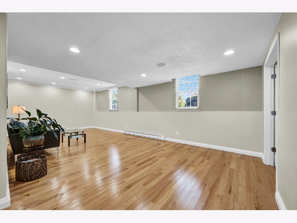
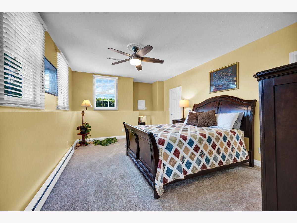
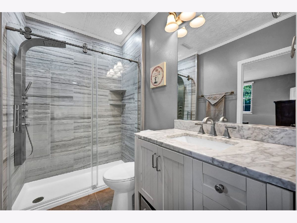
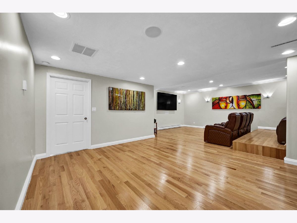
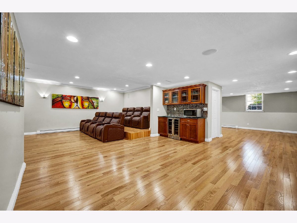
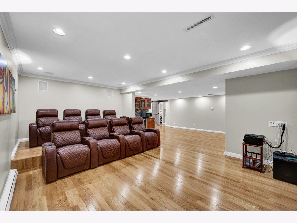
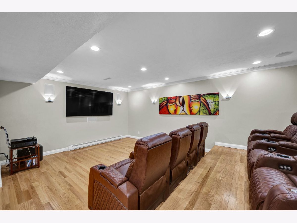
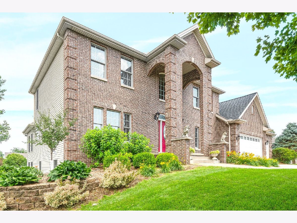
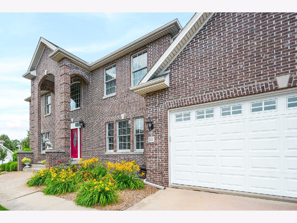
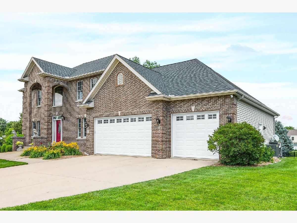
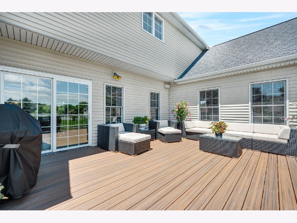
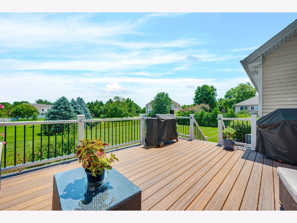
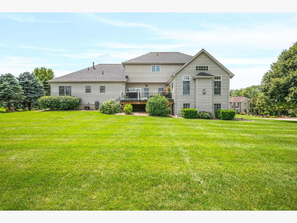
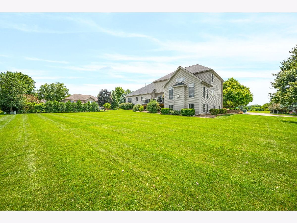
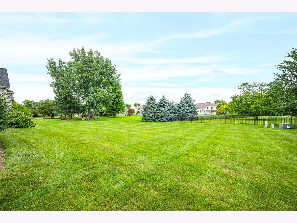
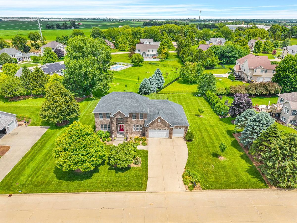
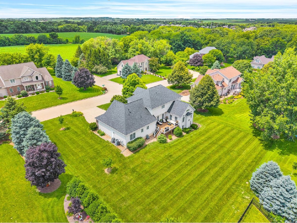
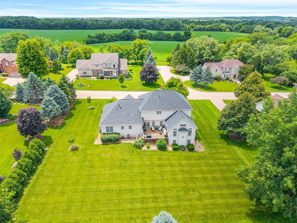
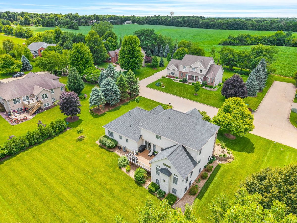
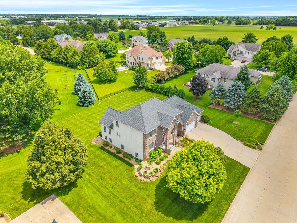
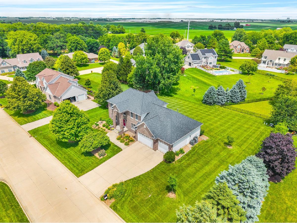
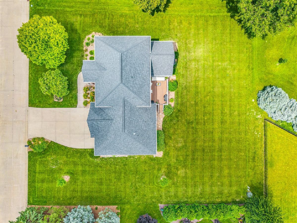
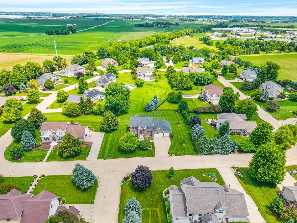
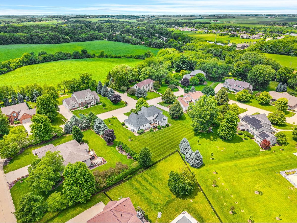
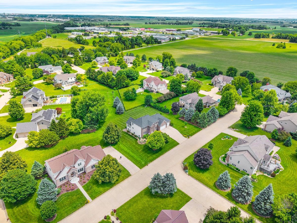
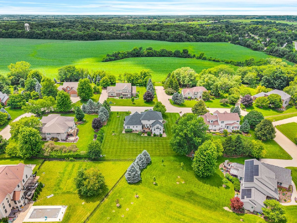
This one doesn't just impress, it delivers. Step through the door and the two-story entry sets the tone at once! Soaring ceilings, maple hardwood floors, and a lighted staircase that announces the home before you've reached the first room. The kitchen is built to be used as much as admired, with granite counters, updated appliances, and cabinet lighting that catches the eye, backed by a built-in sound system with controls at your fingertips. The great room carries that same confidence with vaulted ceilings, a fireplace, and a wall of windows that draws the backyard straight into the space. Outside, the yard earns its keep. Deep, private, green, with a maintenance-free deck and a gas line already run to the grill. No tanks, no waiting, just the evening ahead of you. The main floor includes a private suite, offering real flexibility for multi-generational living, long-term guests, or whatever life asks for next. Upstairs, the primary suite is the payoff. There is a walk-in tile shower, soaking tub, and double vanity, in space that feels considered down to the last detail. The basement closes the case. An additional bedroom with full bath, a recreation space, ample storage, a dedicated theatre, a wet bar, and a wine fridge that stays, all wired for app-controlled sound. This is the floor where the house actually gets lived in - game nights, movie marathons, guests who linger long after they should've left.
Property Specifics
| Single Family | |
| — | |
| — | |
| 2001 | |
| — | |
| — | |
| No | |
| — |
| — | |
| Cloverhill | |
| 500 / Annual | |
| — | |
| — | |
| — | |
| 12685885 | |
| 1334427005 |
Nearby Schools
| NAME: | DISTRICT: | DISTANCE: | |
|---|---|---|---|
|
Grade School
Parkside Elementary |
5 | — | |
|
Middle School
Parkside Jr High |
5 | Not in DB | |
|
High School
Normal Community West High Schoo |
5 | Not in DB | |
Property History
| DATE: | EVENT: | PRICE: | SOURCE: |
|---|---|---|---|
| 31 Jul, 2012 | Sold | $325,000 | MRED MLS |
| 31 May, 2012 | Under contract | $342,500 | MRED MLS |
| 16 Sep, 2011 | Listed for sale | $342,500 | MRED MLS |
| 2 Aug, 2026 | Under contract | $579,900 | MRED MLS |
| — | Last price change | $599,900 | MRED MLS |
| 25 Jun, 2026 | Listed for sale | $599,900 | MRED MLS |
Room Specifics
Total Bedrooms: 5
Bedrooms Above Ground: 4
Bedrooms Below Ground: 1
Dimensions: —
Floor Type: —
Dimensions: —
Floor Type: —
Dimensions: —
Floor Type: —
Dimensions: —
Floor Type: —
Full Bathrooms: 5
Bathroom Amenities: —
Bathroom in Basement: 1
Rooms: —
Basement Description: —
Other Specifics
| 3 | |
| — | |
| — | |
| — | |
| — | |
| 150x150 | |
| — | |
| — | |
| — | |
| — | |
| Not in DB | |
| — | |
| — | |
| — | |
| — |
Tax History
| Year | Property Taxes |
|---|---|
| 2012 | $6,995 |
| 2026 | $11,285 |
Contact Agent
Nearby Similar Homes
Nearby Sold Comparables

Contact Agent
Listing Provided By
eXp Realty
