

10 Pierce Drive, Downers Grove, Illinois 60515
Subdivision > Talon Preserve

$1,433,110
|
For Sale
|
|
| Status: | Contingent |
| Sqft: | 3,145 |
| Cost/Sqft: | $456 |
| Beds: | 4 |
| Baths: | 4 |
| Year Built: | 2026 |
| Property Taxes: | $0 |
| Days On Market: | 243 |
| Lot Size: | 0,00 |
Description
BRAND NEW CONSTRUCTION IN DOWNERS GROVE! Welcome to Better, Welcome to the Hudson! Lot 24
Property Specifics
| Single Family | |
| — | |
| — | |
| 2026 | |
| Unfinished, Bath/Stubbed, Full | |
| Stone, Other | |
| Asphalt | |
| HUDSON-NC | |
| No | |
| — |
| — | |
| Talon Preserve | |
| 150 / Monthly | |
| Other | |
| Lake Michigan | |
| Storm Sewer | |
| Central Air | |
| Natural Gas | |
| 12594640 | |
| 0633300006 |
Nearby Schools
| NAME: | DISTRICT: | DISTANCE: | |
|---|---|---|---|
|
Grade School
Highland Elementary School |
58 | — | |
|
Middle School
Herrick Middle School |
58 | Not in DB | |
|
High School
Downers Grove North High School |
99 | Not in DB | |
Property History
| DATE: | EVENT: | PRICE: | SOURCE: |
|---|---|---|---|
| 17 Mar, 2026 | Under contract | $1,433,110 | MRED MLS |
| 17 Mar, 2026 | Listed for sale | $1,361,930 | MRED MLS |

Room Specifics
All Bedroom Info:
Total Bedrooms: 4
Bedrooms Above Ground: 4
Bedrooms Below Ground: 0
Total Bedrooms: 4
Bedrooms Above Ground: 4
Bedrooms Below Ground: 0
Master Bedroom Info:
Dimensions: 20X16
Location: 2nd LevelDimensions: 20X16
Floor Type: —
Second Bedroom Info:
Dimensions: 16X11
Location: 2nd LevelDimensions: 16X11
Floor Type: —
Third Bedroom Info:
Dimensions: 13X13
Location: 2nd LevelDimensions: 13X13
Floor Type: —
Fourth Bedroom Info:
Dimensions: 13X12
Location: 2nd LevelDimensions: 13X12
Floor Type: —
Bathroom Info:
Full Bathrooms: 4
Partial Bathrooms: 1Full Bathrooms: 4
Bathroom Amenities: Double Sink, European Shower
Bathroom in Basement: 0
Dining Room Info:
Dimensions: 17X12
Location: Main LevelDimensions: 17X12
Floor Type: —
Kitchen Info:
Dimensions: 13X12
Location: Main LevelDimensions: 13X12
Floor Type: —
Features: Eating Area-Table Space, Island, Pantry-Walk-in
Laundry Room Info:
Dimensions: 9X6
Location: 2nd LevelDimensions: 9X6
Floor Type: —
Family Room Info:
Dimensions: 20X17
Location: Main LevelDimensions: 20X17
Floor Type: —
Additional Rooms Info:
Rooms: Breakfast Room, Sun Room, Den
Basement: Unfinished, Bath/Stubbed, FullRooms: Breakfast Room, Sun Room, Den
First Additional Room Info:
Name: Breakfast Room
Dimensions: 17X8
Location: Main LevelName: Breakfast Room
Dimensions: 17X8
Floor Type: —
Second Additional Room Info:
Name: Sun Room
Dimensions: 16X10
Location: Main LevelName: Sun Room
Dimensions: 16X10
Floor Type: —
Third Additional Room Info:
Name: Den
Dimensions: 14X12
Location: Main LevelName: Den
Dimensions: 14X12
Floor Type: —
Other Specifics
| 3 | |
| Concrete Perimeter | |
| Asphalt, No Garage, Garage Owned, Attached, Garage | |
| — | |
| — | |
| — | |
| — | |
| — | |
| 85 x 142 | |
| — | |
| Full | |
| — | |
| Dishwasher, Refrigerator, Cooktop, Range Hood, Oven | |
| Not in DB | |
| Sidewalks, Street Lights, Street Paved | |
| — | |
| — |
Tax History
| Year | Property Taxes |
|---|
Contact Agent
Nearby Similar Homes
9051 Oneill Drive, Burr Ridge, Illinois 60527
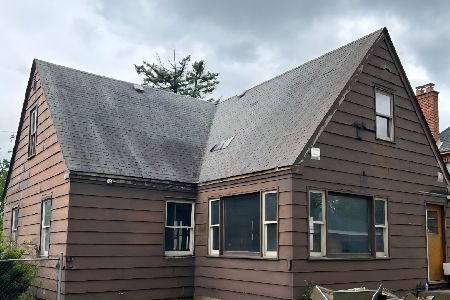
For Sale
$259,000
3 beds / 2.0 baths / 1,400 ft2
Single Family / Built: 1961
94
16W031 91st Street, Burr Ridge, Illinois 60527
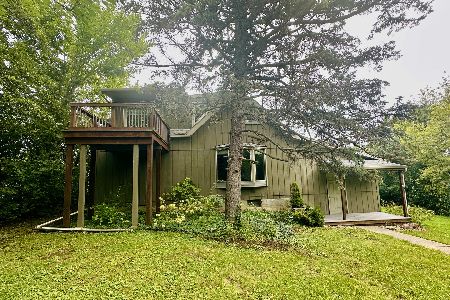
For Sale
$489,900
3 beds / 2.0 baths / 1,456 ft2
Single Family / Built: —
45
9280 Cascade Circle, Burr Ridge, Illinois 60527
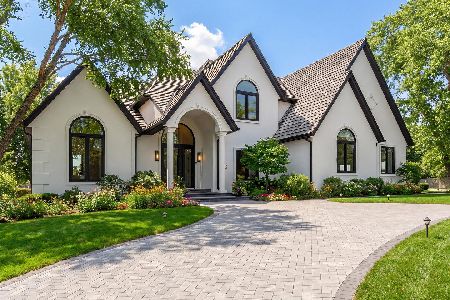
For Sale
$3,288,000
6 beds / 7.0 baths / 0 ft2
Single Family / Built: 1998
130
12 Sylvan Glen Court, Burr Ridge, Illinois 60527
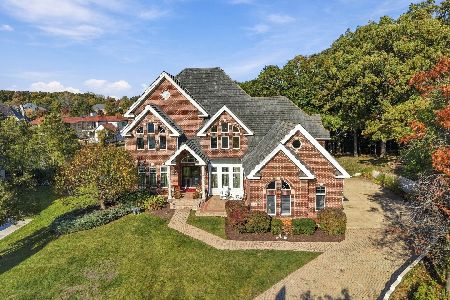
For Sale
$1,799,000
6 beds / 5.1 baths / 8,000 ft2
Single Family / Built: 1995
15
9291 Cascade Circle, Burr Ridge, Illinois 60527
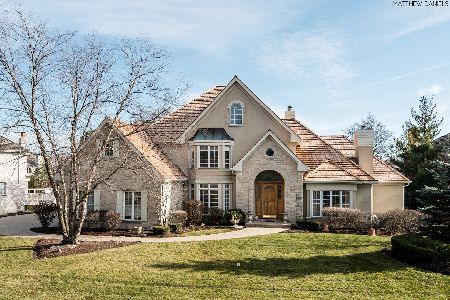
For Sale
$1,575,000
5 beds / 5.2 baths / 4,151 ft2
Single Family / Built: 1998
38
10S515 Glenn Drive, Burr Ridge, Illinois 60527
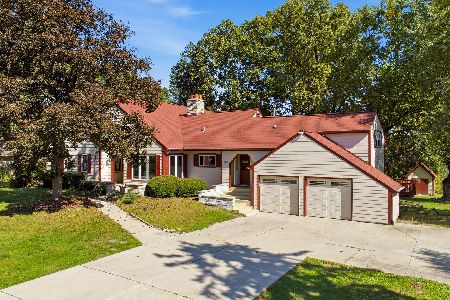
For Sale
$1,190,000
8 beds / 5.1 baths / 6,215 ft2
Single Family / Built: 1994
33
Nearby Sold Comparables
10S 275 Skyline Drive, Burr Ridge, Illinois 60527

Sold
$339,000
4 beds / 3.0 baths / 3,303 ft2
Single Family / Built: 1987
3827
10s127 Skyline Drive, Burr Ridge, Illinois 60527
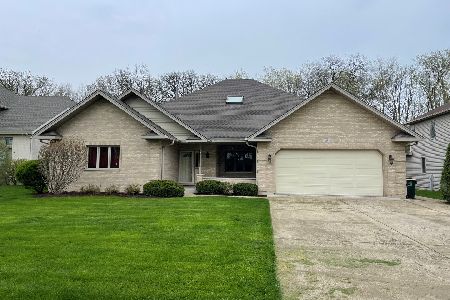
Sold
$579,000
4 beds / 3.1 baths / 2,800 ft2
Single Family / Built: 1993
1655
8829 Skyline Drive, Burr Ridge, Illinois 60527
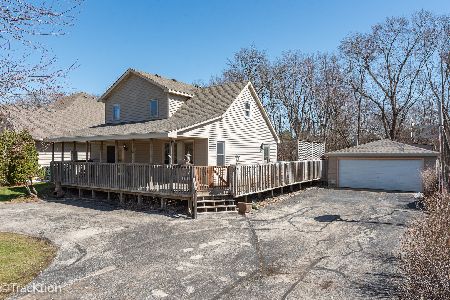
Sold
$435,000
3 beds / 2.1 baths / 1,895 ft2
Single Family / Built: 1963
234
8801 Skyline Drive, Burr Ridge, Illinois 60527
Sold
$665,000
4 beds / 4.1 baths / 3,335 ft2
Single Family / Built: 2004
3877
8741 Skyline Drive, Burr Ridge, Illinois 60527
Sold
$349,000
4 beds / 3.0 baths / 0 ft2
Single Family / Built: —
5871
8808 Skyline Drive, Burr Ridge, Illinois 60527
Sold
$340,000
4 beds / 3.0 baths / 2,200 ft2
Single Family / Built: 1960
1389
Contact Agent
Listing Provided By
Little Realty
