

10 Westwood Drive, Mt Vernon, Illinois 62864


$195,000
|
For Sale
|
|
| Status: | Active |
| Sqft: | 1,256 |
| Cost/Sqft: | $155 |
| Beds: | 4 |
| Baths: | 4 |
| Year Built: | 1971 |
| Property Taxes: | $3,372 |
| Days On Market: | 47 |
| Lot Size: | 0,00 |
Description
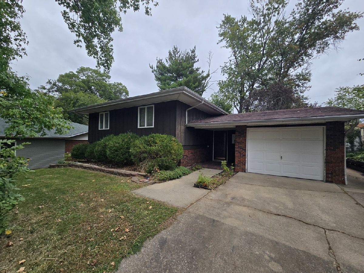
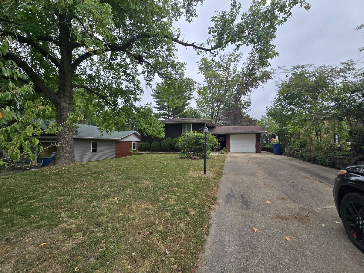
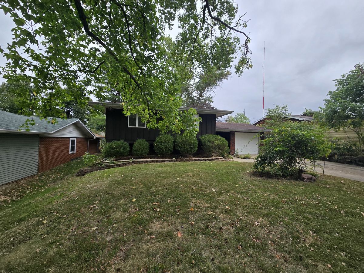
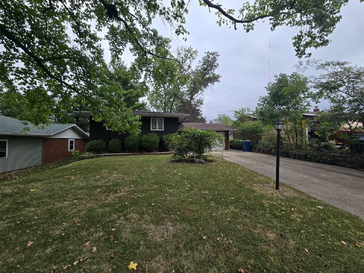
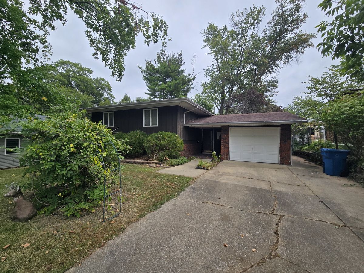
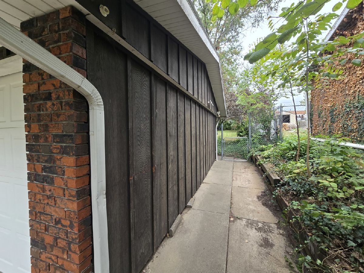
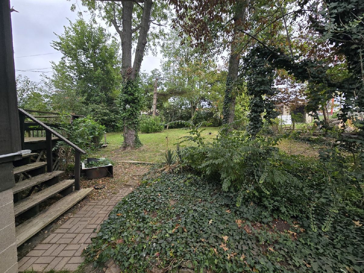
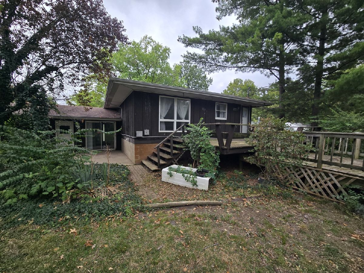
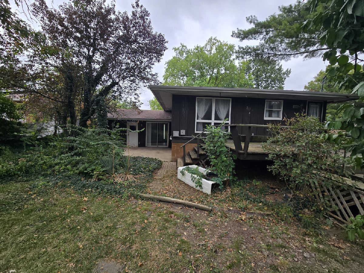
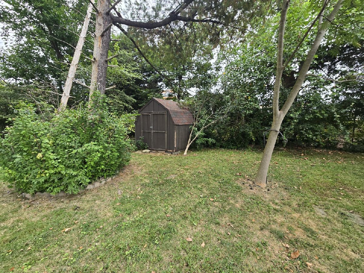
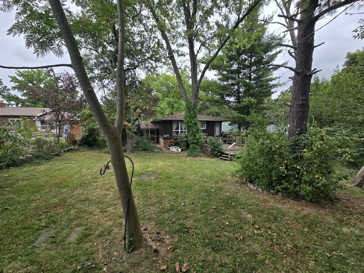
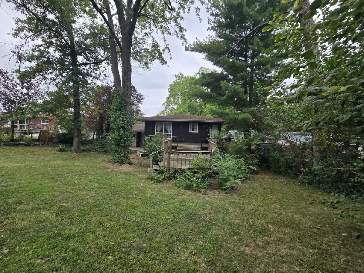
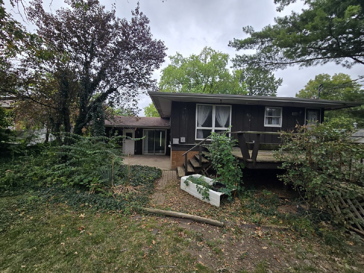
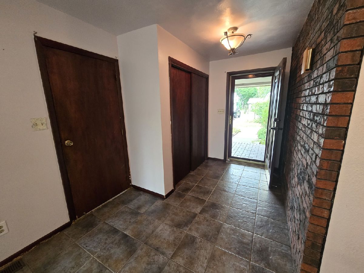
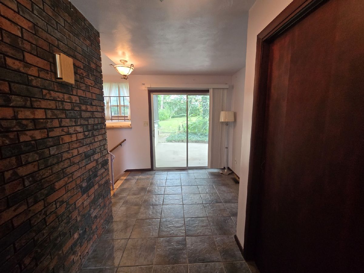
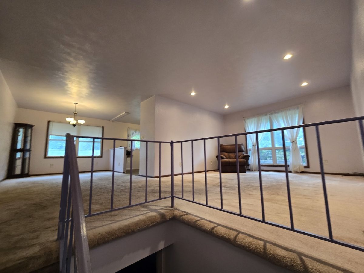
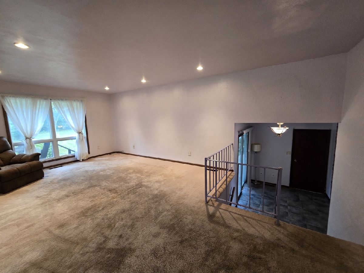
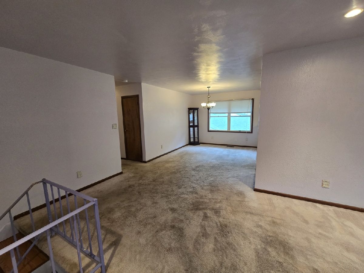
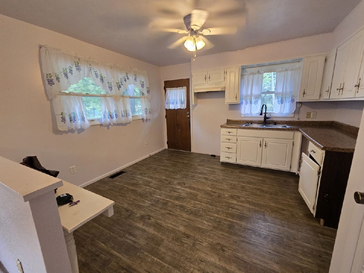
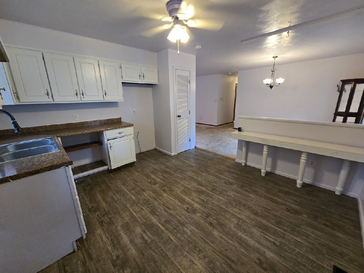
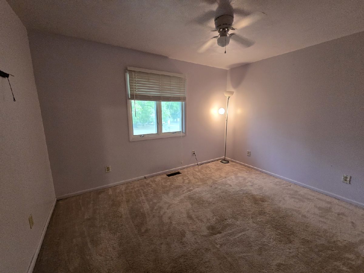
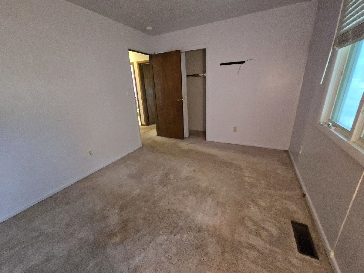
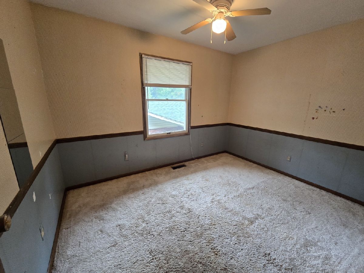
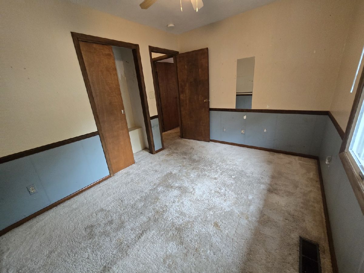
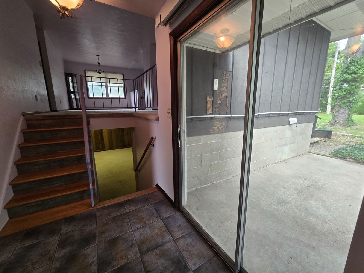
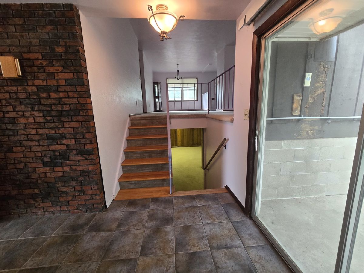
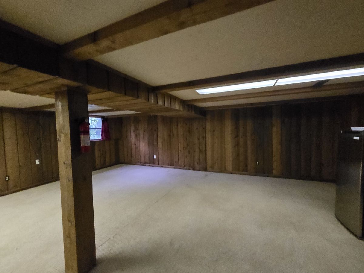
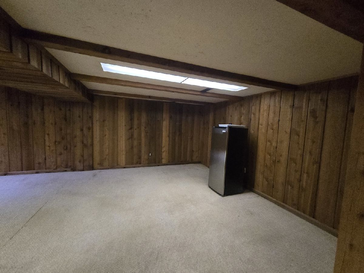
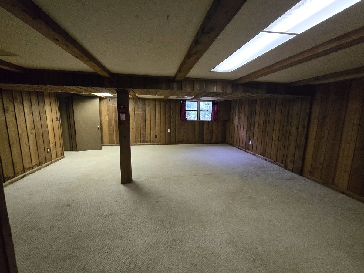
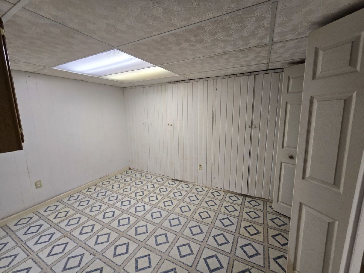
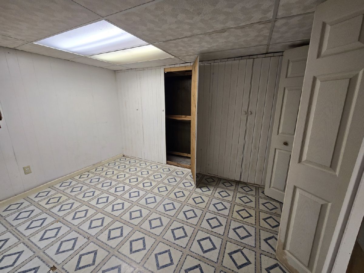
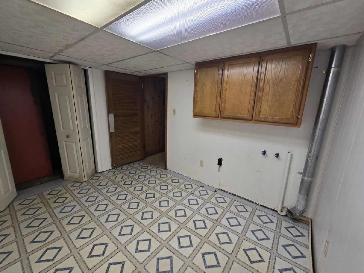
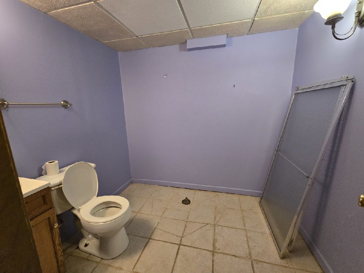
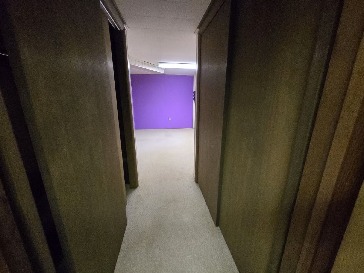
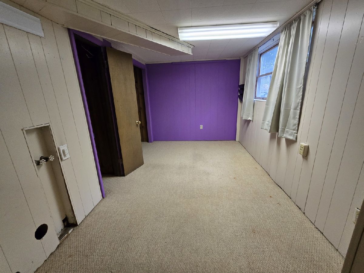
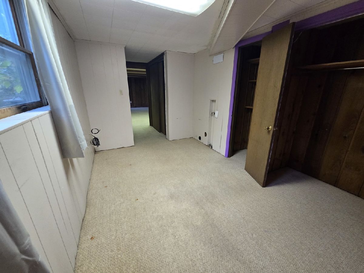
West-side convenience meets comfort, space, and versatility! This 4-bedroom home is ideally located close to shopping, the interstate, and doctors, making everyday living and commuting a breeze. One of the home's standout features is the finished basement, offering flexible space that can adapt to your needs. Use it as a family room, game room, home office, hobby or craft area, workout space, guest area, or additional bedroom space. The possibilities are yours to explore! There's also tons of storage, making it easy to keep seasonal items, household supplies, and everything else neatly tucked away. The fourth bedroom includes an extra water hookup, adding even more flexibility for future use. Step outside to enjoy the fenced-in backyard, providing a private space for relaxing, entertaining, gardening, or letting pets enjoy the outdoors. Mature trees add shade and character, while established perennials offer beautiful seasonal surprises to look forward to next year. With four bedrooms, flexible finished basement space, abundant storage, a fenced backyard, mature trees, and a convenient west-side location, this home offers the space and versatility buyers are looking for. Come see how you can make this home work for you!
Property Specifics
| Single Family | |
| — | |
| — | |
| 1971 | |
| Finished, Egress Window, Daylight | |
| Brick, Frame, Wood Siding | |
| Asphalt | |
| — | |
| No | |
| — |
| Jefferson | |
| — | |
| — / Not Applicable | |
| None | |
| Public | |
| Public Sewer | |
| Central Air | |
| Electric | |
| 12767269 | |
| 0625352023 |
Property History
| DATE: | EVENT: | PRICE: | SOURCE: |
|---|---|---|---|
| — | Last price change | $210,001 | MRED MLS |
| 24 Sep, 2026 | Listed for sale | $210,001 | MRED MLS |
Room Specifics
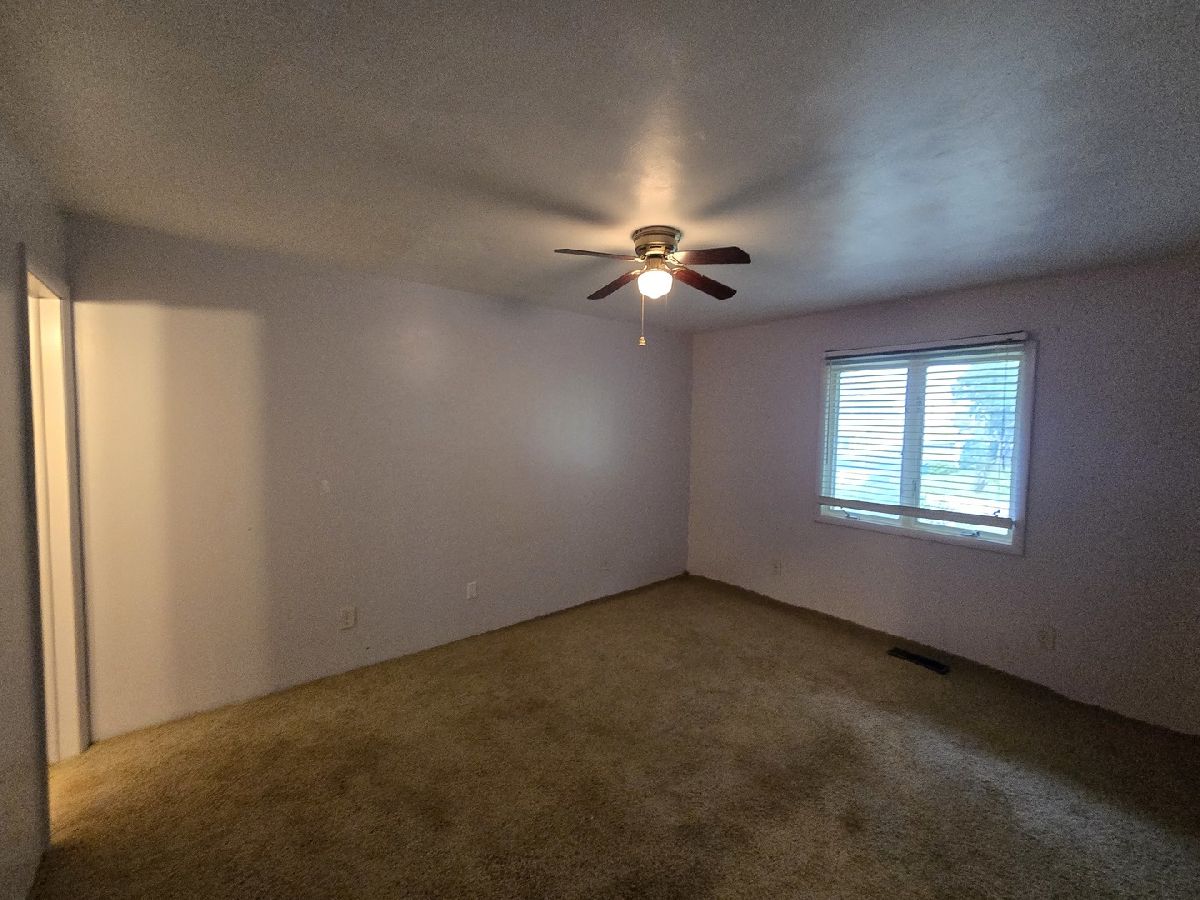
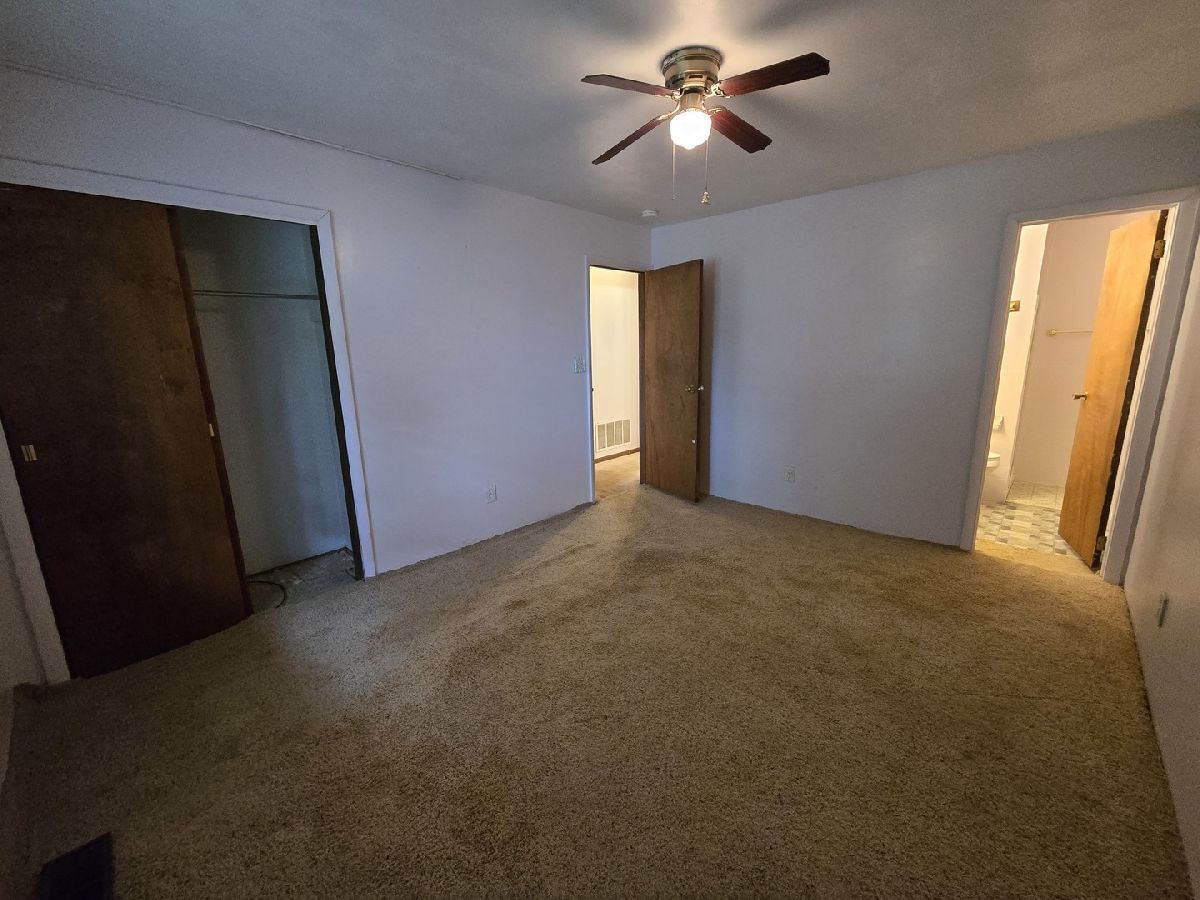
Total Bedrooms: 4
Bedrooms Above Ground: 4
Bedrooms Below Ground: 0
Dimensions: 14X11
Floor Type: —
Dimensions: 12X10
Floor Type: —
Dimensions: 9X11
Floor Type: Carpet
Dimensions: 13X8
Floor Type: —
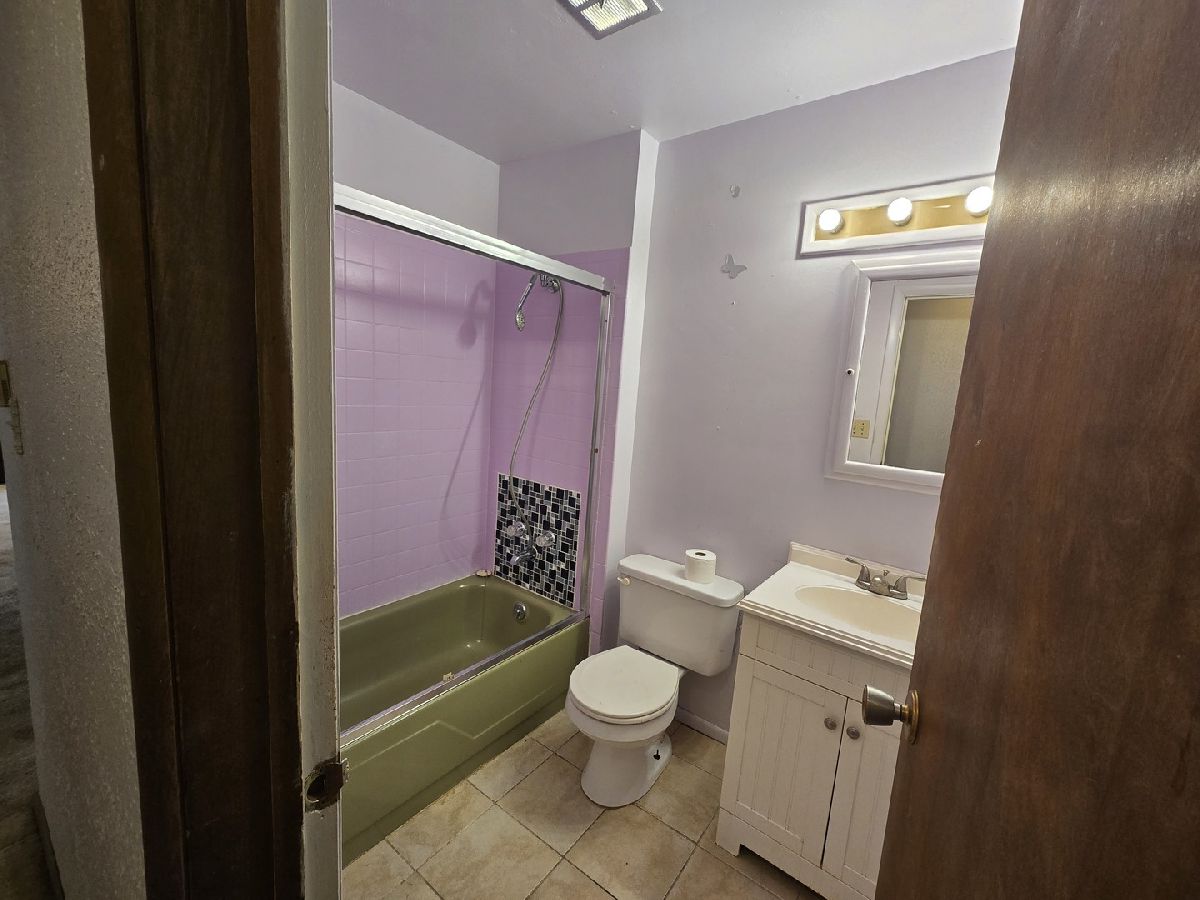
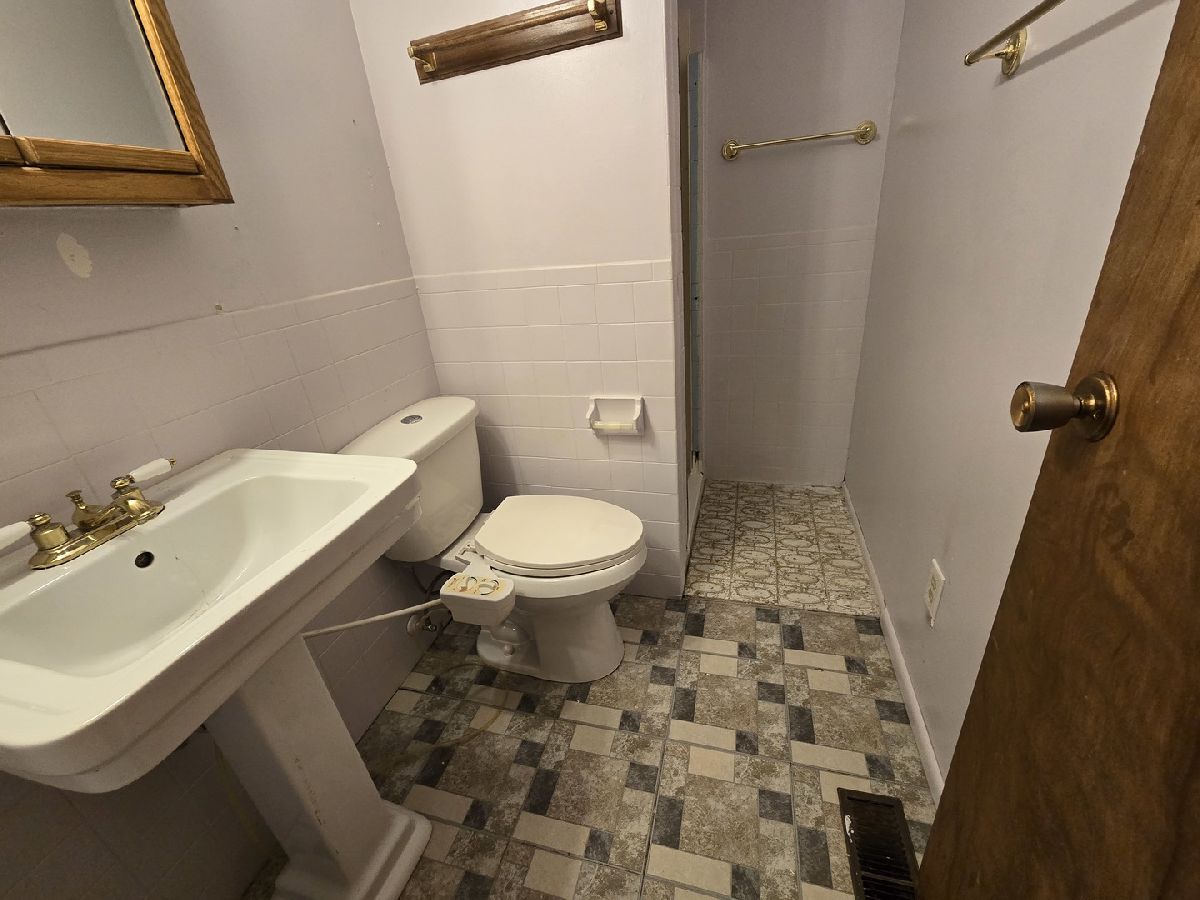
Full Bathrooms: 4
Bathroom Amenities: —
Bathroom in Basement: 1
Dimensions: 10X16
Floor Type: Carpet
Dimensions: 12X11
Floor Type: Linoleum
Features: Eating Area-Breakfast Bar
Dimensions: 8X11
Floor Type: —
Dimensions: 22X13
Floor Type: —
Dimensions: 25X20
Floor Type: Carpet
Rooms: No additional rooms
Other Specifics
| 1 | |
| — | |
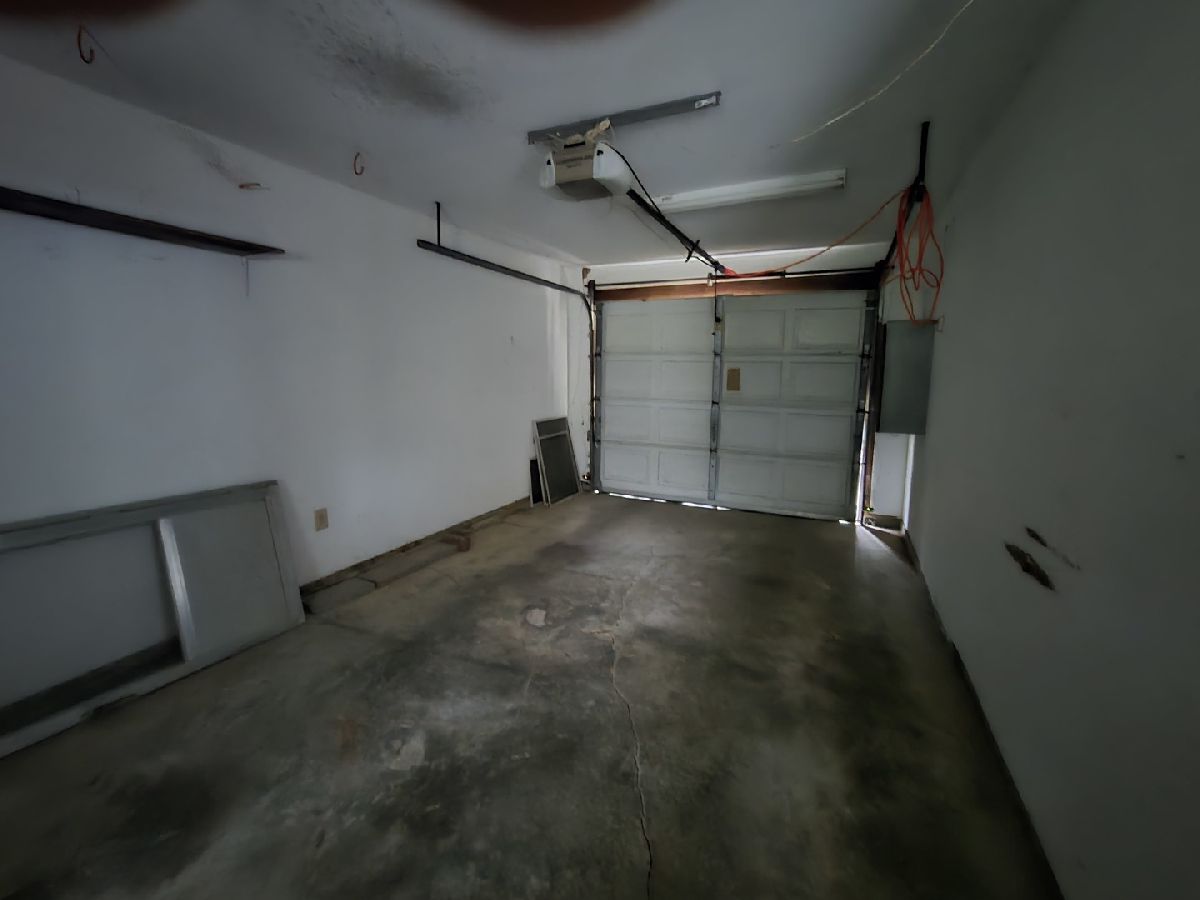
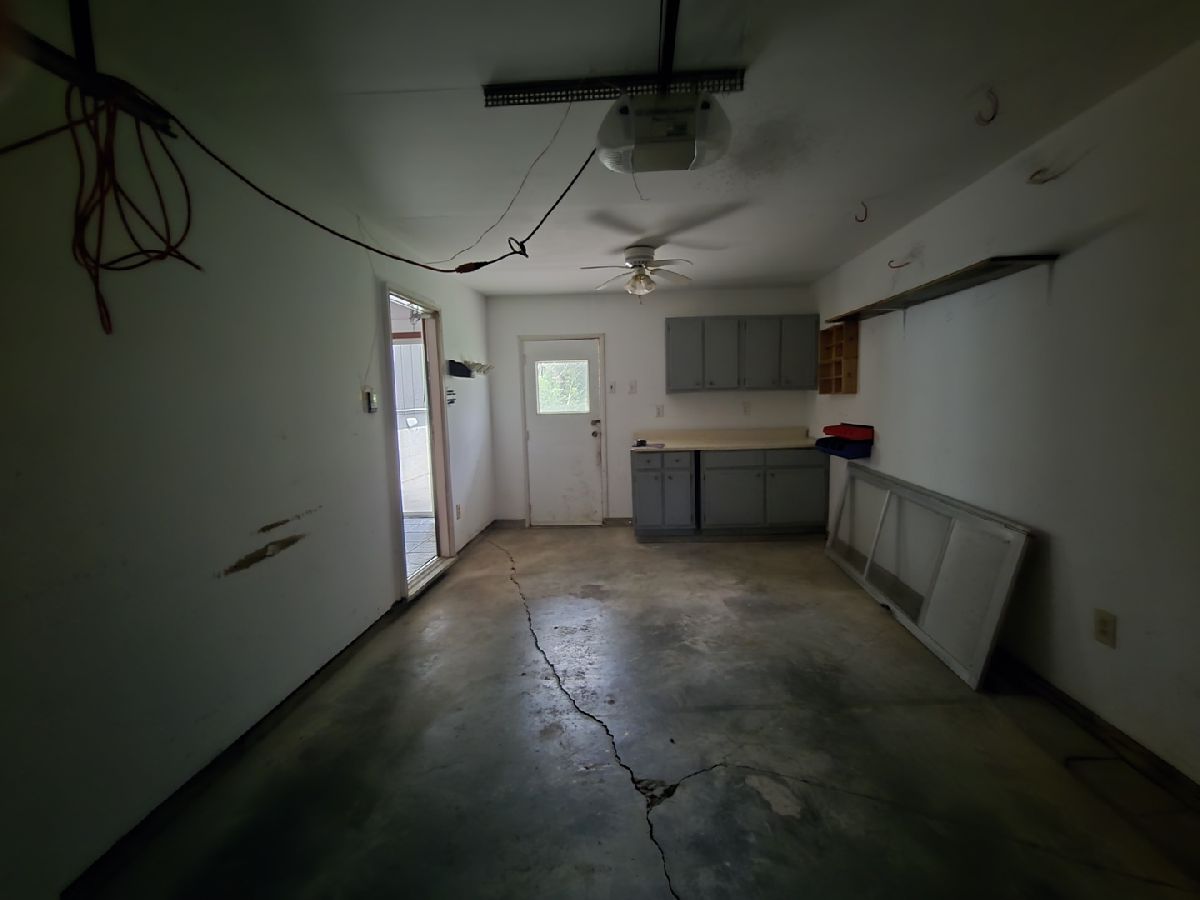
| Attached, Garage | |
| Electric Dryer Hookup | |
| — | |
| — | |
| — | |
| — | |
| 65x180 | |
| — | |
| Half | |
| — | |
| None | |
| Not in DB | |
| — | |
| — | |
| — |
Tax History
| Year | Property Taxes |
|---|---|
| — | $3,372 |
Contact Agent
Nearby Similar Homes
Nearby Sold Comparables
Contact Agent
Listing Provided By
King City Property Brokers
