

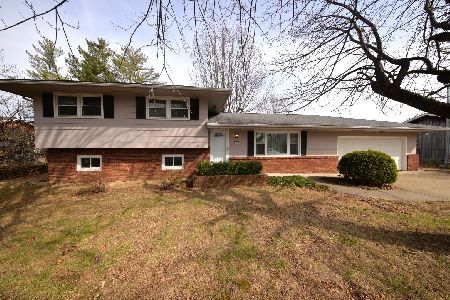
8 Crownview, Mt Vernon, Illinois 62864


$149,900
|
For Sale
|
|
| Status: | Active |
| Sqft: | 1,324 |
| Cost/Sqft: | $113 |
| Beds: | 3 |
| Baths: | 2 |
| Year Built: | 1958 |
| Property Taxes: | $2,658 |
| Days On Market: | 185 |
| Lot Size: | 0,00 |
Description
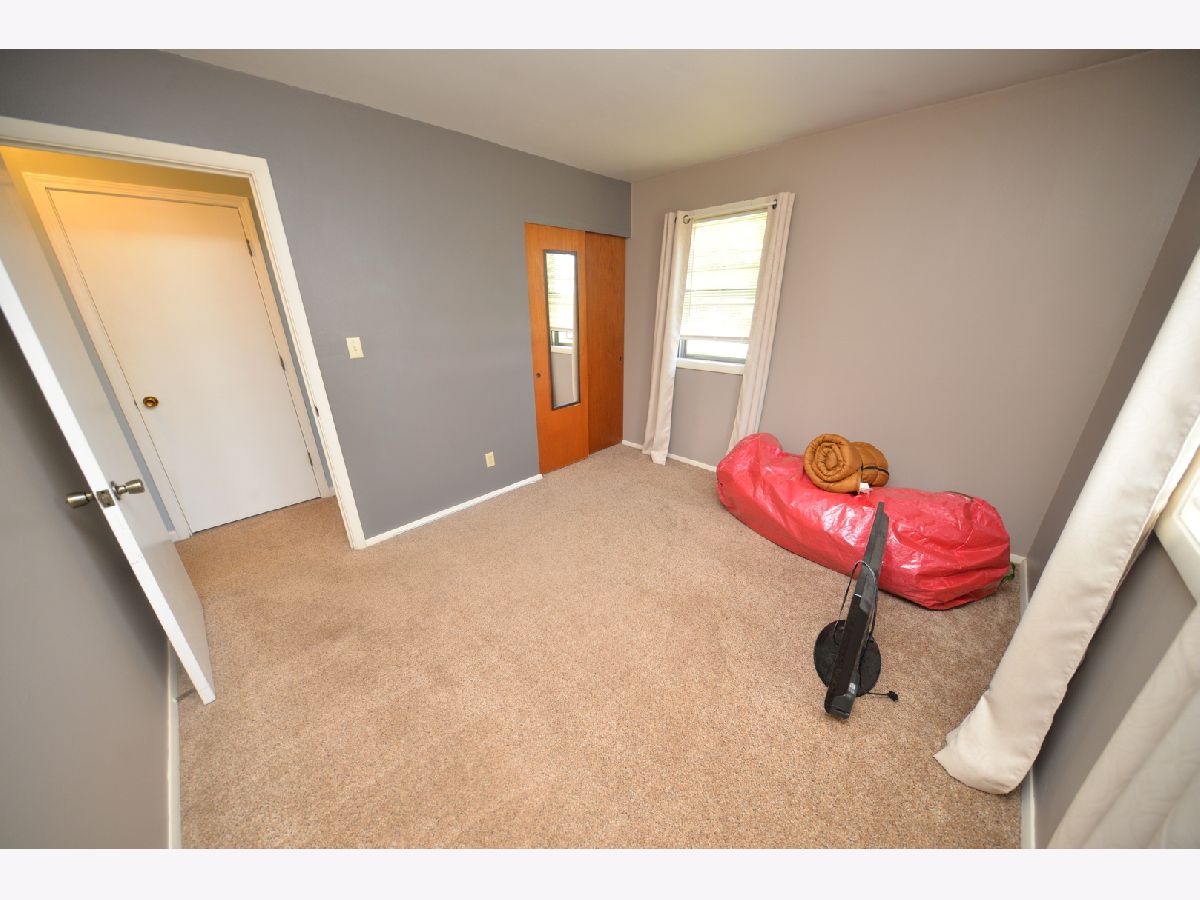
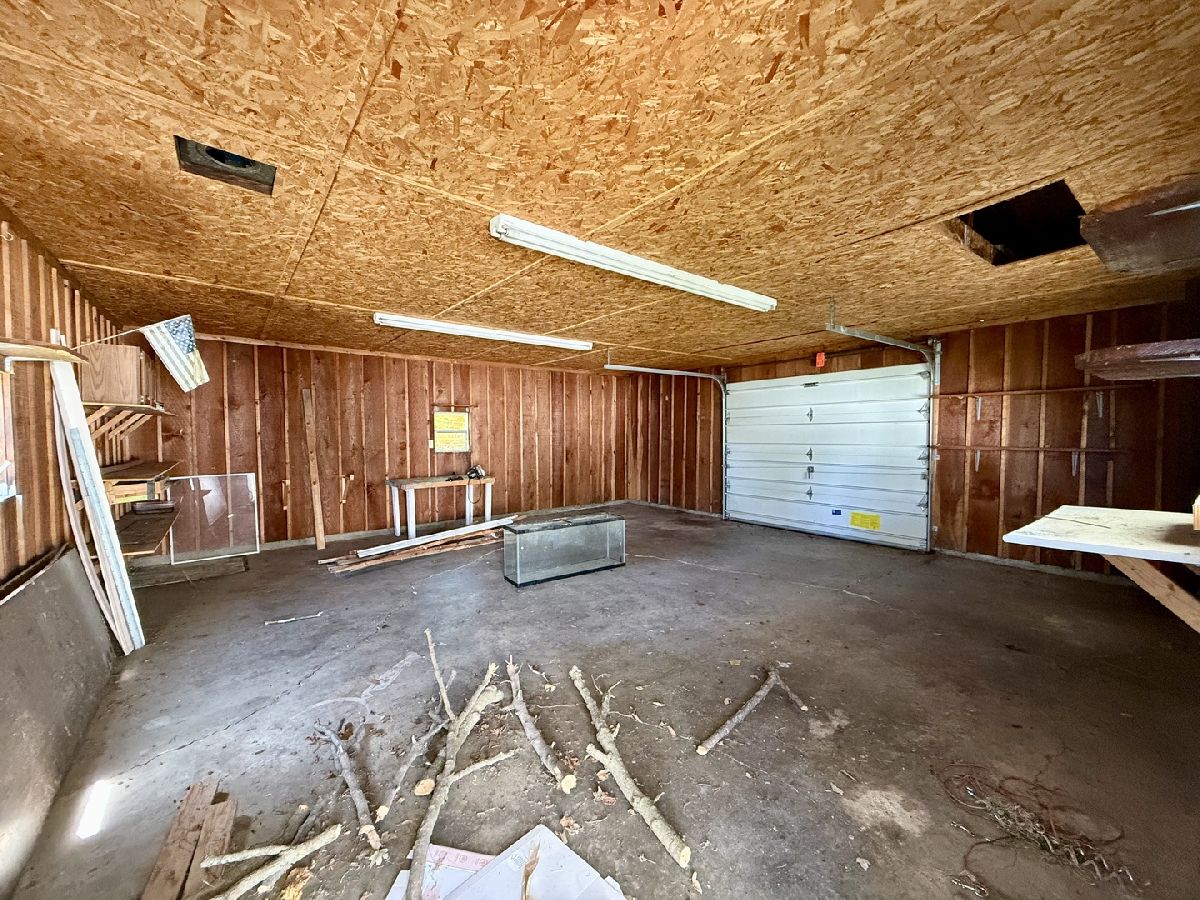
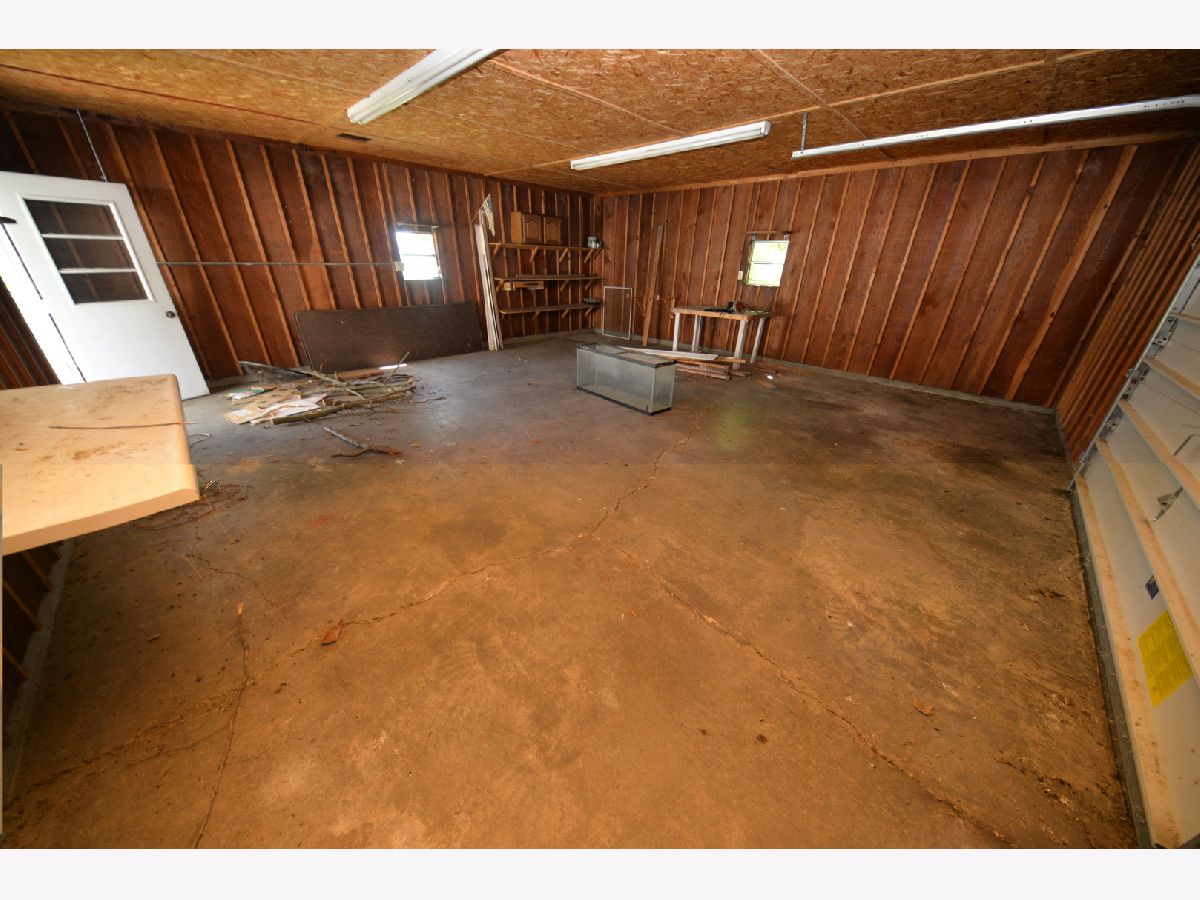
Welcome to 8 E Crownview! This 3-bedroom, 1.5-bath home offers a comfortable open floor plan with plenty of space to relax or entertain. The large primary bedroom includes its own half bath and sliding patio doors that lead out to the backyard. Outside, you'll find a partially covered patio that's perfect for grilling, gatherings or just enjoying the outdoors. The kitchen has new flooring and the home also features a new shingle roof installed in 2025. An additional 24x24 detached garage with an overhead door provides great extra space for vehicles, storage, hobbies or a workshop. This solid property with several recent updates is ready to be your next home!
Property Specifics
| Single Family | |
| — | |
| Ranch | |
| 1958 | |
| None | |
| Vinyl Siding | |
| Asphalt | |
| — | |
| No | |
| — |
| Jefferson | |
| — | |
| — / Not Applicable | |
| None | |
| Public | |
| Public Sewer | |
| Central Air | |
| Gas, Forced Air | |
| 12640054 | |
| 0625354019 |
Nearby Schools
| NAME: | DISTRICT: | DISTANCE: | |
|---|---|---|---|
|
Grade School
Osborne Primary Center |
80 | — | |
|
Middle School
Casey Middle School |
80 | Not in DB | |
|
High School
Mount Vernon High School |
201 | Not in DB | |
Property History
| DATE: | EVENT: | PRICE: | SOURCE: |
|---|---|---|---|
| — | Last price change | $155,000 | MRED MLS |
| 9 May, 2026 | Listed for sale | $159,000 | MRED MLS |
Some photos of this home have been virtually staged.


Room Specifics
All Bedroom Info:
Total Bedrooms: 3
Bedrooms Above Ground: 3
Bedrooms Below Ground: 0
Total Bedrooms: 3
Bedrooms Above Ground: 3
Bedrooms Below Ground: 0
Master Bedroom Info:
Dimensions: 25X13
Location: Main LevelDimensions: 25X13
Floor Type: Carpet
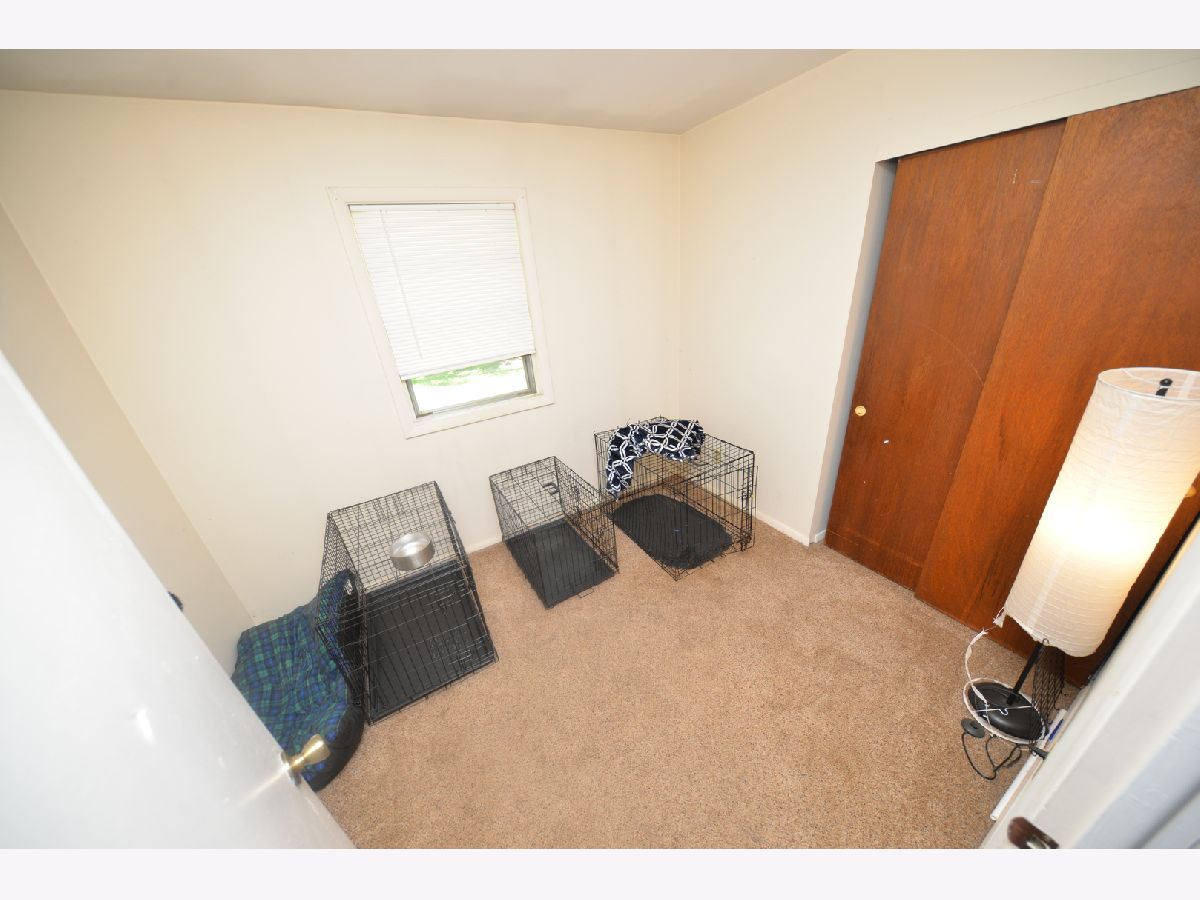
Second Bedroom Info:
Dimensions: 10X11
Location: Main LevelDimensions: 10X11
Floor Type: Carpet
Third Bedroom Info:
Dimensions: 10X8
Location: Main LevelDimensions: 10X8
Floor Type: Carpet
Bathroom Info:
Full Bathrooms: 2
Partial Bathrooms: 1Full Bathrooms: 2
Bathroom Amenities: —
Bathroom in Basement: 0
Kitchen Info:
Dimensions: 16X12
Location: Main LevelDimensions: 16X12
Floor Type: Luxury Vinyl
Living Room Info:
Dimensions: 16X11
Location: Main LevelDimensions: 16X11
Floor Type: Carpet
Additional Rooms Info:
Rooms: No additional rooms
Basement: NoneRooms: No additional rooms
Other Specifics
| 1 | |
| — | |
| Asphalt, Garage Door Opener, Garage, Garage Owned, Attached | |
| — | |
| Carpet | |
| Patio | |
| Second Garage | |
| — | |
| Level | |
| 68x125x68x125 | |
| — | |
| Half | |
| 1st Floor Bedroom, 1st Floor Full Bath, Walk-In Closet(s), Open Floorplan | |
| — | |
| Not in DB | |
| — | |
| — | |
| — |
Tax History
| Year | Property Taxes |
|---|---|
| — | $2,658 |
Contact Agent
Nearby Similar Homes
10 Westwood Drive, Mt Vernon, Illinois 62864
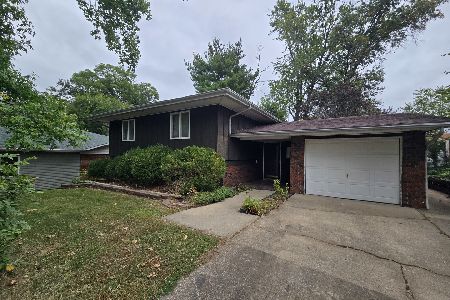
For Sale
$195,000
4 beds / 3.1 baths / 1,256 ft2
Single Family / Built: 1971
47
3405 Piccadilly Avenue, Mt Vernon, Illinois 62864
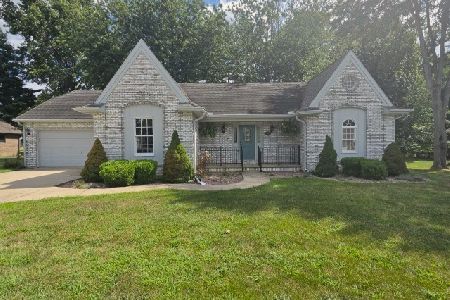
For Sale
$225,000
3 beds / 2.0 baths / 1,535 ft2
Single Family / Built: 1988
44
40 Cherry Drive, Mt Vernon, Illinois 62864
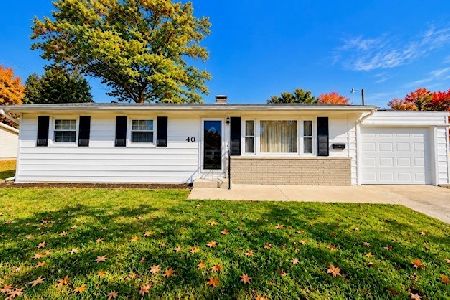
For Sale
$104,000
3 beds / 1.0 baths / 1,222 ft2
Single Family / Built: 1959
12
Nearby Sold Comparables
47 Crownview, Mt Vernon, Illinois 62864
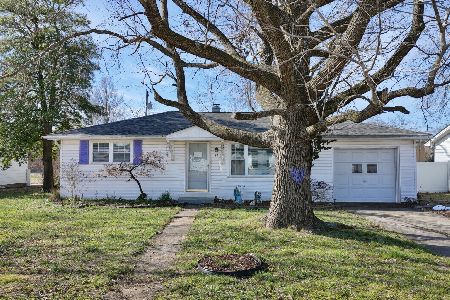
Sold
$124,500
2 beds / 1.0 baths / 1,056 ft2
Single Family / Built: 1955
271
412 Jay Drive, Mt Vernon, Illinois 62864
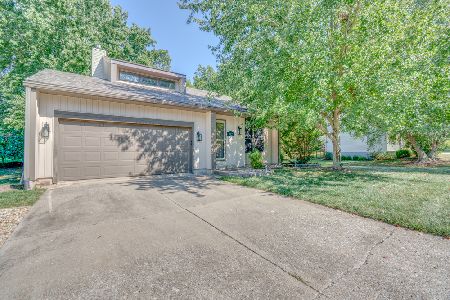
Sold
$325,000
3 beds / 2.1 baths / 2,296 ft2
Single Family / Built: 1988
67
3603 Piccadilly Avenue, Mt Vernon, Illinois 62864
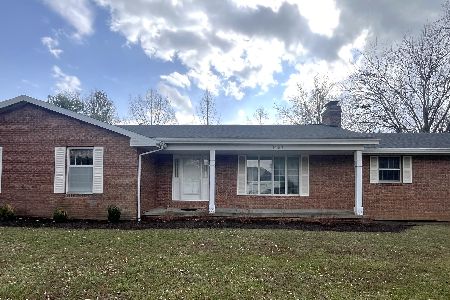
Sold
$239,900
3 beds / 3.0 baths / 3,200 ft2
Single Family / Built: 1984
276
5 Westwood Drive, Mt Vernon, Illinois 62864
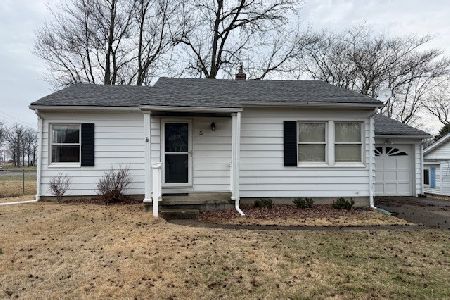
Sold
$125,000
2 beds / 1.0 baths / 960 ft2
Single Family / Built: 1951
246
424 Jay Drive, Mt Vernon, Illinois 62864
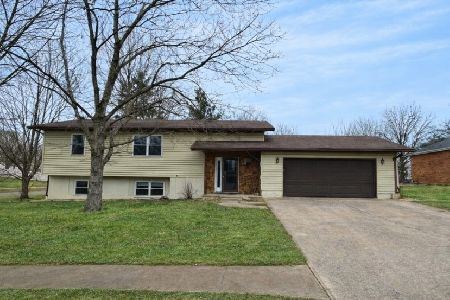
Sold
$269,000
4 beds / 2.0 baths / 2,342 ft2
Single Family / Built: 1984
252
Contact Agent
Listing Provided By
H2 REALTY GROUP, LLC
