

10 Wille Street, Mount Prospect, Illinois 60056


$359,000
|
For Sale
|
|
| Status: | Active |
| Sqft: | 1,370 |
| Cost/Sqft: | $262 |
| Beds: | 2 |
| Baths: | 2 |
| Year Built: | 2000 |
| Property Taxes: | $2,011 |
| Lot Size: | 0,00 |
Description
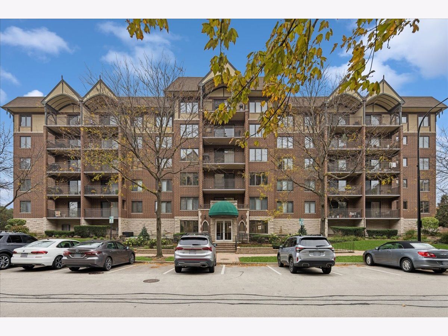
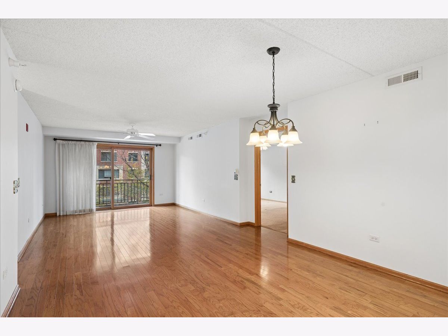
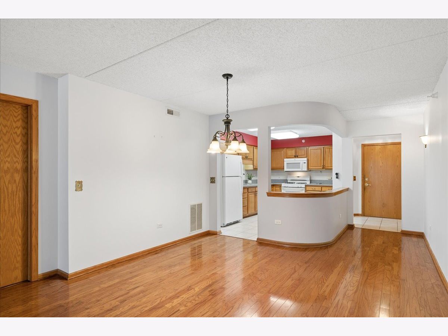
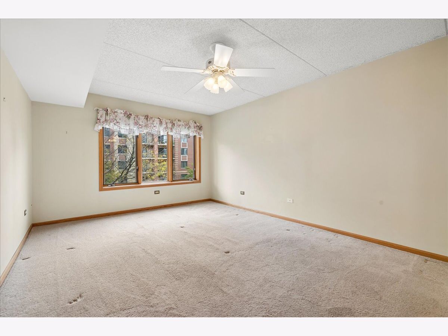
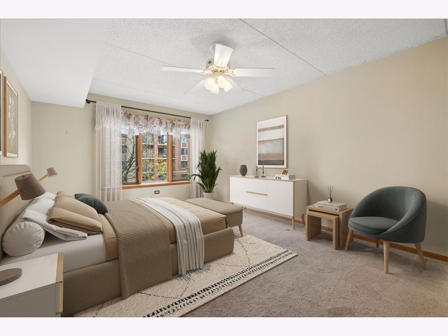
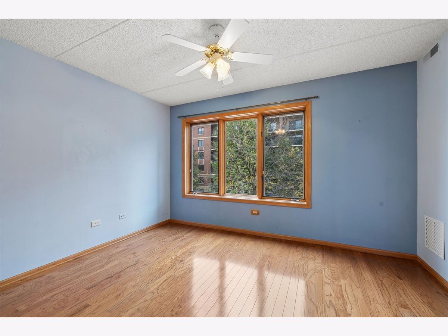
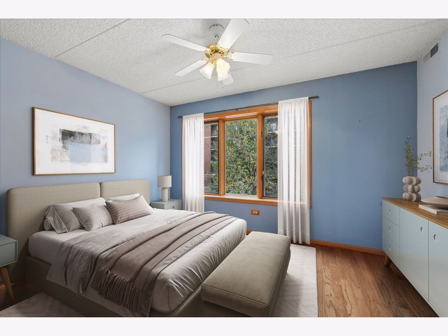
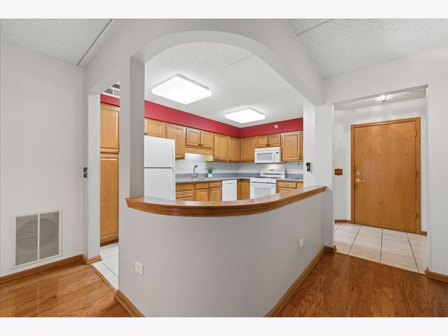
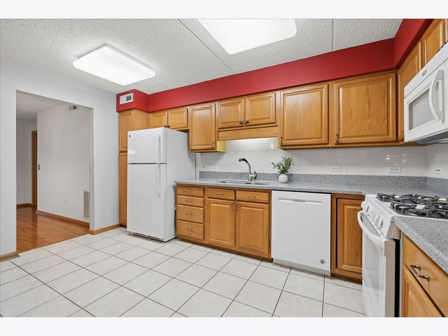
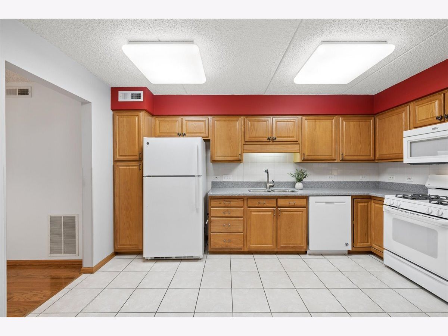
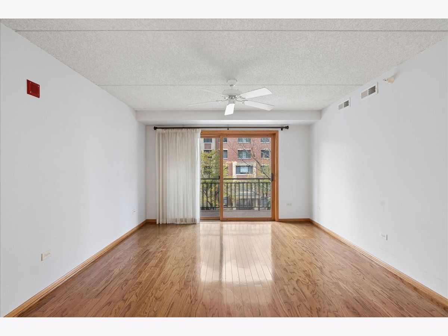
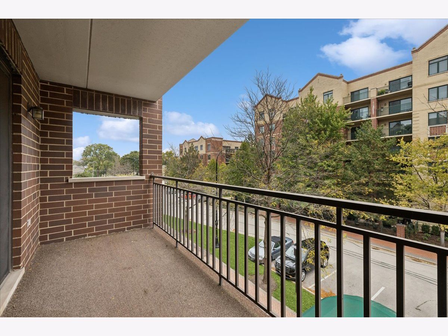
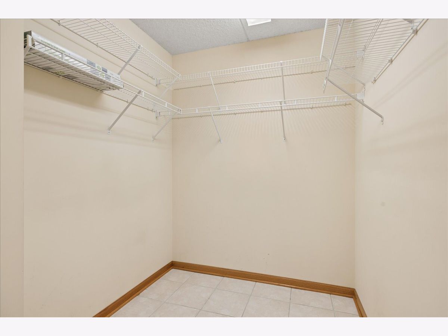
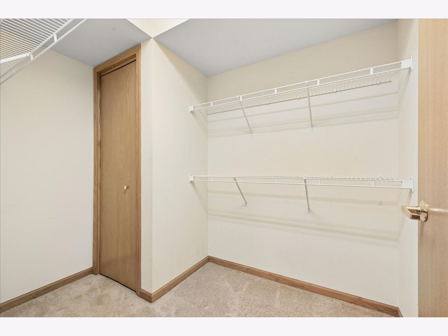
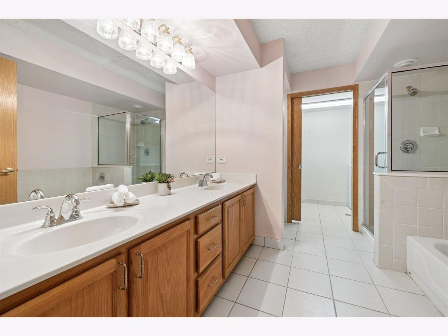
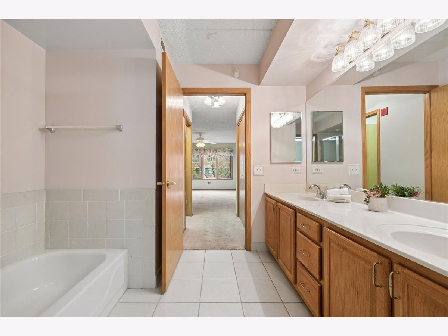
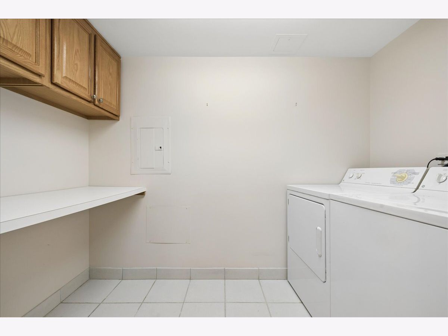
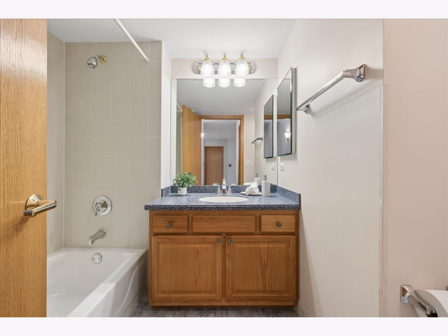
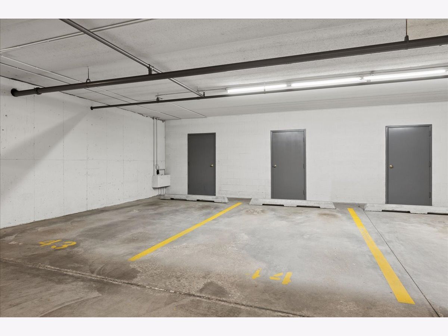
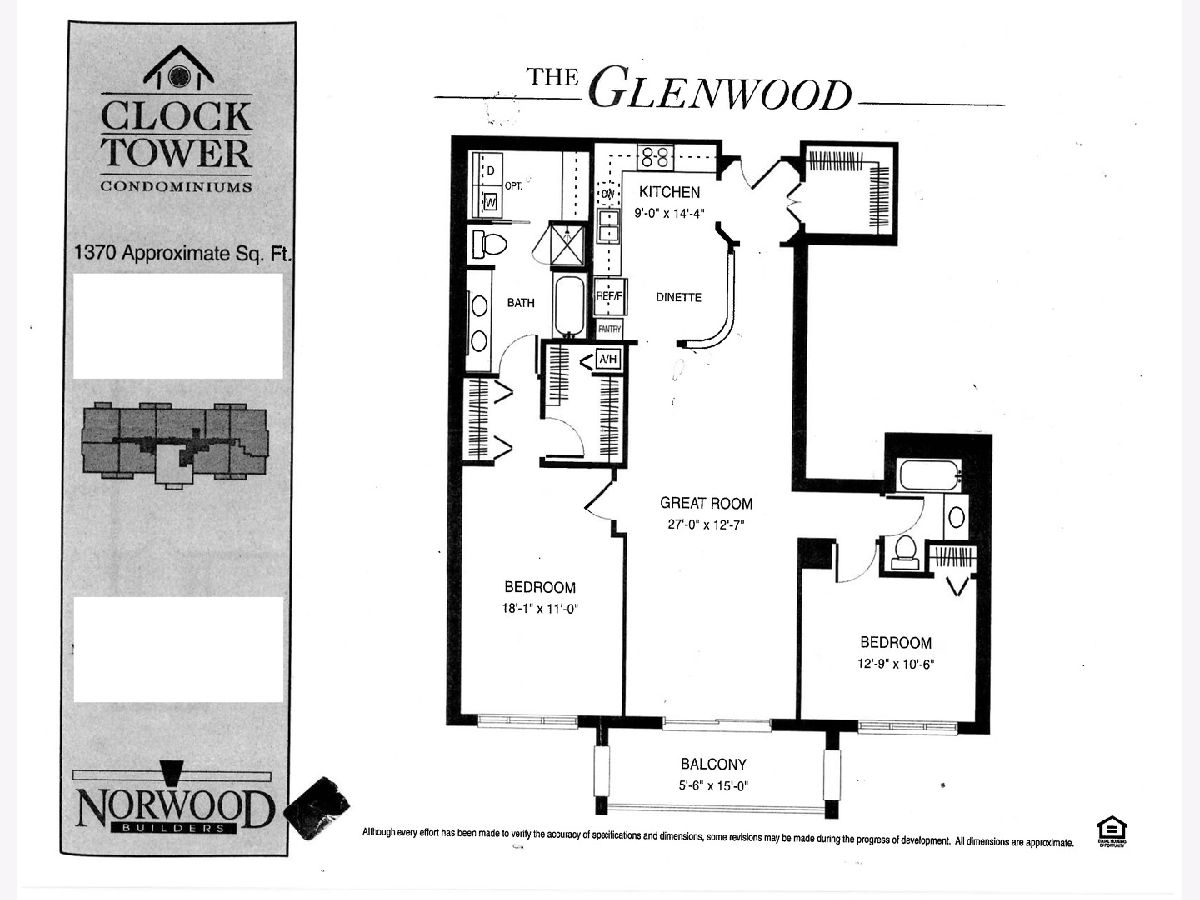
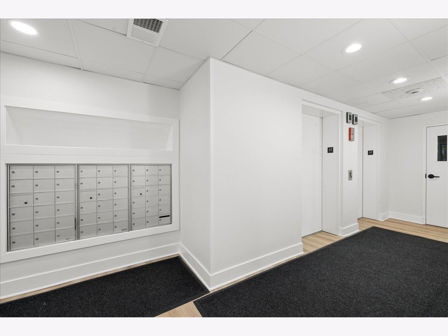
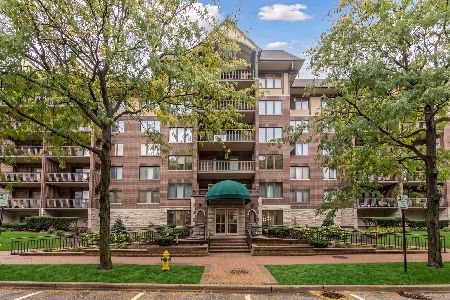
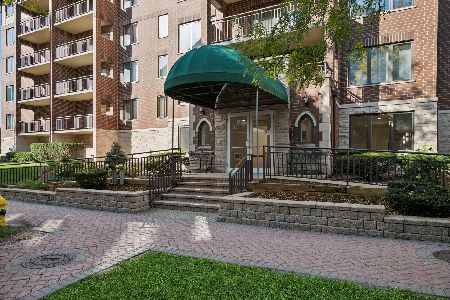
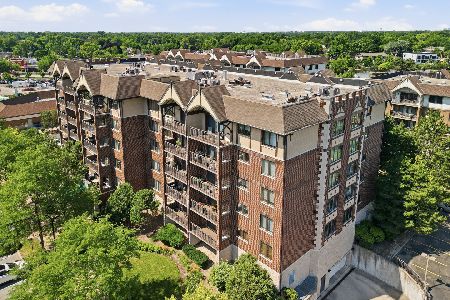
Discover an exceptional opportunity in the sought-after Clock Tower Condominiums! This spacious 2-bedroom, 2-bath Glenwood model offers a comfortable and functional layout with hardwood flooring throughout the living and dining areas and ample storage throughout. The generous primary suite features a private bath, walk-in closet, additional second closet, and the convenience of an in-unit washer and dryer. Enjoy the outdoors on the impressive nearly 15' x 6' balcony, perfect for relaxing or entertaining. Additional highlights include heated garage parking (space #44), a separate storage area, elevator access, and off-street guest parking. Ideally situated near vibrant downtown Mount Prospect, with convenient access to restaurants, shopping, entertainment, the library, and the Metra station. Enjoy the convenience of condo living in a fantastic location! Property is an estate sale and is being offered in As-Is condition.
Property Specifics
| Condos/Townhomes | |
| 6 | |
| — | |
| 2000 | |
| None | |
| Brick | |
| — | |
| — | |
| No | |
| — |
| Cook | |
| — | |
| 541 / Monthly | |
| Heat, Water, Gas, Parking, Insurance, TV/Cable, Exterior Maintenance, Lawn Care, Scavenger, Snow Removal | |
| Public | |
| Public Sewer | |
| Central Air | |
| Gas, Forced Air | |
| 12790285 | |
| 08121010251011 |
Nearby Schools
| NAME: | DISTRICT: | DISTANCE: | |
|---|---|---|---|
|
Grade School
Fairview Elementary School |
57 | — | |
|
Middle School
Lincoln Junior High School |
57 | Not in DB | |
|
High School
Prospect High School |
214 | Not in DB | |
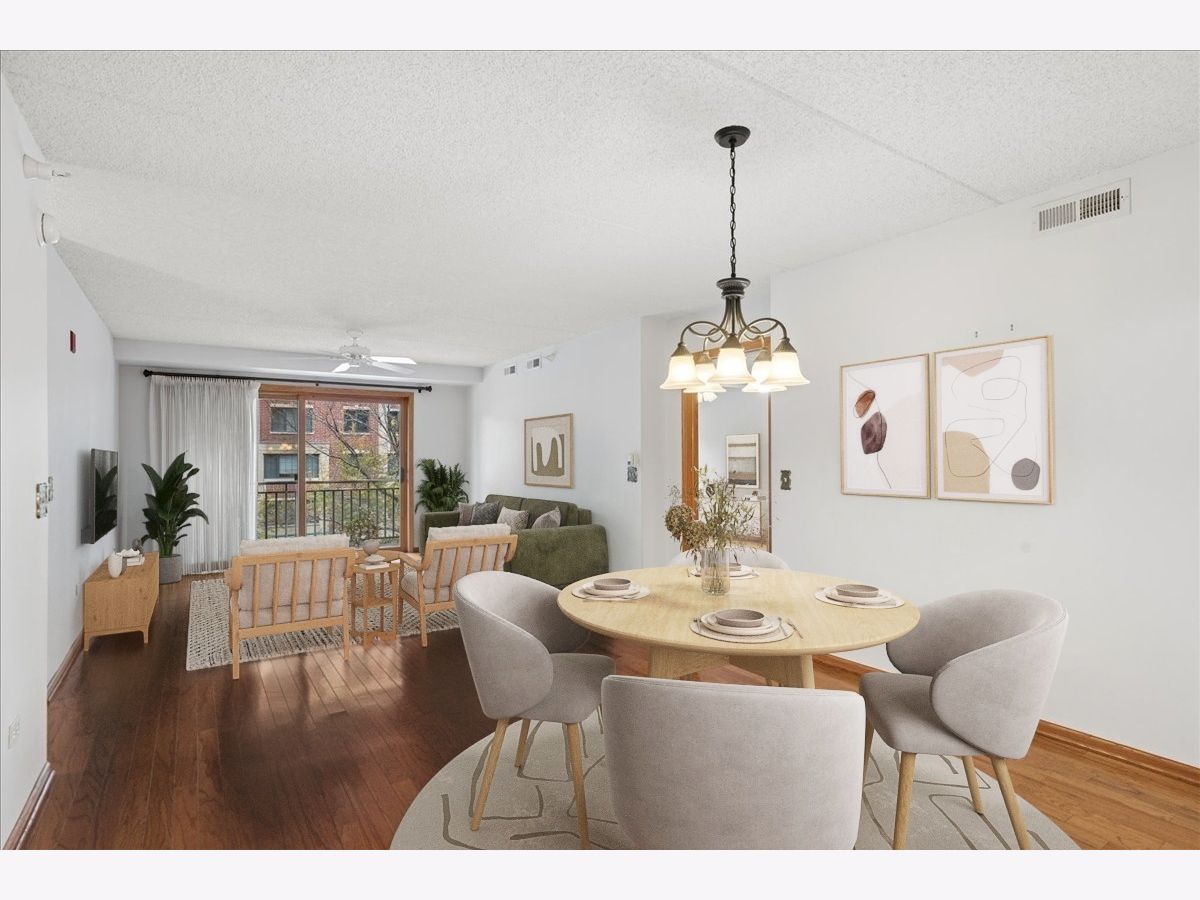
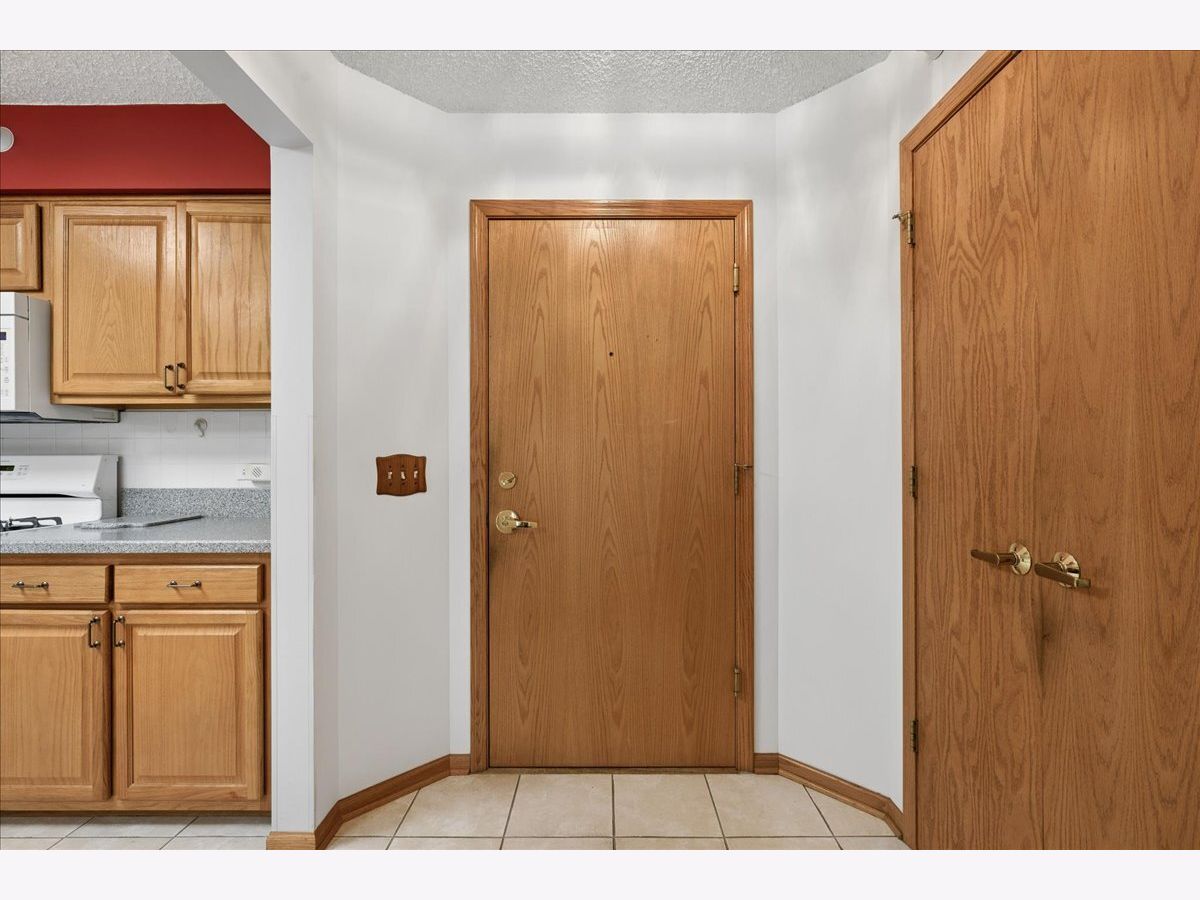
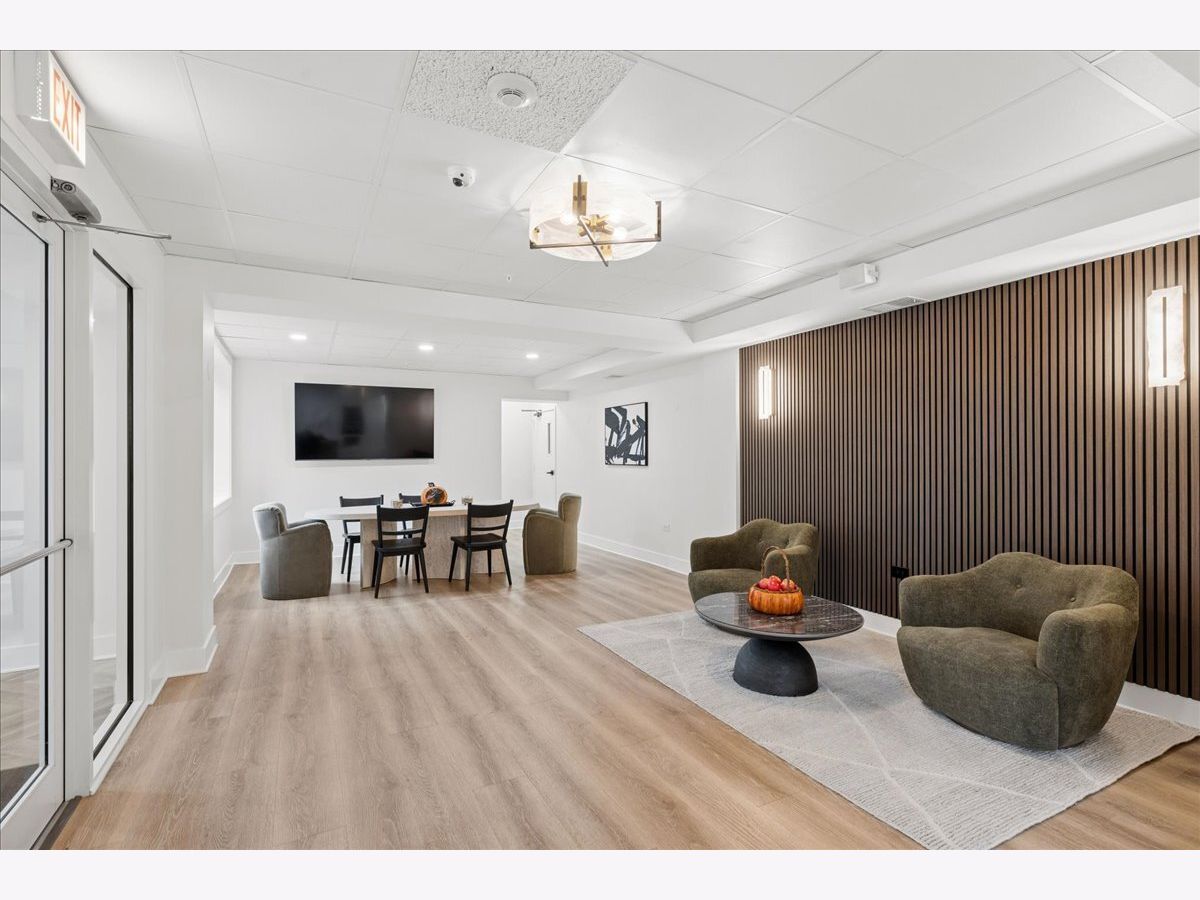
Some photos of this home have been virtually staged.
Room Specifics
Total Bedrooms: 2
Bedrooms Above Ground: 2
Bedrooms Below Ground: 0
Dimensions: 18X11
Floor Type: —
Dimensions: 13X11
Floor Type: —
Full Bathrooms: 2
Bathroom Amenities: —
Bathroom in Basement: 0
Dimensions: 13X11
Floor Type: —
Dimensions: 14X9
Floor Type: —
Dimensions: 7X5
Floor Type: —
Dimensions: 18X13
Floor Type: —
Rooms: Balcony/Porch/Lanai, Walk In Closet, Storage
Name: Balcony/Porch/Lanai
Dimensions: 15X6
Floor Type: —
Name: Walk In Closet
Dimensions: 7X6
Floor Type: —
Name: Storage
Dimensions: 8X7
Floor Type: —
Other Specifics
| 1 | |
| — | |
| Attached, Garage | |
| — | |
| — | |
| — | |
| — | |
| — | |
| COMMON | |
| — | |
| Full | |
| — | |
| Range, Microwave, Dishwasher, Refrigerator, Washer, Dryer | |
| Not in DB | |
| — | |
| — | |
| — |
Contact Agent
Nearby Similar Homes
Nearby Sold Comparables

Contact Agent
Listing Provided By
Baird & Warner
