

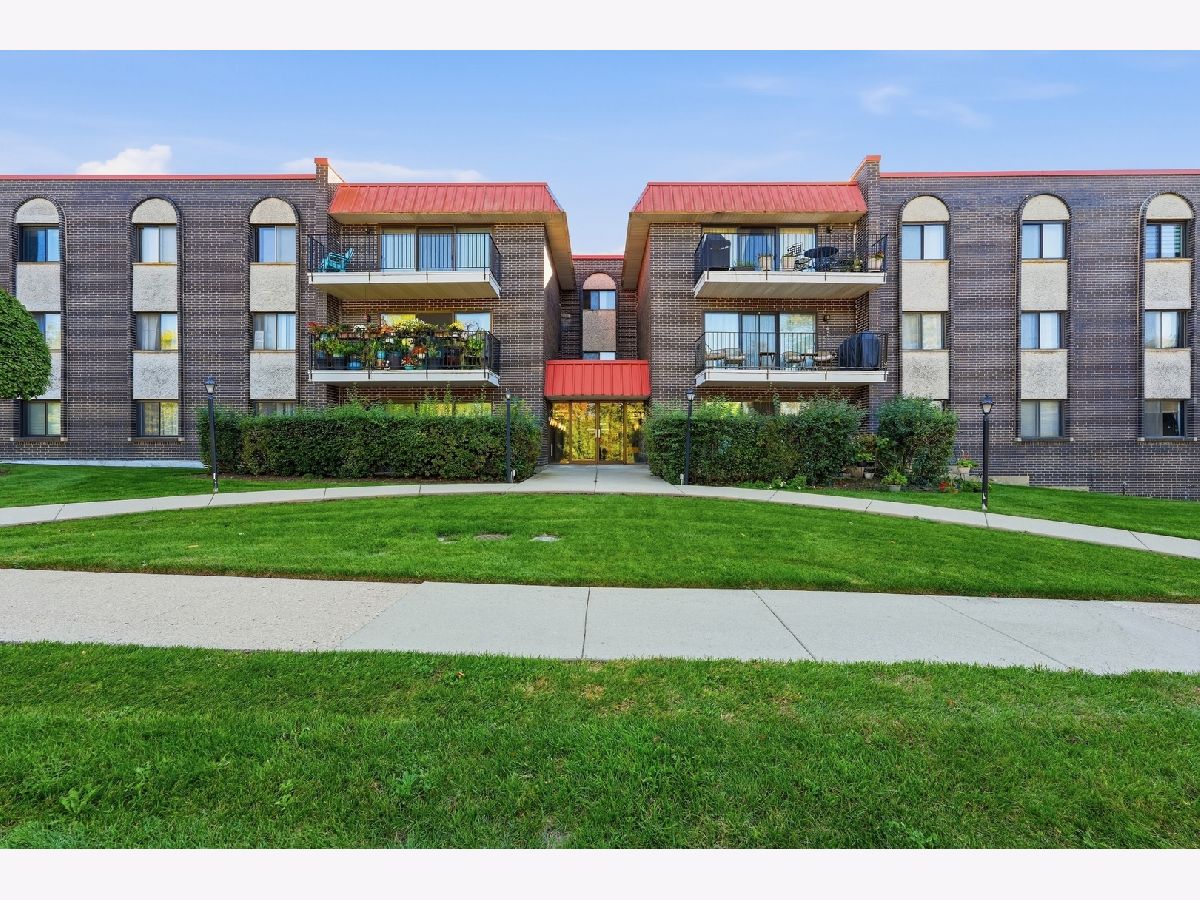
1255 Prospect Avenue, Mount Prospect, Illinois 60056


$299,900
|
For Sale
|
|
| Status: | Active |
| Sqft: | 1,342 |
| Cost/Sqft: | $223 |
| Beds: | 2 |
| Baths: | 2 |
| Year Built: | 1974 |
| Property Taxes: | $5,046 |
| Lot Size: | 0,00 |
Description
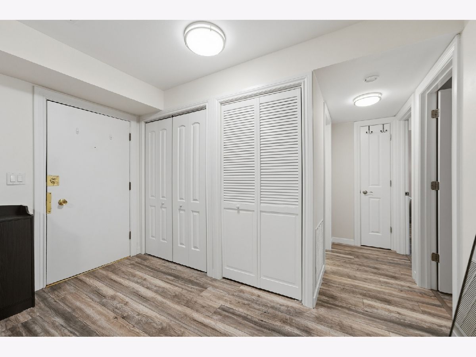
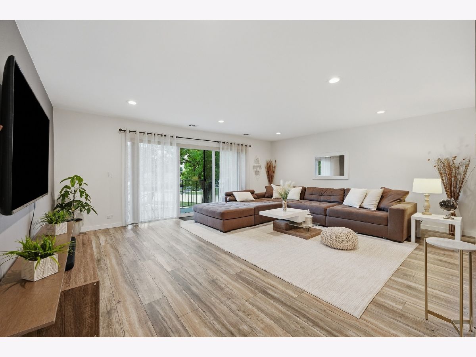
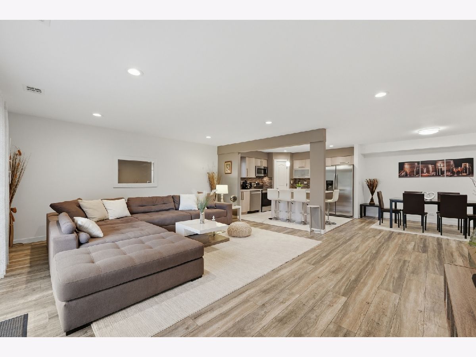
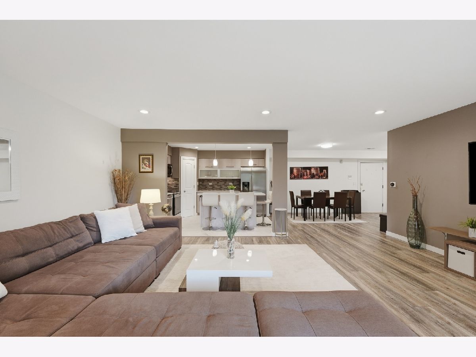
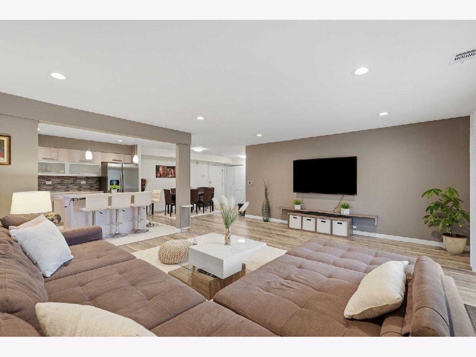
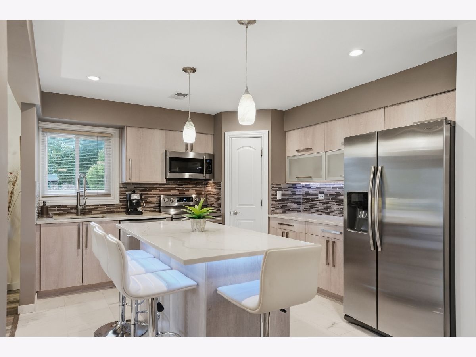
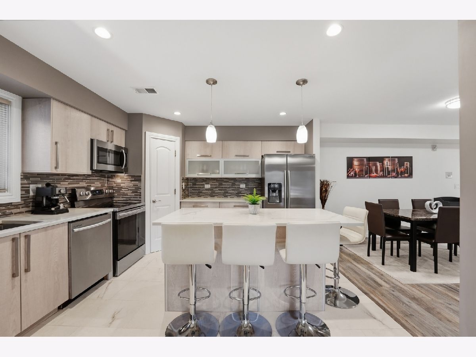
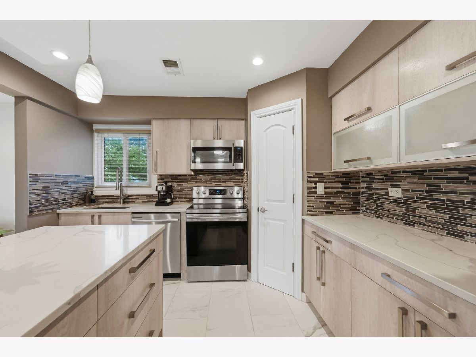
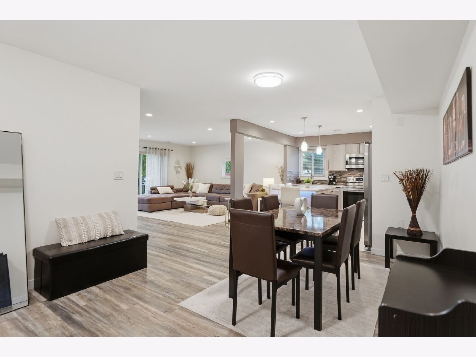
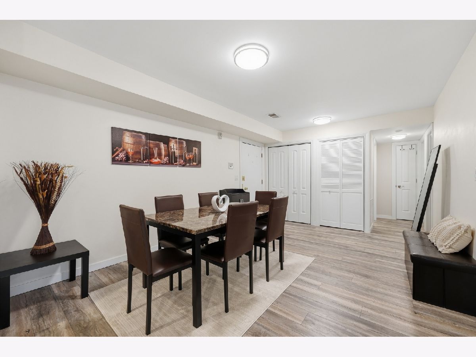
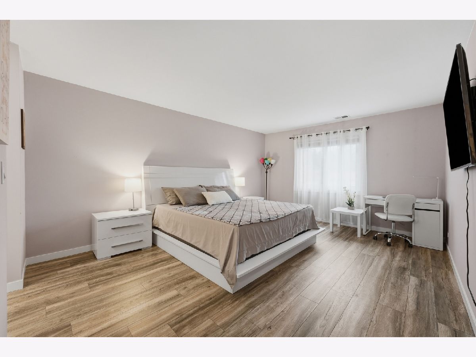
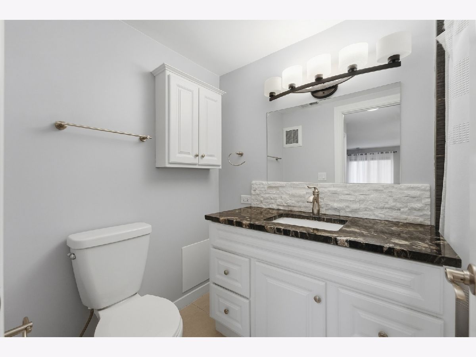
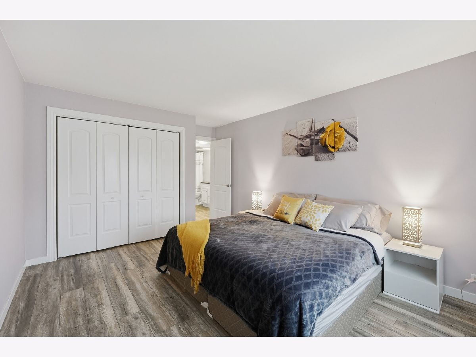
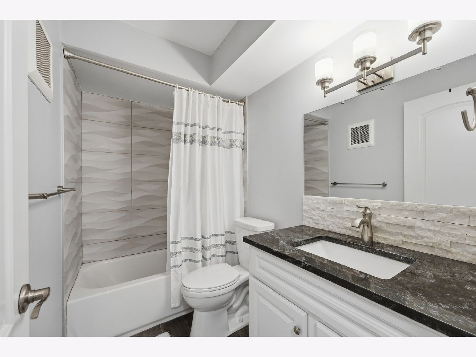
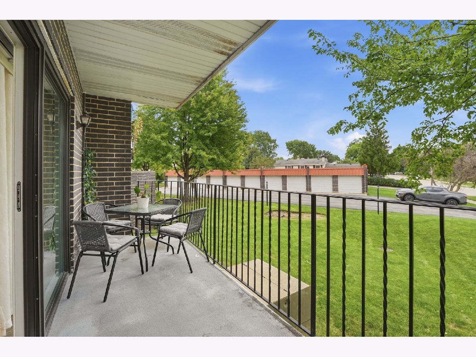
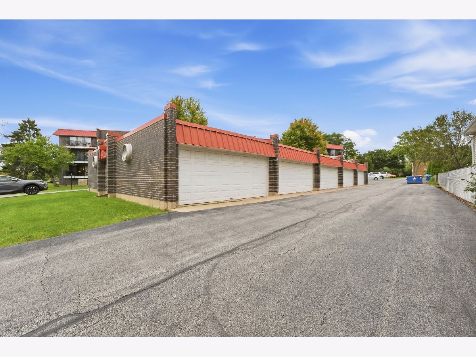
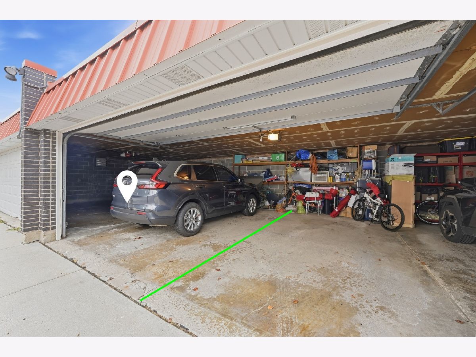
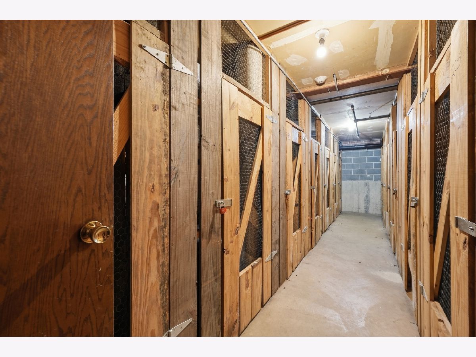
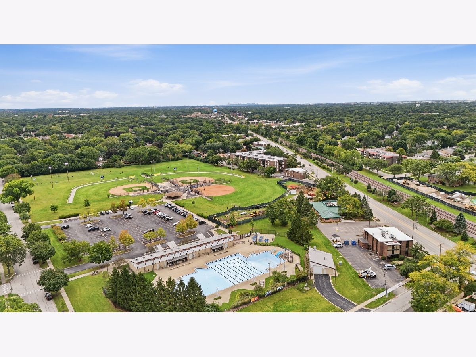
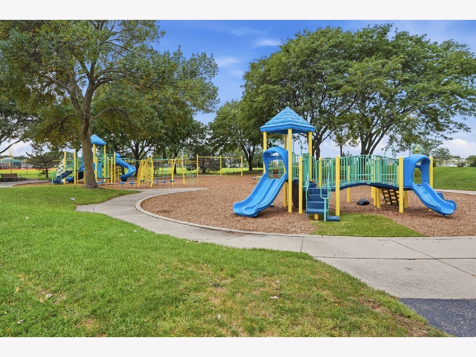
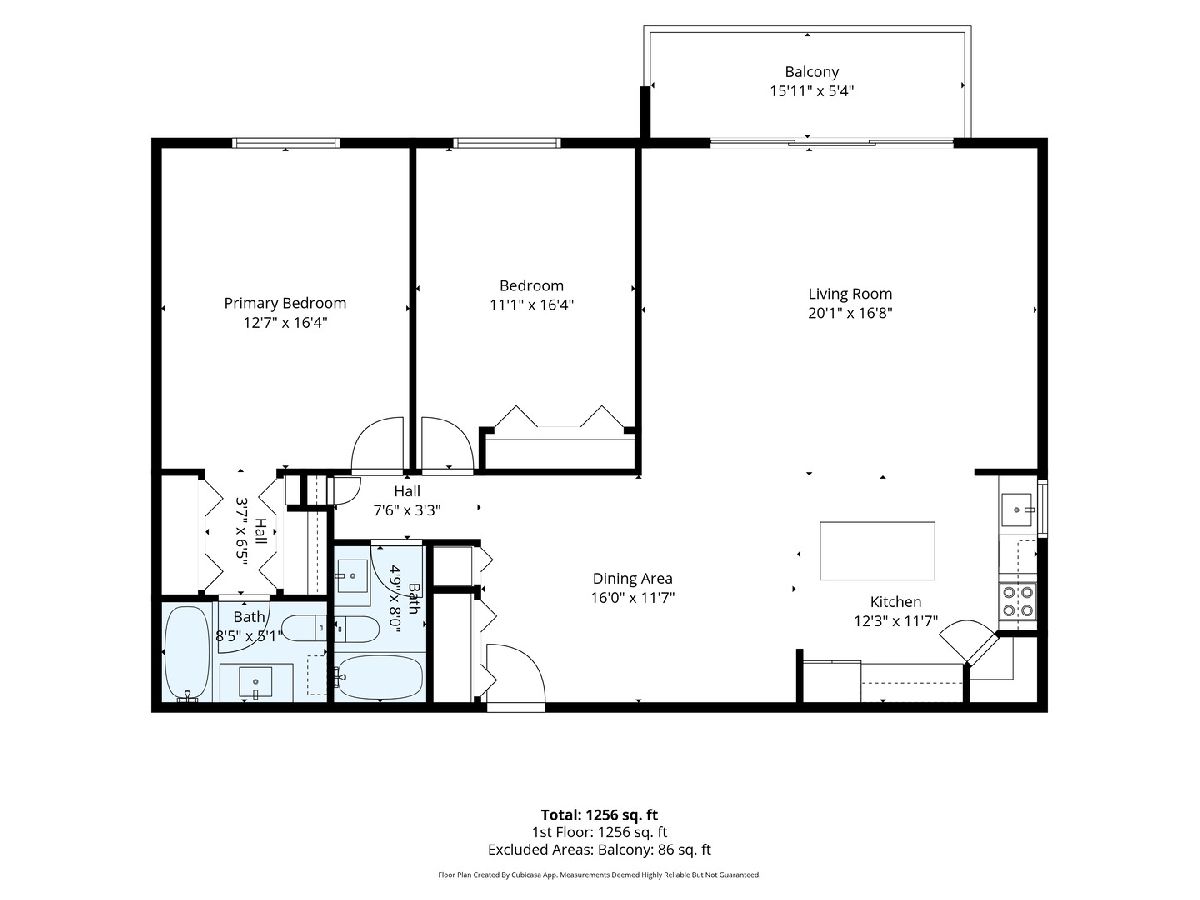
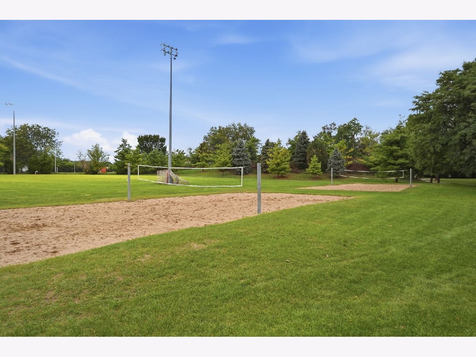
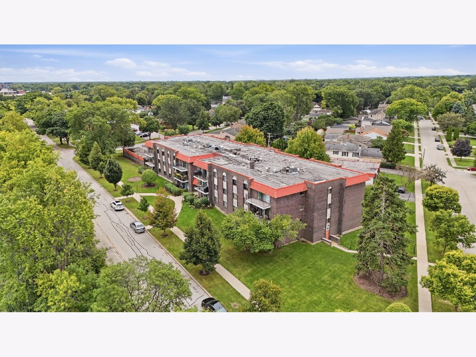
Beautifully remodeled first-floor corner condo offering 2 bedrooms, 2 full bathrooms, generous room sizes, and an open layout with abundant natural light. The updated kitchen features a large island with seating, stainless steel appliances, modern cabinetry, stylish backsplash, and open flow to the dining and living areas. The spacious living room opens to a private balcony overlooking greenery, creating a comfortable indoor-outdoor connection.Both bathrooms have been updated with modern finishes, and the home features laminate flooring, new windows, a new patio door, and furnace and A/C replaced in 2026. Additional conveniences include a garage parking space(#20), private storage, and access to the community clubhouse. Located near parks, downtown Mount Prospect, Metra, shopping, dining, and the Melas-Meadows pedestrian bridge project connecting nearby park areas.
Property Specifics
| Condos/Townhomes | |
| 3 | |
| — | |
| 1974 | |
| None | |
| Brick | |
| Asphalt | |
| — | |
| No | |
| — |
| Cook | |
| — | |
| 452 / Monthly | |
| Water, Parking, Insurance, Exterior Maintenance, Lawn Care, Scavenger, Snow Removal | |
| Lake Michigan | |
| Public Sewer | |
| Central Air | |
| Gas, Forced Air | |
| 12767357 | |
| 03334120371001 |
Nearby Schools
| NAME: | DISTRICT: | DISTANCE: | |
|---|---|---|---|
|
Grade School
Fairview Elementary School |
57 | — | |
|
Middle School
Lincoln Junior High School |
57 | Not in DB | |
|
High School
Prospect High School |
214 | Not in DB | |
Room Specifics
Total Bedrooms: 2
Bedrooms Above Ground: 2
Bedrooms Below Ground: 0
Dimensions: 17X13
Floor Type: Carpet
Dimensions: 14X11
Floor Type: Carpet
Full Bathrooms: 2
Bathroom Amenities: Whirlpool
Bathroom in Basement: 0
Dimensions: 12X12
Floor Type: Wood Laminate
Dimensions: 13X12
Floor Type: Ceramic Tile
Features: Island, Pantry-Closet, Granite Counters, Pantry, Updated Kitchen
Dimensions: 20X17
Floor Type: Carpet
Rooms: No additional rooms
Other Specifics
| 1 | |
| Concrete Perimeter | |
| Garage Door Opener, Garage Owned, Detached, Owned, Garage | |
| Common Area | |
| — | |
| Patio | |
| — | |
| — | |
| COMMON | |
| — | |
| Full | |
| Storage | |
| Range, Microwave, Dishwasher, Refrigerator, Stainless Steel Appliance(s) | |
| Not in DB | |
| — | |
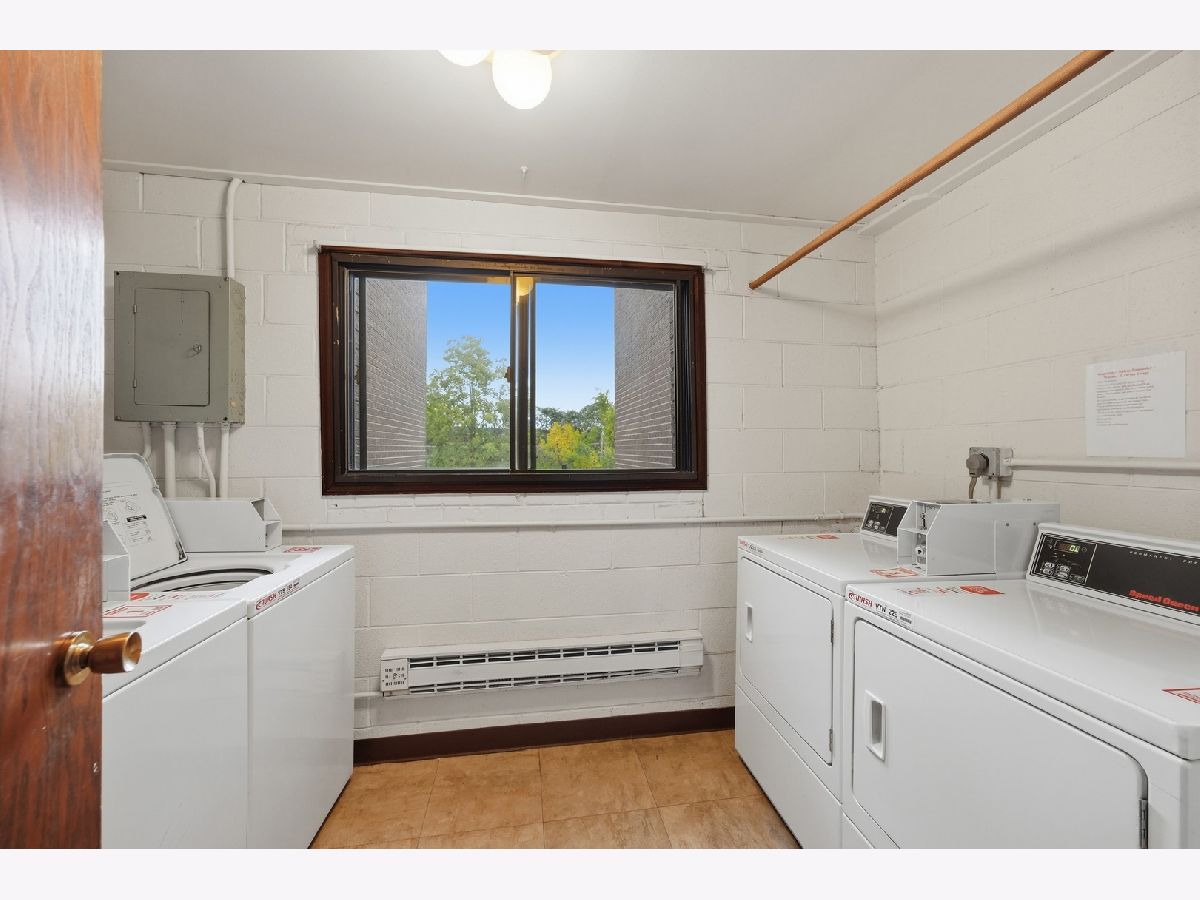
| Coin Laundry, Elevator in Residence, Storage, Party Room | |
| Electric |
Contact Agent
Nearby Similar Homes
Nearby Sold Comparables


Contact Agent
Listing Provided By
Berkshire Hathaway HomeServices Starck Real Estate
