

100 W Natoma Avenue, Addison, Illinois 60101


$349,000
|
For Sale
|
|
| Status: | New |
| Sqft: | 2,100 |
| Cost/Sqft: | $166 |
| Beds: | 3 |
| Baths: | 2 |
| Year Built: | — |
| Property Taxes: | $7,662 |
| Lot Size: | 0,00 |
Description
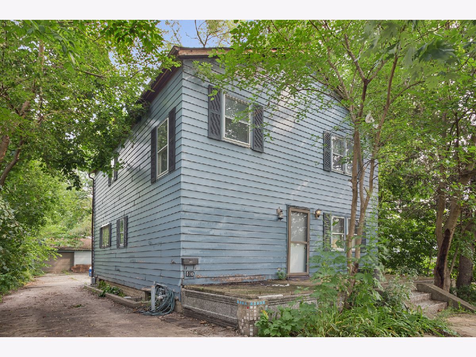
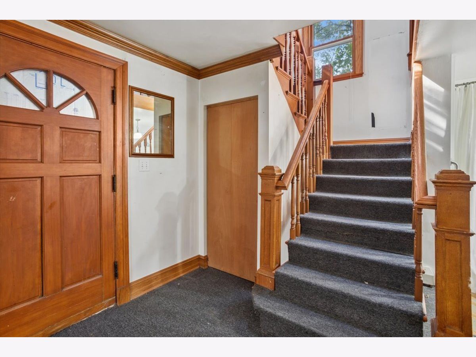
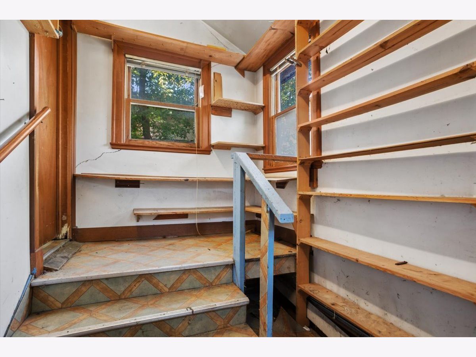
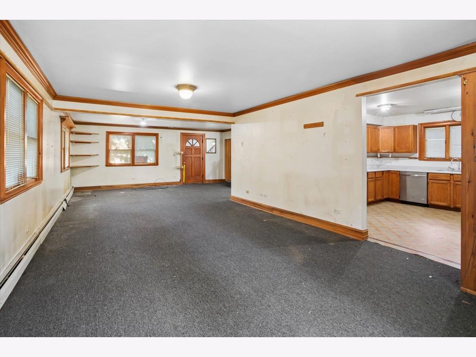
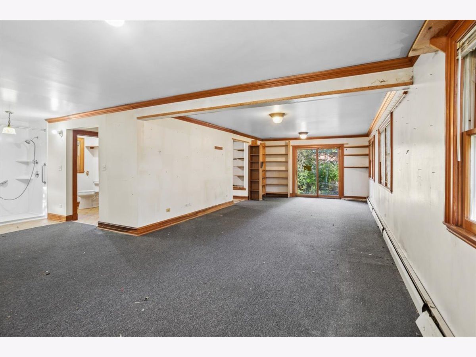
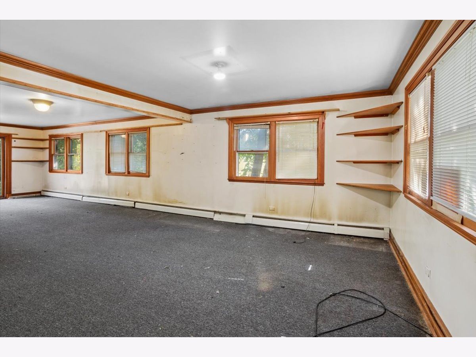
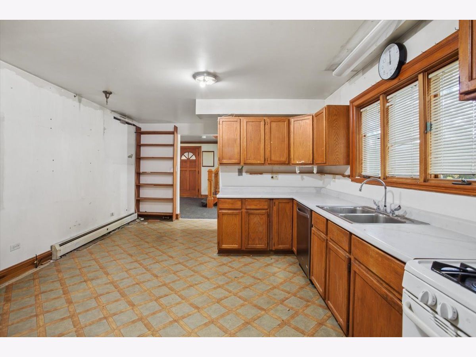
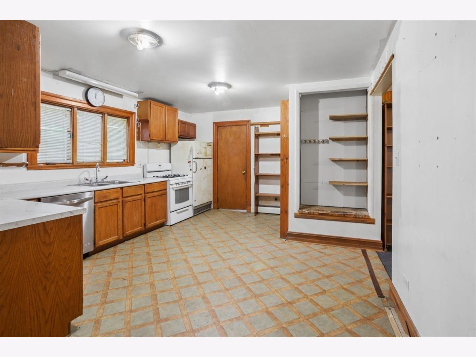
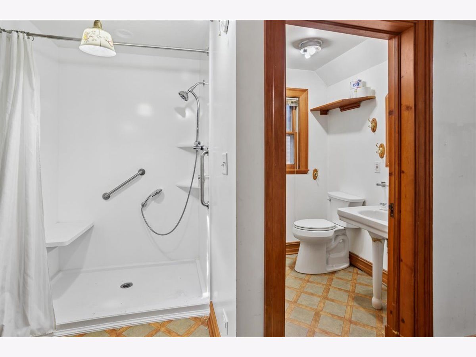
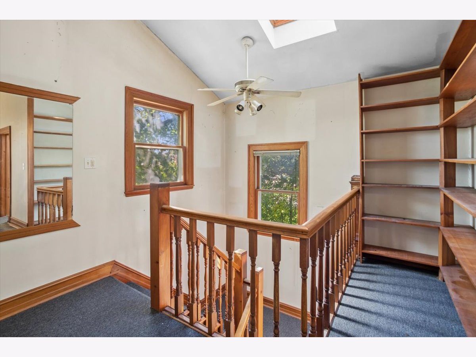
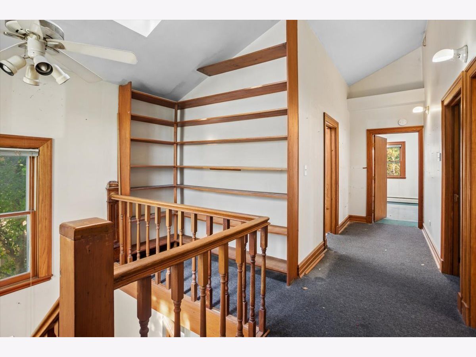
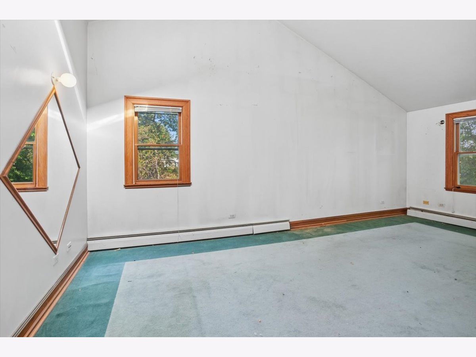
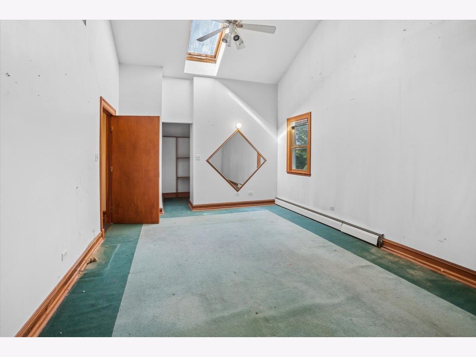
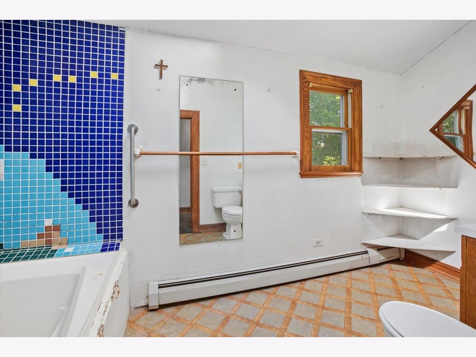
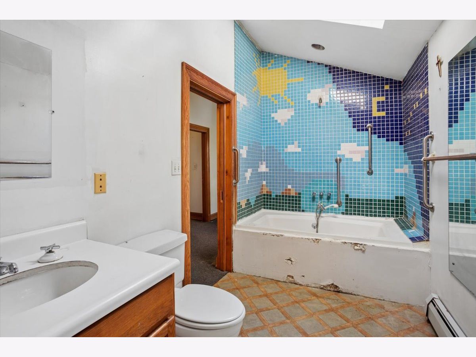
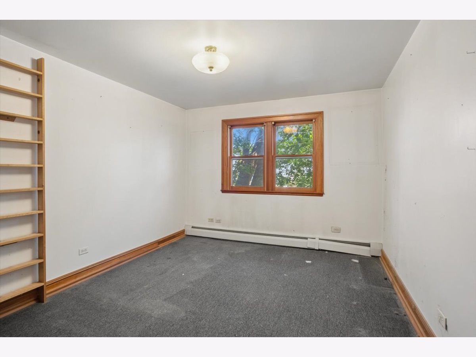
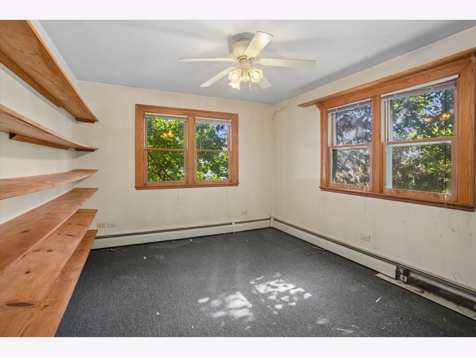
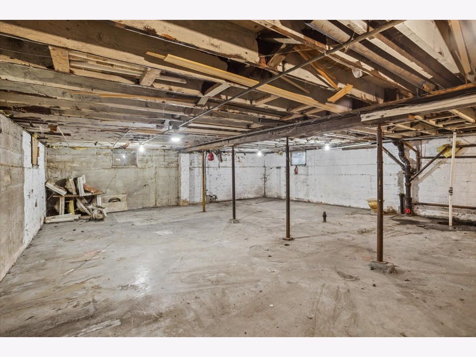
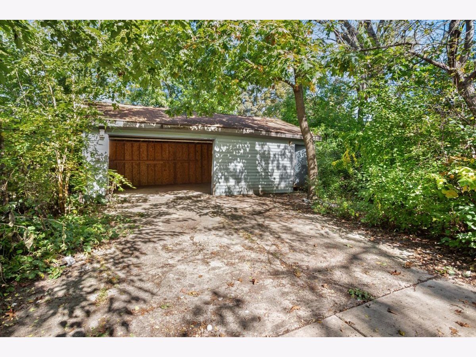
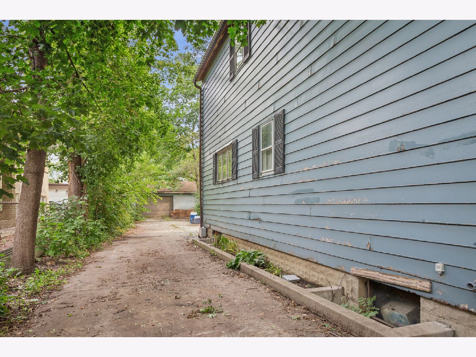
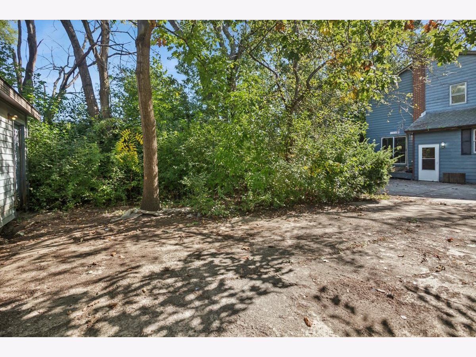
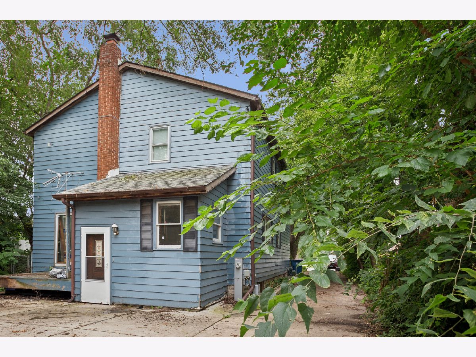
Built by its original owner, a master craftsman, this property presents a rare opportunity for those with vision!! While the home is in need of renovation, it offers exceptional bones, soaring ceilings, beautiful original millwork, and quality craftsmanship that provide the perfect foundation for a stunning restoration. One standout feature is the heated driveway, allowing you to say goodbye to shoveling snow during the winter months and enjoy added convenience year-round. For buyers looking to build new, the property also presents an outstanding redevelopment opportunity. The lot is zoned R3D - Multiple-Family Residence District (High Density), offering exciting potential for new construction, subject to municipal approvals. Whether you choose to restore its original character or reimagine the property entirely, this is a rare chance to unlock the value of a well-located property with endless possibilities. Home is being sold as-is.
Property Specifics
| Single Family | |
| — | |
| — | |
| — | |
| Unfinished, Full | |
| Wood Siding | |
| — | |
| — | |
| No | |
| — |
| — | |
| — | |
| — / Not Applicable | |
| None | |
| Lake Michigan, Public | |
| Public Sewer | |
| Window Unit(s) | |
| Gas | |
| 12800164 | |
| 0328112005 |
Nearby Schools
| NAME: | DISTRICT: | DISTANCE: | |
|---|---|---|---|
|
Grade School
Army Trail Elementary School |
4 | — | |
|
Middle School
Indian Trail Junior High School |
4 | Not in DB | |
|
High School
Addison Trail High School |
88 | Not in DB | |
Room Specifics
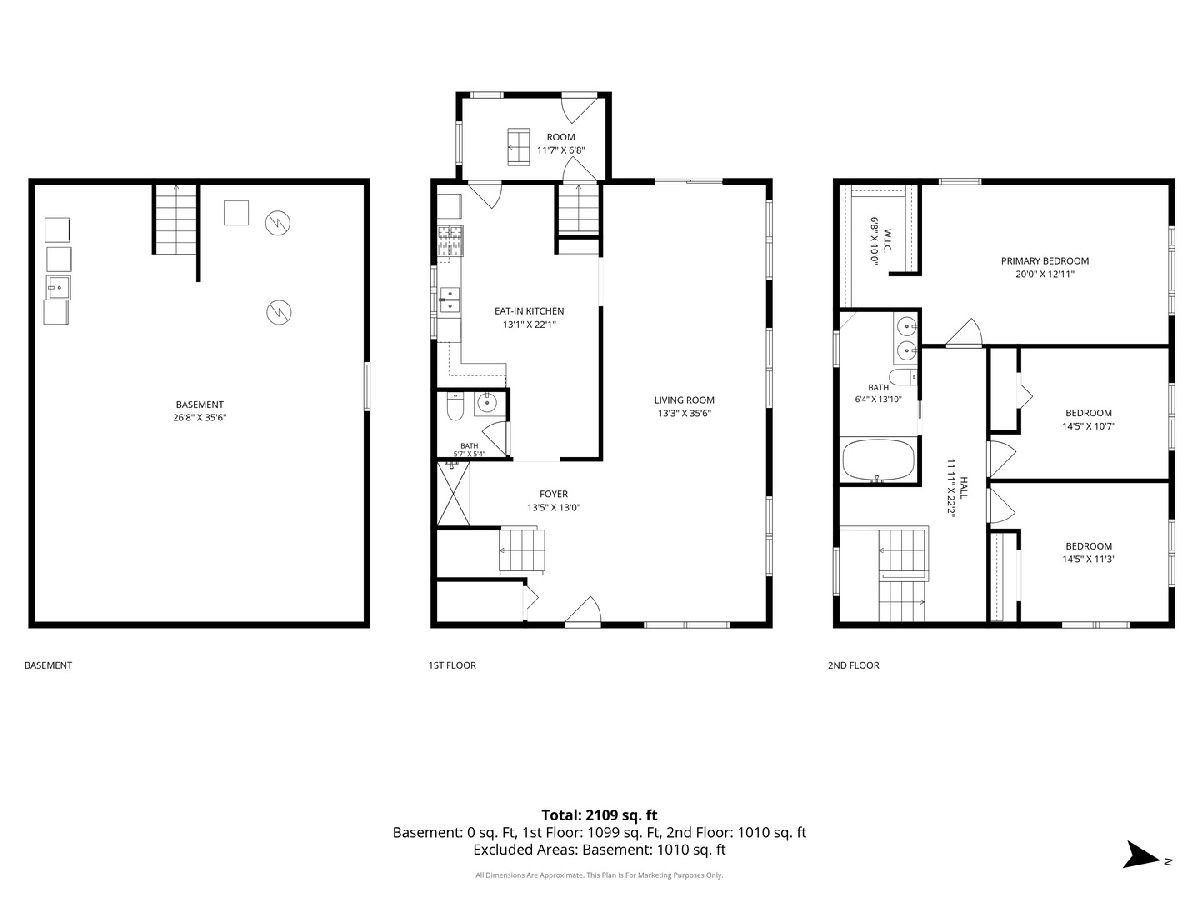
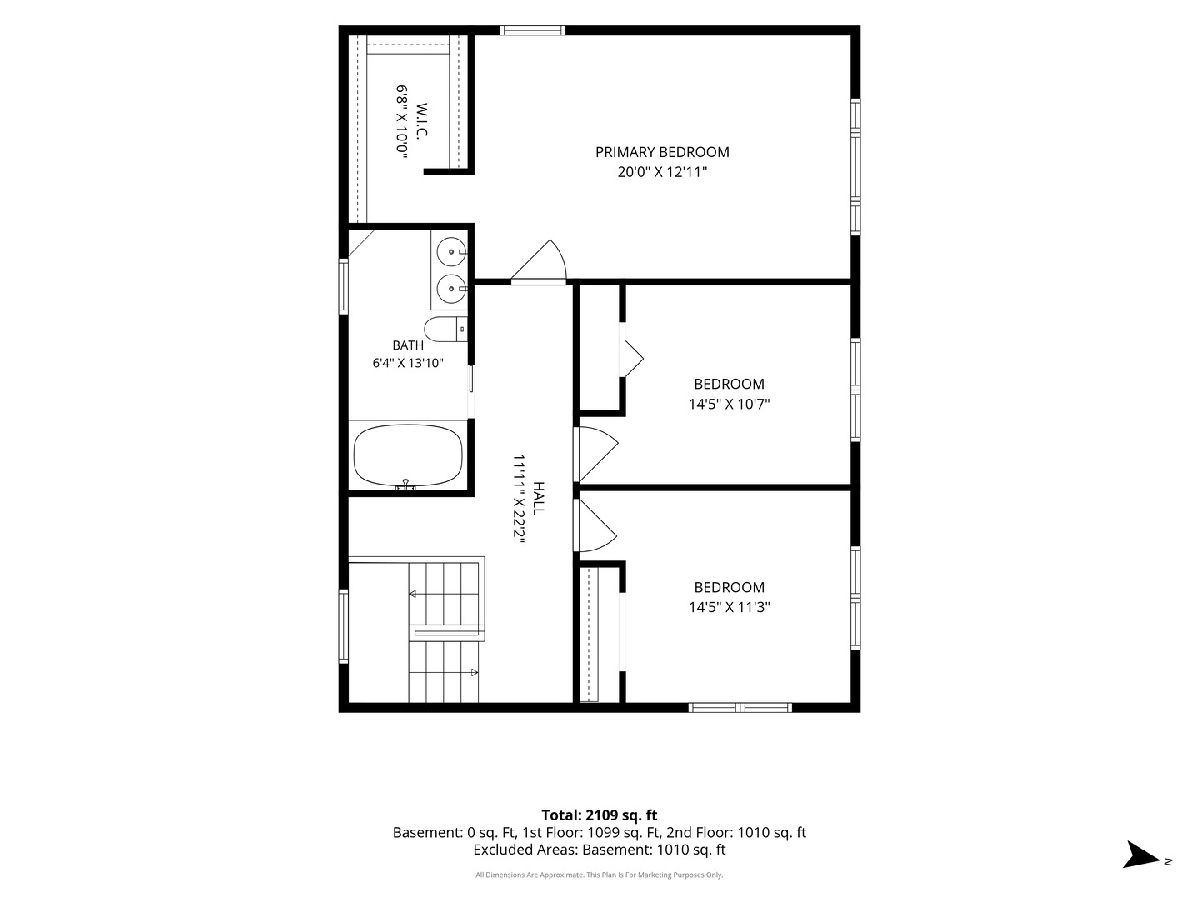
Total Bedrooms: 3
Bedrooms Above Ground: 3
Bedrooms Below Ground: 0
Dimensions: 20X12
Floor Type: —
Dimensions: 14X10
Floor Type: —
Dimensions: 14X11
Floor Type: —
Full Bathrooms: 2
Bathroom Amenities: —
Bathroom in Basement: 0
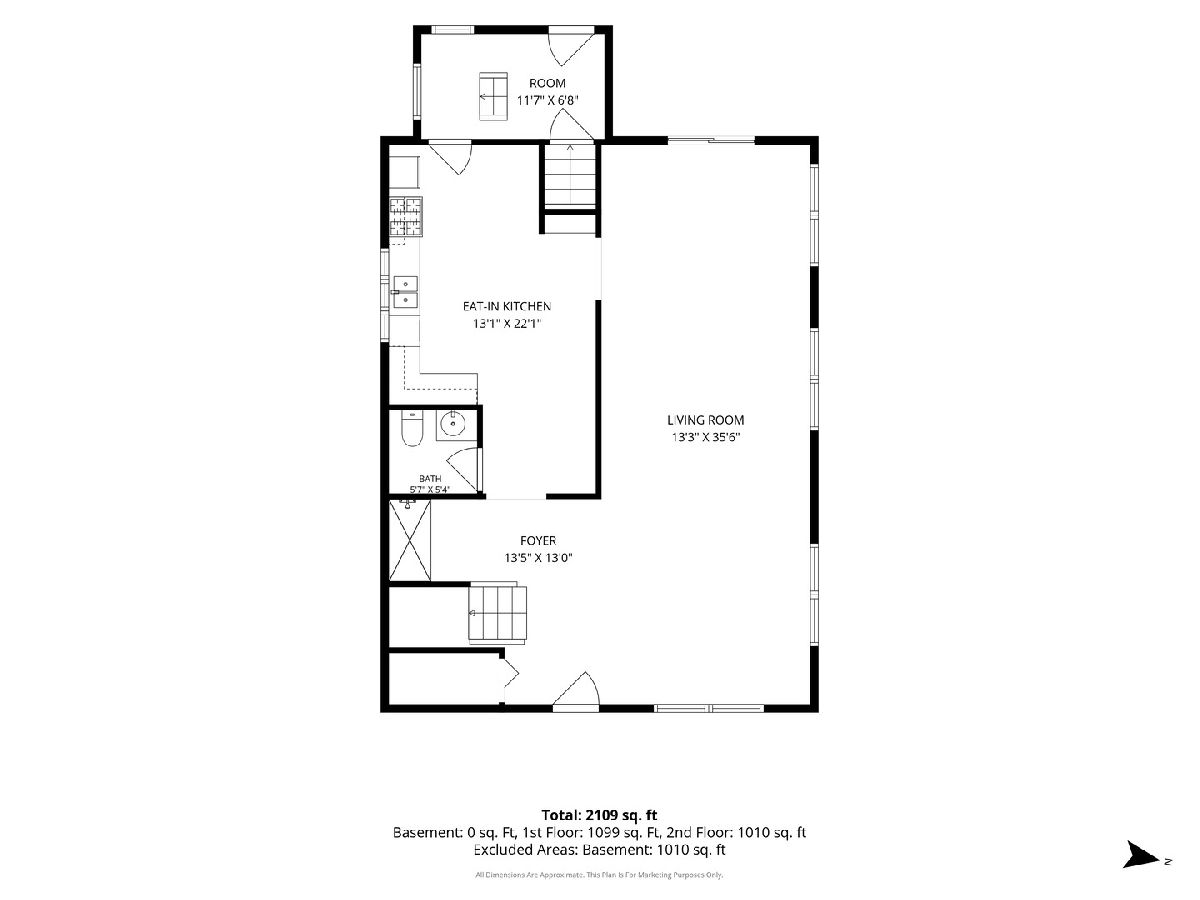
Dimensions: 13X22
Floor Type: —
Dimensions: 13X35
Floor Type: —
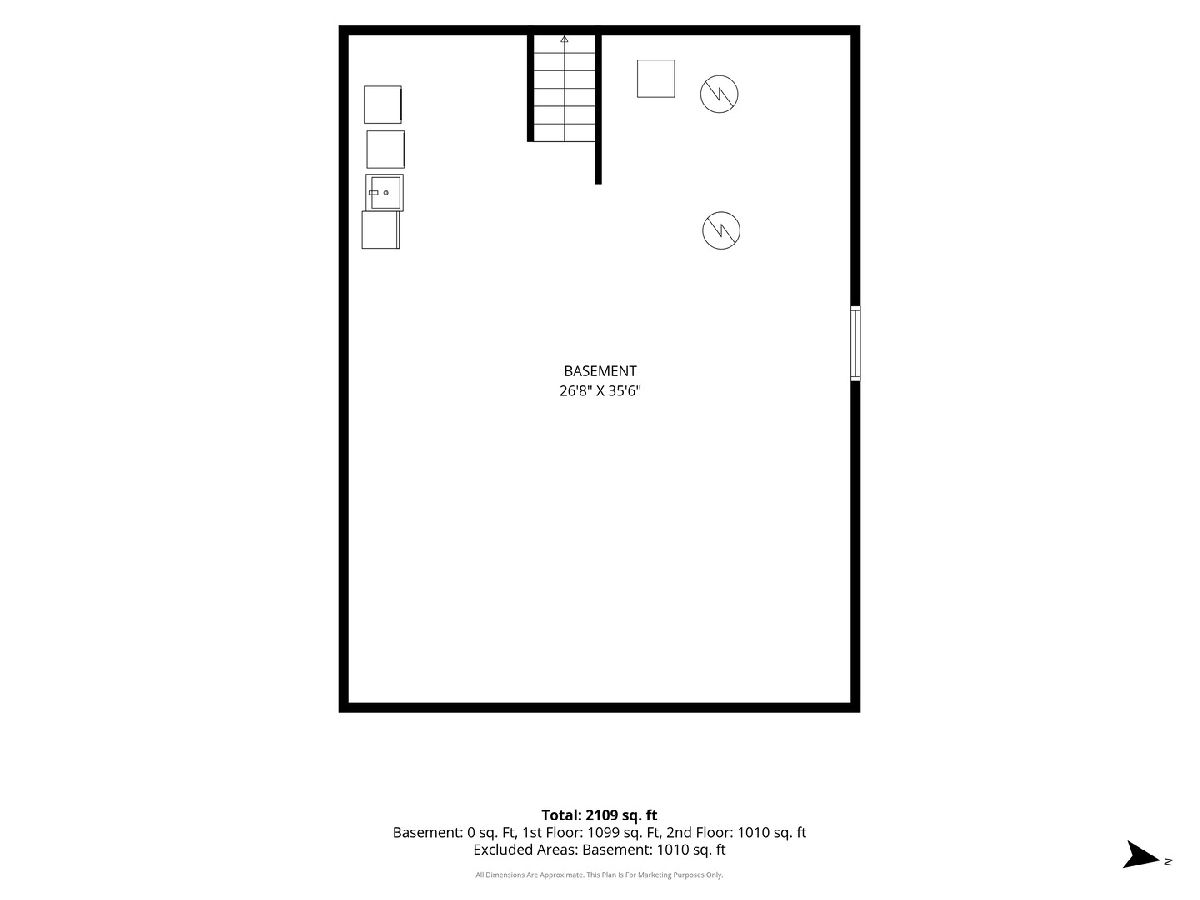
Rooms: Foyer, Sitting Room, Utility Room-Lower Level
Name: Foyer
Dimensions: 13X13
Floor Type: —
Name: Sitting Room
Dimensions: 11X6
Floor Type: —
Name: Utility Room-Lower Level
Dimensions: 26X35
Floor Type: —
Other Specifics
| 2 | |
| — | |
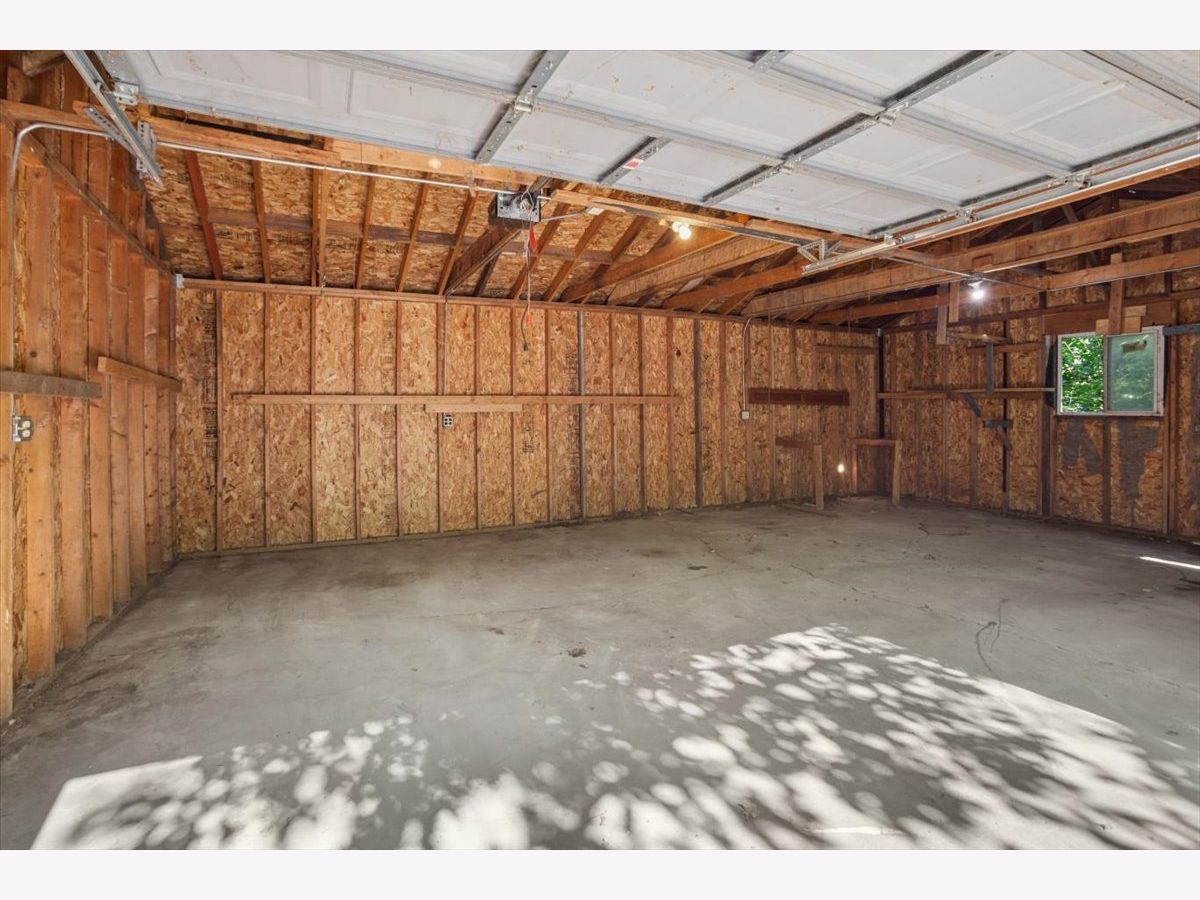
| Concrete, Heated Driveway, Detached, Garage | |
| — | |
| — | |
| — | |
| Wheelchair Ramp(s) | |
| — | |
| — | |
| 50x150 | |
| — | |
| None | |
| — | |
| — | |
| Not in DB | |
| — | |
| — | |
| — |
Contact Agent
Nearby Similar Homes
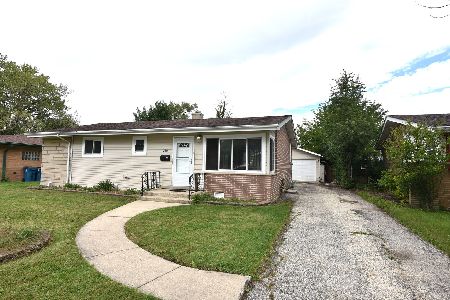
Nearby Sold Comparables
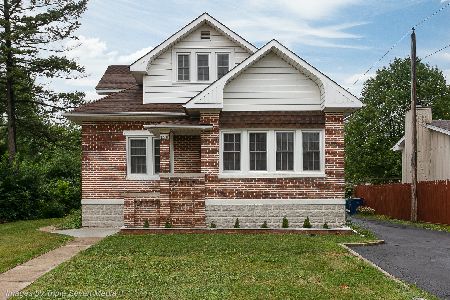


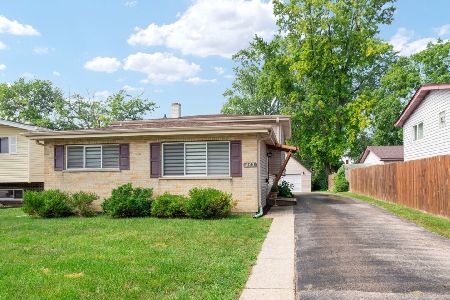
Contact Agent
Listing Provided By
Baird & Warner
