

427 Natoma Avenue, Addison, Illinois 60101


$800,000
|
For Sale
|
|
| Status: | New |
| Sqft: | 4,203 |
| Cost/Sqft: | $190 |
| Beds: | 4 |
| Baths: | 4 |
| Year Built: | 2004 |
| Property Taxes: | $10,888 |
| Lot Size: | 8,960,00 |
Description
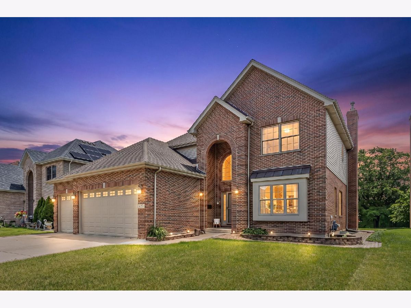
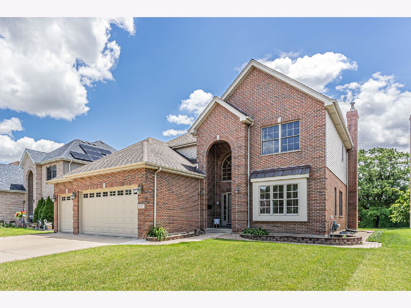
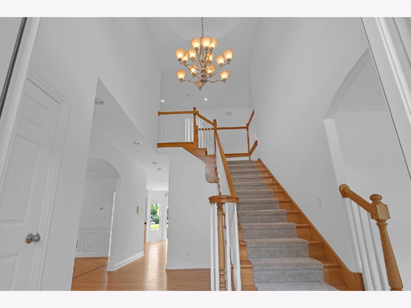
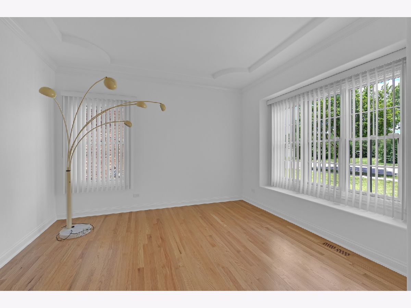
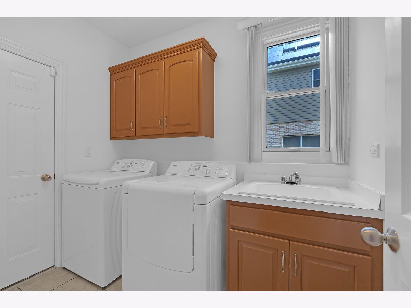
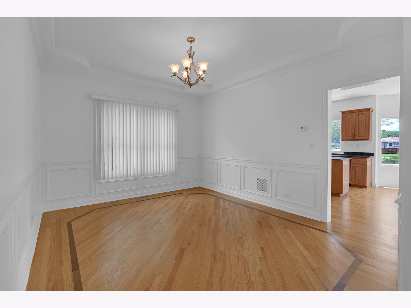
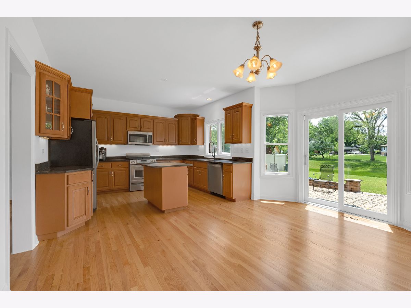
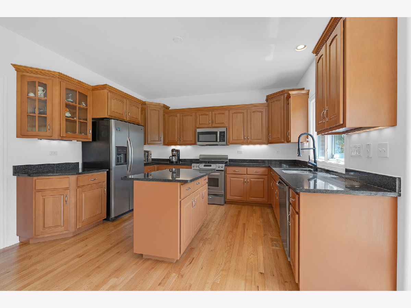
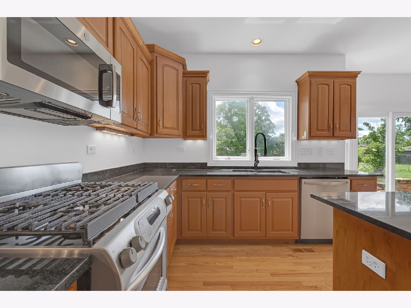
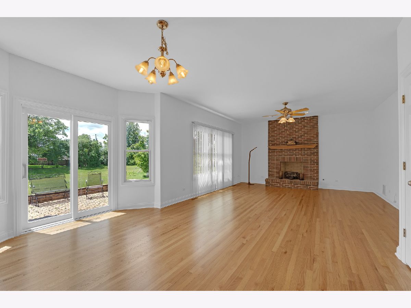
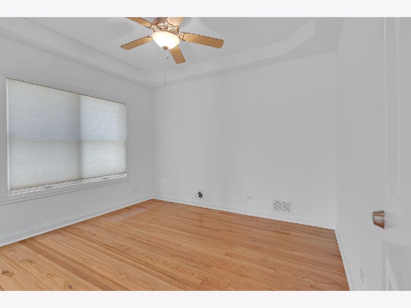
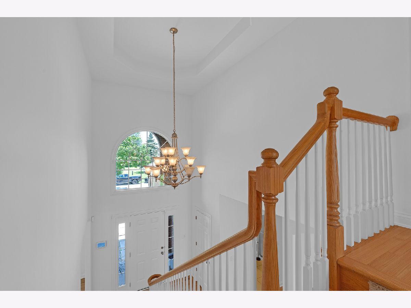
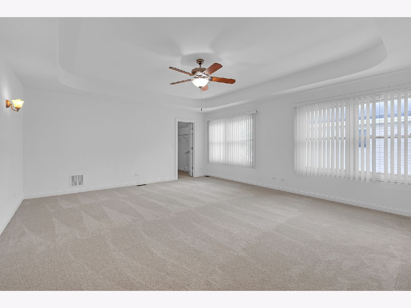
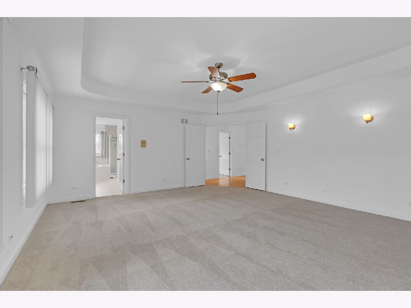
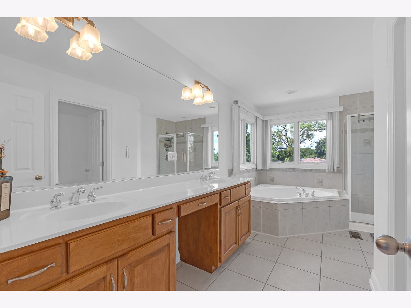
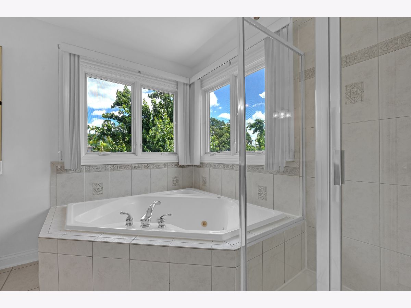
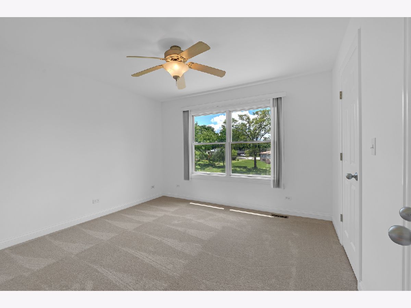
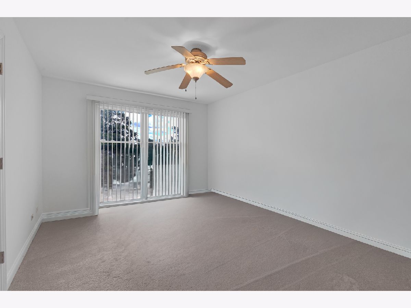
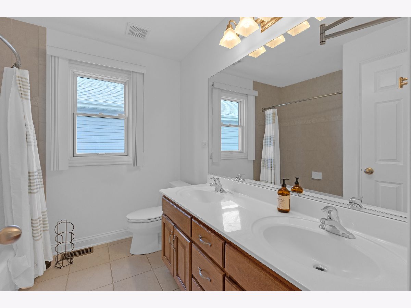
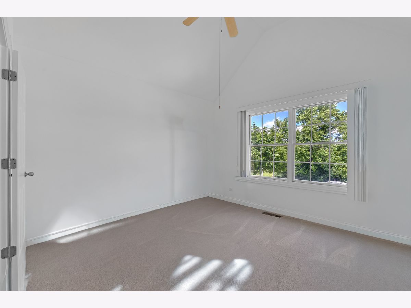
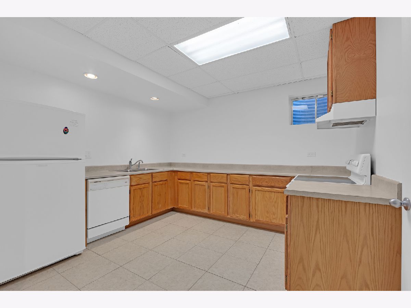
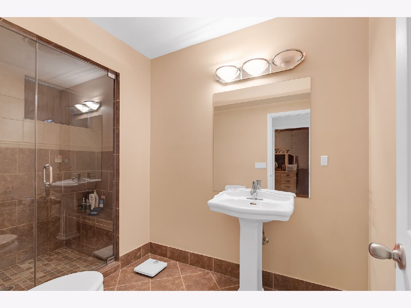
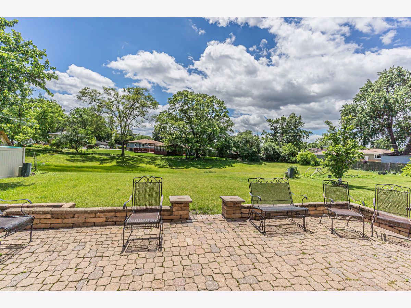
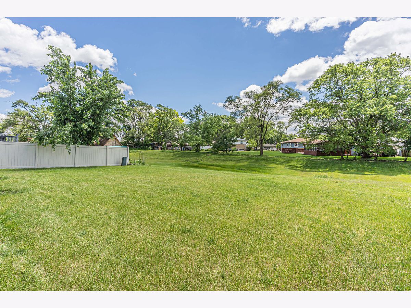
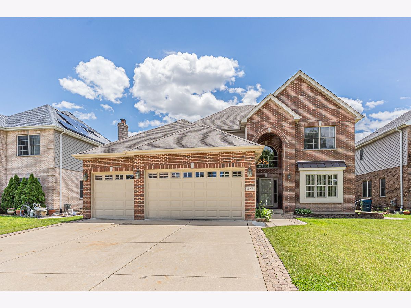
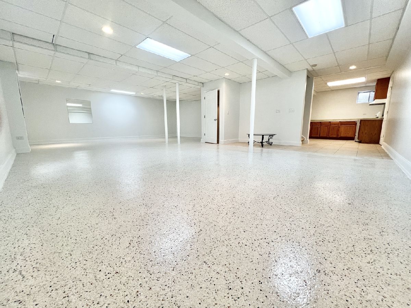
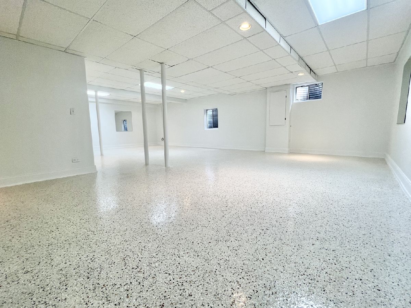
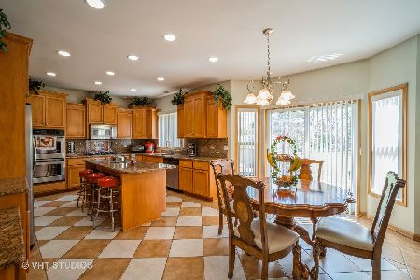
Welcome to 427 Natoma in Addison! Beautiful 4-bedroom, 4-bath brick home. Over 4,200 square feet of finished living space. 1st floor offers living-room, dinning room, kitchen open to family room with gas fireplace, two-story foyer with 18' ceilings, office, full bath and laundry room. Office can be used as 5th bedroom or playroom. Family room and kitchen overlooks backyard with big brick paver patio 24x15. Newly re-finished hardwood floors, professionally painted through-out. Recent updates include new carpet throughout all bedrooms, the staircase to the second level, and the finished basement, new baseboards. 2nd floor all bedrooms have walk-in closets and ceiling fans. Master bedroom features vaulted ceiling and a spa-like bath with a jetted tub, separate shower, and dual vanity. The finished basement has 9' ceilings, open living space and is perfect for entertaining or extended living. Basement offers a recreation area, second kitchen, and a custom, tiled steam shower with glass doors. Additional updates include Pella windows, new 75-gallon water heater (2024), roof inspection completed (2022), new two-stage sump pump (2025), and a new main-level dishwasher (2025). Top-rated schools, and convenient location close to shops.
Property Specifics
| Single Family | |
| — | |
| Contemporary | |
| 2004 | |
| Finished, Full | |
| 1,403 (1,403 finished) | |
| Vinyl Siding, Brick | |
| Asphalt | |
| — | |
| No | |
| 8960 |
| — | |
| Green Meadows | |
| — / Not Applicable | |
| None | |
| Lake Michigan | |
| Public Sewer | |
| Central Air | |
| Gas | |
| 12798721 | |
| 0329211029 |
Nearby Schools
| NAME: | DISTRICT: | DISTANCE: | |
|---|---|---|---|
|
Grade School
Army Trail Elementary School |
4 | — | |
|
Middle School
Indian Trail Junior High School |
4 | Not in DB | |
|
High School
Addison Trail High School |
88 | Not in DB | |
Some photos of this home have been virtually staged.
Room Specifics
Total Bedrooms: 4
Bedrooms Above Ground: 4
Bedrooms Below Ground: 0
Dimensions: 19X17
Floor Type: Carpet
Dimensions: 12X12
Floor Type: Carpet
Dimensions: 14X11
Floor Type: Carpet
Dimensions: 12X12
Floor Type: Carpet
Full Bathrooms: 4
Bathroom Amenities: Whirlpool, Separate Shower
Bathroom in Basement: 1
Dimensions: 14X12
Floor Type: Hardwood
Dimensions: 13X10
Floor Type: Hardwood
Dimensions: 10X6
Floor Type: Ceramic Tile
Dimensions: 12X12
Floor Type: Hardwood
Dimensions: 17X15
Floor Type: Hardwood
Rooms: Den, Recreation Room, Kitchen, Storage, Foyer
Name: Den
Dimensions: 12X10
Floor Type: Hardwood
Name: Recreation Room
Dimensions: 27X22
Floor Type: Carpet
Name: Kitchen- 2nd
Dimensions: 12X10
Floor Type: —
Name: Storage
Dimensions: 10X4
Floor Type: —
Name: Foyer
Dimensions: 8X14
Floor Type: Hardwood
Other Specifics
| 3 | |
| Concrete Perimeter | |
| Concrete, Garage Door Opener, Garage Owned, Attached, Driveway, Owned, Garage | |
| Main Level, Gas Dryer Hookup, Sink | |
| Hardwood, Carpet, Wood | |
| Patio | |
| — | |
| — | |
| 64X140 | |
| — | |
| Full | |
| Vaulted Ceiling(s), Cathedral Ceiling(s), Steam Room, 1st Floor Full Bath, Walk-In Closet(s), Coffered Ceiling(s), Granite Counters, Separate Dining Room | |
| Range, Dishwasher, Refrigerator, Washer, Dryer, Disposal | |
| Not in DB | |
| Curbs, Sidewalks, Street Paved | |
| — | |
| Wood Burning, Masonry |
Contact Agent
Nearby Similar Homes
Nearby Sold Comparables

Contact Agent
Listing Provided By
Hometown Real Estate Group
