

1000 4th Street, Oregon, Illinois 61061


$132,500
|
For Sale
|
|
| Status: | Pending |
| Sqft: | 800 |
| Cost/Sqft: | $166 |
| Beds: | 2 |
| Baths: | 1 |
| Year Built: | 1889 |
| Property Taxes: | $3,049 |
| Days On Market: | 25 |
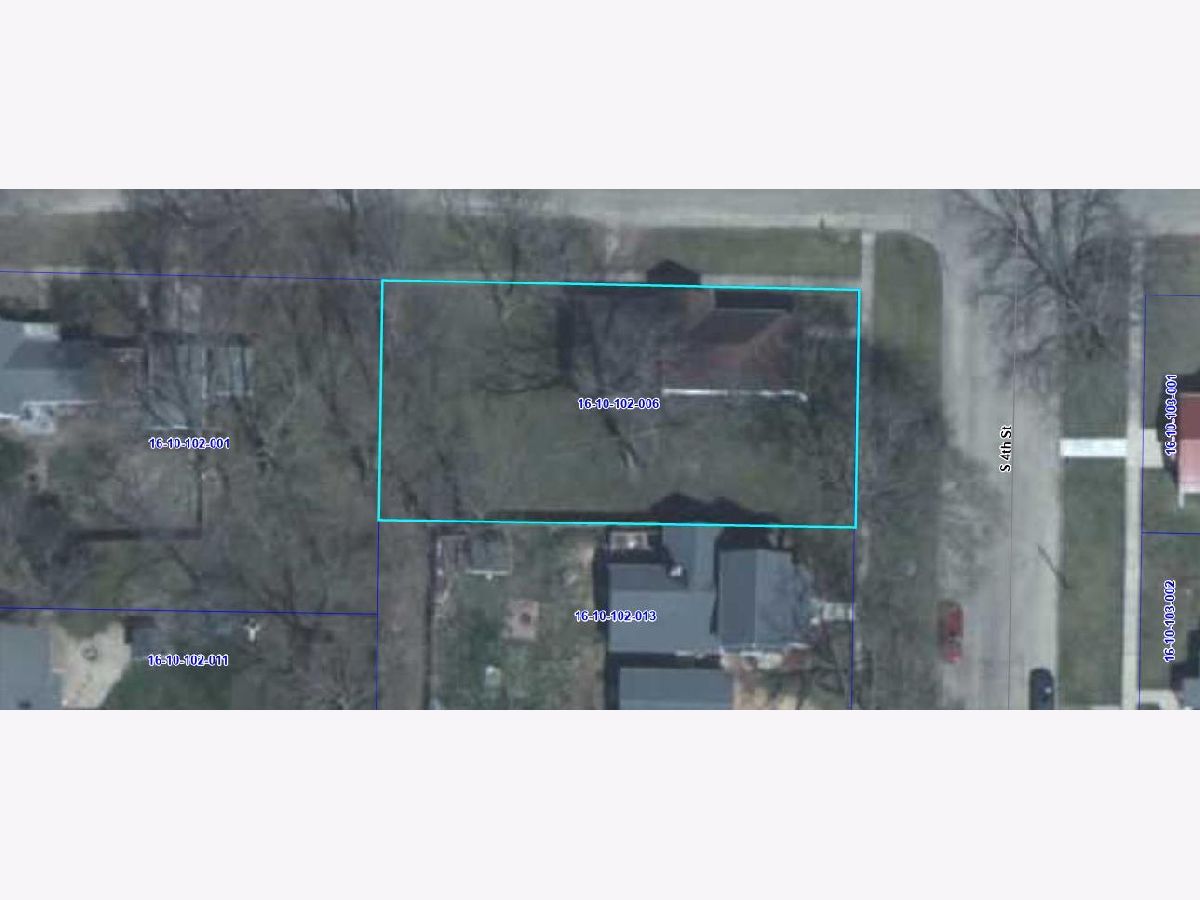
| Lot Size: | 0,30 |
Description
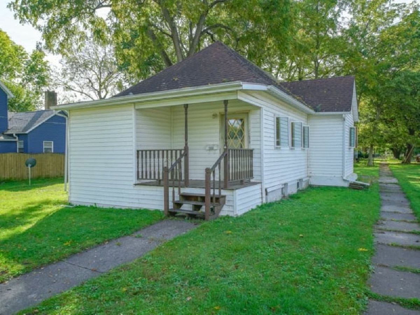
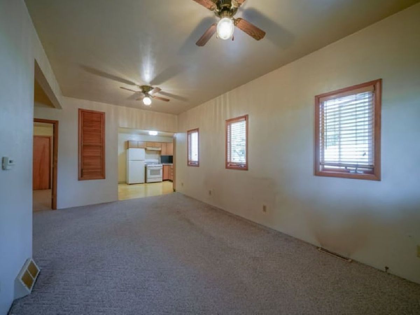
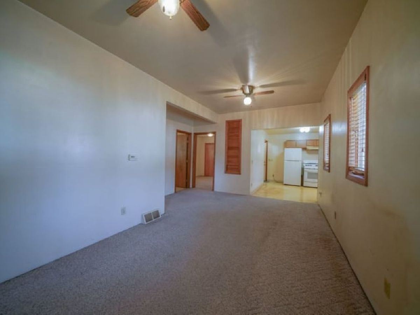
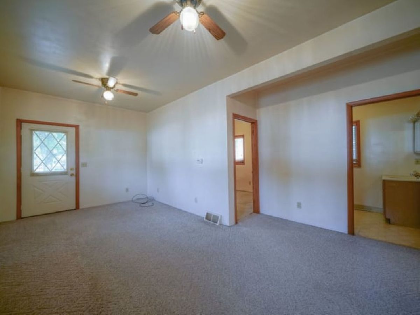
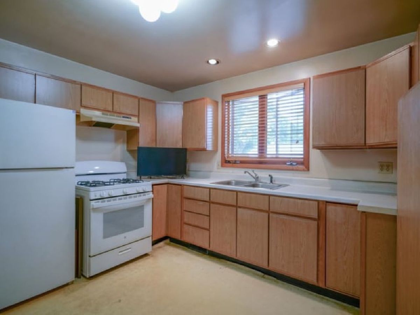
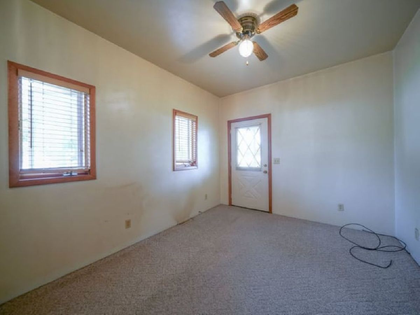
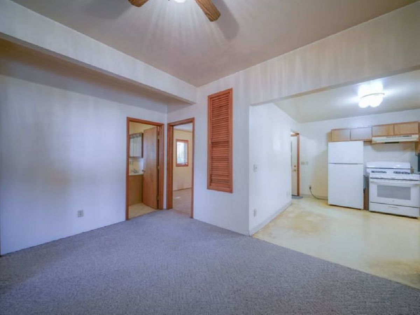
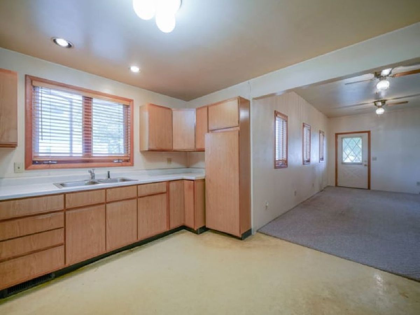
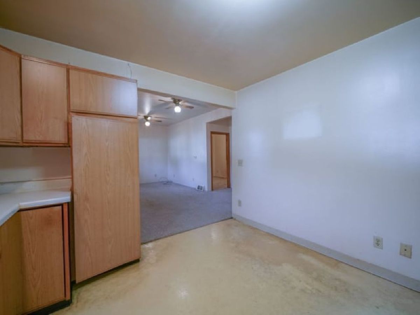
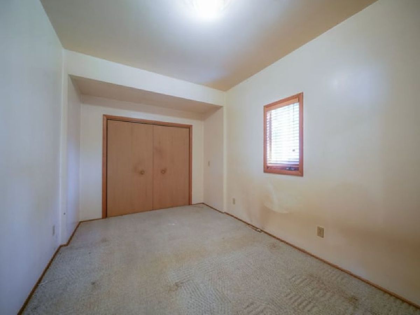
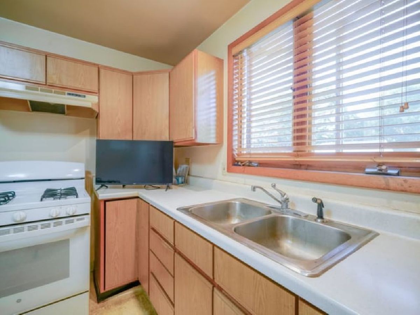
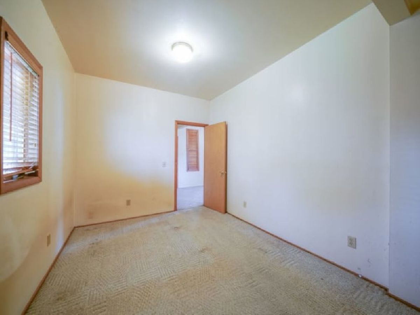
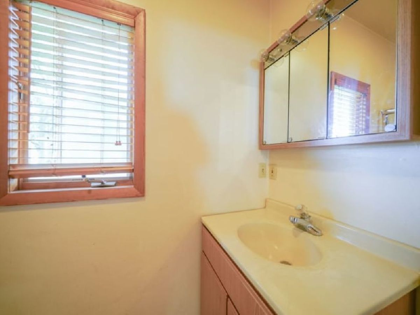
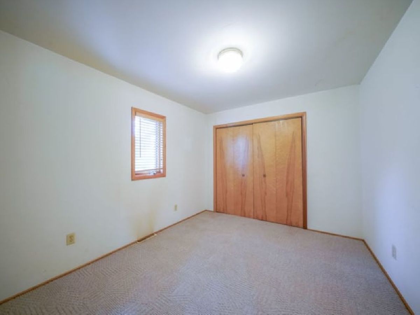
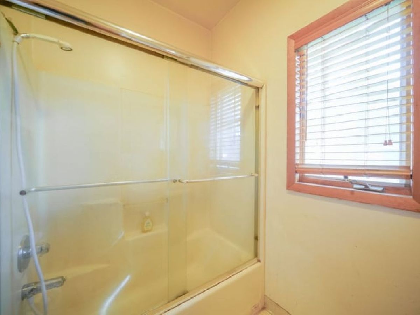
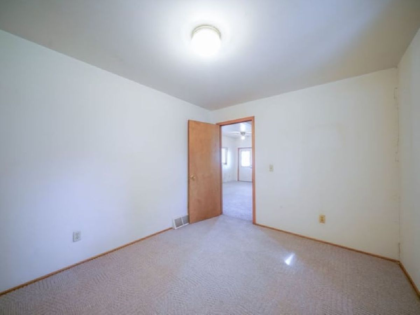
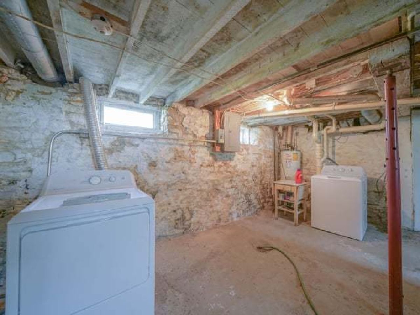
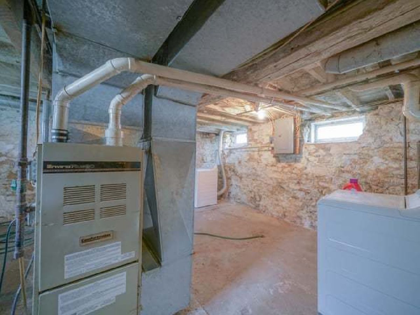
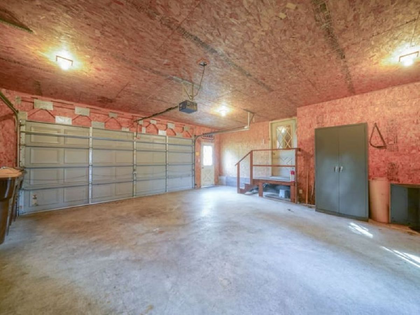
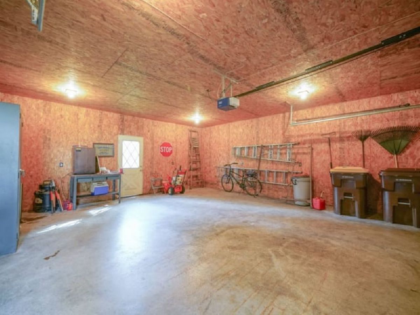
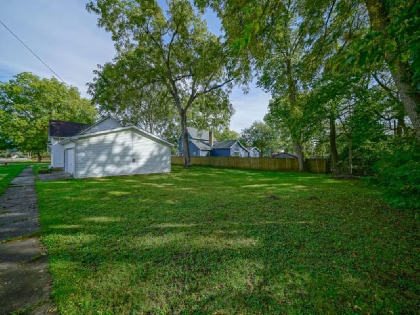
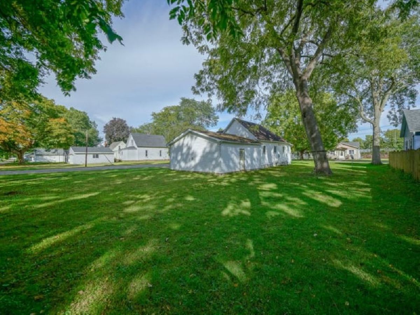
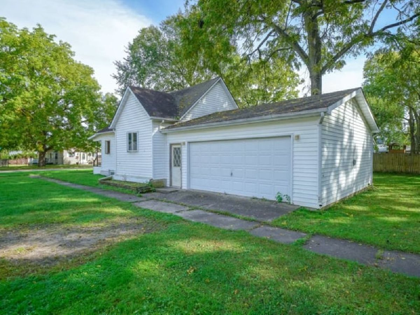
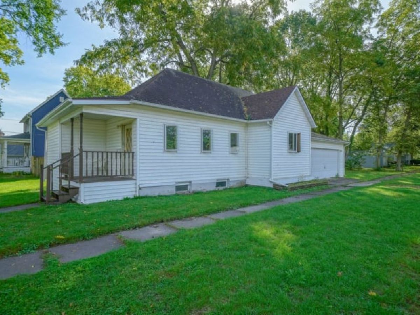
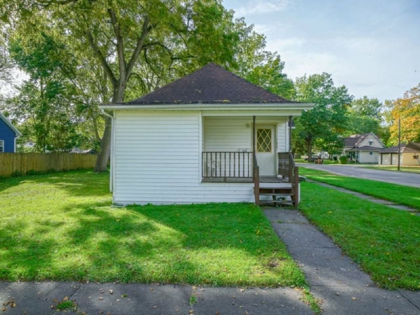
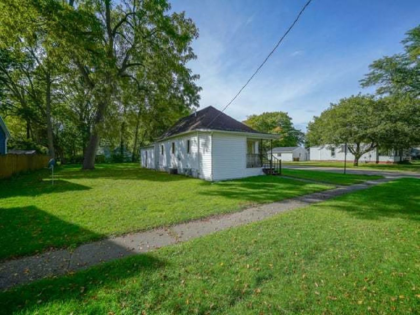
NEW LISTING IN OREGON, IL! Affordable opportunity with plenty of potential! This 2 bedroom, 1 story home with a 2 car attached garage offers easy one level living and is ready for your vision and final touches! The home features a gas forced air furnace, central air, and all appliances stay, including the washer and dryer. Situated on a corner lot, this property offers a great opportunity for a buyer looking for an affordable Oregon home, investment property, starter home, or a place to build equity. Yes, it needs some TLC, but that's where the opportunity begins! Bring your ideas and transform this home into something special. Conveniently located near Mix Park and Nash Recreation Center, with recreation, activities and community amenities close by. 2 BEDROOM HOME * ONE STORY LIVING * 2 CAR ATTACHED GARAGE * CORNER LOT * CENTRAL AIR * APPLIANCES INCLUDED * OREGON IL REAL ESTATE * INVESTMENT OPPORTUNITY! Don't miss this new Oregon offering, call today and take a look before someone else does!
Property Specifics
| Single Family | |
| — | |
| Ranch | |
| 1889 | |
| 1996 | |
| Unfinished, Full | |
| Vinyl Siding | |
| Asphalt | |
| — | |
| No | |
| 0.3 |
| Ogle | |
| — | |
| — / Not Applicable | |
| None | |
| Public | |
| Public Sewer | |
| Central Air | |
| Natural Gas, Forced Air | |
| No | |
| 12769922 | |
| 16101020060000 |
Property History
| DATE: | EVENT: | PRICE: | SOURCE: |
|---|---|---|---|
| 9 Oct, 2026 | Under contract | $132,500 | MRED MLS |
| 1 Oct, 2026 | Listed for sale | $132,500 | MRED MLS |
Room Specifics
Total Bedrooms: 2
Bedrooms Above Ground: 2
Bedrooms Below Ground: 0
Dimensions: 12X10
Floor Type: —
Dimensions: 14X9
Floor Type: —
Full Bathrooms: 1
Bathroom Amenities: —
Bathroom in Basement: 0
Dimensions: 12X11
Floor Type: —
Dimensions: 20X10
Floor Type: —
Rooms: No additional rooms
Other Specifics
| 2 | |
| Concrete Perimeter,Stone | |
| Asphalt, Garage Owned, Attached, Garage | |
| — | |
| — | |
| — | |
| — | |
| — | |
| 99x132 | |
| — | |
| None | |
| — | |
| Range, Refrigerator, Washer, Dryer | |
| Not in DB | |
| — | |
| — | |
| — |
Tax History
| Year | Property Taxes |
|---|---|
| 2026 | $3,049 |
Contact Agent
Nearby Similar Homes

Nearby Sold Comparables



Contact Agent
Listing Provided By
RE/MAX of Rock Valley
