

600 Clay Street, Oregon, Illinois 61061


$188,900
|
For Sale
|
|
| Status: | Pending |
| Sqft: | 1,446 |
| Cost/Sqft: | $131 |
| Beds: | 2 |
| Baths: | 2 |
| Year Built: | 1955 |
| Property Taxes: | $1,970 |
| Days On Market: | 20 |
| Lot Size: | 0,20 |
Description
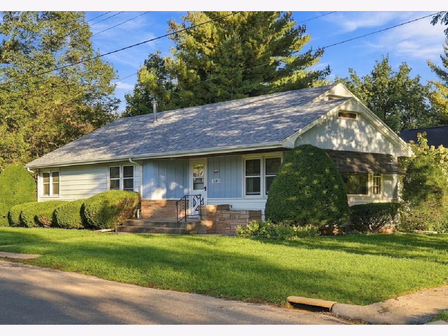
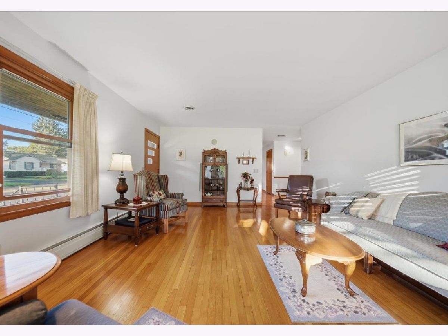
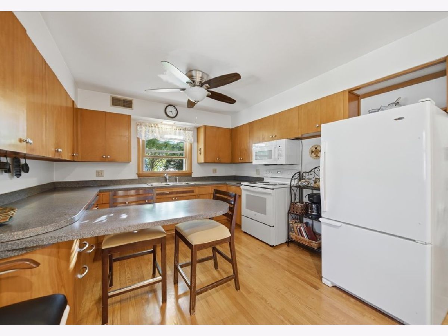
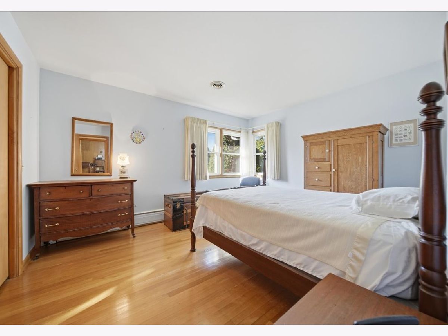
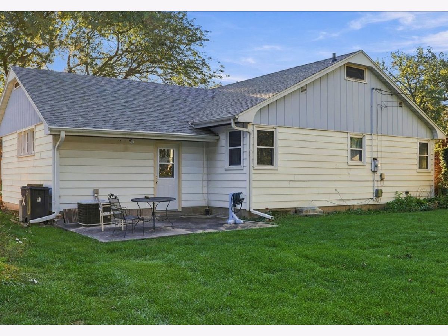
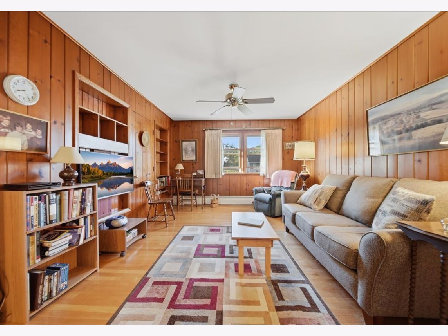
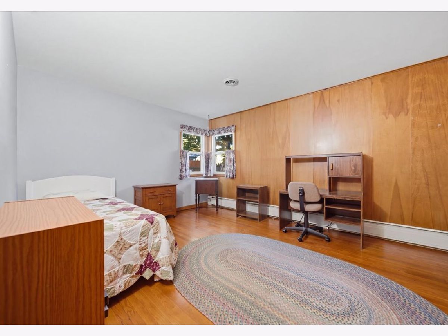
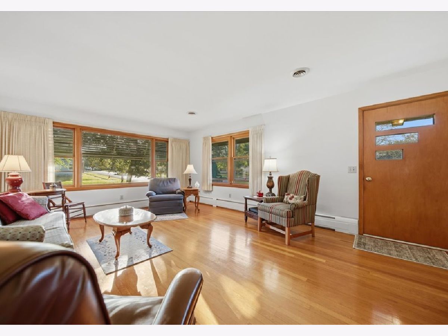
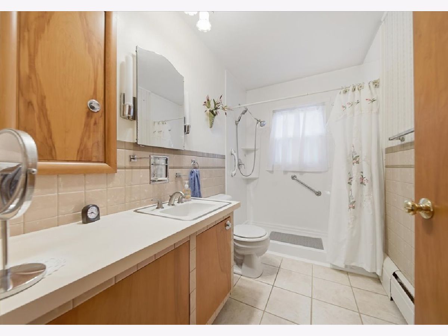
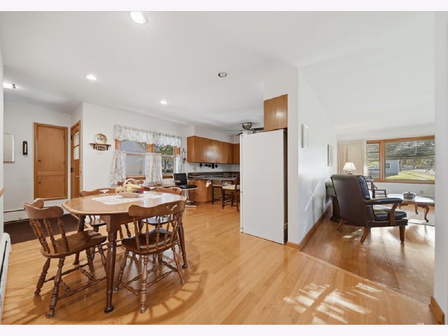
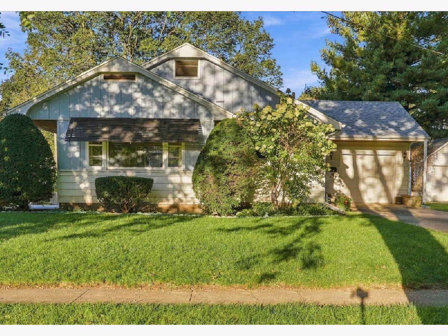
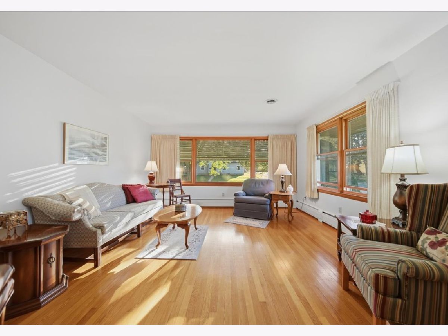
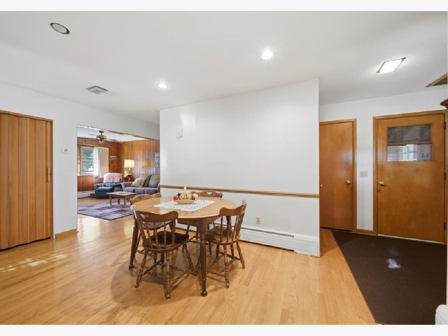
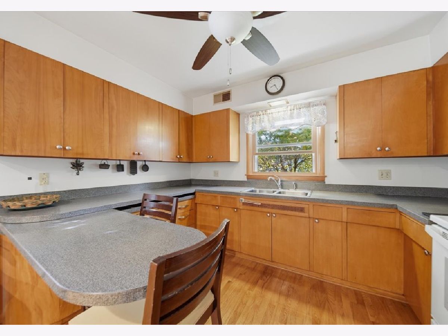
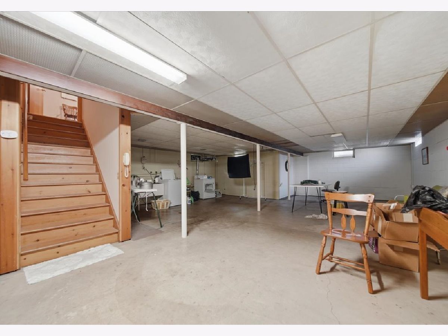
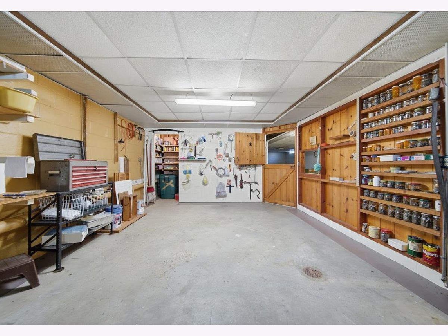
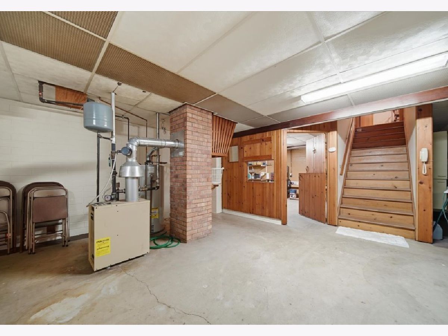
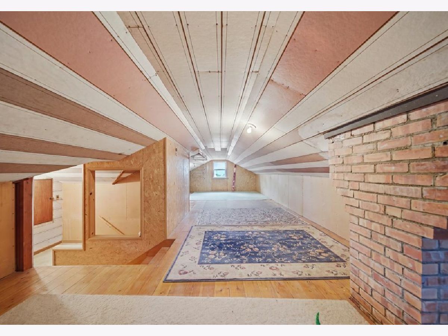
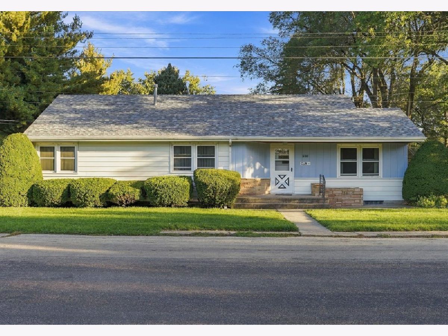
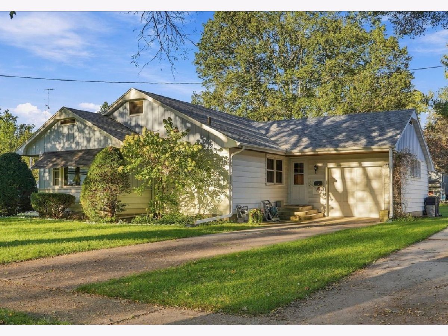
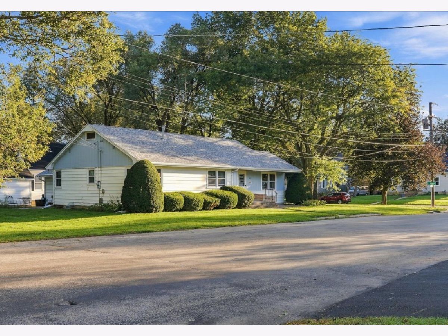
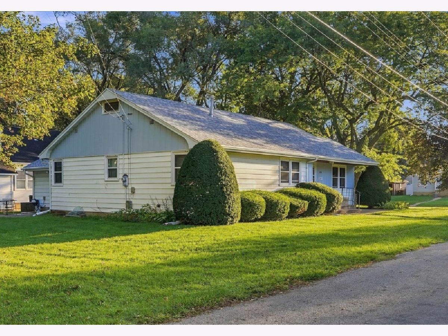
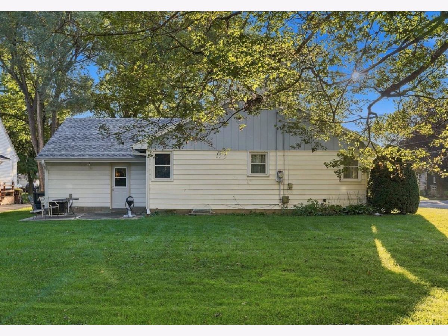
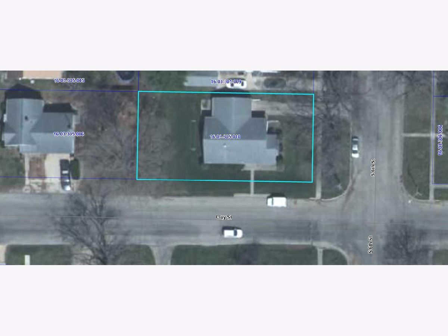
NEW ON THE MARKET IN OREGON! Charming and lovingly cared-for ranch home situated on a desirable corner lot, offering easy one level living and a great location close to Nash Recreation Center and Oregon schools! This inviting home features a comfortable open floor plan with large rooms throughout and gleaming hardwood floors that add warmth and character to every room. The spacious second bedroom offers excellent flexibility and could potentially be converted to create a 3rd bedroom. There is also a full walk up attic for additional room to finish. All appliances stay, making this home truly move in ready! Built by the local Oregon shop teacher, this home is filled with unique, thoughtfully designed features and quality craftsmanship you don't find every day. Gas hot water heat plus central air provide year round comfort, while the pride of ownership is evident in every corner. Whether you're a first time buyer, looking to downsize, or simply searching for a well maintained home in a great Oregon location, this one is worth a look! Don't miss this special home, call today and make it yours!
Property Specifics
| Single Family | |
| — | |
| Ranch | |
| 1955 | |
| Unfinished, Full | |
| Vinyl Siding | |
| Asphalt | |
| — | |
| No | |
| 0.2 |
| Ogle | |
| — | |
| — / Not Applicable | |
| None | |
| Public | |
| Public Sewer | |
| Central Air | |
| Natural Gas, Steam | |
| No | |
| 12777020 | |
| 16033050100000 |
Property History
| DATE: | EVENT: | PRICE: | SOURCE: |
|---|---|---|---|
| 15 Oct, 2026 | Under contract | $188,900 | MRED MLS |
| — | Last price change | $199,900 | MRED MLS |
| 6 Oct, 2026 | Listed for sale | $199,900 | MRED MLS |
Room Specifics
Total Bedrooms: 2
Bedrooms Above Ground: 2
Bedrooms Below Ground: 0
Dimensions: 12X13
Floor Type: —
Dimensions: 11X17
Floor Type: —
Full Bathrooms: 2
Bathroom Amenities: —
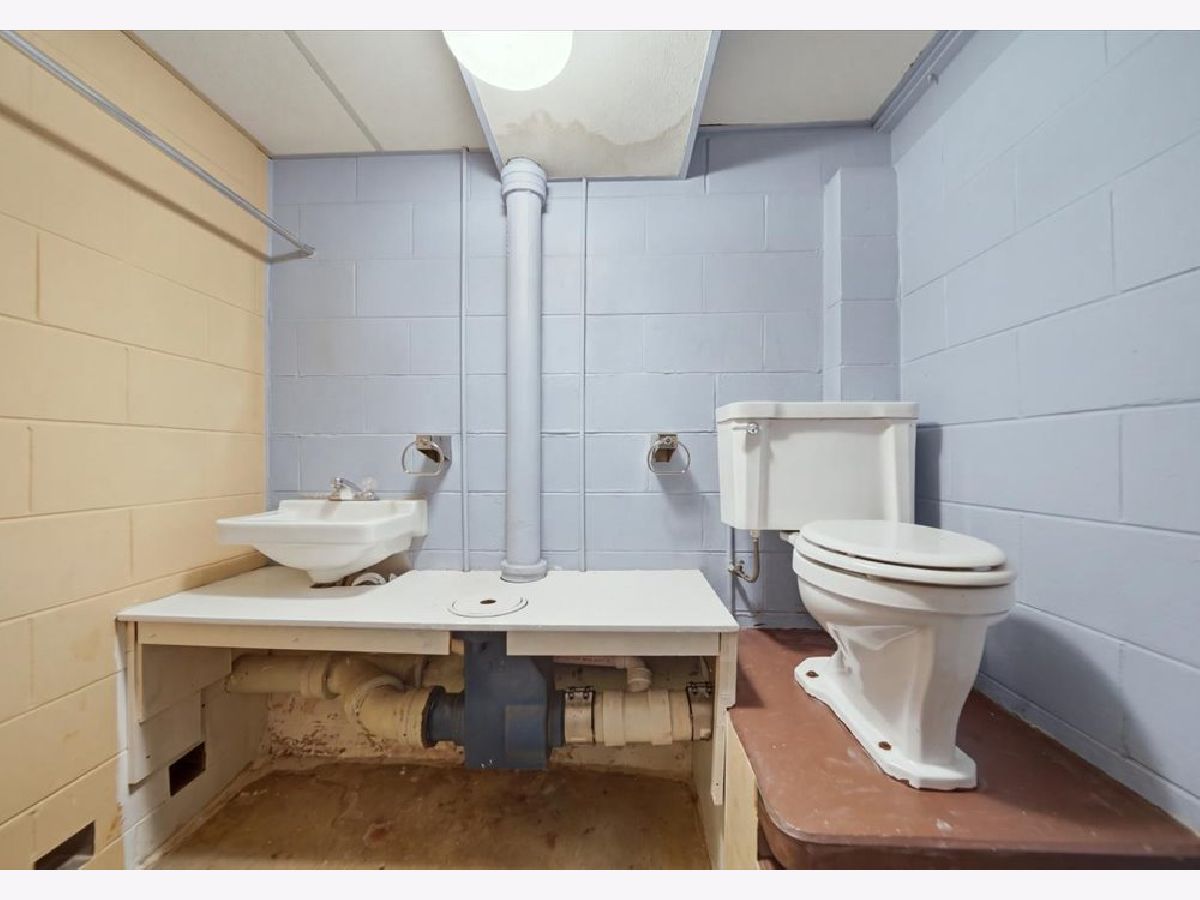
Bathroom in Basement: 1
Dimensions: 12X7
Floor Type: —
Dimensions: 12X12
Floor Type: —
Dimensions: 14X19
Floor Type: —
Dimensions: 13X12
Floor Type: —
Rooms: No additional rooms
Other Specifics
| 1 | |
| Concrete Perimeter | |
| Garage Owned, Attached, Garage | |
| — | |
| — | |
| — | |
| — | |
| — | |
| 132x66 | |
| — | |
| None | |
| — | |
| Range, Microwave, Refrigerator, Washer, Dryer | |
| Not in DB | |
| — | |
| — | |
| — |
Tax History
| Year | Property Taxes |
|---|---|
| 2026 | $1,970 |
Contact Agent
Nearby Similar Homes

Nearby Sold Comparables



Contact Agent
Listing Provided By
RE/MAX of Rock Valley
