

1000 Louis Avenue, Algonquin, Illinois 60102


$399,000
|
For Sale
|
|
| Status: | Active |
| Sqft: | 1,440 |
| Cost/Sqft: | $277 |
| Beds: | 3 |
| Baths: | 2 |
| Year Built: | 1984 |
| Property Taxes: | $7,591 |
| Days On Market: | 13 |
| Lot Size: | 0,00 |
Description
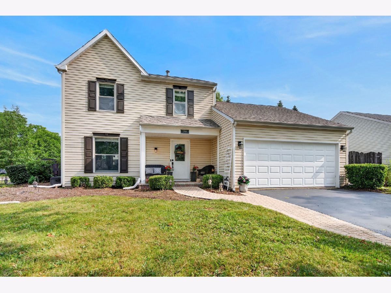
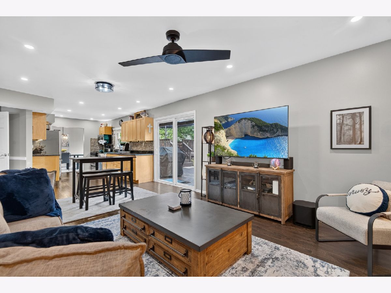
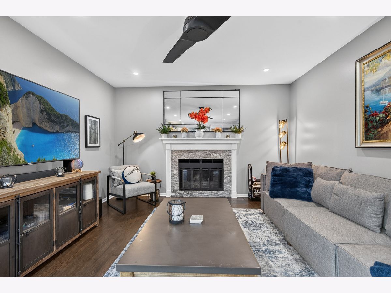
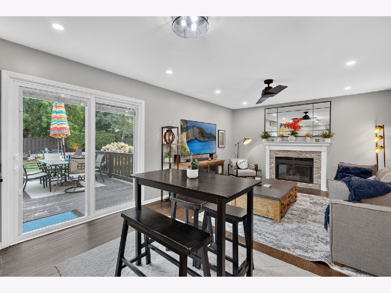
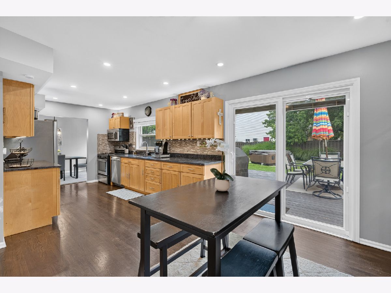
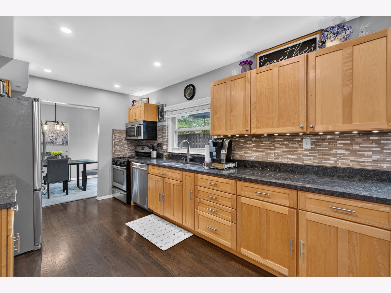
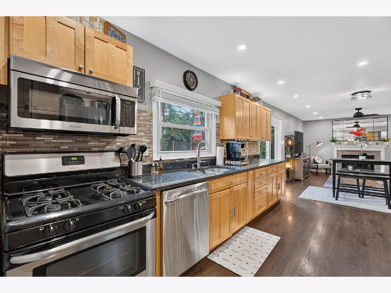
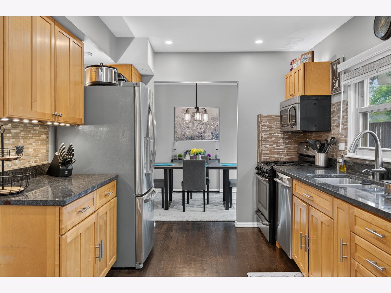
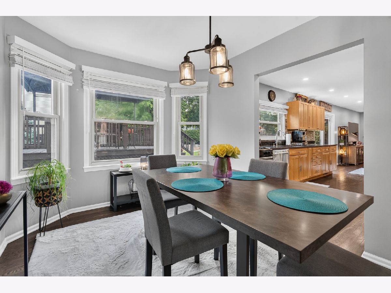
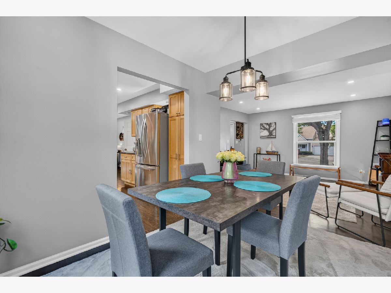
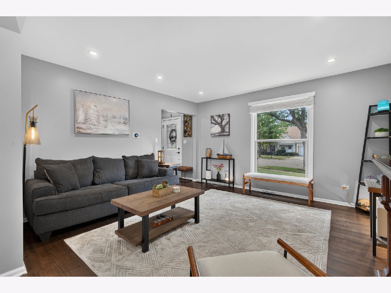
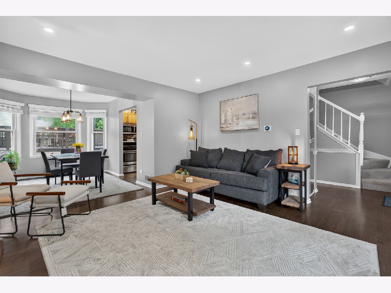
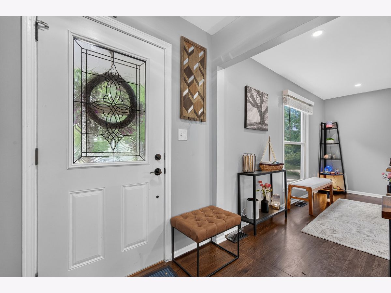
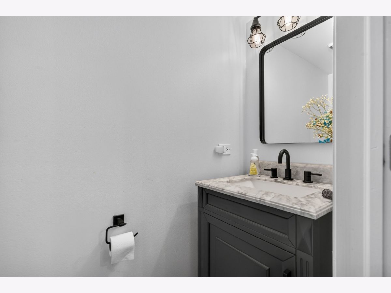
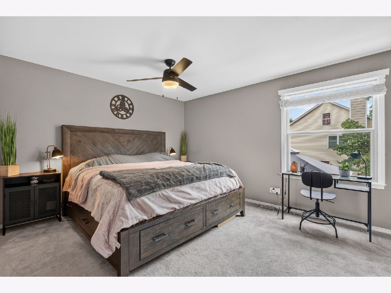
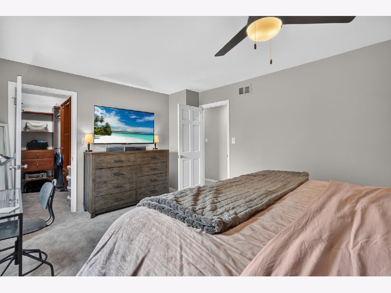
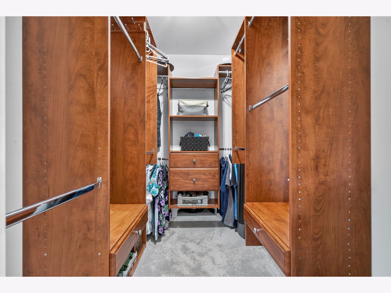
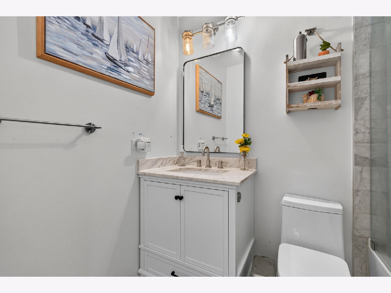
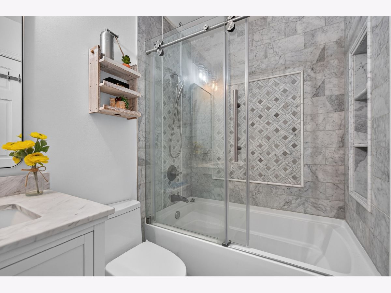
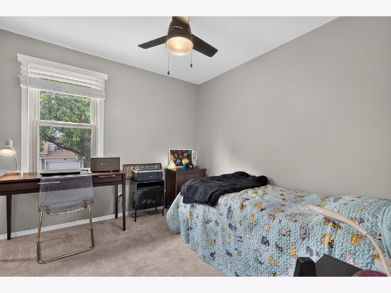
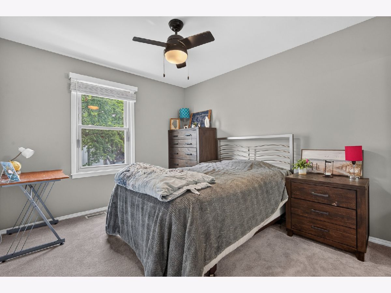
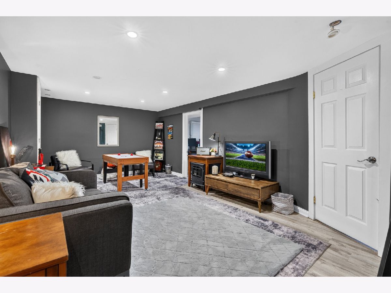
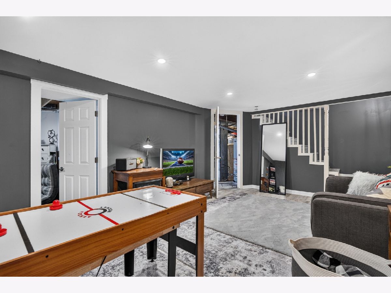
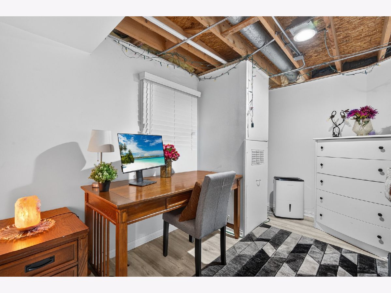
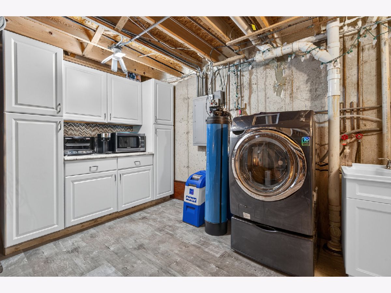
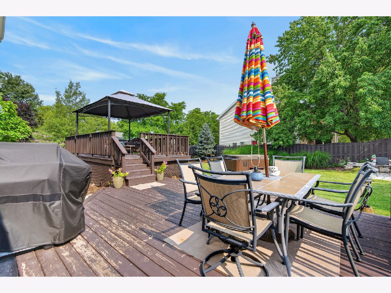
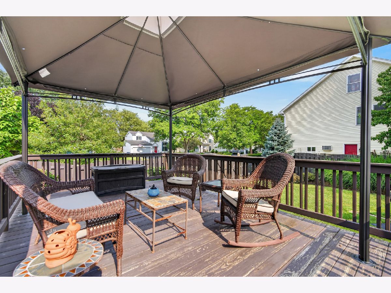
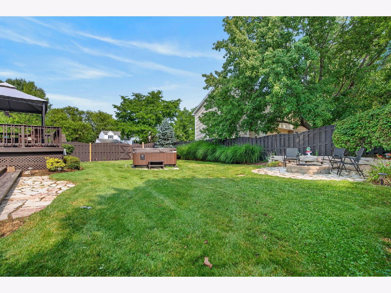
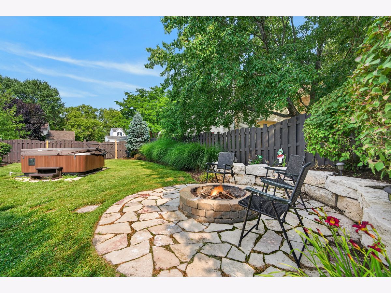
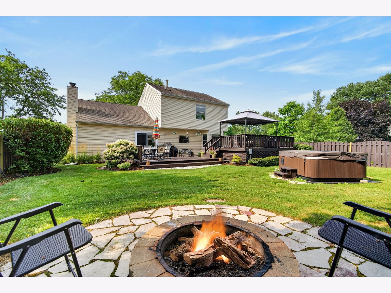
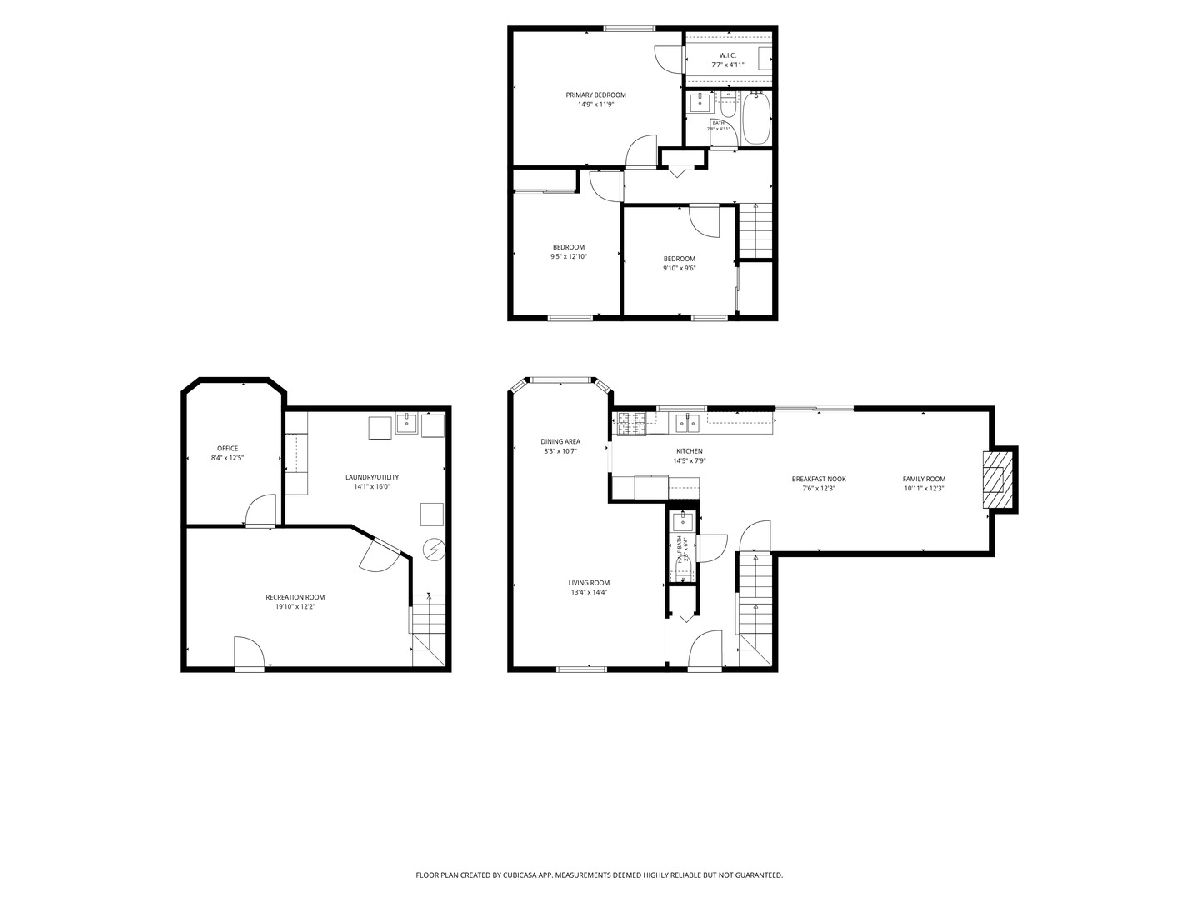
Welcome to this bright and sunny 3 bedroom, 1.5 bath home on a corner lot in desirable Riverwood Estates. Offering numerous updates including hardwood floors on the main level, recessed lighting throughout & new blinds along with a finished basement, a two-car attached garage. The inviting main level welcomes you with formal living & dining rooms that flow in to the spacious family room with a fireplace with stone surround (2022). The family room is open to the updated kitchen that has granite countertops, stainless steel appliances and plenty of space for a breakfast table. A convenient first-floor powder room completes the main level. Upstairs, all three bedrooms offer newer carpet, including a primary bedroom with a custom walk-in closet. The updated hall bathroom features a relaxing soaking tub. The finished basement expands your living space with a large recreation room, dedicated home office, and an oversized laundry and utility room with abundant cabinet storage. Step outside to enjoy your private, fenced backyard featuring a two-level deck with a pergola, a new gazebo (2025), fire pit, and plenty of green space for play or entertaining. Recent improvements include a new roof (2025), new windows (2025), new AC condenser (2022), new basement flooring (2022). Ideally located just minutes from the Fox River, forest preserves, downtown Algonquin, shopping, dining, and more - This is the perfect place to start your next chapter.
Property Specifics
| Single Family | |
| — | |
| — | |
| 1984 | |
| — | |
| Galena | |
| No | |
| — |
| Kane | |
| Riverwood | |
| 0 / Not Applicable | |
| — | |
| — | |
| — | |
| 12712492 | |
| 0303231012 |
Nearby Schools
| NAME: | DISTRICT: | DISTANCE: | |
|---|---|---|---|
|
Grade School
Algonquin Lake Elementary School |
300 | — | |
|
Middle School
Algonquin Middle School |
300 | Not in DB | |
|
High School
Dundee-crown High School |
300 | Not in DB | |
Property History
| DATE: | EVENT: | PRICE: | SOURCE: |
|---|---|---|---|
| 25 Sep, 2020 | Sold | $259,900 | MRED MLS |
| 16 Aug, 2020 | Under contract | $259,900 | MRED MLS |
| 13 Aug, 2020 | Listed for sale | $259,900 | MRED MLS |
| 31 Jul, 2026 | Listed for sale | $399,000 | MRED MLS |
Room Specifics
Total Bedrooms: 3
Bedrooms Above Ground: 3
Bedrooms Below Ground: 0
Dimensions: —
Floor Type: —
Dimensions: —
Floor Type: —
Full Bathrooms: 2
Bathroom Amenities: Soaking Tub
Bathroom in Basement: 0
Rooms: —
Basement Description: —
Other Specifics
| 2 | |
| — | |
| — | |
| — | |
| — | |
| 61x120x96x85x55 | |
| Pull Down Stair,Unfinished | |
| — | |
| — | |
| — | |
| Not in DB | |
| — | |
| — | |
| — | |
| — |
Tax History
| Year | Property Taxes |
|---|---|
| 2020 | $5,872 |
| 2026 | $7,591 |
Contact Agent
Nearby Similar Homes
Nearby Sold Comparables

Contact Agent
Listing Provided By
Redfin Corporation
